SALE AGREED
SALE AGREED
SALE AGREED
SALE AGREED
SALE AGREED
SALE AGREED
SALE AGREED
SALE AGREED
SALE AGREED
SALE AGREED
SALE AGREED
SALE AGREED
SALE AGREED
SALE AGREED
SALE AGREED
SALE AGREED
SALE AGREED
SALE AGREED
SALE AGREED
SALE AGREED
SALE AGREED
SALE AGREED
SALE AGREED
SALE AGREED
SALE AGREED
SALE AGREED
SALE AGREED
SALE AGREED
SALE AGREED
SALE AGREED
SALE AGREED
SALE AGREED
SALE AGREED
SALE AGREED
SALE AGREED
SALE AGREED
SALE AGREED
SALE AGREED
SALE AGREED
SALE AGREED
SALE AGREED
SALE AGREED
SALE AGREED
SALE AGREED
SALE AGREED
SALE AGREED
SALE AGREED
SALE AGREED
SALE AGREED
SALE AGREED
SALE AGREED
SALE AGREED
SALE AGREED
SALE AGREED
SALE AGREED
SALE AGREED
SALE AGREED
SALE AGREED
SALE AGREED
SALE AGREED
SALE AGREED
SALE AGREED
SALE AGREED
SALE AGREED
SALE AGREED
SALE AGREED
SALE AGREED
SALE AGREED
SALE AGREED
SALE AGREED
SALE AGREED
SALE AGREED
6 Fernwood Park, Antrim, BT41 1QF
3 Bed Terrace House
Sale agreed
Property Overview
Status
Sale Agreed
Style
Terrace House
Bedrooms
3
Bathrooms
1
Receptions
1
Property Features
Tenure
Freehold
Energy Rating
Heating
Oil
Broadband Speed Checker
*³
Property Financials
Price
Last listed at Offers Over £114,950
Rates
£599.04 pa*¹

Marketed by Mayfair & Morgan
+44 28 9446 4902

Propertynews Currency Partner - helping you transfer money for property purchases in Ireland & Northern Ireland. Speak to an expert
Additional Information
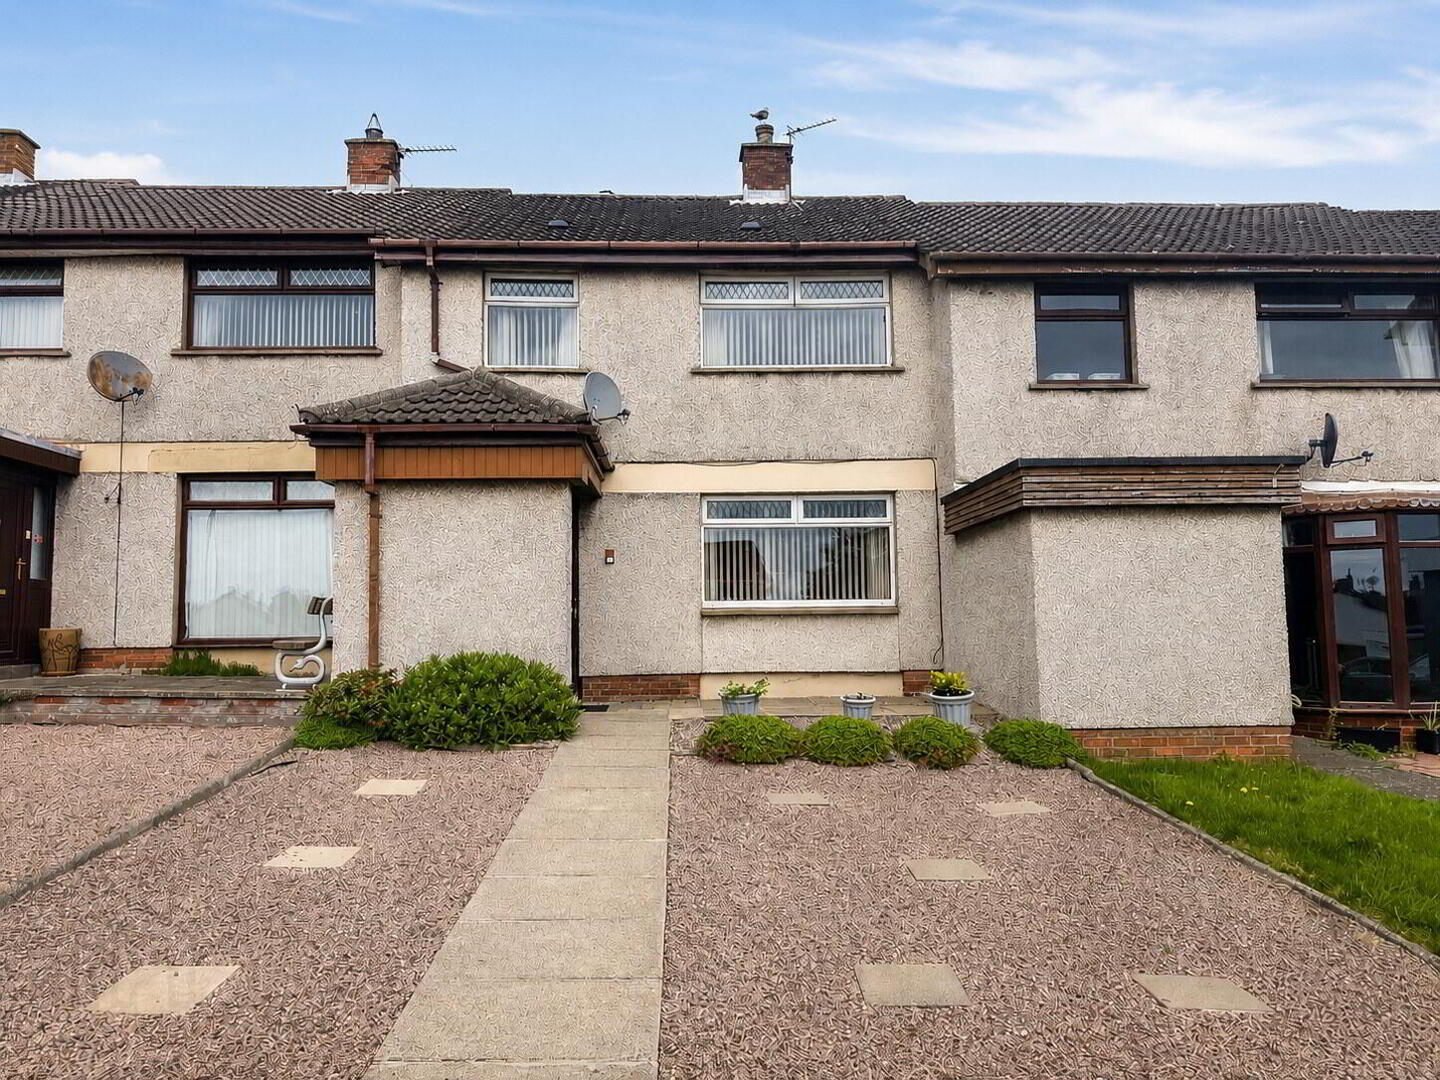
Mayfair & Morgan are delighted to bring to the market this exceptionally well-presented three-bedroom mid-terrace property, ideally located within the highly sought-after Fernwood Park area of Antrim.
This fantastic home is fresh, modern and spacious throughout, making it an ideal purchase for first-time buyers, families or investors alike. The property benefits from generous living accommodation, a modern fitted kitchen, spacious bedrooms and a substantial enclosed rear garden with gated access and off-street parking. Conveniently located close to local schools, shops and all local amenities, this home offers comfortable modern living in a popular residential location.
Front Garden
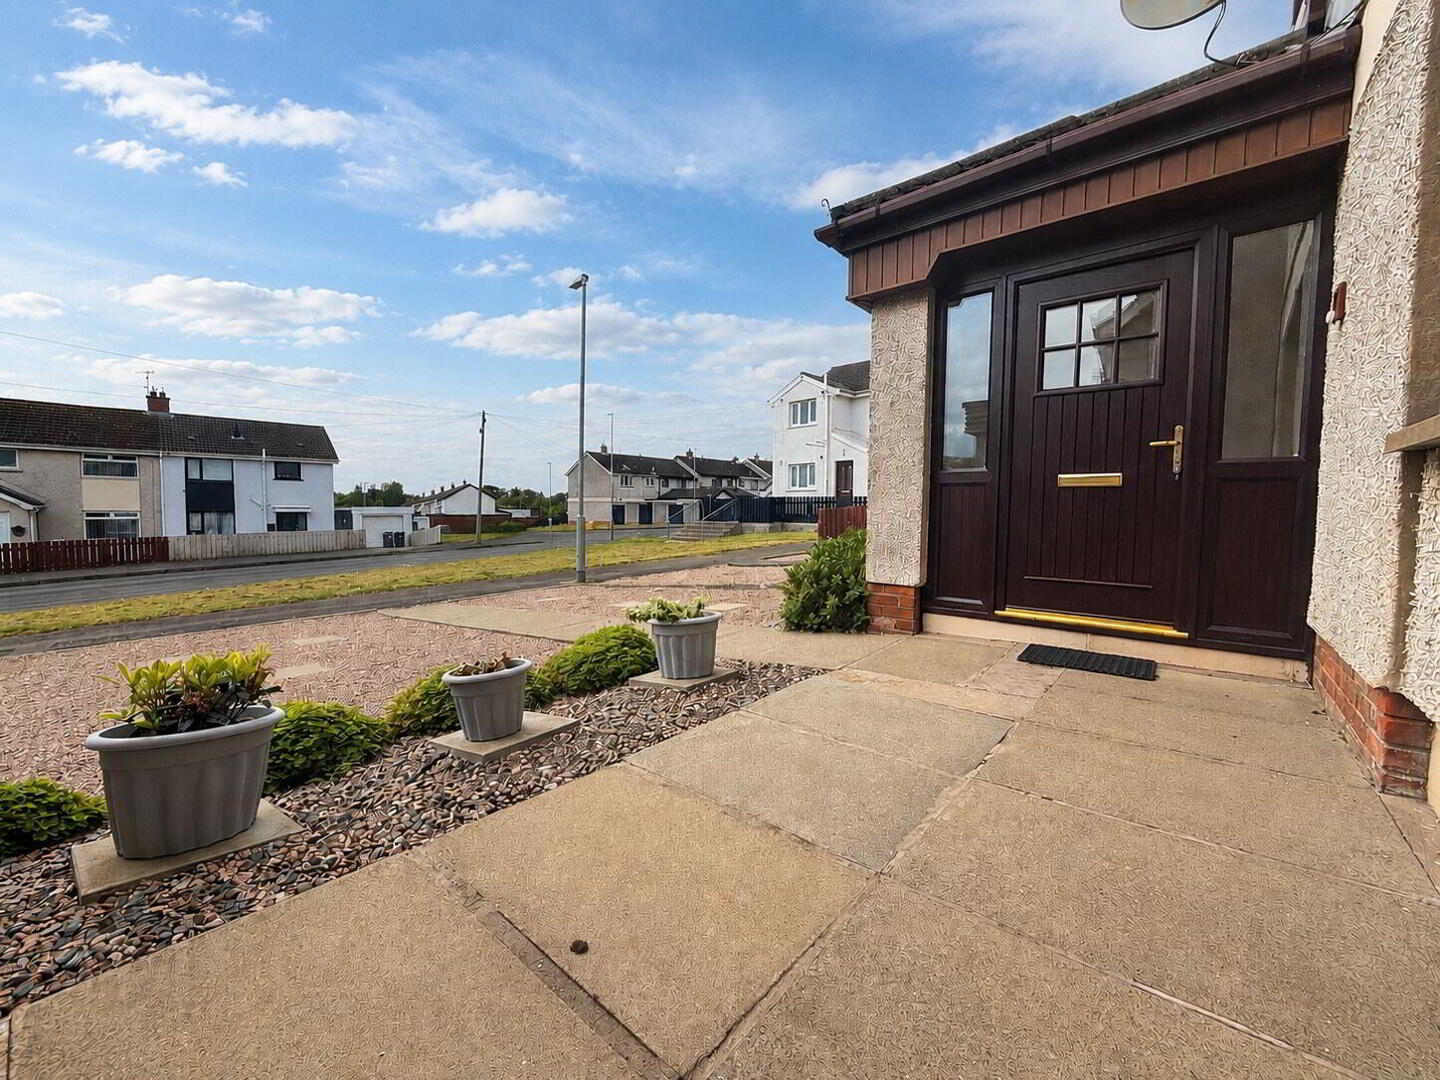
Low-maintenance front garden featuring a paved walkway leading to the property, bordered with decorative gravel stone chips and mature shrubs. Ample on-street parking available to the front of the property.
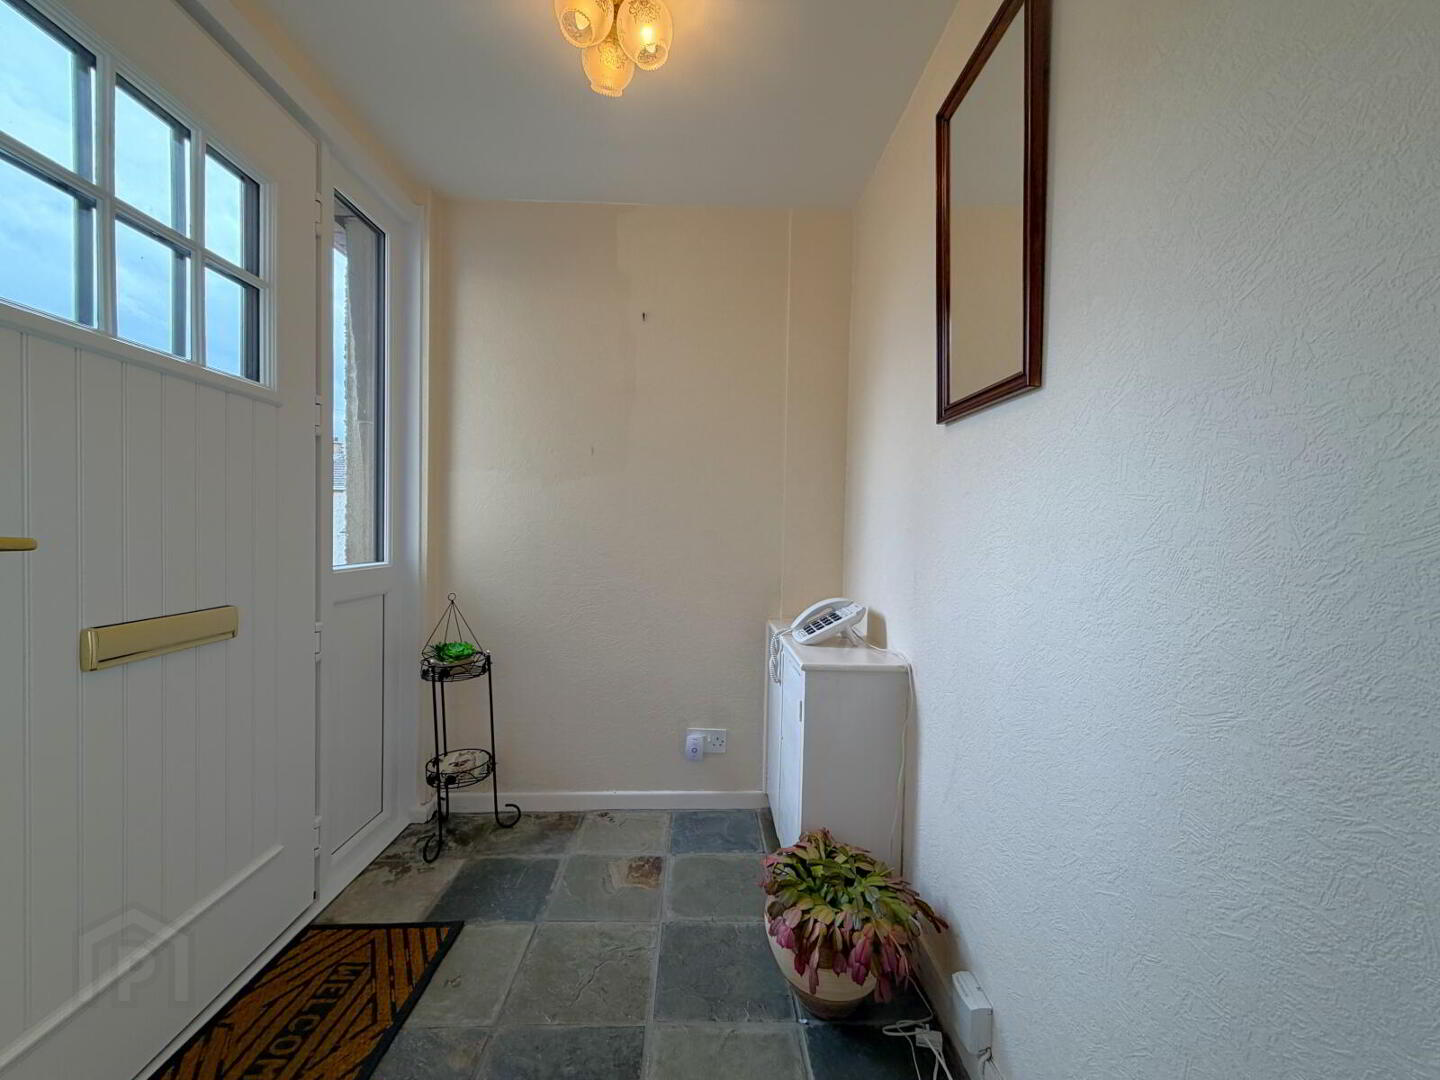
Front Porch – 1.50m x 1.86m
Brand new PVC composite front door with slate/marble-effect hard tiled flooring.
Hall & Landing
Wood-effect laminate flooring to hallway with carpeted staircase and landing finished in brown-toned carpet.
Living Room – 4.70m x 3.40m
Spacious living area featuring wood-effect laminate flooring, double radiator and modern electric fire with marble hearth and surround.
Kitchen – 5.26m x 2.20m
Modern shaker-style fitted kitchen with wood-effect worktops, built-in oven and hob, stainless steel sink, larder feature and ample storage cupboard. Finished with tile-effect lino flooring.
Rear Porch – 1.30m x 1.00m
Tile-effect lino flooring with access to boiler room housing the oil boiler.
Bathroom – 1.80m x 1.40m
Modern bathroom suite comprising walk-in electric shower, white toilet and contemporary white sink with under-sink storage. Finished with modern grey lino flooring.
Master Bedroom – 3.90m x 2.75m
Spacious master bedroom with brown mixed carpet flooring, single radiator and built-in wardrobe with overhead storage cupboards.
Bedroom Two – 3.40m x 3.00m
Well-proportioned bedroom with brown mixed carpet flooring, single radiator and built-in wardrobe with overhead storage cupboards.
Bedroom Three – 1.80m x 1.60m
Single bedroom with brown carpet flooring and single radiator.
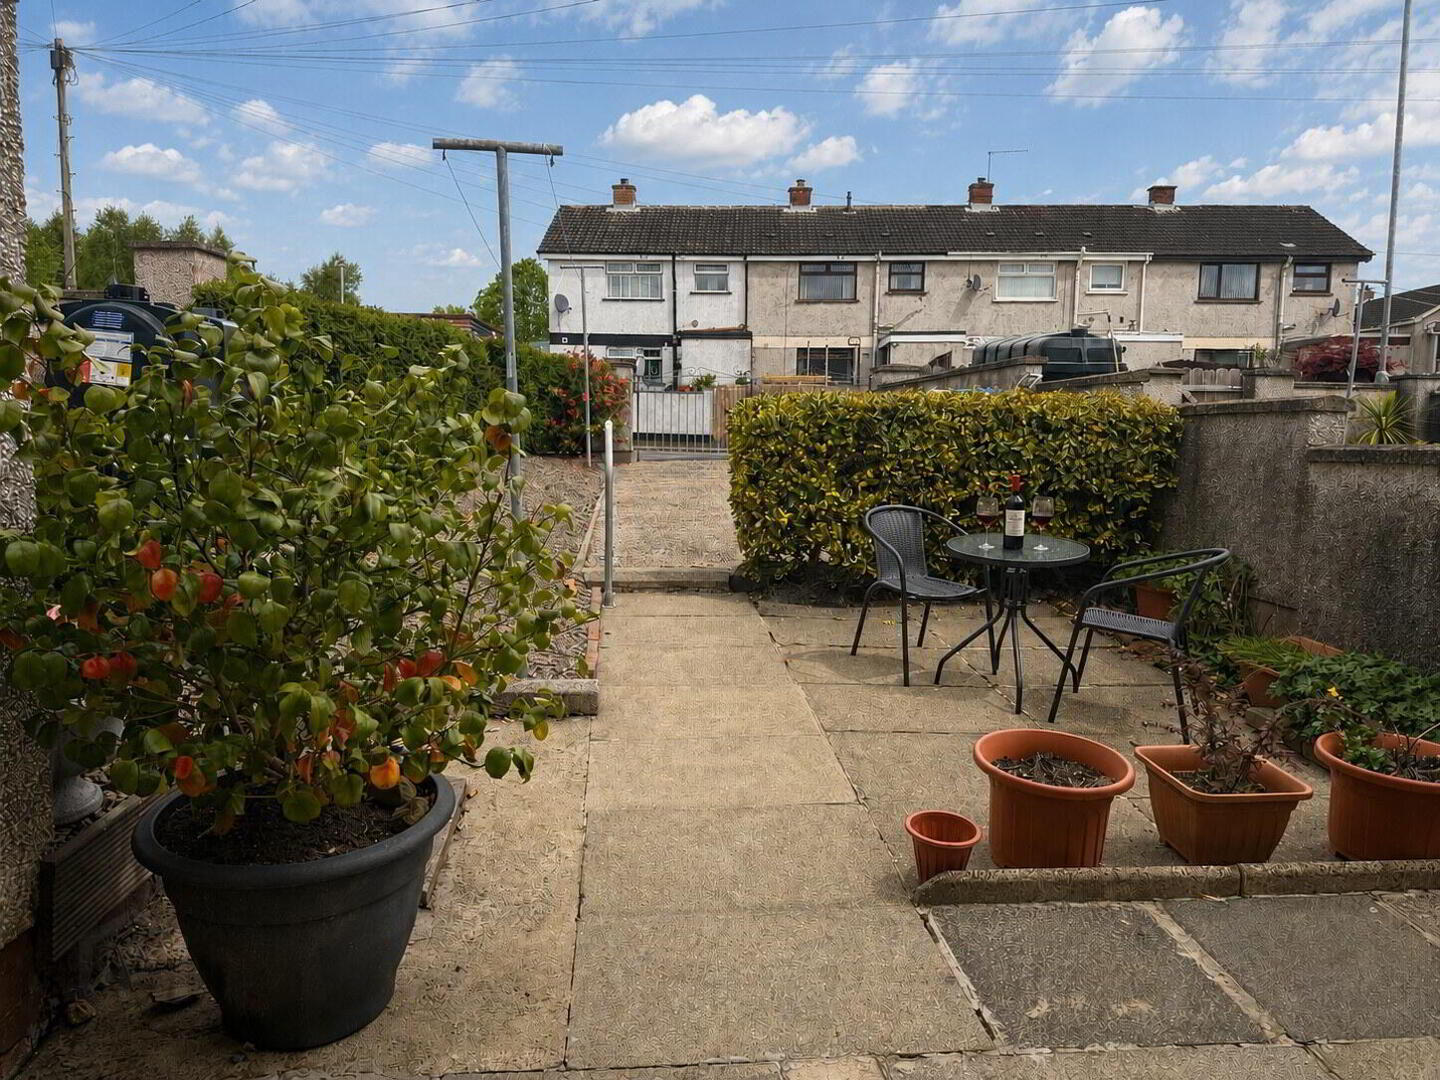
Rear Garden
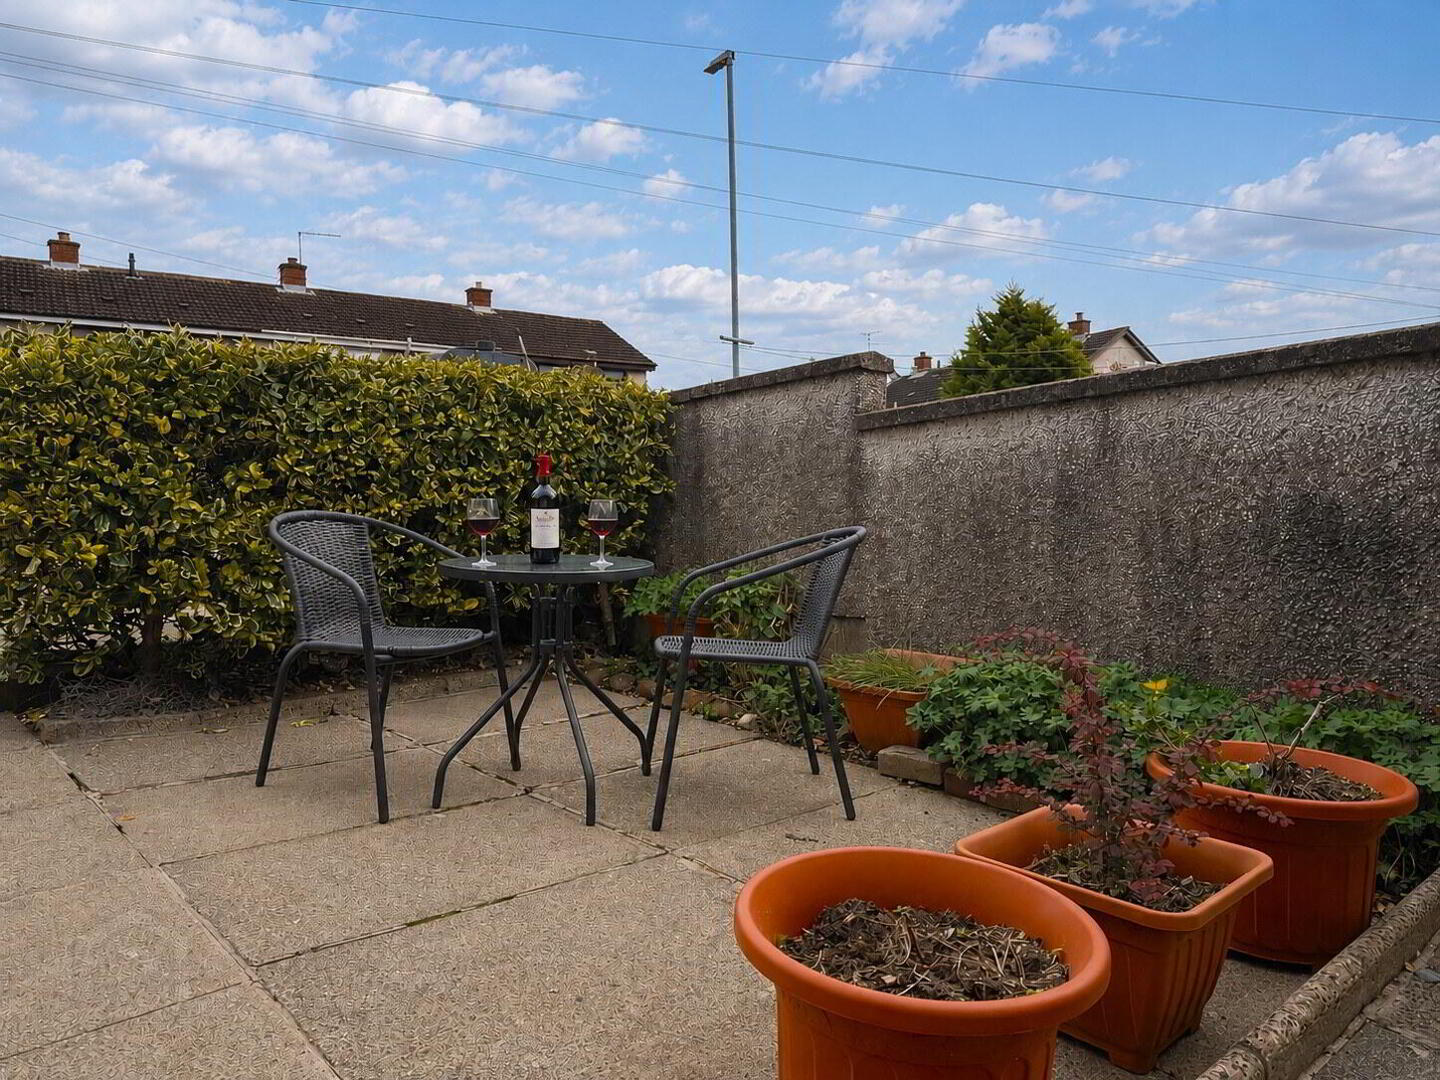
Large enclosed rear garden with concrete slabbed and paved areas, decorative stone sections, shrubs and hedging. Garden shed included with metal gated access leading to off-street parking/driveway area.
Travel Time From This Property

Important PlacesAdd your own important places to see how far they are from this property.
Agent Accreditations


Marketed by Mayfair & Morgan
+44 28 9446 4902




