
Click here to view the 3D tour
Click here to view the 3D tour
Click here to view the 3D tour
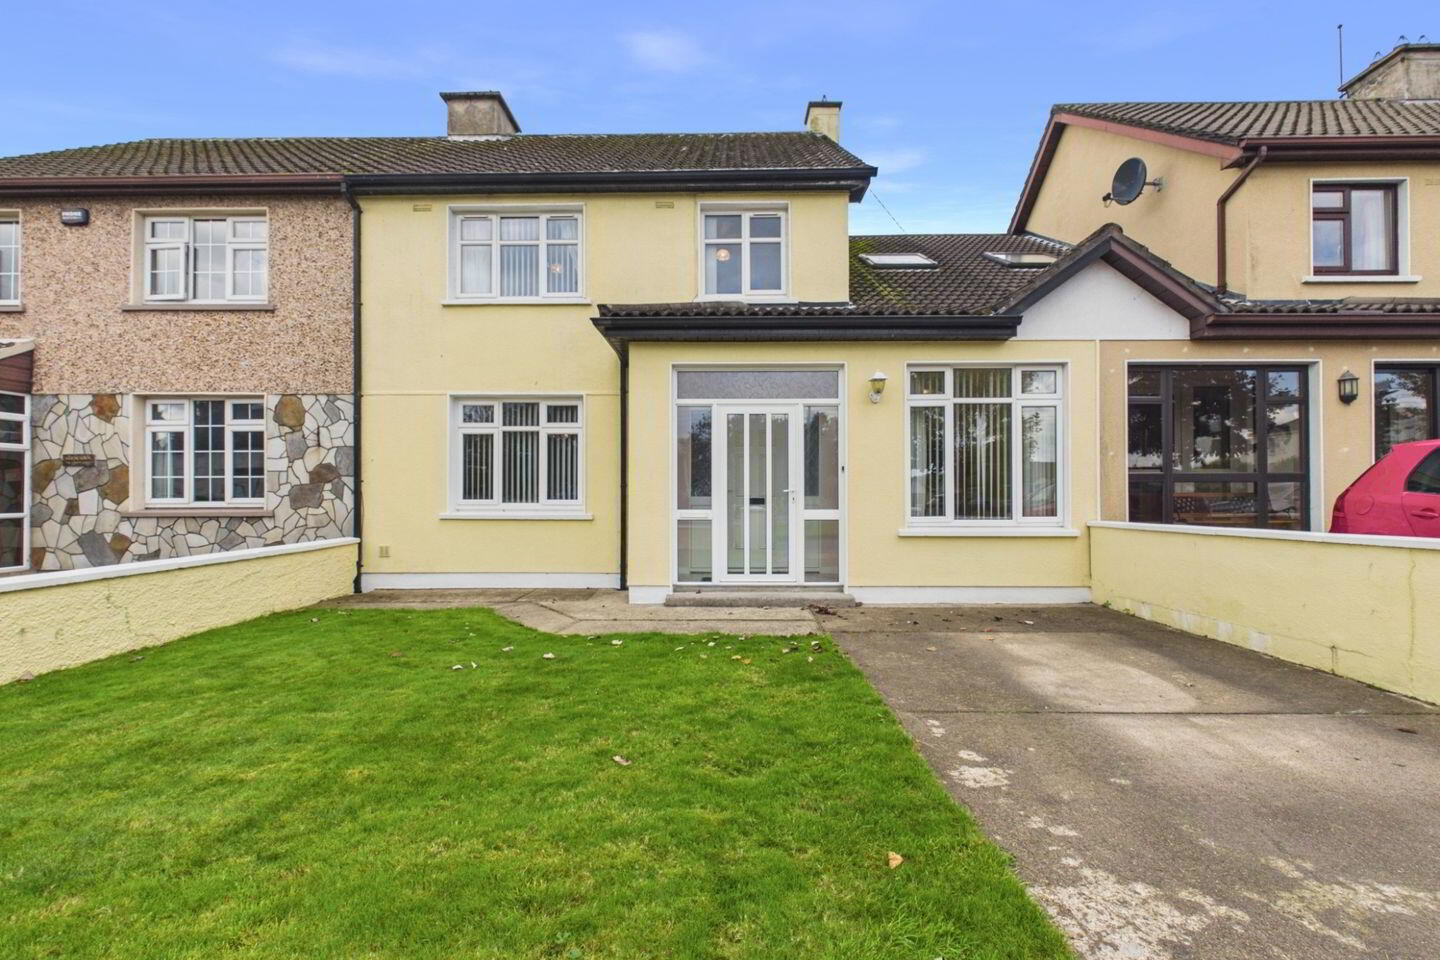
6 Ennis Road, Newmarket On Fergus, V95W2P6
5 Bed Semi-Detached House
Asking Price €285,000
Property Overview
Status
For Sale
Style
Semi-Detached House
Bedrooms
5
Bathrooms
3
Property Features
Size
153.4 sq m (1,651 sq ft)
Tenure
Not Provided
Energy Rating
Heating
Oil
Property Financials
Stamp Duty
€2,850*²

Marketed by Sherry FitzGerald McMahon
PSR Licence: 001212
+353 65 686 7866

Propertynews Currency Partner - helping you transfer money for property purchases in Ireland & Northern Ireland. Speak to an expert
Additional Information
- Stylish four/five-bedroom family home
- Spacious open-plan kitchen/living/dining room
- Off-street parking
- Generous gardens to the front and rear
- Oil fired central heating
- Mains Sewerage & water
- Fibre broadband
- BER -C
Open Viewings:
Thursday 5th November from 4:00pm to 4:30pm.
Saturday, 7th November 1:30 pm to 2:00 pm
Sherry FitzGerald McMahon are delighted to present to market this spacious four/five-bedroom family home, occupying a prominent front-row position within a quiet cul-de-sac, set back from the Ennis Road in Newmarket on Fergus. Built in 1969 and extending to approximately 153.35 sq.m., No. 6 offers generous and versatile accommodation, excellent outdoor space and a convenient location within walking distance of all local amenities.
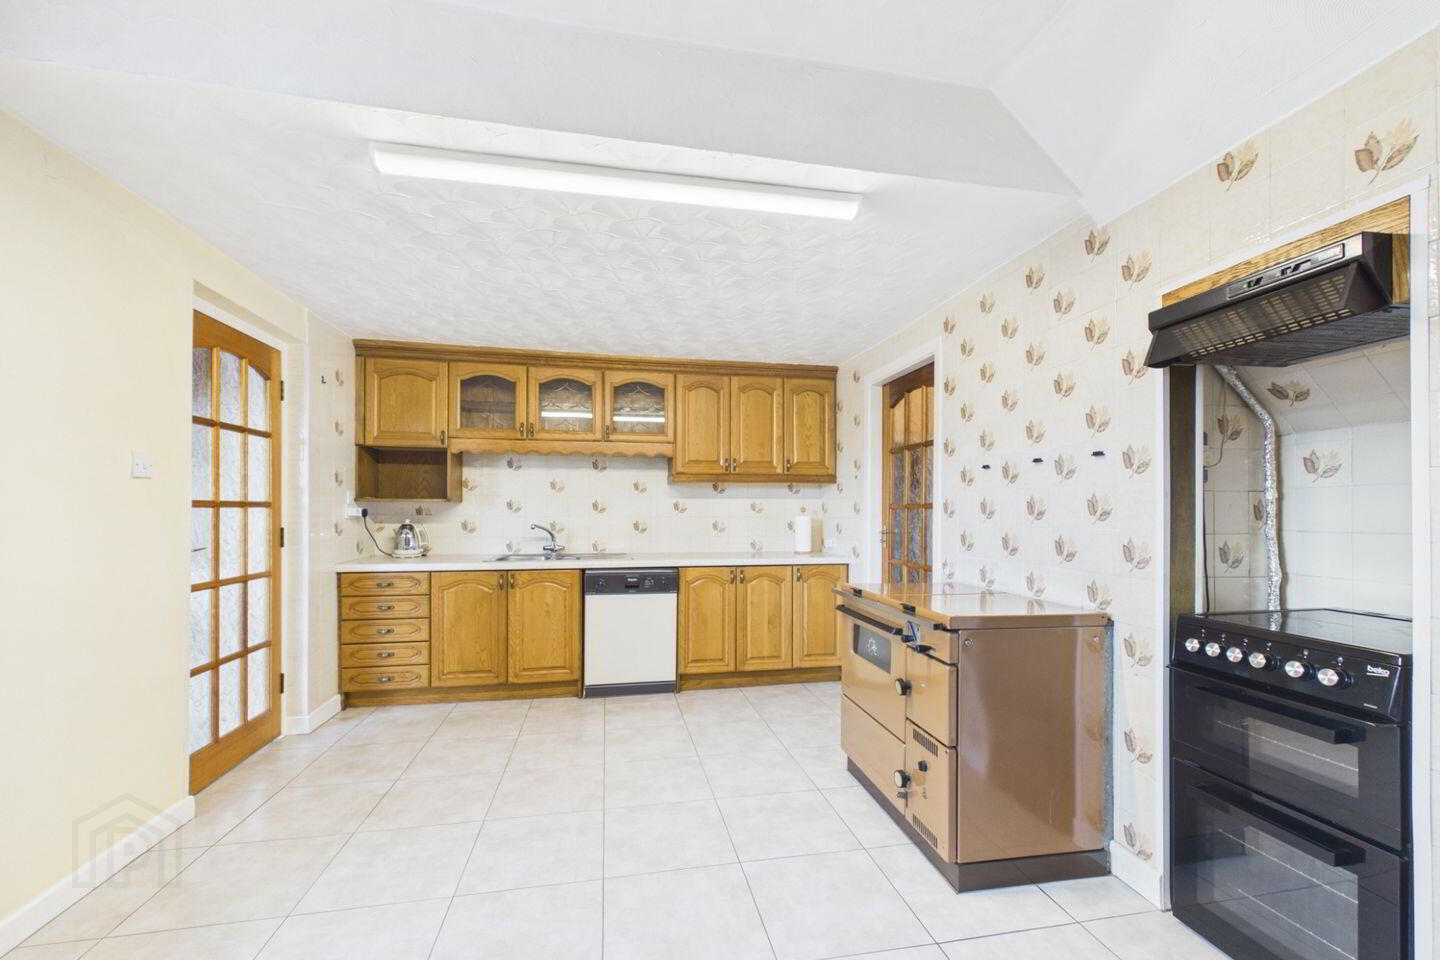
Internally, the property offers bright and well-proportioned accommodation throughout. The fully fitted kitchen features ample worktop and storage space, decorative ceiling coving and a solid fuel range with back boiler. A utility room and guest WC are conveniently located off the kitchen, with a separate rear access door. The main reception room to the front features a gas fireplace and interconnects with a second living room, complete with double doors opening onto the rear patio. A ground-floor bedroom, alternatively suited as a home office or additional reception room, completes the ground-floor accommodation. At first-floor level, there are four generously sized bedrooms, one with an en-suite, together with the main family bathroom.
Externally, the property benefits from off-street parking to the front, while the spacious rear garden features a paved patio, extensive lawn area, block-built garden shed and separate pedestrian access. Block wall boundaries provide excellent privacy.
Ideally located within walking distance of local amenities and just minutes from the M18 motorway, providing easy access to Ennis, Shannon and Limerick, No. 6 offers excellent potential for further modernisation in a well-established residential setting. Viewing is highly recommended.
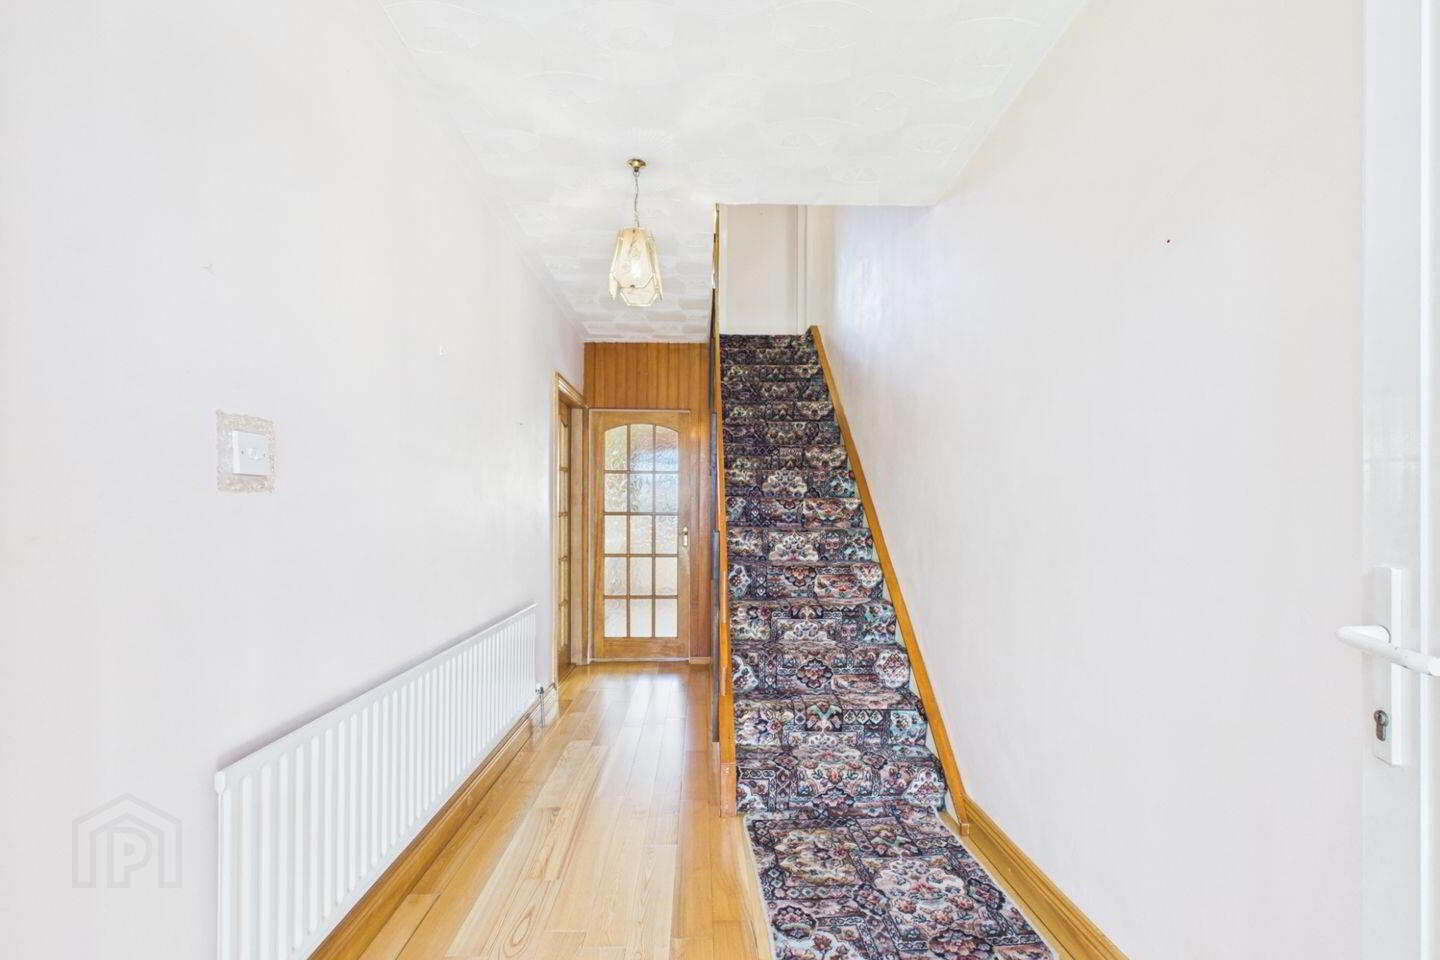
Entrance Hall Solid timber flooring, doors to living room and kitchen/dining room.
Kitchen Dining Room Tile flooring, a fully fitted kitchen with generous work surfaces, decorative ceiling coving and a solid fuel range with back boiler. Rear aspect window, door to utility room and door to additional storage room.
Utility Room Tiled flooring with wall, base and shelving units, coutertop space with single drainer sink, plumbed for washing machine, door to rear patio, door to WC.
WC Tiled flooring, half tiled walls, tiled shower area with pump shower and screen door, WC, WHB, shelving and rear aspect frosted window.
Living Room Solid timber flooring, feature gas fireplace and front aspect window, door linking to second living space.
Living Room (second living space) Solid timber flooring, double doors merging onto rear patio area.
Bedroom 1/Storage room Laminate timber flooring, door to storage space off the kitchen, door to front entrance porch and front aspect window.
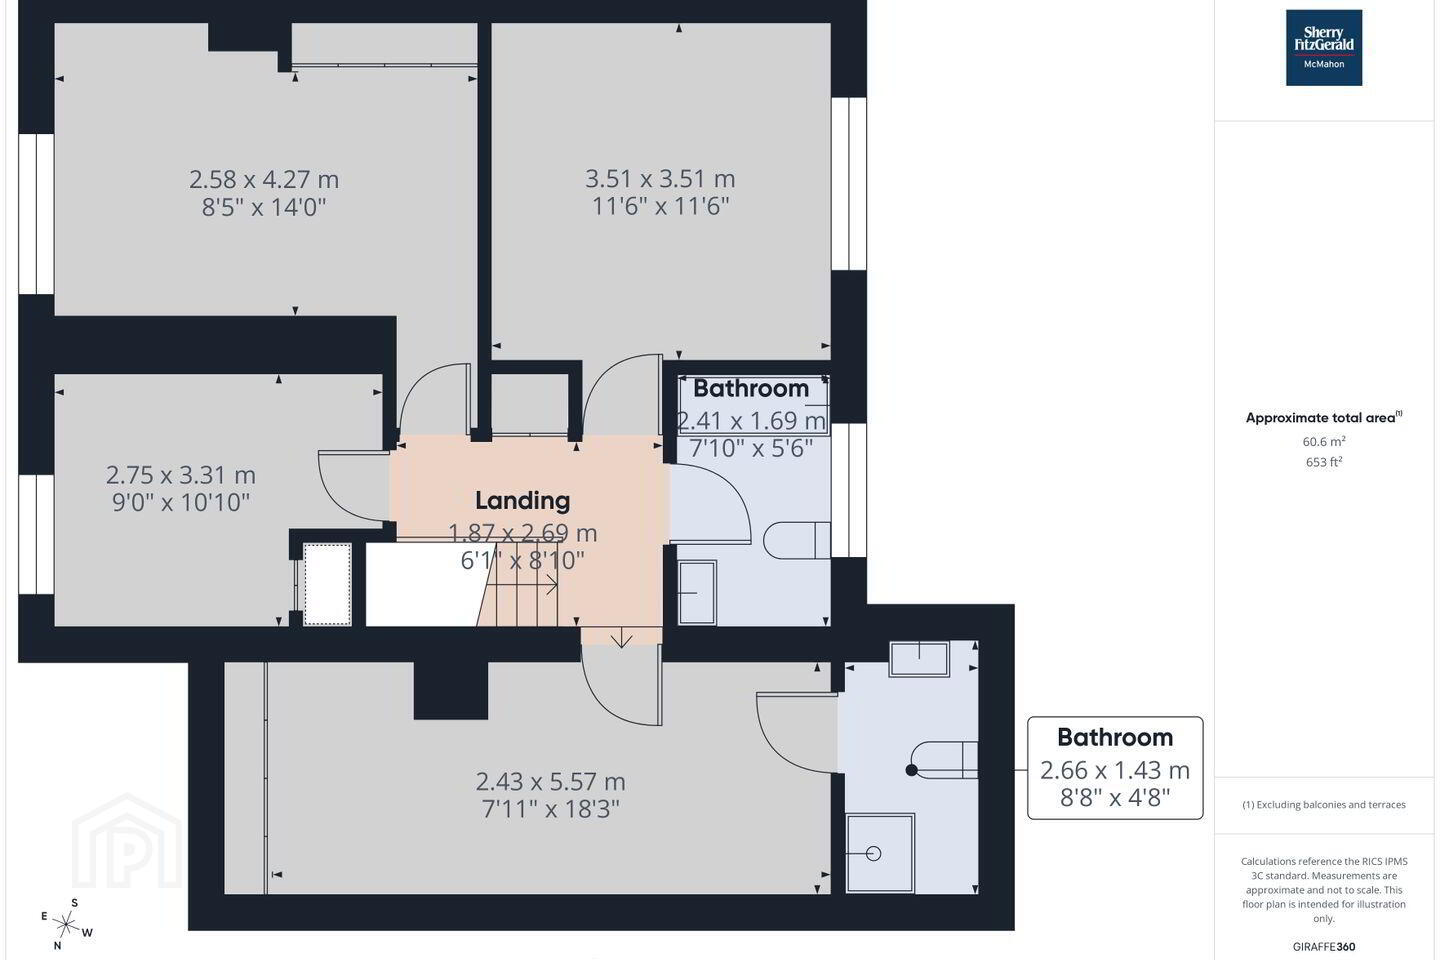
Landing Carpet flooring, doors to all four first floor bedrooms and bathroom. Hatch to attic storage.
Bedroom 2 Carpet flooring, extensive built in wardrobe space, front aspect Velux window and door to en-suite.
En-Suite Fully tiled throughout, WC, WHB with built in vanity unit, shower cubicle with electric shower and rear aspect Velux window.
Bedroom 3 Carpet flooring, extensive built in wardrobes and storage space and rear aspect window.
Bedroom 4 Carpet flooring, extensive built in wardrobes and storage space with a front aspect window.
Bedroom 5 Carpet flooring, extensive built in wardrobes and overhead storage units. Front aspect window.
Bathroom
BER Details
BER Rating: C
BER No.: 102023843
Energy Performance Indicator: Not provided
Travel Time From This Property

Important PlacesAdd your own important places to see how far they are from this property.
Agent Accreditations
Not Provided

Marketed by Sherry FitzGerald McMahon
PSR Licence: 001212
+353 65 686 7866


