6 Enfield Street, Portstewart, BT55 7AL
3 Bed Terrace House
Offers Over £245,000
Property Overview
Status
For Sale
Style
Terrace House
Bedrooms
3
Bathrooms
2
Receptions
1
Property Features
Size
94 sq m (1,011.8 sq ft)
Tenure
Freehold
Energy Rating
Heating
Gas
Broadband Speed Checker
*³
Property Financials
Stamp Duty
Rates
£1,012.70 pa*¹
Typical Mortgage


Marketed by Armstrong Gordon & Co
+44 28 7083 2000

Propertynews Currency Partner - helping you transfer money for property purchases in Ireland & Northern Ireland. Speak to an expert
Additional Information
- Gas Fired Central Heating
- PVC Double Glazed Windows
- Town Centre Location
- Large Garden To Rear
- New Roof & Re-Wiring Installed in 2006
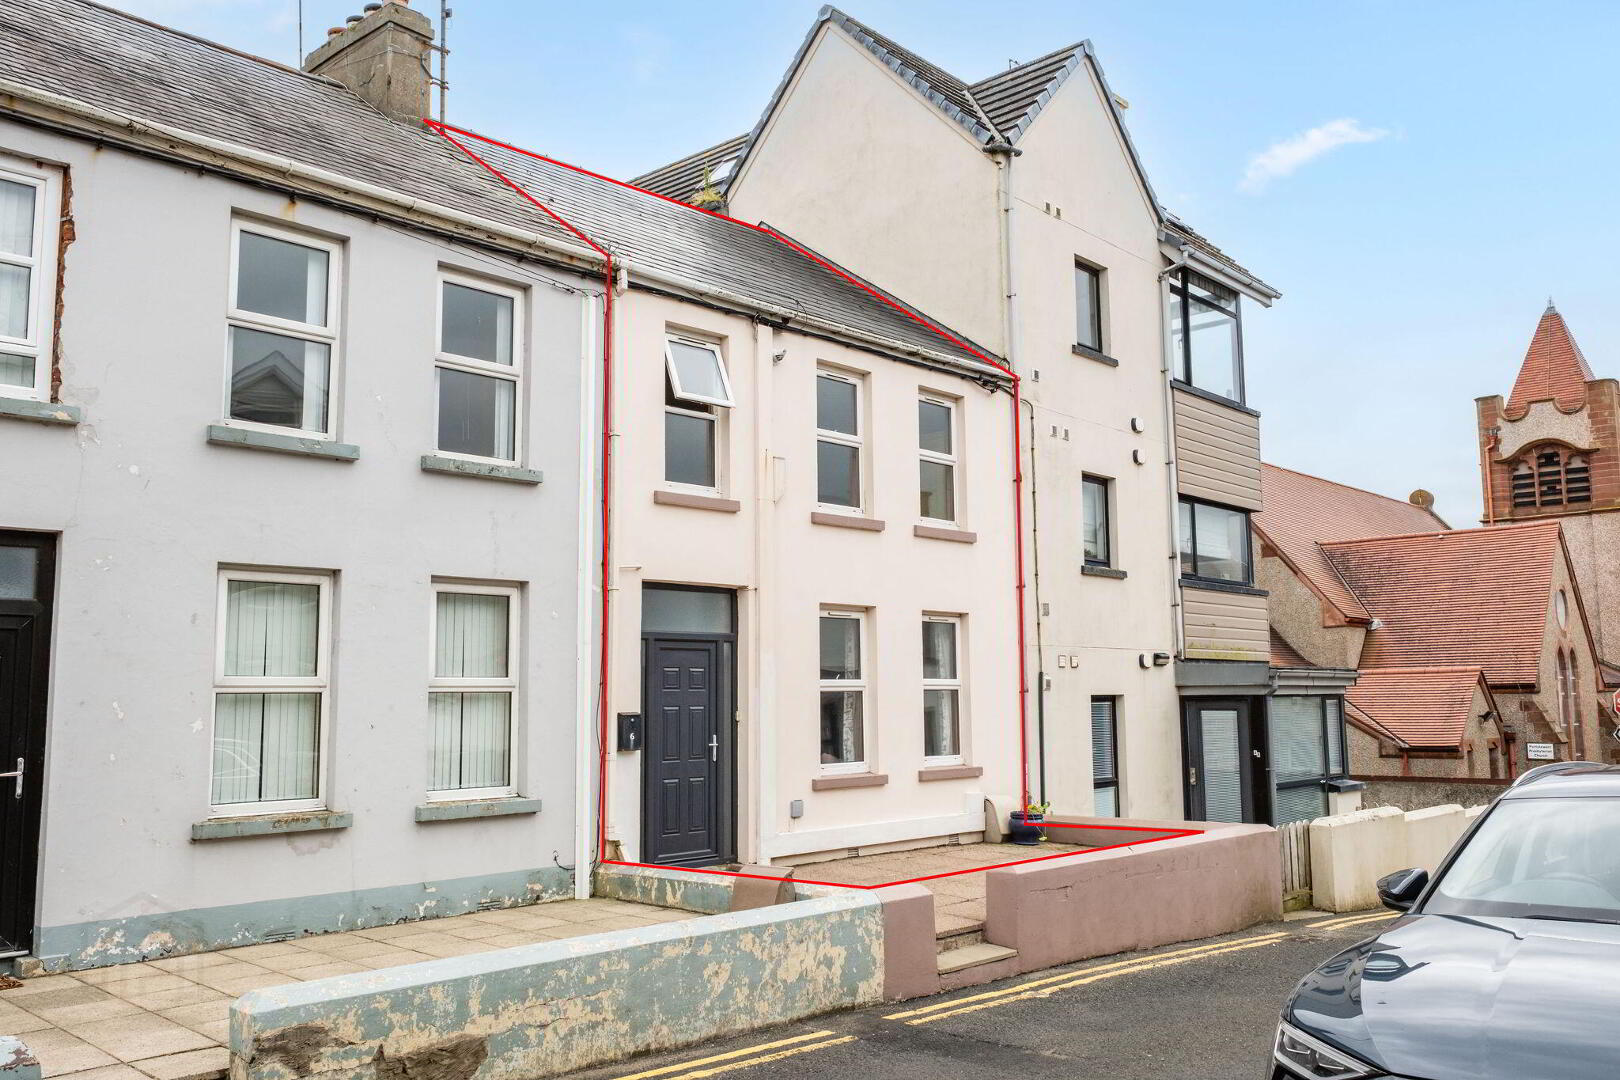
An excellent opportunity to acquire a well presented 3/4 bedroom midterrace townhouse occupying a prime position in the heart of Portstewart town centre. The property has been extremely well maintained by the current vendors and is presented in fantastic decorative order throughout, offering bright, versatile accommodation suited to a wide range of purchasers.
Conveniently located on the doorstep of local amenities, the property also enjoys sea views from the front garden. To the rear, there is an extensive garden area with a sheltered suntrap patio, ideal for outdoor seating and entertaining. Subject to any necessary consents, the rear garden could also offer potential to create private off-street parking if desired.
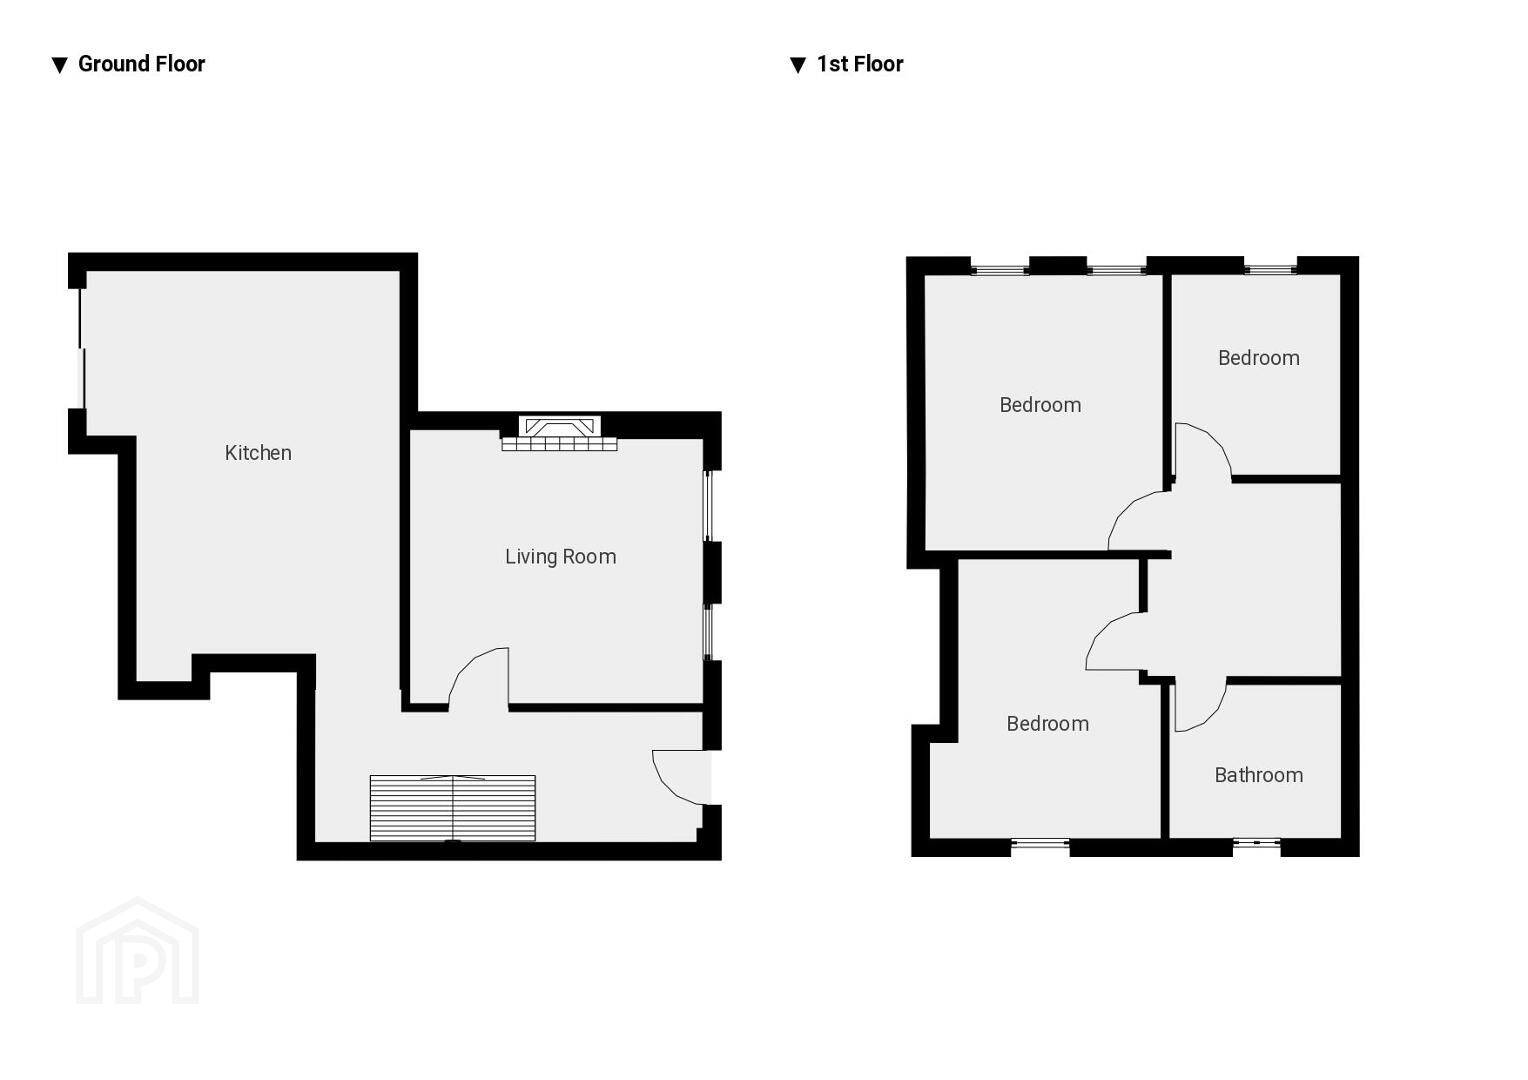
- GROUND FLOOR:
- Entrance Hall:
- 5’7 wide with under stairs storage and tiled floor.
- Lounge: 12'9" x 11'9"
- With original Mahogany surround fireplace with cast iron inset and tiled hearth, picture rail, cornicing and solid wood floor.
- Kitchen/ Dining Area: 18'0" x 11'3"
- With single drainer stainless steel sink unit, high and low level built in units with tiling between, space for fridge freezer, space for cooker, plumbed for automatic washing machine, saucepan drawer, part pine sheeted ceiling and sliding patio doors leading to rear garden.
- FIRST FLOOR:
- Landing:
- With stairs leading to double attic room.
- Bedroom 1: 12'2" x 10'3"
- With original fireplace with cast iron inset and slate hearth.
- Bedroom 2: 12'2" x 9'2"
- Bedroom 3: 8'7" x 7'5"
- With built in cupboard housing gas boiler.
- Shower room:
- With w.c., wash hand basin, double built in storage cupboard with overhead storage, PVC cladded walk in shower cubicle with electric shower and tiled floor.
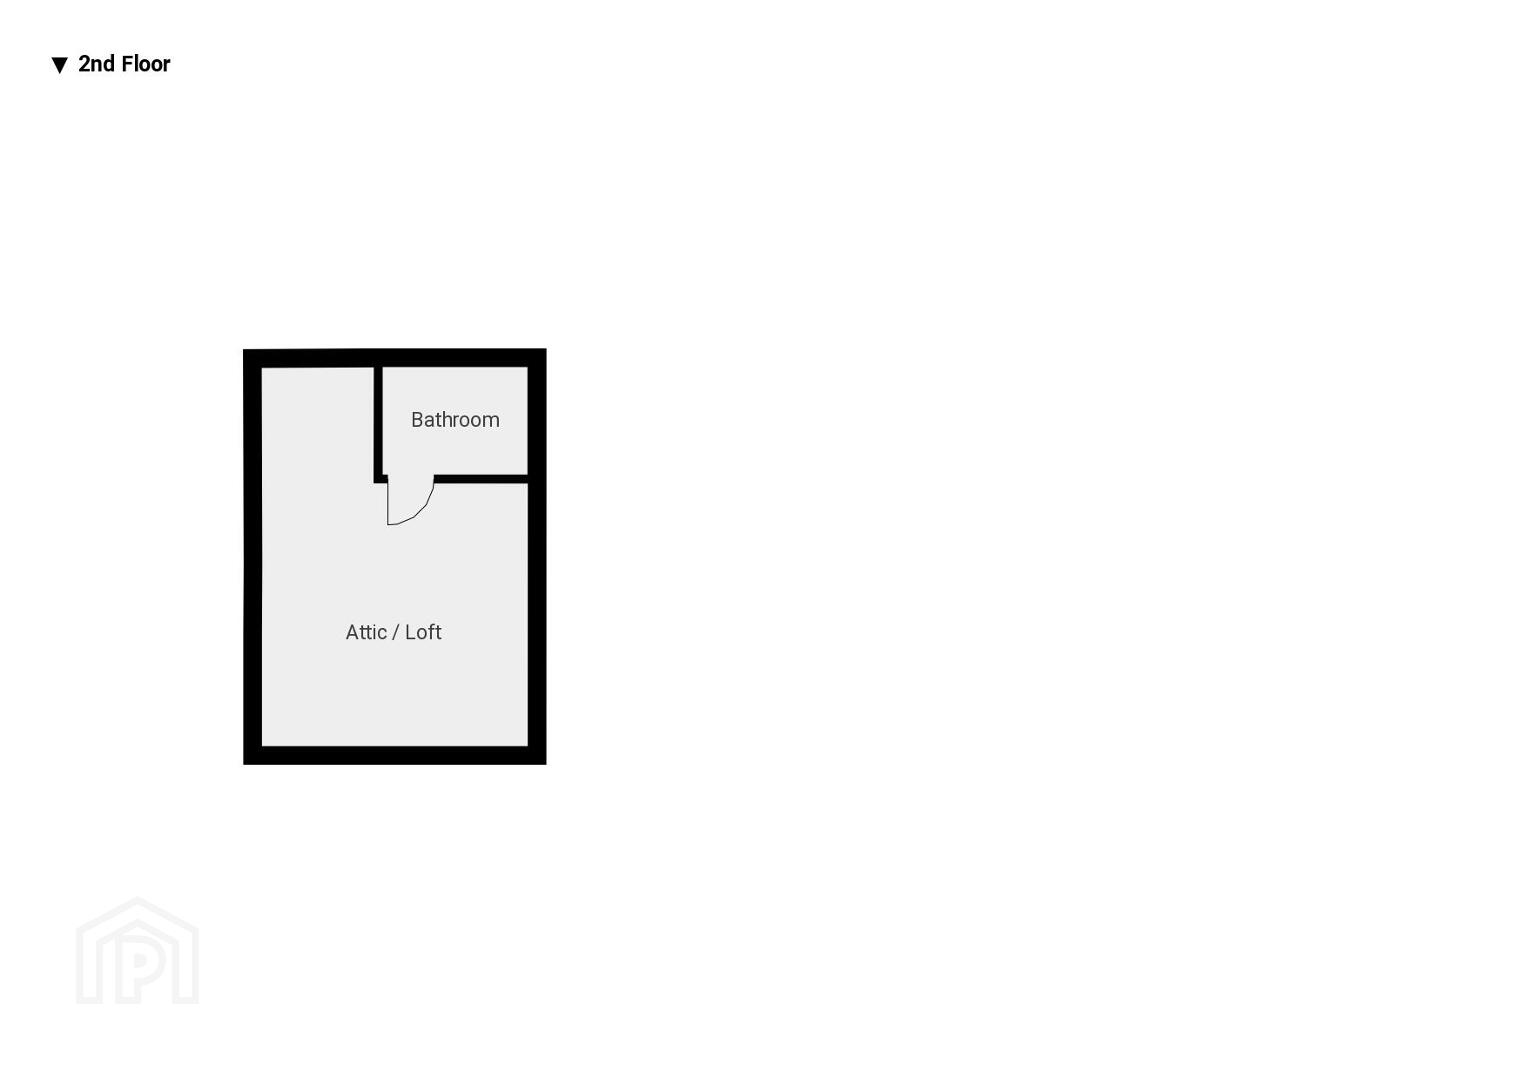
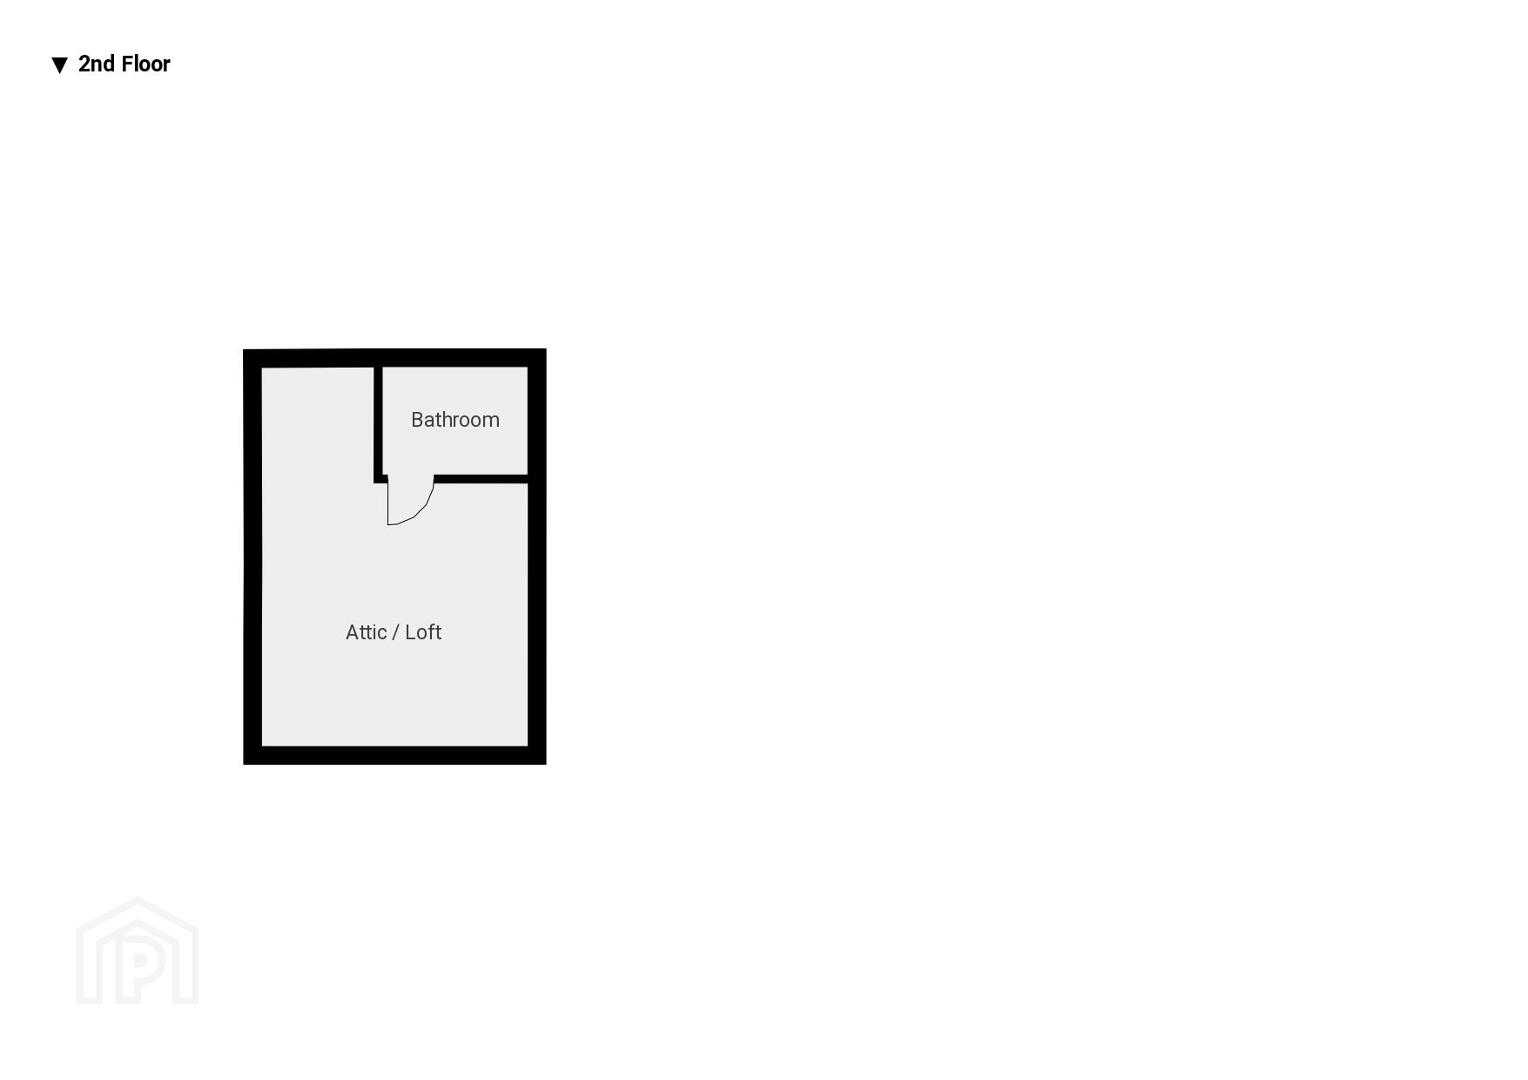
- SECOND FLOLOR:
- Attic room: 16'5" x 6'5"
- With pine sheeted ceiling and ‘Velux’ window.
- Ensuite:
- off with w.c., wash hand basin, fully tiled walk in shower cubicle with electric shower, part pine panelled and part tiled walls, shaver point, ‘Velux’ window, extractor fan and tiled floor.
- EXTERIOR FEATURES:
- Garden to rear features a long lawned area with a central pathway leading from house through the garden. Planted borders, mature shrubs and flowering plants, creating a very private and enclosed feel. Sheltered Paved patio area to side of property. The garden also benefits from trellis fencing, climbing plants, hanging baskets and decorative planters. Storage to rear and tap to rear. Garden to front is fully paved.
Travel Time From This Property

Important PlacesAdd your own important places to see how far they are from this property.
Agent Accreditations



Marketed by Armstrong Gordon & Co
+44 28 7083 2000




