
For sale
Added 2 days ago
6 Dunkeld Gardens, Belfast, BT14 6NT
3 Bed Semi-Detached House
Offers Over £199,950
Property Overview
Status
For Sale
Style
Semi-Detached House
Bedrooms
3
Bathrooms
1
Receptions
2
Property Features
Tenure
Not Provided
Heating
Gas
Broadband Speed Checker
*³
In partnership with
Property Financials
Stamp Duty
Rates
£1,155.87 pa*¹
Typical Mortgage


Marketed by Ulster Property Sales (Cavehill)
+44 28 9072 9270

Propertynews Currency Partner - helping you transfer money for property purchases in Ireland & Northern Ireland. Speak to an expert
Additional Information
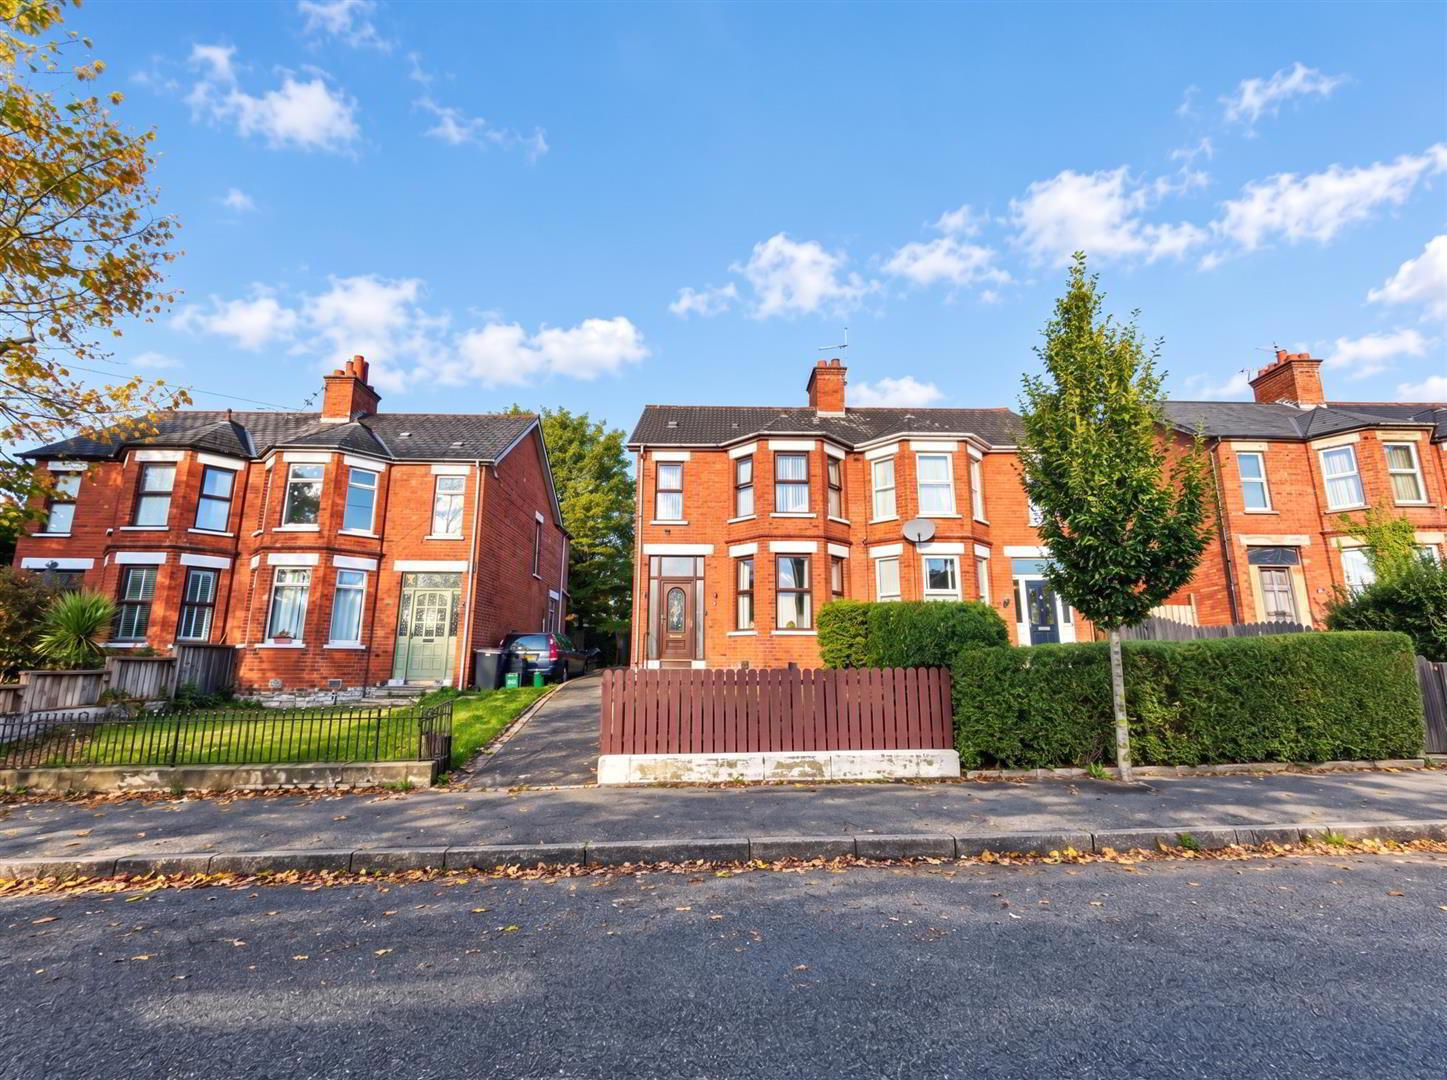
- Handsome Red Brick Semi Detached Residence
- 3 Bedroooms 2 Reception Rooms
- Gas Fired Central Heating
- Upvc Double Glazed Windows
- Modern White Bathroom Suite
- Pvc Fascia And Eaves
- Replacement Rainwater Goods
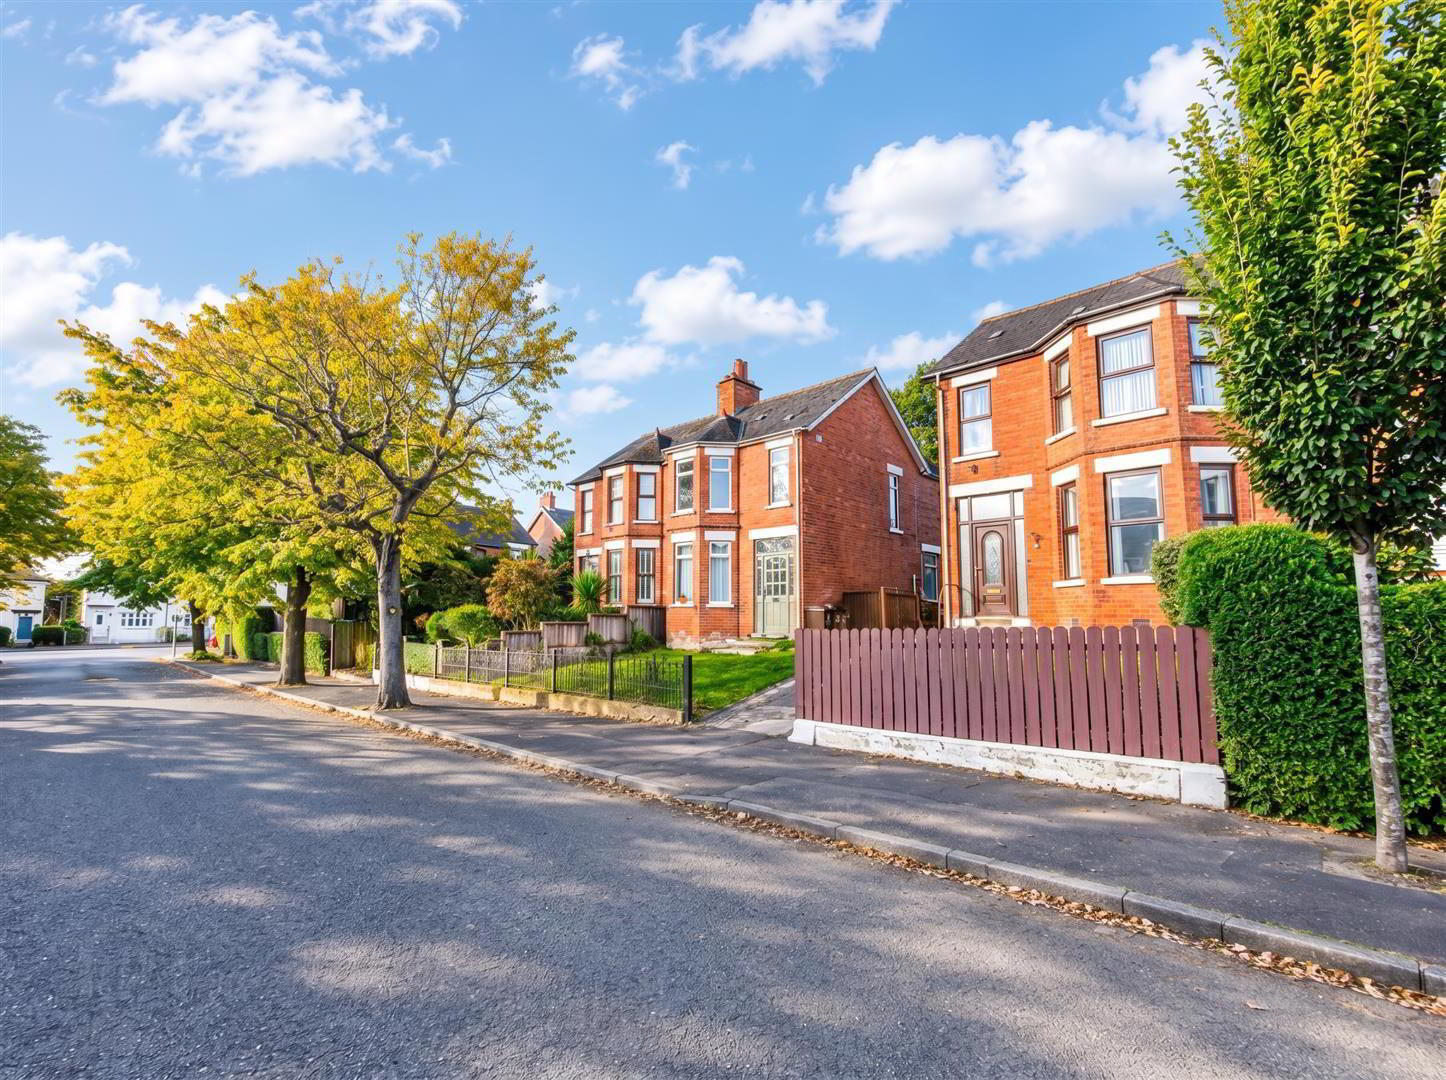
- Cul De Sac Position
- Private Mature Gardens
- Highly Regarded Location
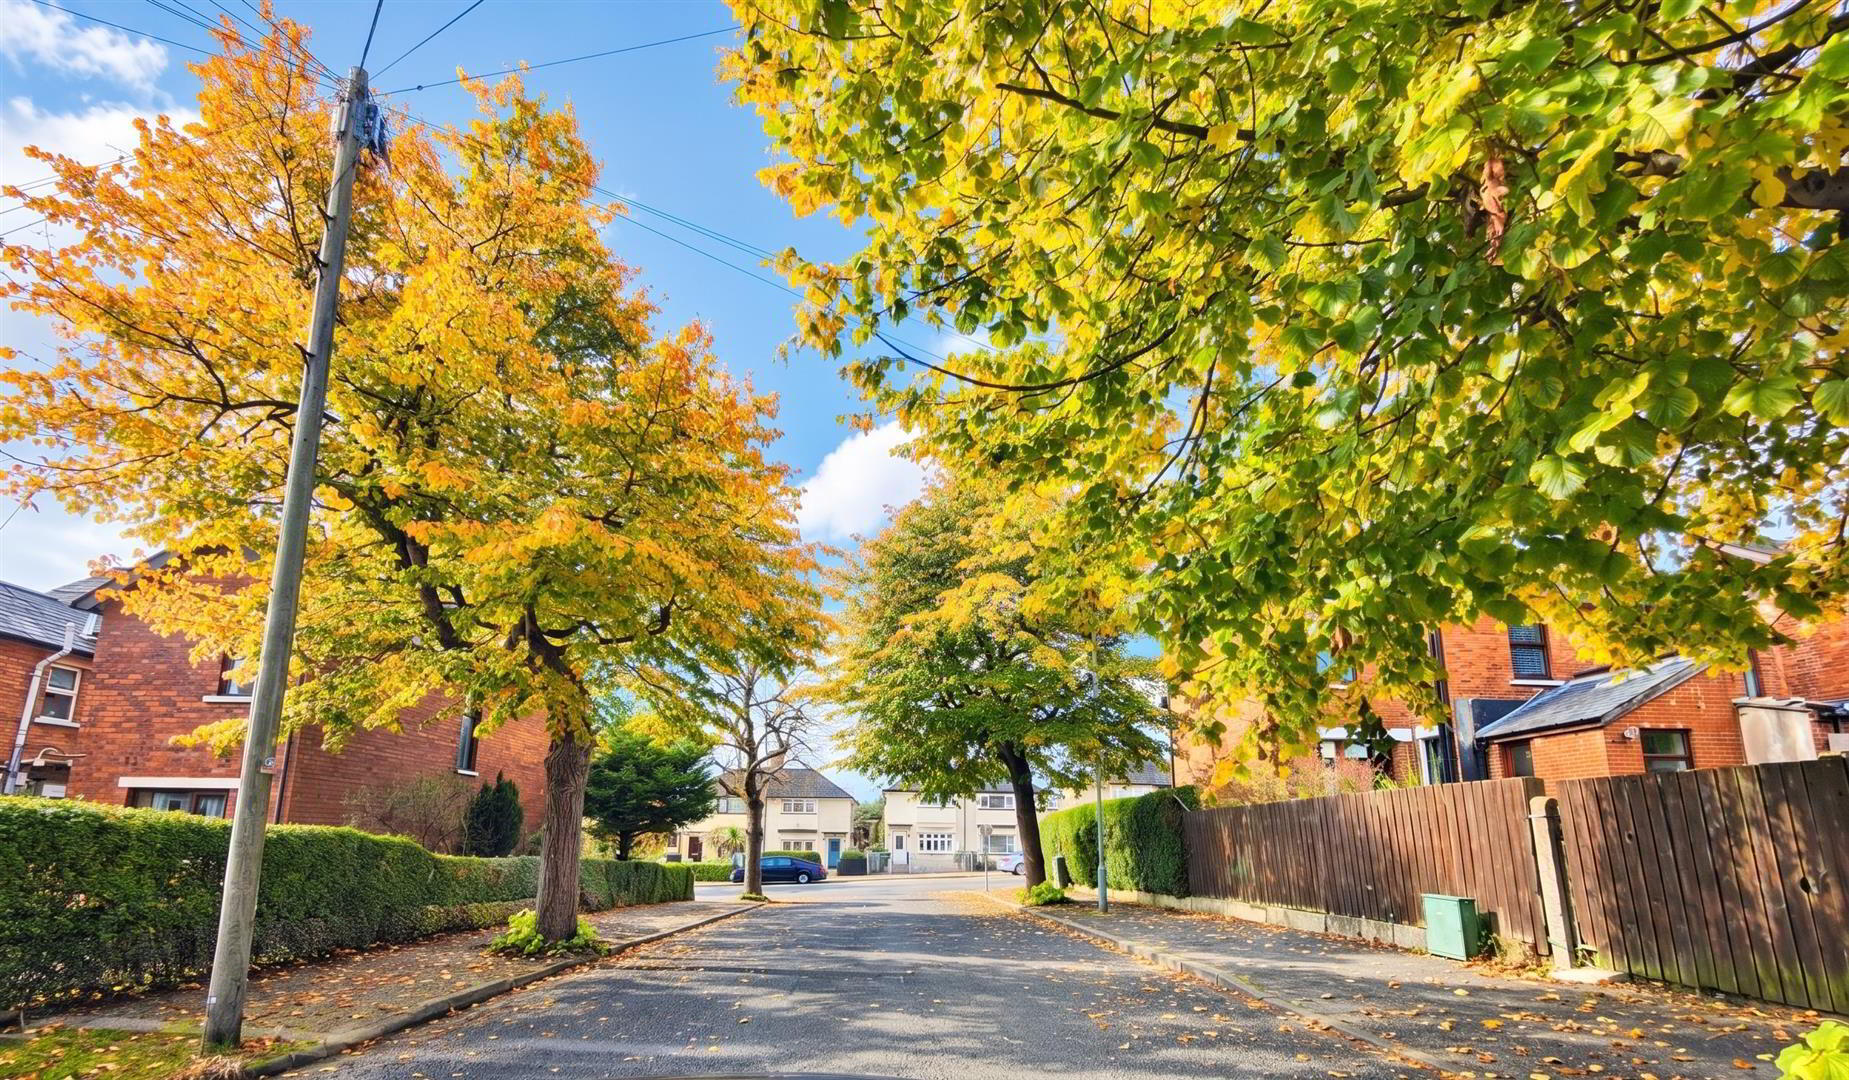
A fabulous opportunity to purchase a handsome period red brick semi detached villa set within a tree lined cul-de-sac close to the many amenities offered by the Oldpark Road. The interior comprises 3 bedrooms, 2 reception rooms to include lounge into bay, fitted kitchen and modern white bathroom suite with walk-in shower. The dwelling further offers uPvc double glazed windows, gas fired central heating, pvc fascia and eaves, replacement rainwater goods, and has been maintained to a good standard over the years. Delightful private mature gardens with driveway combines with the perfect location to make this the ideal home for the young married couple or growing family. - Early viewing is strongly recommended.
- Entrance Porch
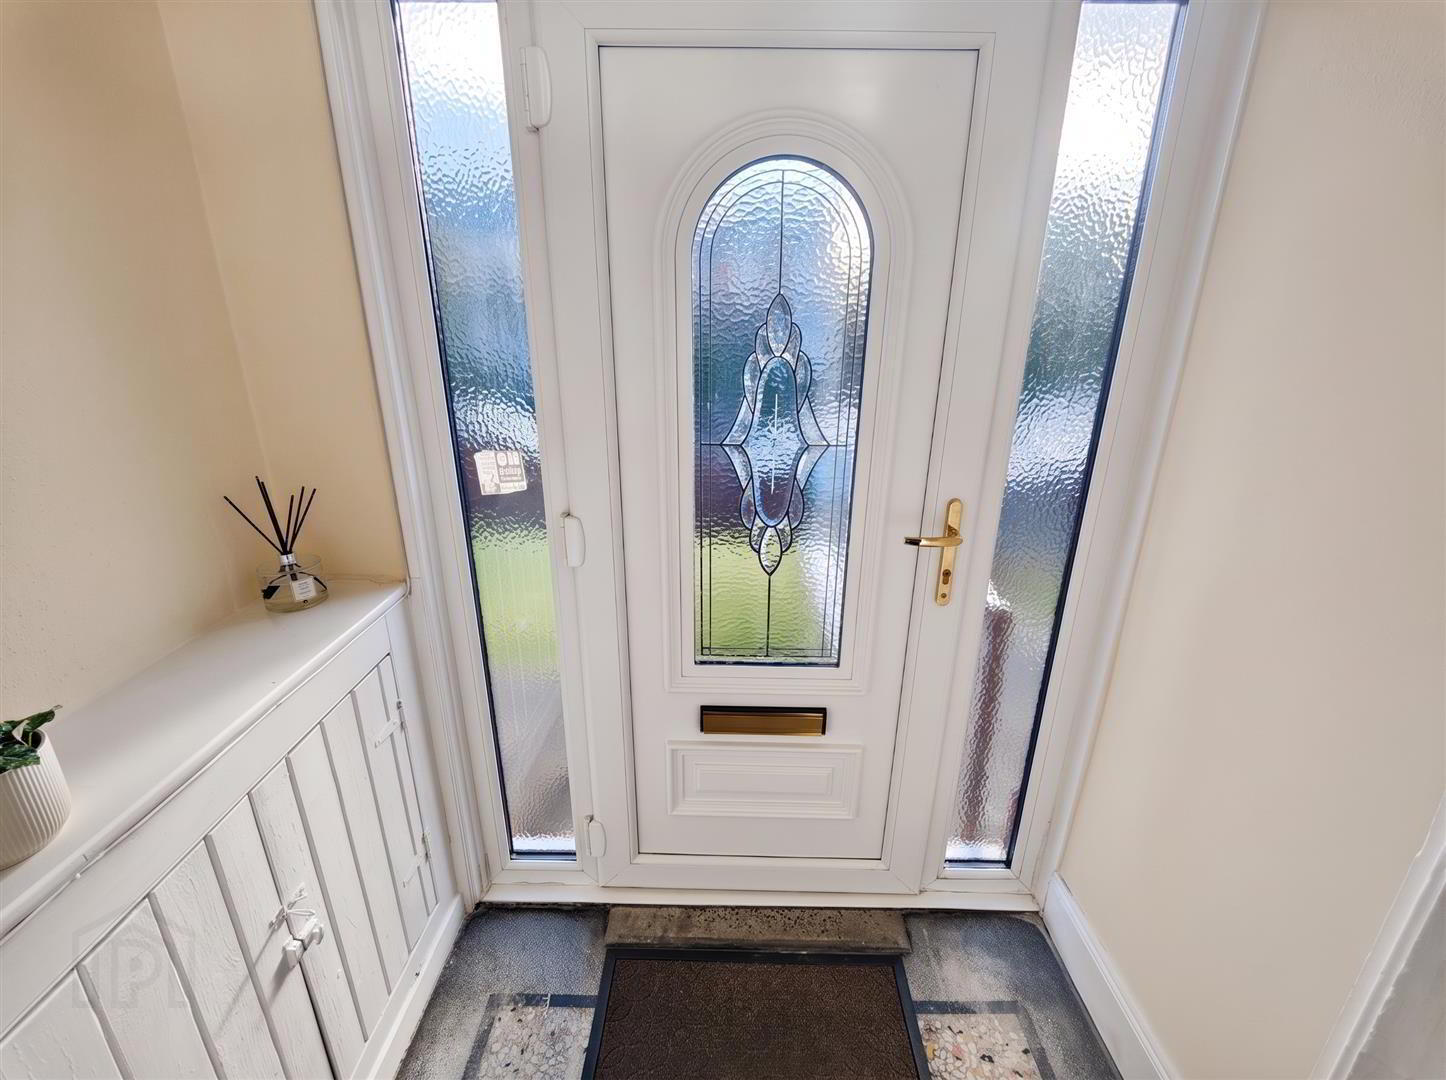
- Upvc double glazed entrance door, terrazzo floor, vestibule door
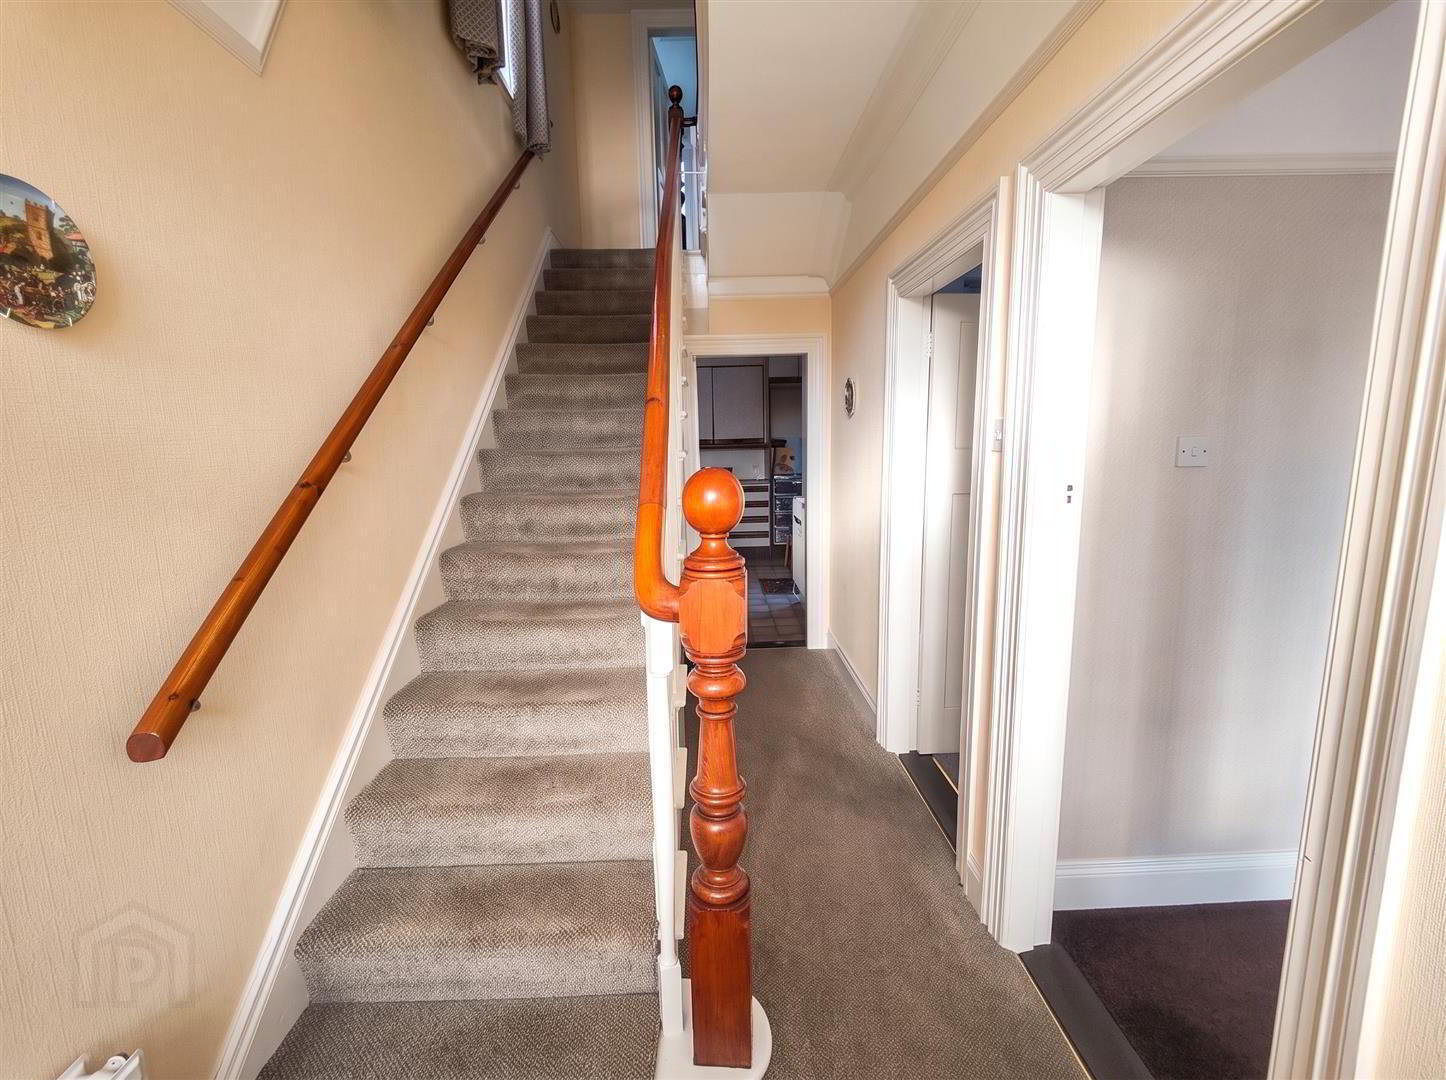
- Entrance Hall
- Double panelled radiator.
- Lounge into Bay 4.09 x 3.35 (13'5" x 10'11")
- Attractive fireplace, panelled radiator, cornice ceiling, picture rail.
- Dining Room 3.59 x 3.39 (11'9" x 11'1")
- Picture rail, panelled radiator.
- Kitchen 3.65 x 2.54 (11'11" x 8'3")
- Single drainer stainless steel sink unit, range of high and low level units, formica worktops, cooker space, extractor fan, fridge/freezer housing, panelled radiator, pvc door to rear.
- First Floor
- Landing.
- Bathroom
- White suite comprising walk-in shower, thermostatically controlled drench shower, vanity unit, low flush wc, partly tiled walls, ceramic tiled floor, storage cupboard, feature radiator.
- Bedroom 3.54 x 3.04 (11'7" x 9'11")
- Panelled radiator.
- Bedroom into Bay 4.66 x 3.53 (15'3" x 11'6")
- Panelled radiator.
- Bedroom 2.90 x 2.19 (9'6" x 7'2")
- Panelled radiator.
- Outside
- Gardens front and extensive rear in lawn, mature hedging, off street carparking, outside tap.
Travel Time From This Property

Important PlacesAdd your own important places to see how far they are from this property.
Agent Accreditations



Marketed by Ulster Property Sales (Cavehill)
+44 28 9072 9270


