


6 Drummond Brae, Ballynahinch, BT24 8EY
4 Bed Detached House
Offers Around £295,000
Property Overview
Status
For Sale
Style
Detached House
Bedrooms
4
Bathrooms
2
Receptions
1
Property Features
Tenure
Not Provided
Energy Rating
Broadband Speed Checker
*³
In partnership with
Property Financials
Stamp Duty
Rates
£1,530.91 pa*¹
Typical Mortgage


Marketed by Ulster Property Sales (Ballynahinch)
+44 28 9756 1155

Propertynews Currency Partner - helping you transfer money for property purchases in Ireland & Northern Ireland. Speak to an expert
Additional Information
- Detached family home
- Four bedrooms
- Master bedroom ensuite
- Bathroom
- Living room
- Kitchen/ dining area
- Detached garage
- Good gardens
- Beautifully presented
Well maintained and tastefully presented throughout, this versatile property offers excellent accommodation arranged over two floors and is likely to appeal to a wide range of purchasers, including first-time buyers, families and those looking for a home with well-proportioned accommodation.
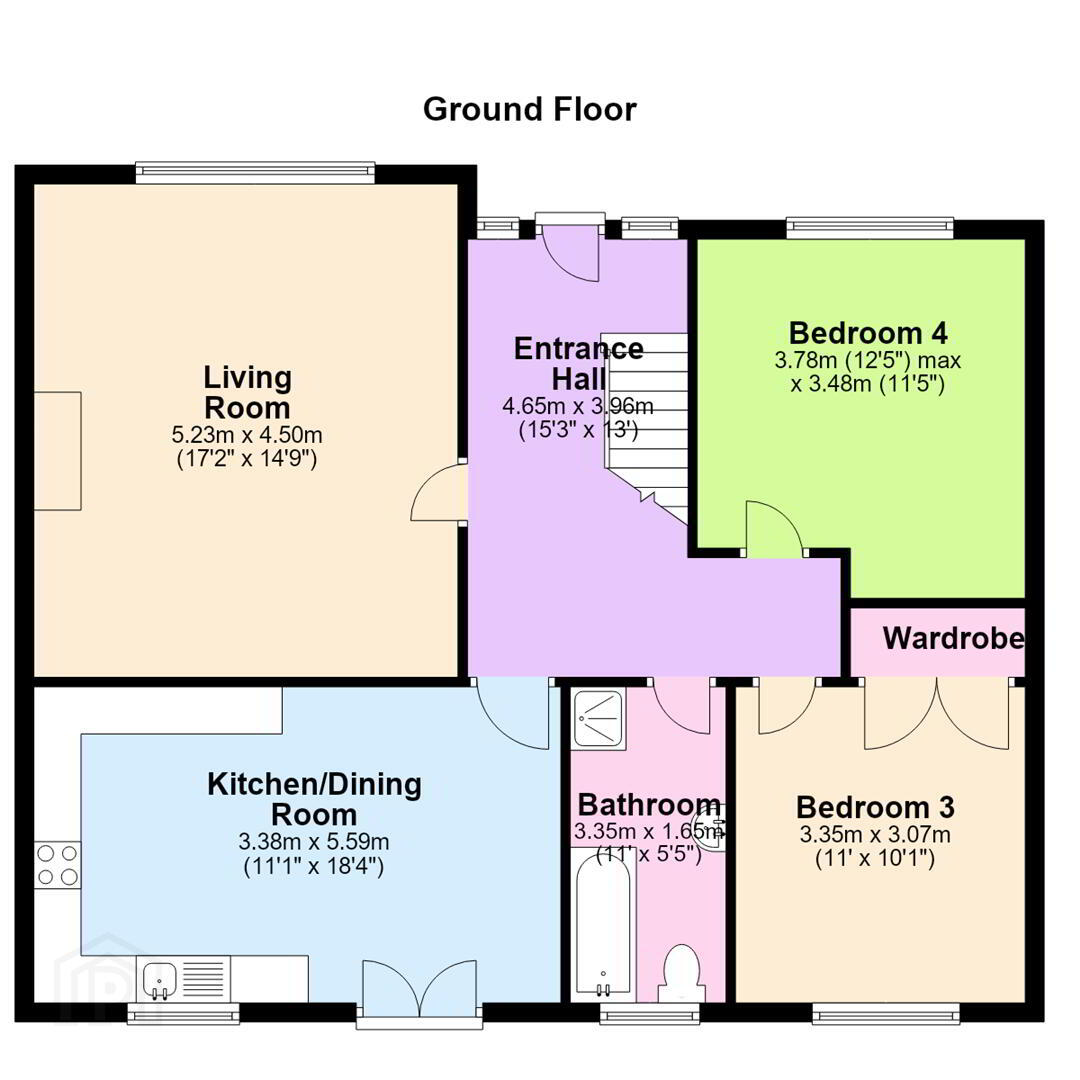
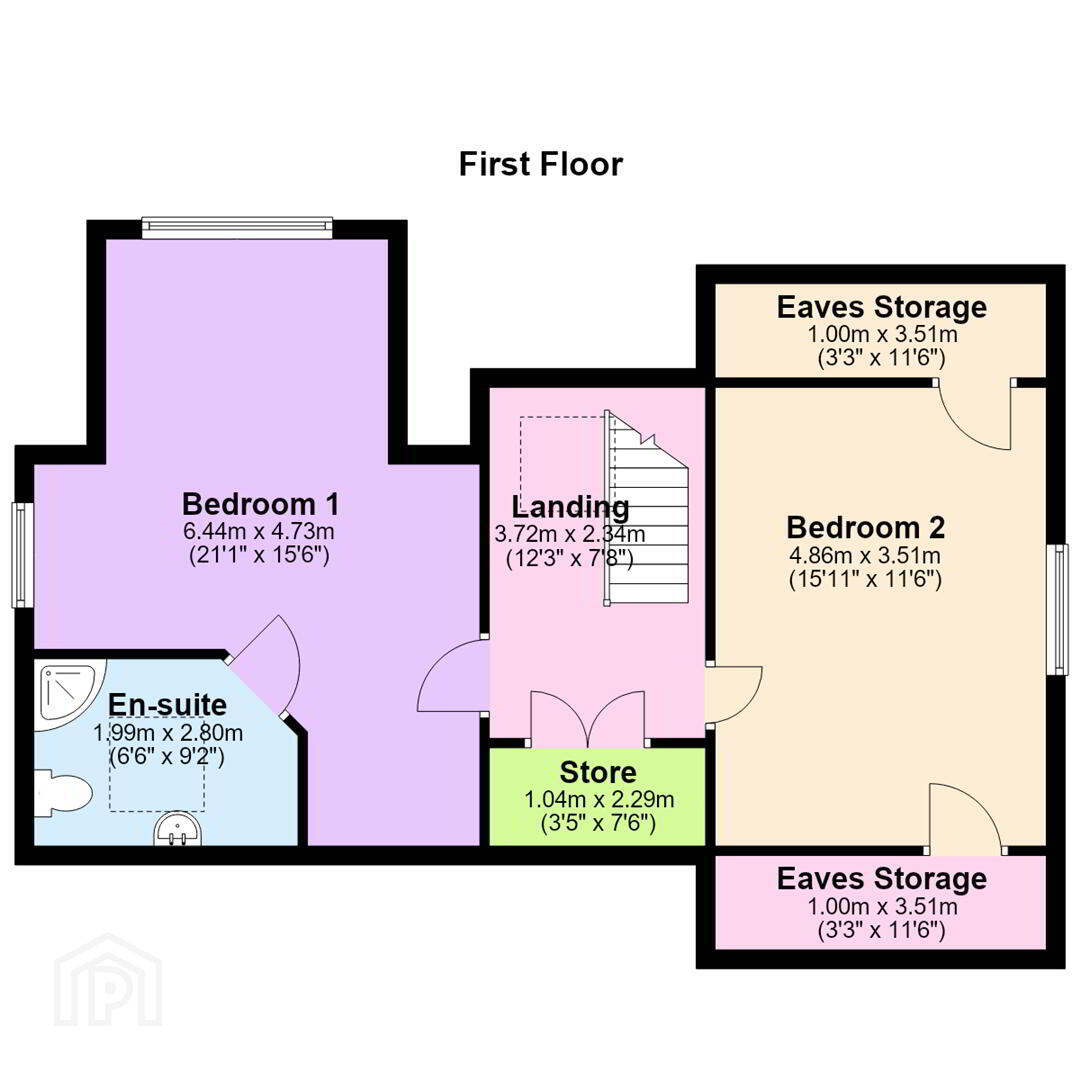
Internally, the property comprises a welcoming entrance hall, bright living room and an attractive kitchen with dining area. The ground floor further benefits from two bedrooms and a family bathroom, while on the first floor there are two further bedrooms, with the principal bedroom benefiting from its own ensuite.
Externally, the property offers excellent family-friendly space, including a good-sized garden, off-street parking and a detached garage, providing useful additional storage and parking facilities.
The location is particularly convenient, being within walking distance of Ballynahinch town centre, local shops and schools, while also providing excellent commuting access to Belfast, Lisburn and surrounding areas.
With its excellent presentation, flexible accommodation and convenient location, this is a property that is sure to attract considerable interest. Early viewing is highly recommended.
- Entrance Hall 4.65m x 3.96m (15'3" x 13'0")
- Large bright entrance hall with wooden flooring.
- Living Room 5.23m x 4.50m (17'2" x 14'9")
- Large bright living room with feature fireplace and wooden flooring.
- Kitchen/Dining Room 3.38m x 5.59m (11'1" x 18'4")
- Well presented kitchen comprising a range of high low level units including one and a half bowl sink unit, recess for washing machine and dishwasher, integrated double oven and fridge freezer and tiled splash back. Double doors to rear and wooden flooring.
- Bedroom 3 3.35m x 3.07m (11'0" x 10'1")
- Front facing bedroom, currently used as another reception room.
- Bathroom 3.35m x 1.65m (11'0" x 5'5")
- White suite comprising low flush w.c, wash hand basin, shower cubicle and bath. Tiled floor and walls.
- Bedroom 4 3.78m x 3.48m (12'5" x 11'5")
- Rear facing bedroom with built in robes.
- Landing 3.72m x 2.34m (12'2" x 7'8")
- Skylight and large storage area.
- Bedroom 1 6.44m x 4.73m (21'2" x 15'6")
- Large bedroom with ensuite shower room.
- En-suite 1.99m x 2.80m (6'6" x 9'2")
- White suite comprising low flush w.c, wash hand basin and shower cubicle. Tiled floor and splash.
- Bedroom 2 4.86m x 3.51m (15'11" x 11'6")
- Good size bedroom with into eaves storage area.
- Garage 5.23m x 3.58m (17'2 x 11'9)
- Up and over door and door to side. Electric.
- Outside
- To the front is a small garden laid out in lawns with ample parking for several cars. To the rear is a good size garden with tarmac area and gardens laid out in lawns.
Travel Time From This Property

Important PlacesAdd your own important places to see how far they are from this property.
Agent Accreditations



Marketed by Ulster Property Sales (Ballynahinch)
+44 28 9756 1155




