
Click here to view the 3D tour
Click here to view the 3D tour
Click here to view the 3D tour
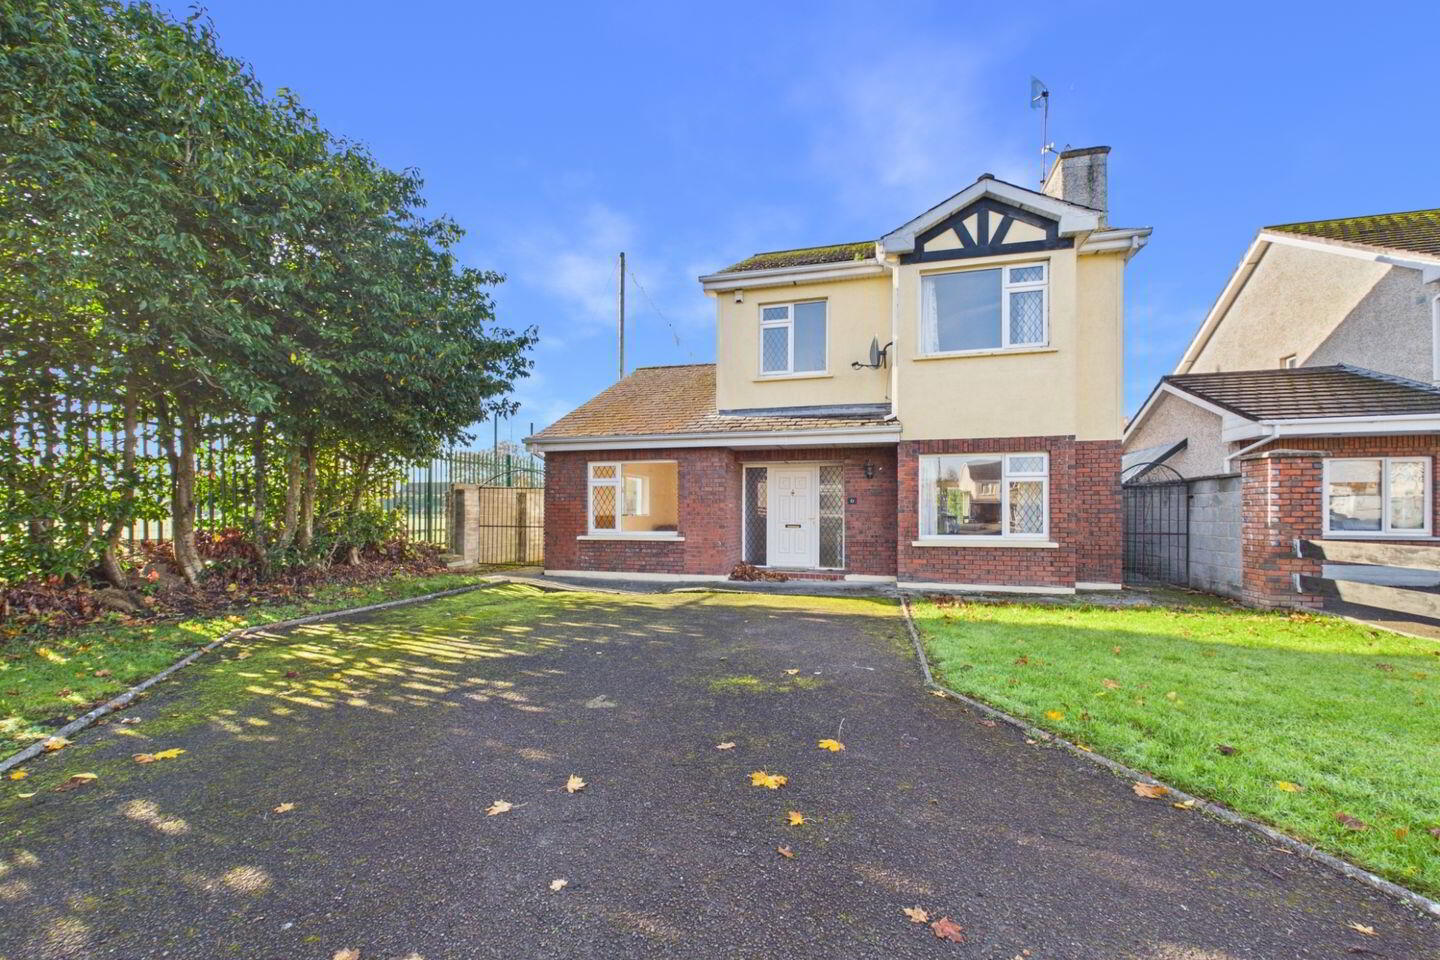
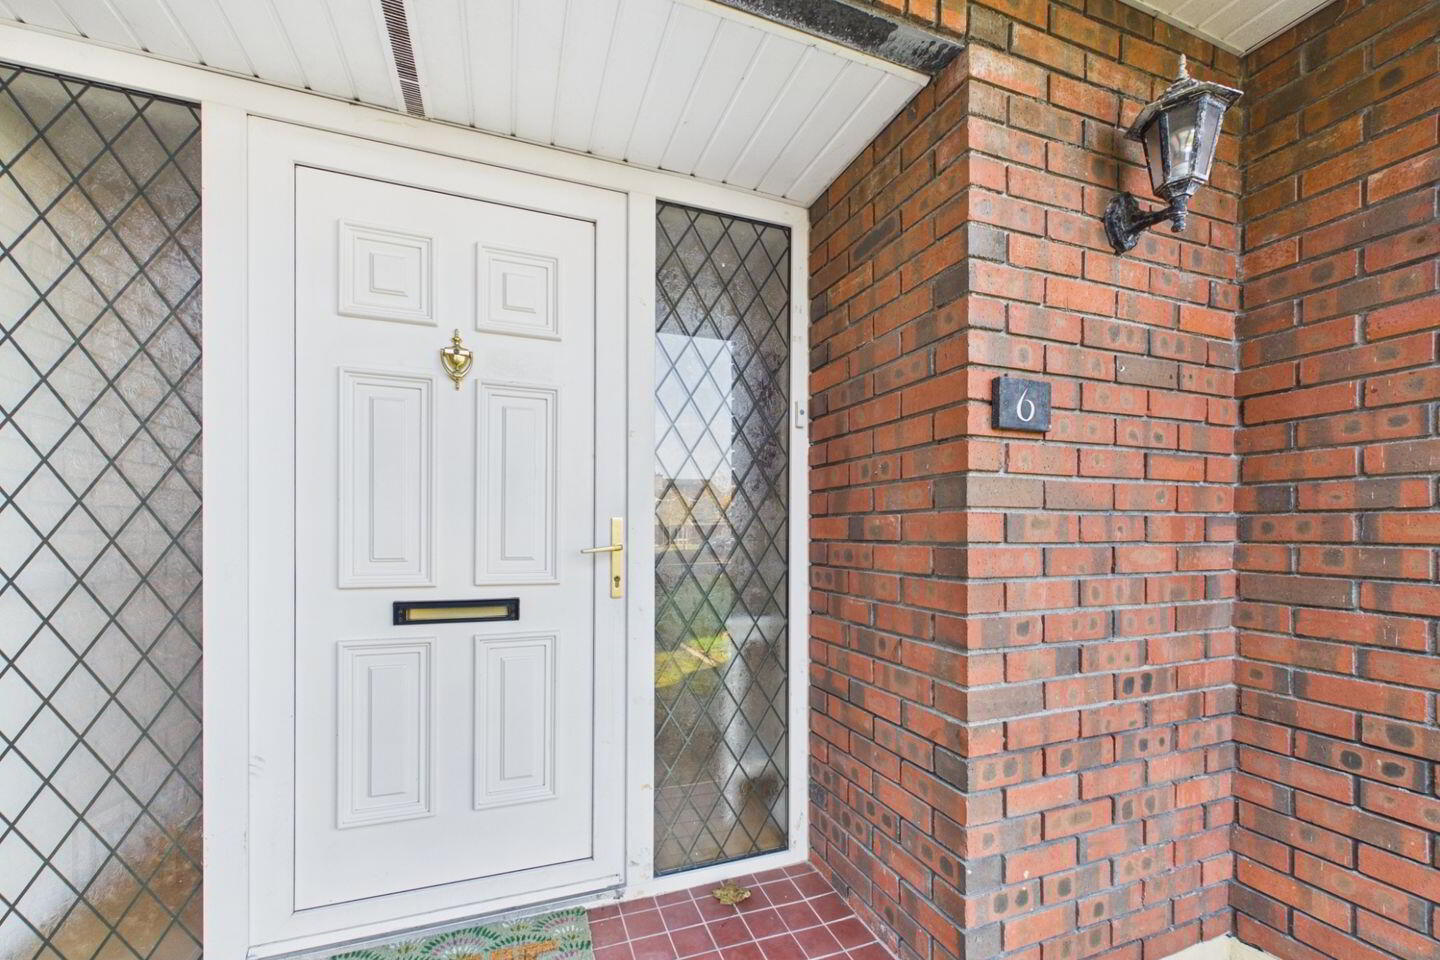
6 Droim Na Coille, Dromin Road, Nenagh, E45W603
5 Bed Detached House
Asking Price €375,000
Property Overview
Status
For Sale
Style
Detached House
Bedrooms
5
Bathrooms
3
Property Features
Size
139 sq m (1,496 sq ft)
Tenure
Not Provided
Energy Rating
Heating
Oil
Property Financials
Stamp Duty
€3,750*²

Marketed by Sherry FitzGerald Talbot
PSR Licence: 001010
+353 67 31496

Propertynews Currency Partner - helping you transfer money for property purchases in Ireland & Northern Ireland. Speak to an expert
Additional Information
- Mains water & sewerage
- Oil Fired Central Heating
- Corner site
Sherry FitzGerald Talbot is delighted to present No. 6 Droim na Coille, an attractive and beautifully maintained five-bedroom detached family residence, set on a private corner site within a quiet and exclusive enclave of approximately 17 houses. Ideally located less than 1km from the N52 bypass and approximately 2km from the town centre, this property offers the perfect balance of peaceful residential living and convenience.
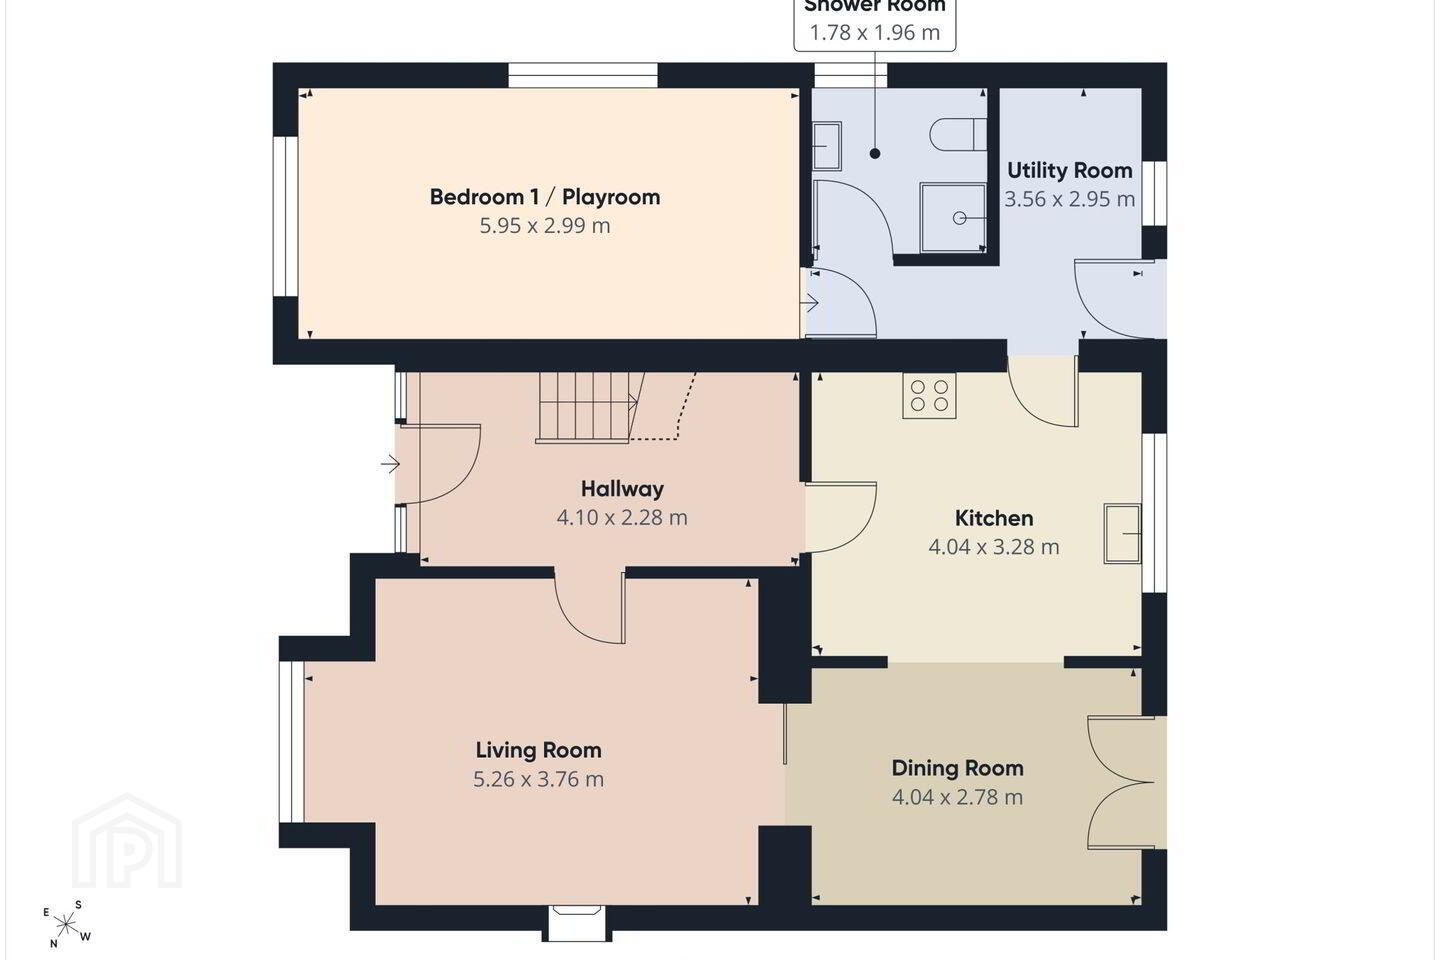
The spacious accommodation is thoughtfully laid out over two floors and includes a welcoming entrance hallway, bright living room, separate dining room, kitchen, utility room and five generously proportioned bedrooms, including a master bedroom with ensuite. The ground floor also benefits from an additional bedroom/playroom and shower room, offering excellent flexibility for family living.
The property has been carefully maintained throughout and is presented in excellent condition, ready for immediate occupation with no additional expenditure required. Ideally suited to both owner-occupiers and investors, this is an excellent opportunity to acquire a spacious family home in a desirable and convenient location.
Entrance Hall 4.1m x 2.28m. oak floor with stairs
Living Room 5.26m x 3.76m. Laminated timber floor, open fireplace , sliding door to kitchen and bay window
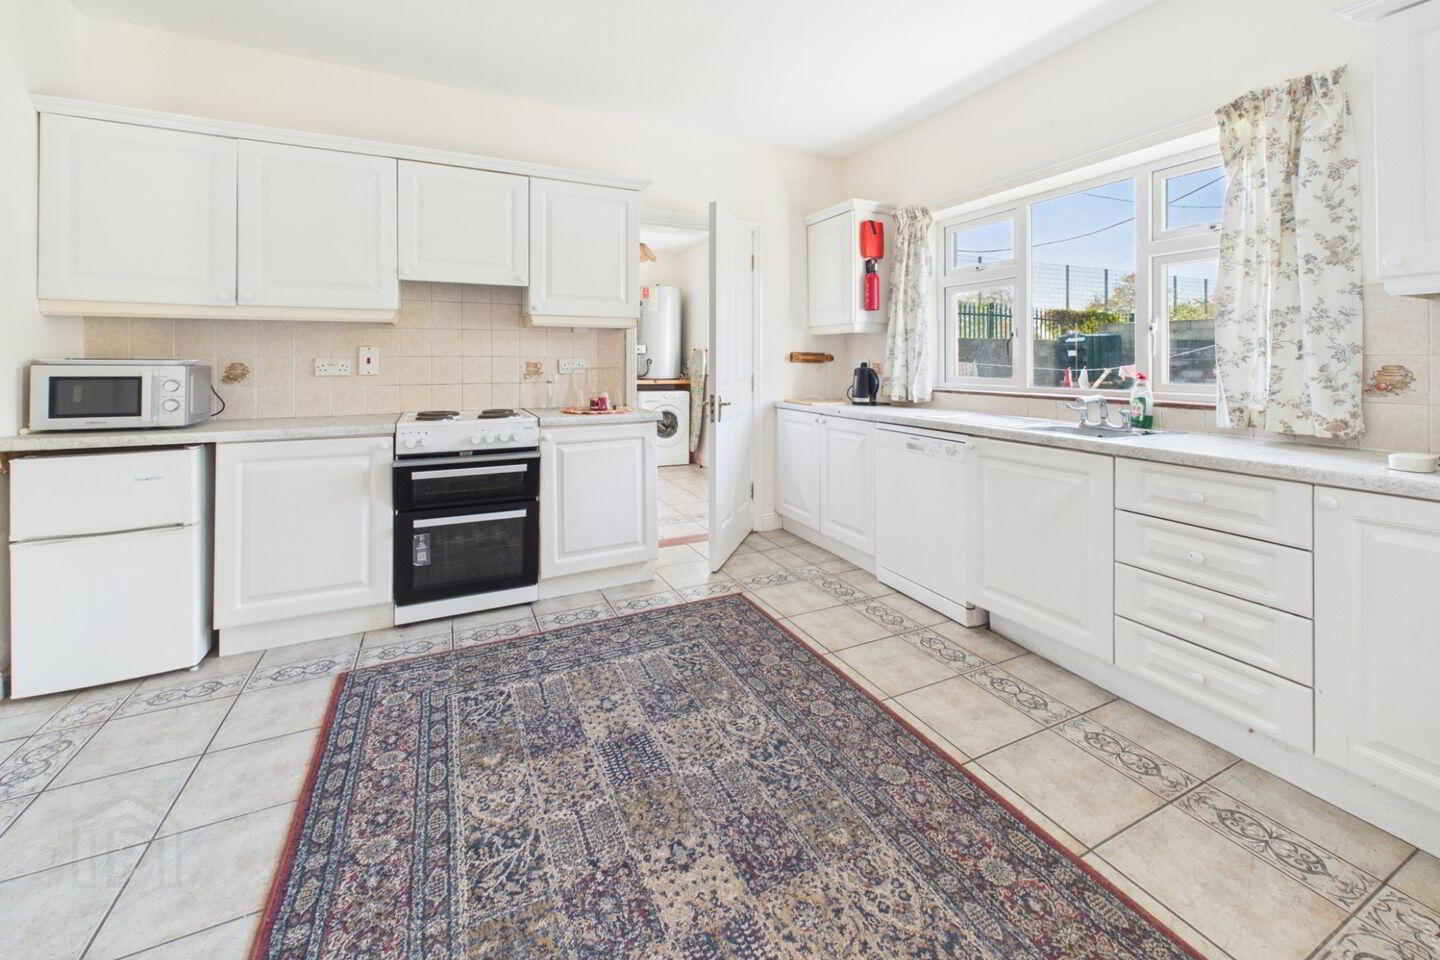
Kitchen 4.04m x 3.28m. tiled floor, fitted units
Dining Area 4.04m x 2.78m. oak floor, double doors to garden
Utility Room 3.56m x 2.95m. plumbed for washing machine, tiled floor
Shower Room 1.7m x 1.9m. pumped shower, wc & hb
Bedroom 1 / Playroom 5.95m x 3m. Laminated floor
Upstairs
Landing 3.31m x 1.11m. carpet flooring
Bedroom 2 3.09m x 2.48m. red deal flooring
Bedroom 3 3.47m x 2.99m. red deal flooring
Bedroom 4 4.8m x 3.38m. red deal flooring, bay window
Ensuite 2.6m x 1.2m. pumped shower, wc & hand basin
Bedroom 5 2.88m x 2.7m. red deal flooring
Shower Room 1.52m x 1.5m. pumped shower, wc & hand basin
BER Details
BER Rating: C3
BER No.: 103789525
Energy Performance Indicator: 216.01 kWh/m²/yr
Travel Time From This Property

Important PlacesAdd your own important places to see how far they are from this property.
Agent Accreditations

Marketed by Sherry FitzGerald Talbot
PSR Licence: 001010
+353 67 31496


