SALE AGREED

SALE AGREED
SALE AGREED
SALE AGREED
SALE AGREED
SALE AGREED
SALE AGREED
SALE AGREED
SALE AGREED
SALE AGREED
SALE AGREED
SALE AGREED
SALE AGREED
SALE AGREED
SALE AGREED
SALE AGREED
SALE AGREED
SALE AGREED
SALE AGREED
SALE AGREED
SALE AGREED
SALE AGREED
SALE AGREED
SALE AGREED
SALE AGREED
SALE AGREED
SALE AGREED
SALE AGREED
SALE AGREED
SALE AGREED
SALE AGREED
SALE AGREED
SALE AGREED
SALE AGREED
SALE AGREED
SALE AGREED
SALE AGREED
SALE AGREED
SALE AGREED
SALE AGREED
SALE AGREED
SALE AGREED
SALE AGREED
SALE AGREED
SALE AGREED
SALE AGREED
SALE AGREED
SALE AGREED
SALE AGREED
SALE AGREED
SALE AGREED
SALE AGREED
SALE AGREED
SALE AGREED
SALE AGREED
SALE AGREED
SALE AGREED
SALE AGREED
SALE AGREED
SALE AGREED
SALE AGREED
SALE AGREED
SALE AGREED
6 Dernaflaw Cottages, Dungiven, BT47 4PP
3 Bed Semi-Detached Bungalow
Sale agreed
Property Overview
Status
Sale Agreed
Style
Semi-Detached Bungalow
Bedrooms
3
Bathrooms
1
Receptions
1
Property Features
Tenure
Not Provided
Heating
Oil
Broadband Speed Checker
*³
Property Financials
Price
Last listed at Offers Around £145,000
Rates
£639.60 pa*¹

Marketed by P. McDermott Property & Mortgages
+44 28 7774 0100

Propertynews Currency Partner - helping you transfer money for property purchases in Ireland & Northern Ireland. Speak to an expert
Additional Information
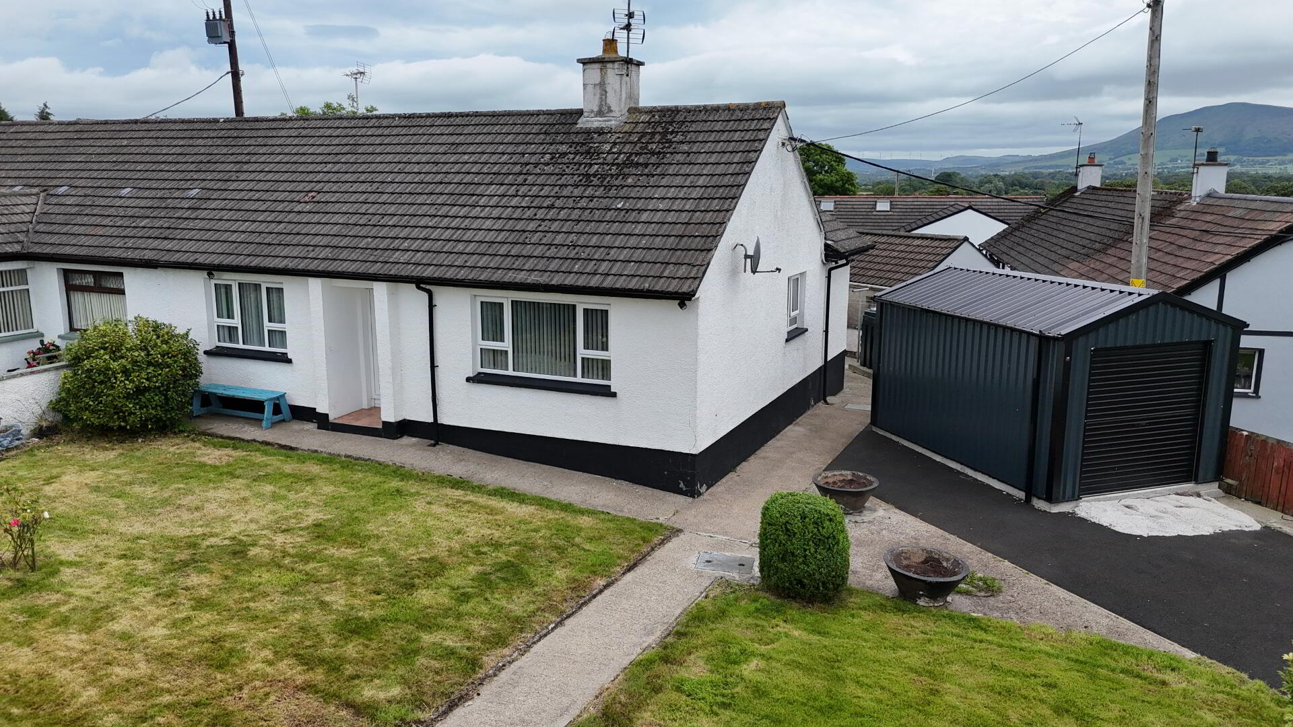
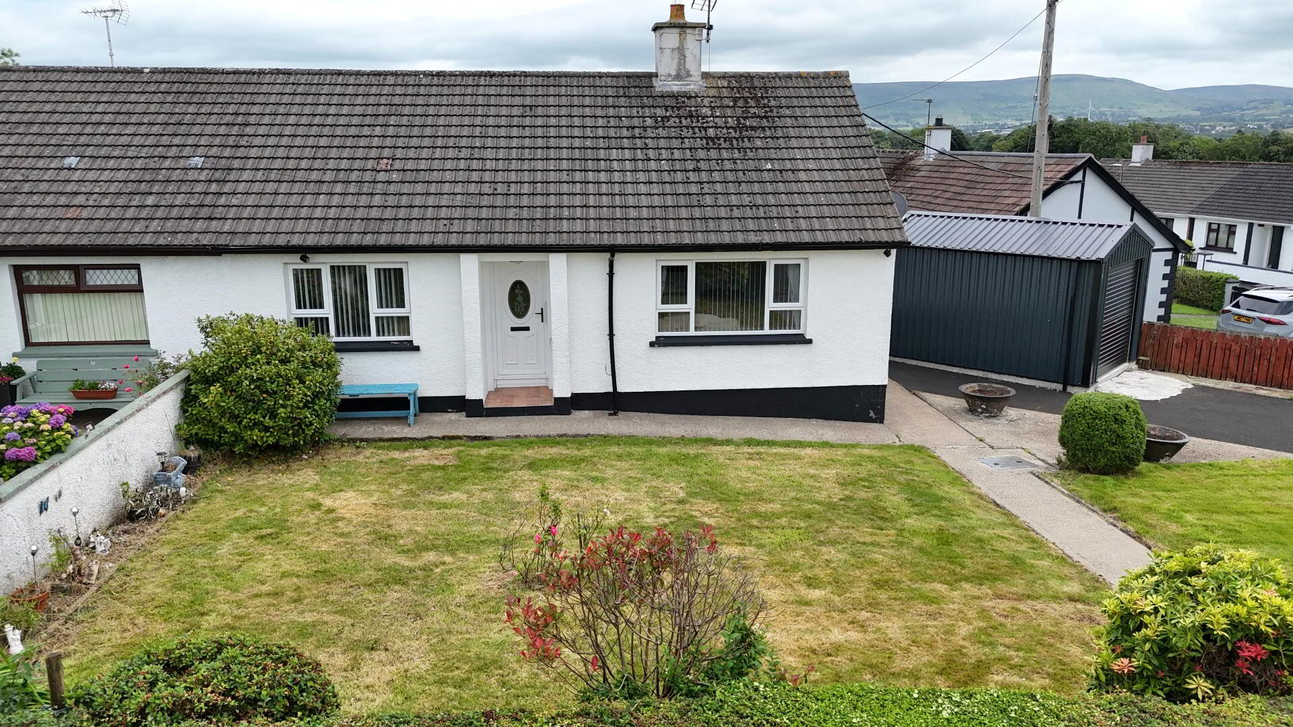
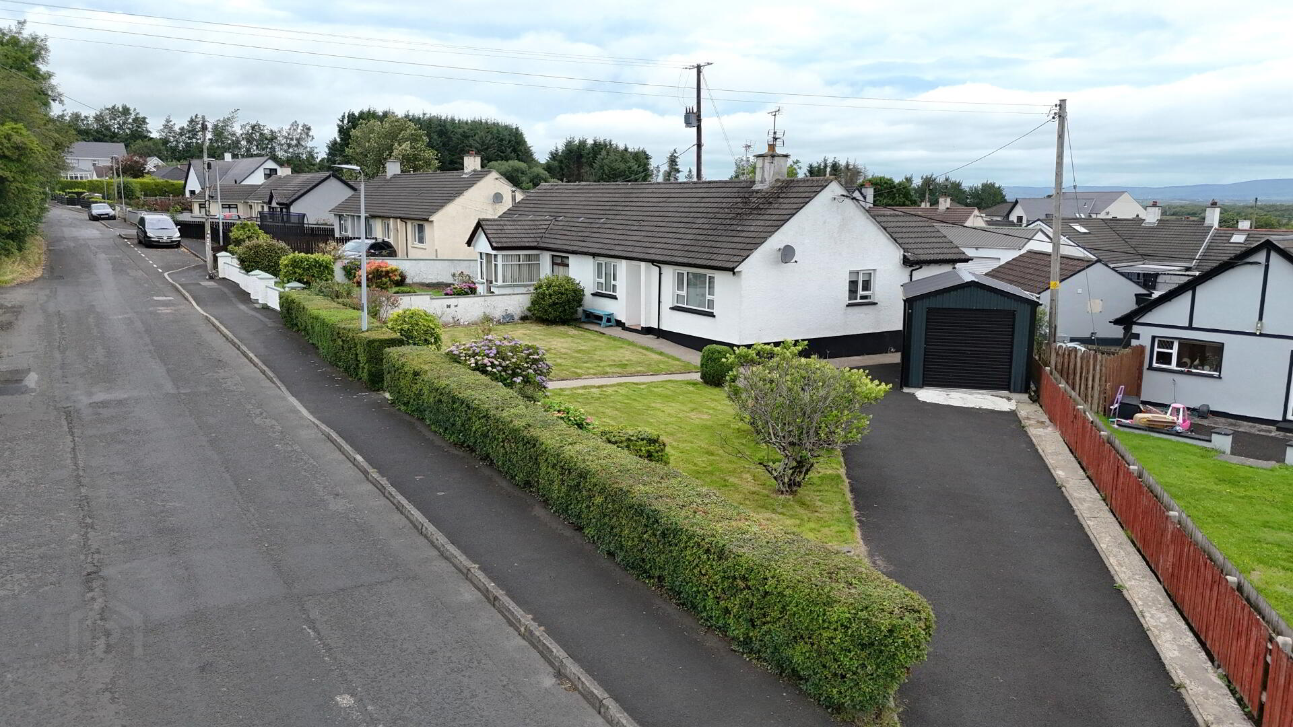
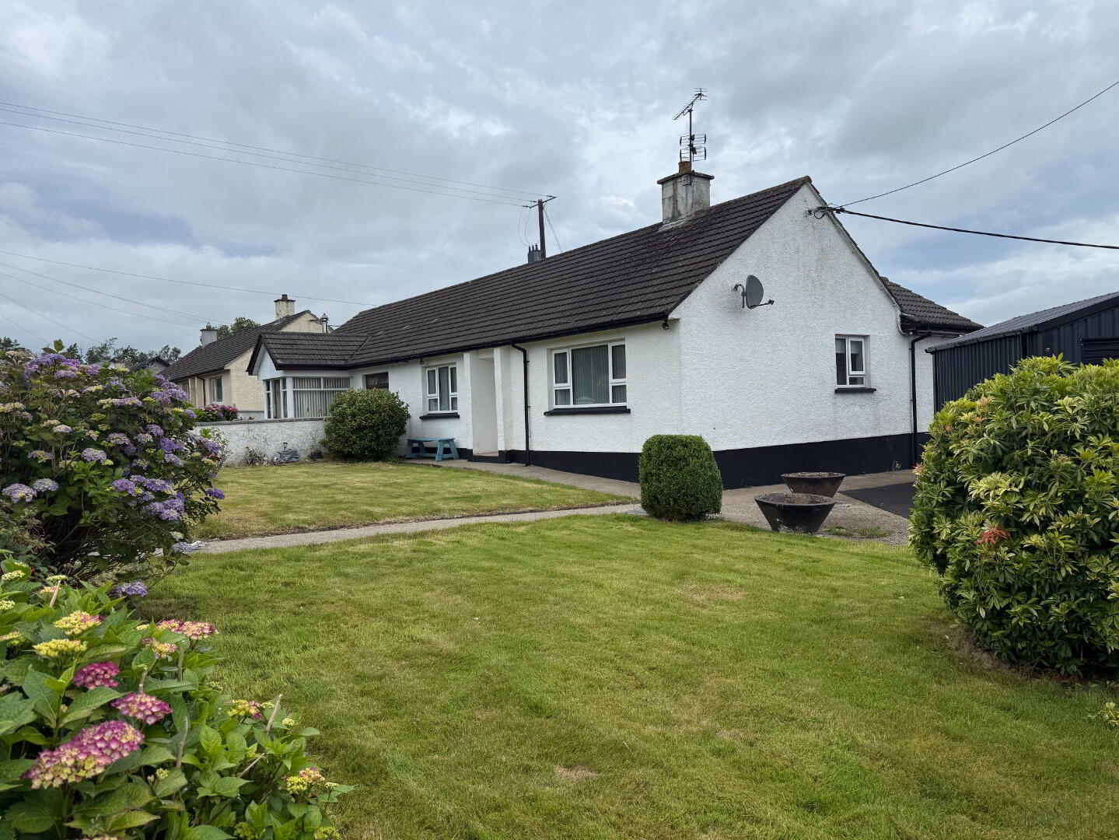
This well-presented three-bedroom bungalow offers comfortable, easy-to-maintain accommodation in a popular residential location. Internally, the property features a bright living room, a fitted kitchen with dining area, three well-proportioned bedrooms and a bathroom. Outside, there is ample off-road parking, a front garden, a rear yard and two substantial detached sheds, providing excellent storage or workshop space. An ideal purchase for first-time buyers, downsizers or investors seeking a practical home with excellent outdoor facilities. It is also just off the new Derry to Belfast A6 road network, and is a 20 minute commute to Derry city.
Accommodation
Entrance Hall
uPVC front door. Laminate wooden floor. Six panel white internal doors throughout.
Living Room 8’9 x 15’2
Electric fire with tiled surround and tiled hearth. Laminate wooden floor, TV points, vertical blinds.
Kitchen/Dining 7’7 x 16’3
Excellent range of eye and low level fitted kitchen units incorporating stainless steel single drainer sink with mixer taps, ‘Beko’ 4 ring electric hob, ‘Beko’ electric oven, ‘Indesit’ under counter fridge. Plumbed for washing machine. Tiled floor. TV point. Rear porch area with built-in storage and uPVC back door.
Bedroom 1 7’9 x 11’2
Laminate wooden floor. Vertical blinds.
Bedroom 2 9’8 x 11’8
Laminate wooden floor. Roller blind. Built-in wardrobe.
Bedroom 3 8’8 x 7’
Laminate wooden floor. Roller blind. Built-in wardrobe.
Bathroom 5’5 x 6’1
Suite includes low flush wc, vanity wash hand basin, electric shower, walls fully tiled, cushion
flooring. Roller blind.
Exterior
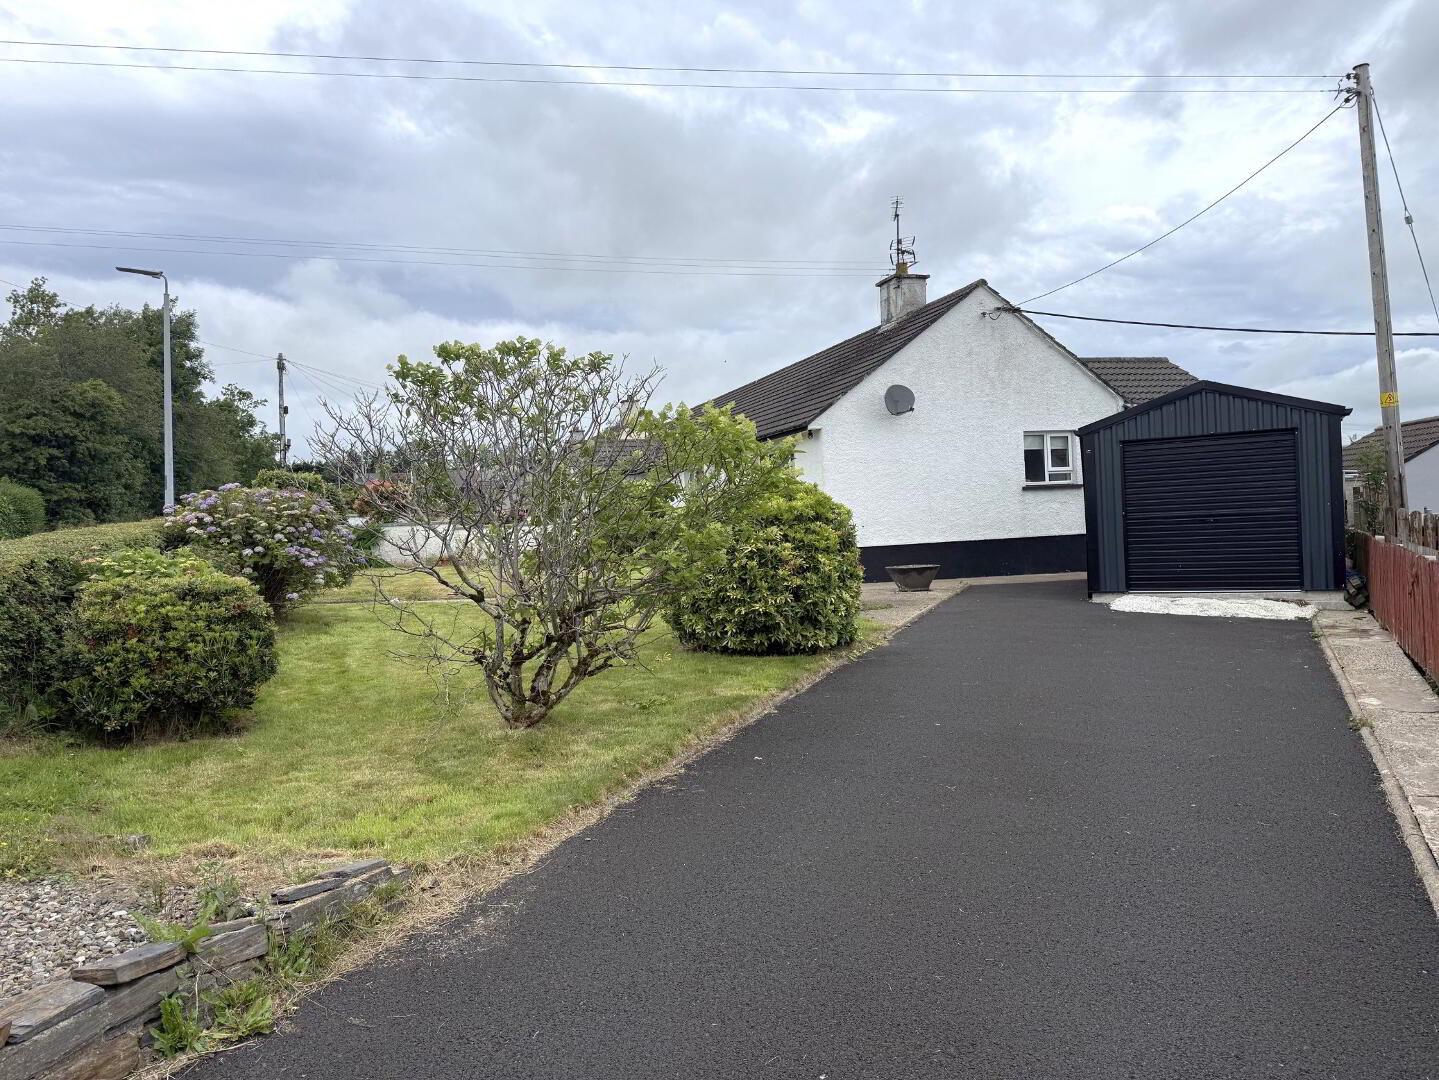
Tarmac driveway provides ample off road parking. Garden area to front laid in lawn with mature shrubs.
Concrete rear yard with 13’7 x 23’4 detached shed.
10’3 x 14’6 detached metal shed with roller shutter door and pedestrian access door.
Travel Time From This Property

Important PlacesAdd your own important places to see how far they are from this property.
Agent Accreditations


Marketed by P. McDermott Property & Mortgages
+44 28 7774 0100




