

Click here to view the 3D tour
Click here to view the 3D tour
Click here to view the 3D tour
For sale
Added 3 days ago
6 Dellmount Drive, Bangor, BT20 4UB
3 Bed Detached House
Price £209,950
Property Overview
Status
For Sale
Style
Detached House
Bedrooms
3
Bathrooms
3
Receptions
2
Property Features
Tenure
Not Provided
Broadband Speed Checker
*³
In partnership with
Property Financials
Stamp Duty
Rates
£1,499.10 pa*¹
Typical Mortgage


Marketed by Reeds Rains (Bangor)
+44 28 9146 3721

Propertynews Currency Partner - helping you transfer money for property purchases in Ireland & Northern Ireland. Speak to an expert
Additional Information
- Three-bedroom semi-detached home
- Two separate reception rooms
- Private enclosed rear garden
- Detached matching garage
- Tarmac driveway parking
- Useful kitchen with garden access
- Three bedrooms with built-in storage
- Bathroom with separate shower
- Oil-fired central heating
- Excellent potential to modernise
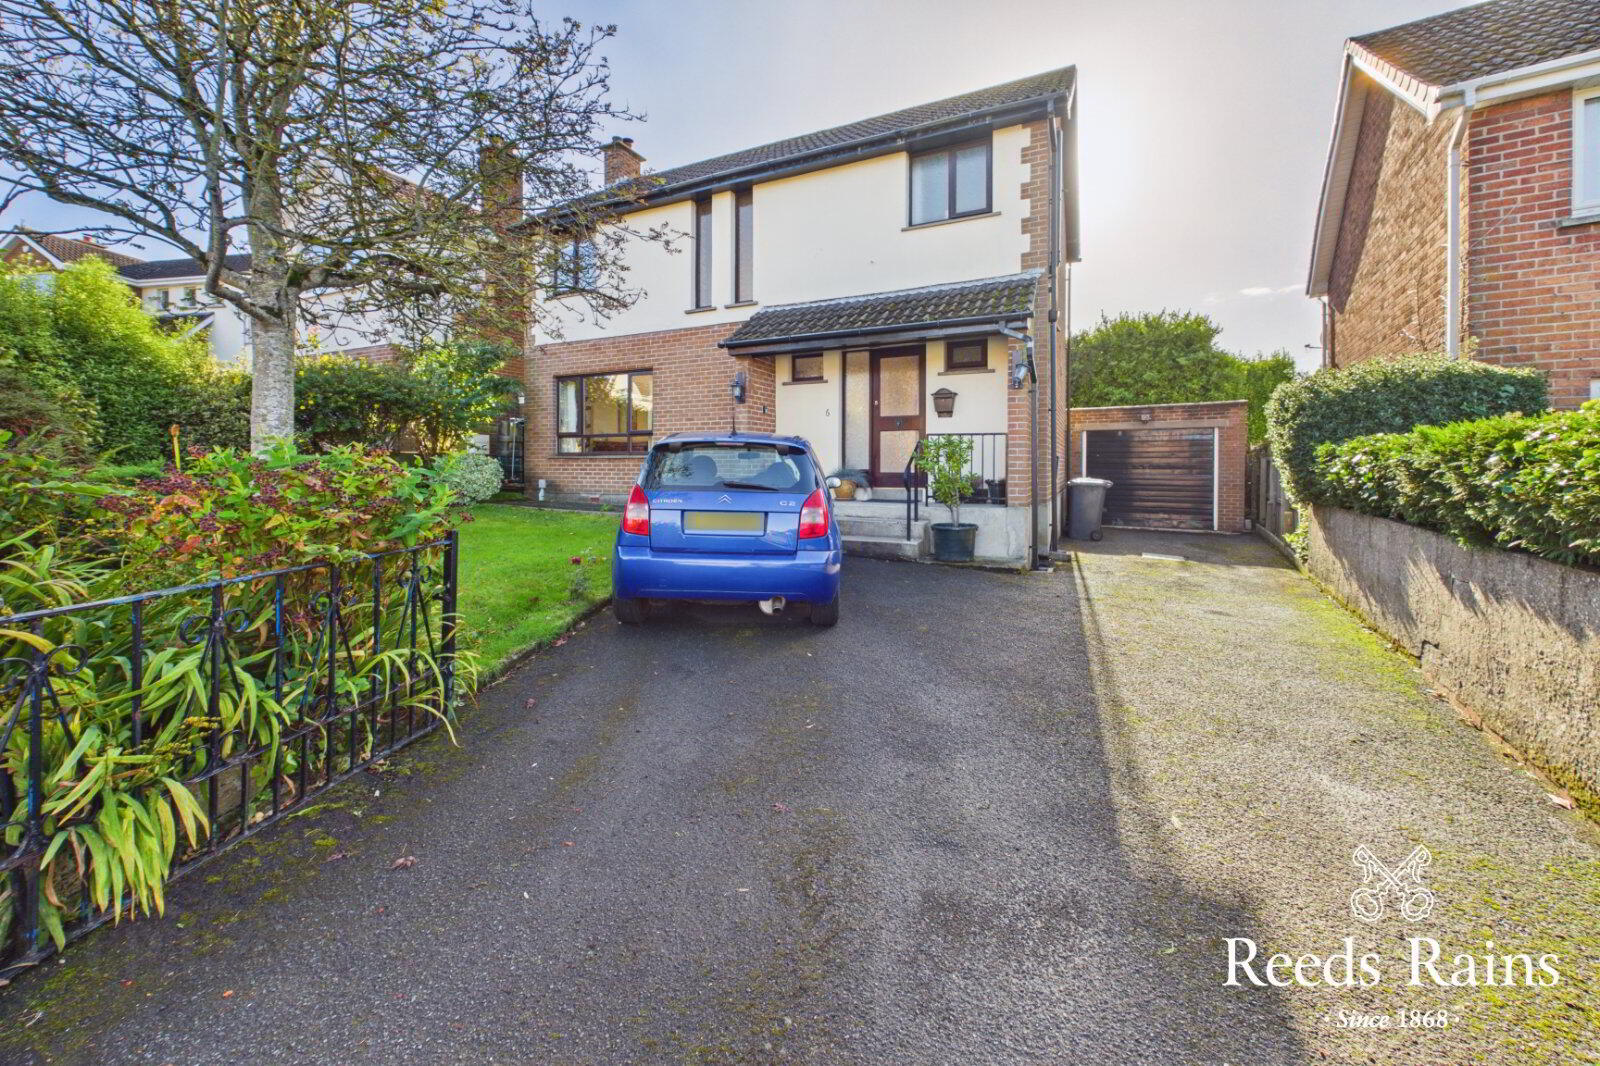
A well-proportioned three-bedroom detached property occupying a particularly private position, with detached garage and enclosed rear garden
- Description
- A well-proportioned three-bedroom detached property occupying a particularly private position, with detached garage and enclosed rear garden This well-proportioned semi-detached home offers excellent potential for those looking to modernise and personalise a property to their own taste. While requiring a degree of updating, the house provides generous accommodation, including three bedrooms, two separate reception rooms and a kitchen with direct access to the rear garden. The property benefits from a detached matching garage, driveway parking and gardens to both front and rear, with the enclosed rear garden offering an excellent degree of privacy. Situated within this established Bangor residential area, the property represents an opportunity to create a comfortable family home while retaining the existing spacious layout and useful outdoor accommodation.
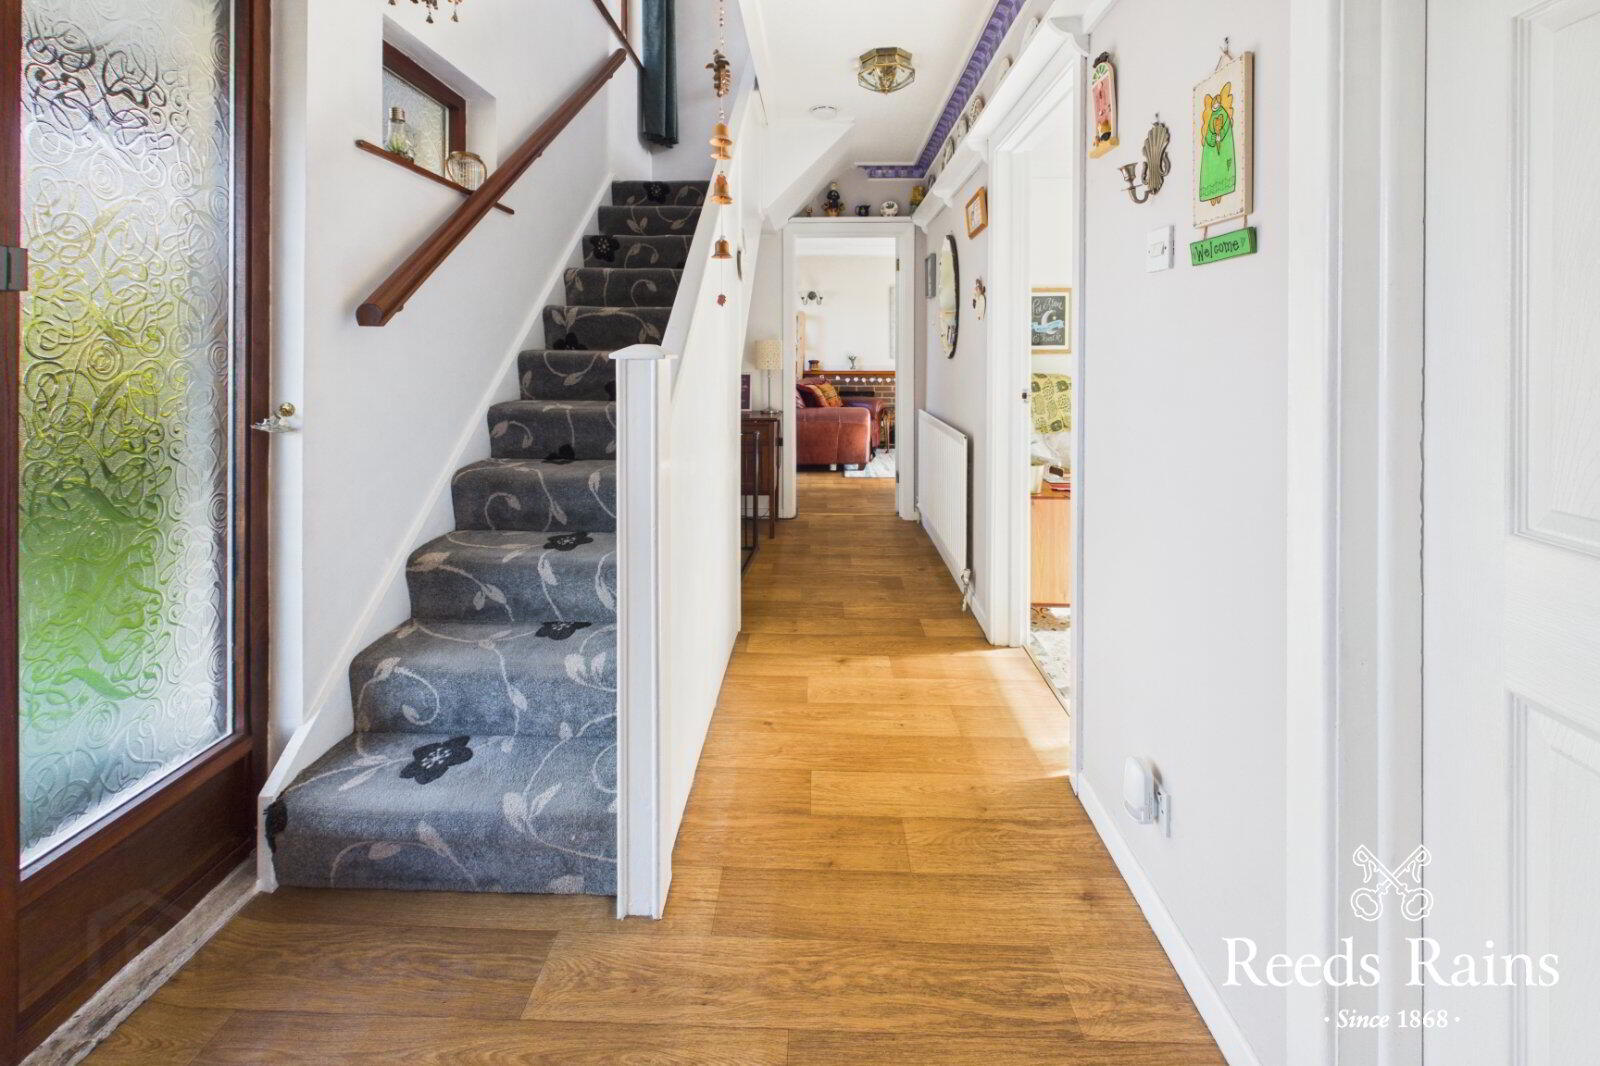
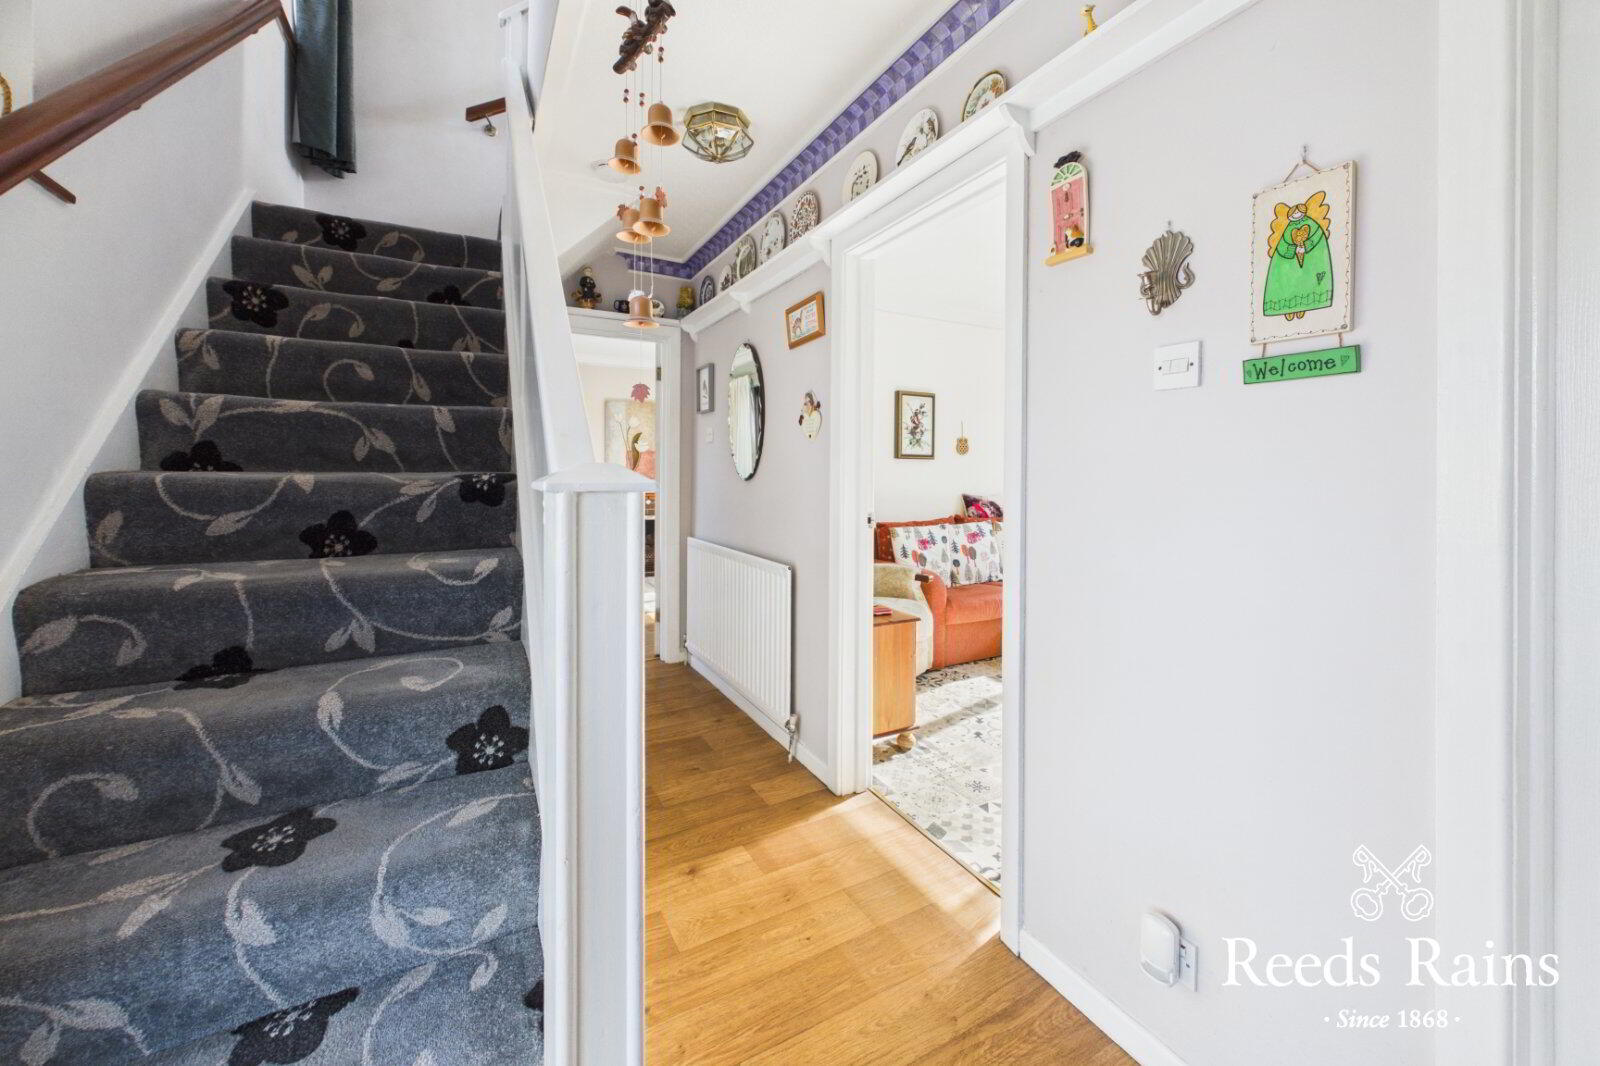
- Entrance Hall
- Hardwood front door to: Reception Hall Laminate wooden flooring and plate rack.
- Cloakroom / WC
- Cloakroom White suite comprising low flush WC and wash hand basin.
- Lounge
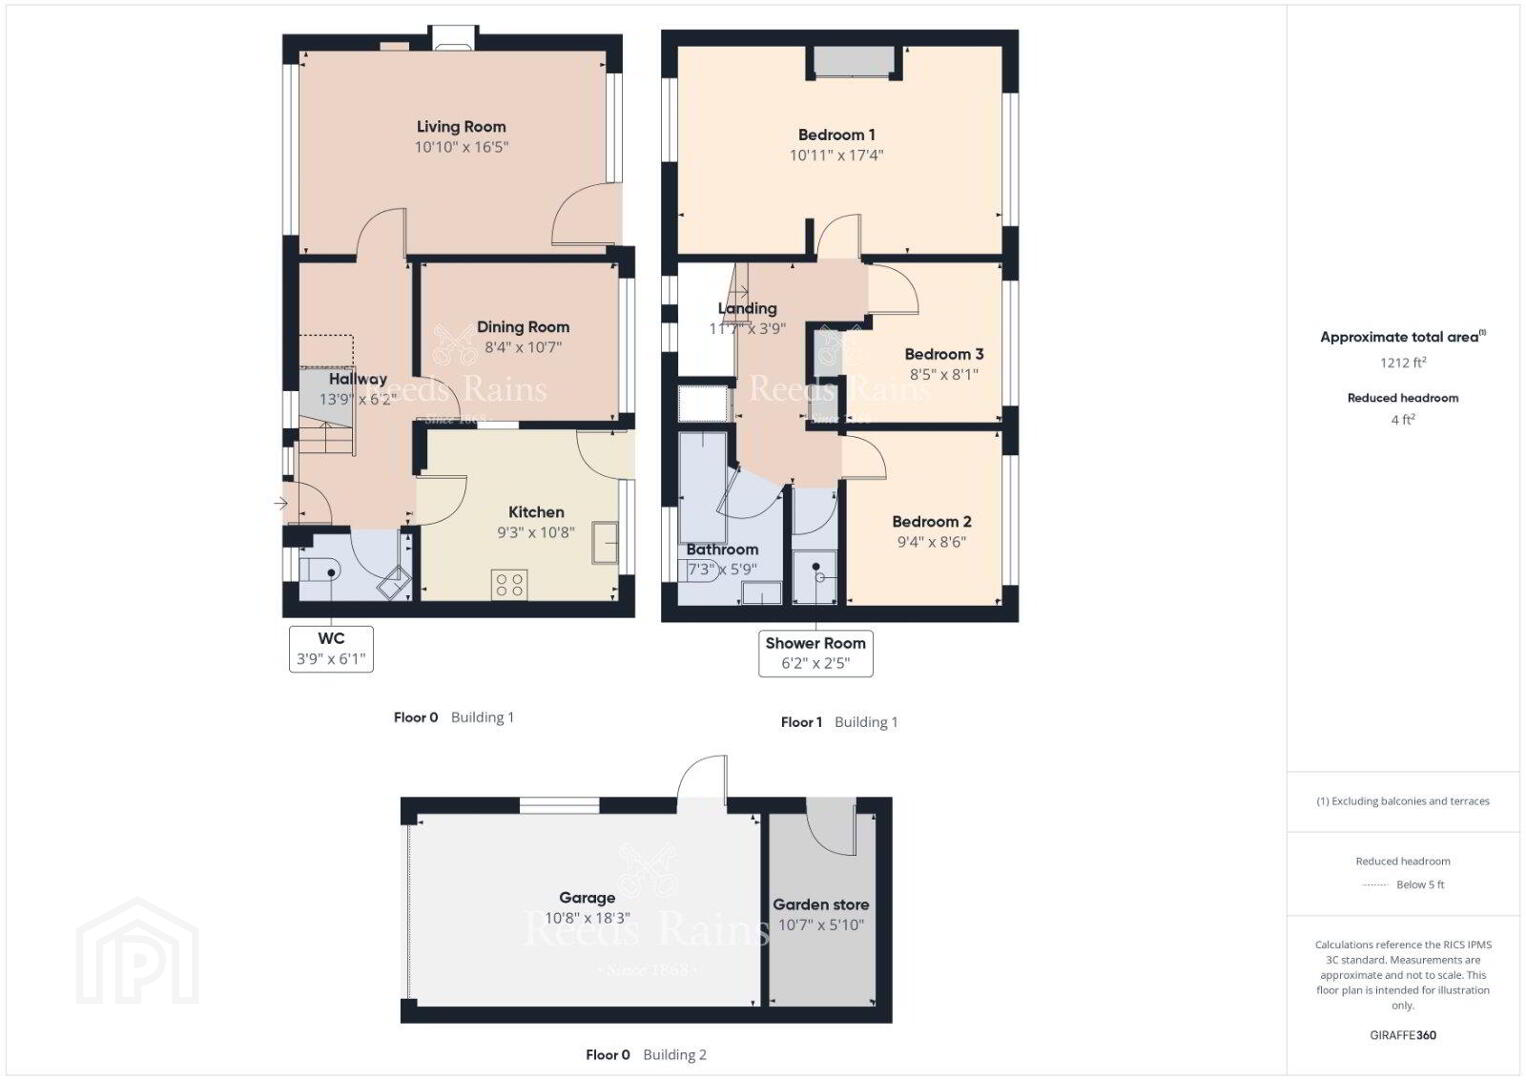
- 5m x 3.3m (16'5" x 10'10")
Laminate wooden flooring, brick fireplace with hearth and door providing access to rear garden. - Dining Room
- 3.23m x 2.54m (10'7" x 8'4")
Cornice ceiling. - Kitchen
- 3.25m x 2.82m (10'8" x 9'3")
Single drainer stainless steel sink unit with mixer taps, excellent range of high and low level units, laminated work surfaces, cooker space, extractor fan, plumbing for washing machine, part-tiled walls and ceramic tiled floor. Hardwood door to rear garden. - First Floor Landing
- Access to roof space. Hot press with storage above.
- Bedroom 1
- 5.28m x 3.33m (17'4" x 10'11")
Double built-in robe. - Bedroom 2
- 2.84m x 2.6m (9'4" x 8'6")
Exposed wooden flooring. - Bedroom 3
- 2.57m x 2.46m (8'5" x 8'1")
Built-in robe. - Bathroom
- White suite comprising panelled bath with mixer taps and telephone hand shower, low flush WC and pedestal wash hand basin.
- Shower Area
- Separate shower enclosure with walk-in shower cubicle and thermostatically controlled shower unit. Fully tiled walls and laminate wooden flooring.
- Outside
- Tarmac driveway providing car parking and access to the detached matching garage
- Detacherd Garage
- 5.56m x 3.25m (18'3" x 10'8")
Up-and-over door, power,and light. - Additional Garden storage
- 3.23m x 1.78m (10'7" x 5'10")
- Gardens
- The front garden is laid in lawns with mature shrubs and includes a PVC oil tank to the side. The rear garden is a particular feature, being fully enclosed and enjoying a high degree of privacy. The garden is laid mainly in lawns with established shrubs and paved walkways, together with a boiler house housing the oil-fired central heating boiler.
- NB
Travel Time From This Property

Important PlacesAdd your own important places to see how far they are from this property.
Agent Accreditations


Marketed by Reeds Rains (Bangor)
+44 28 9146 3721




