6 Cove Walk Avenue, Kinsale Manor, Kinsale, P17E673
3 Bed Semi-Detached House
Asking Price €525,000
Property Overview
Status
For Sale
Style
Semi-Detached House
Bedrooms
3
Bathrooms
3
Property Features
Size
111 sq m (1,194.8 sq ft)
Tenure
Not Provided
Energy Rating
Property Financials
Stamp Duty
€5,250*²

Marketed by Behan Irwin & Gosling
PSR Licence: 003218
+353 21 427 0007

Propertynews Currency Partner - helping you transfer money for property purchases in Ireland & Northern Ireland. Speak to an expert
Additional Information
- Superb 3 bedroom semi detached property in show house condition throughout.
- Highly desirable residential development within walking distance of Kinsale town.
- Situated on a corner site.
- Fitted wardrobes in all 3 bedrooms.
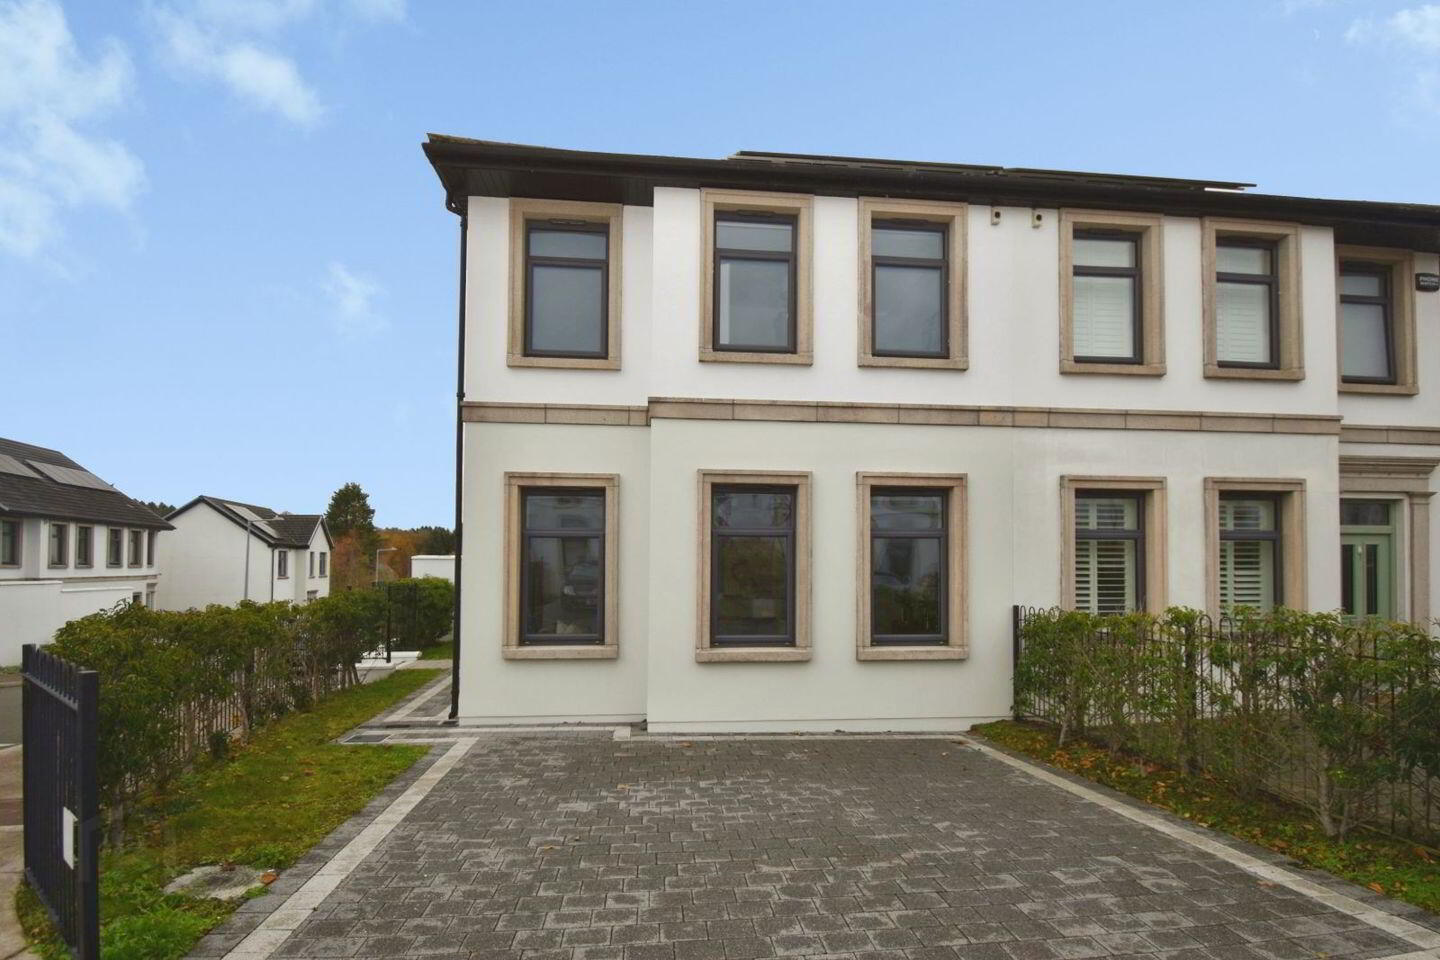
- Cobbled driveway for private parking.
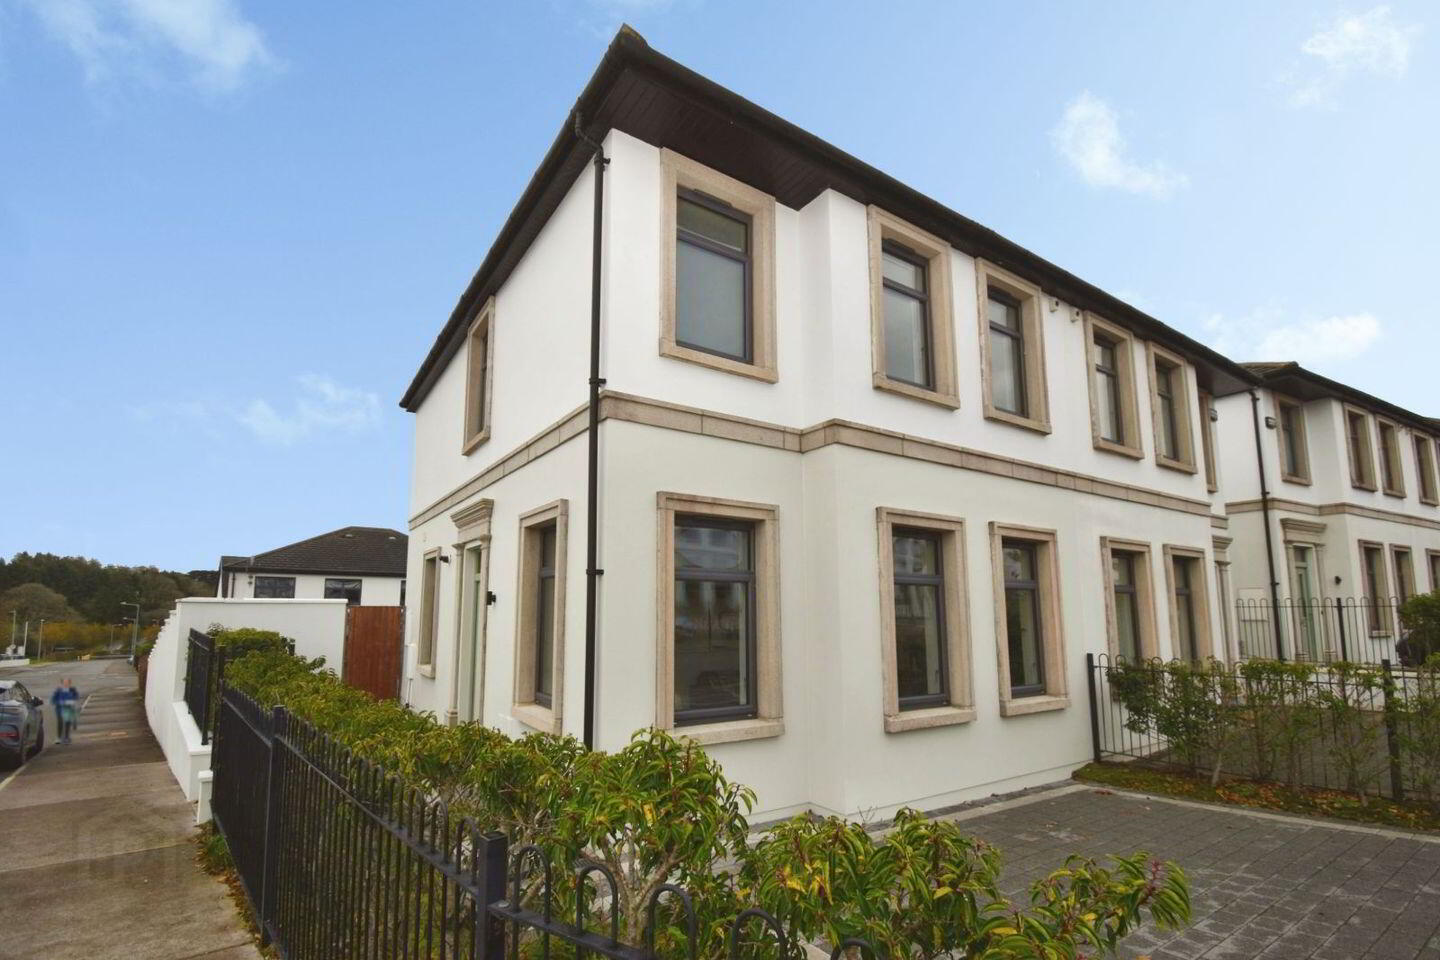
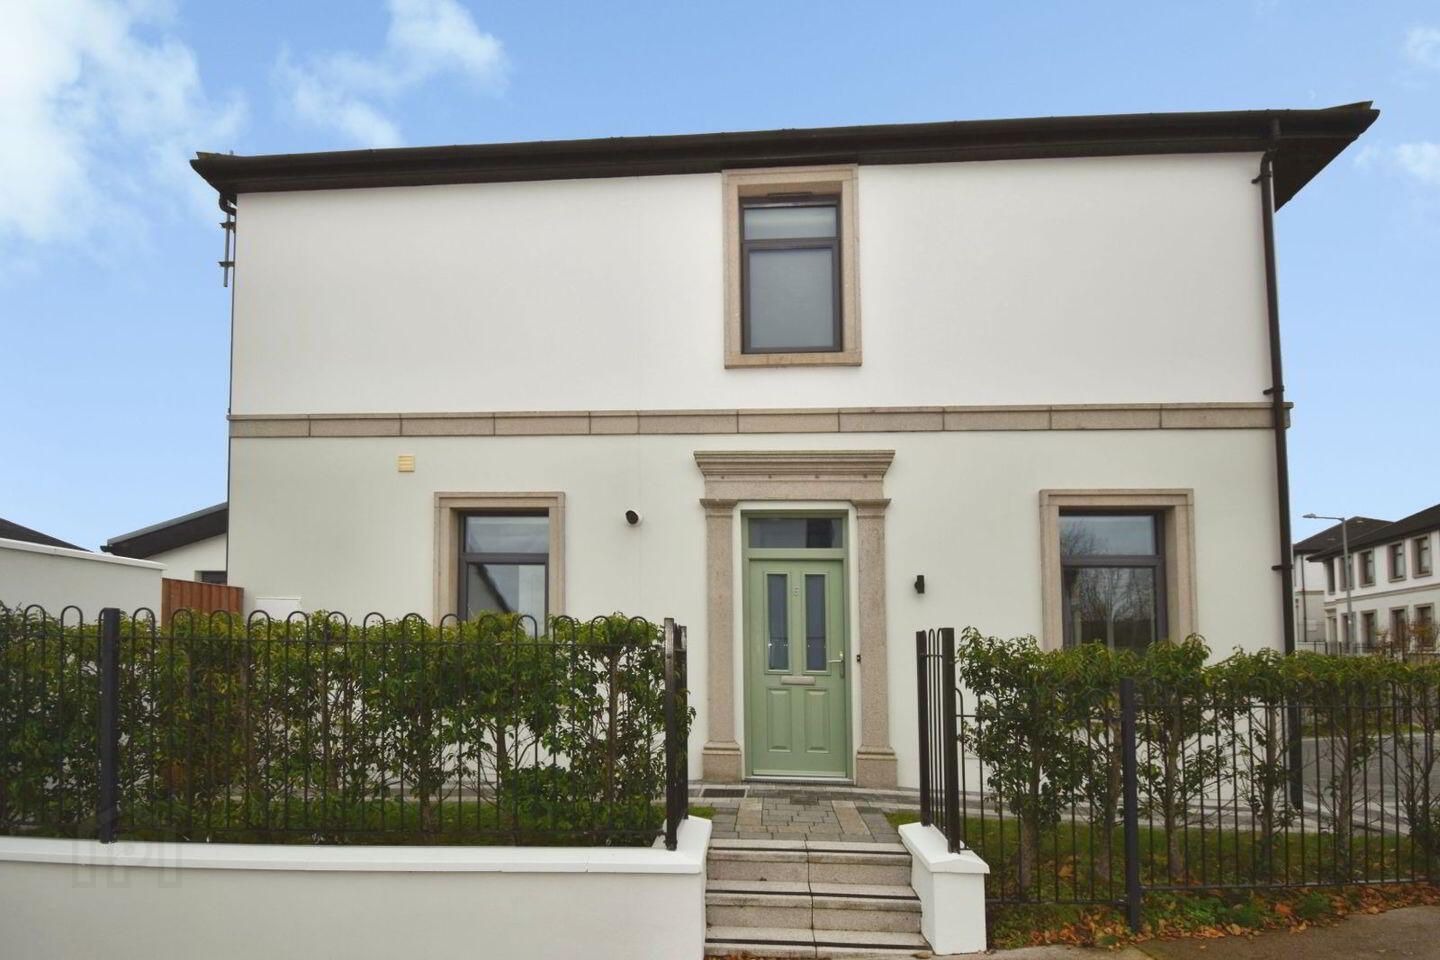
Behan Irwin & Gosling are delighted to present to market this stunning showhouse condition property, 6 Cove Walk, Kinsale Manor is an impressive three bedroom semi detached home combining stylish accommodation, energy efficiency and a convenient location within walking distance of Kinsale town.
Occupying a corner site, the property features cobbled off street parking, creating an attractive first impression. Inside, the thoughtfully arranged accommodation offers excellent space for everyday family life and entertaining, with separate and open plan living areas providing welcome flexibility.
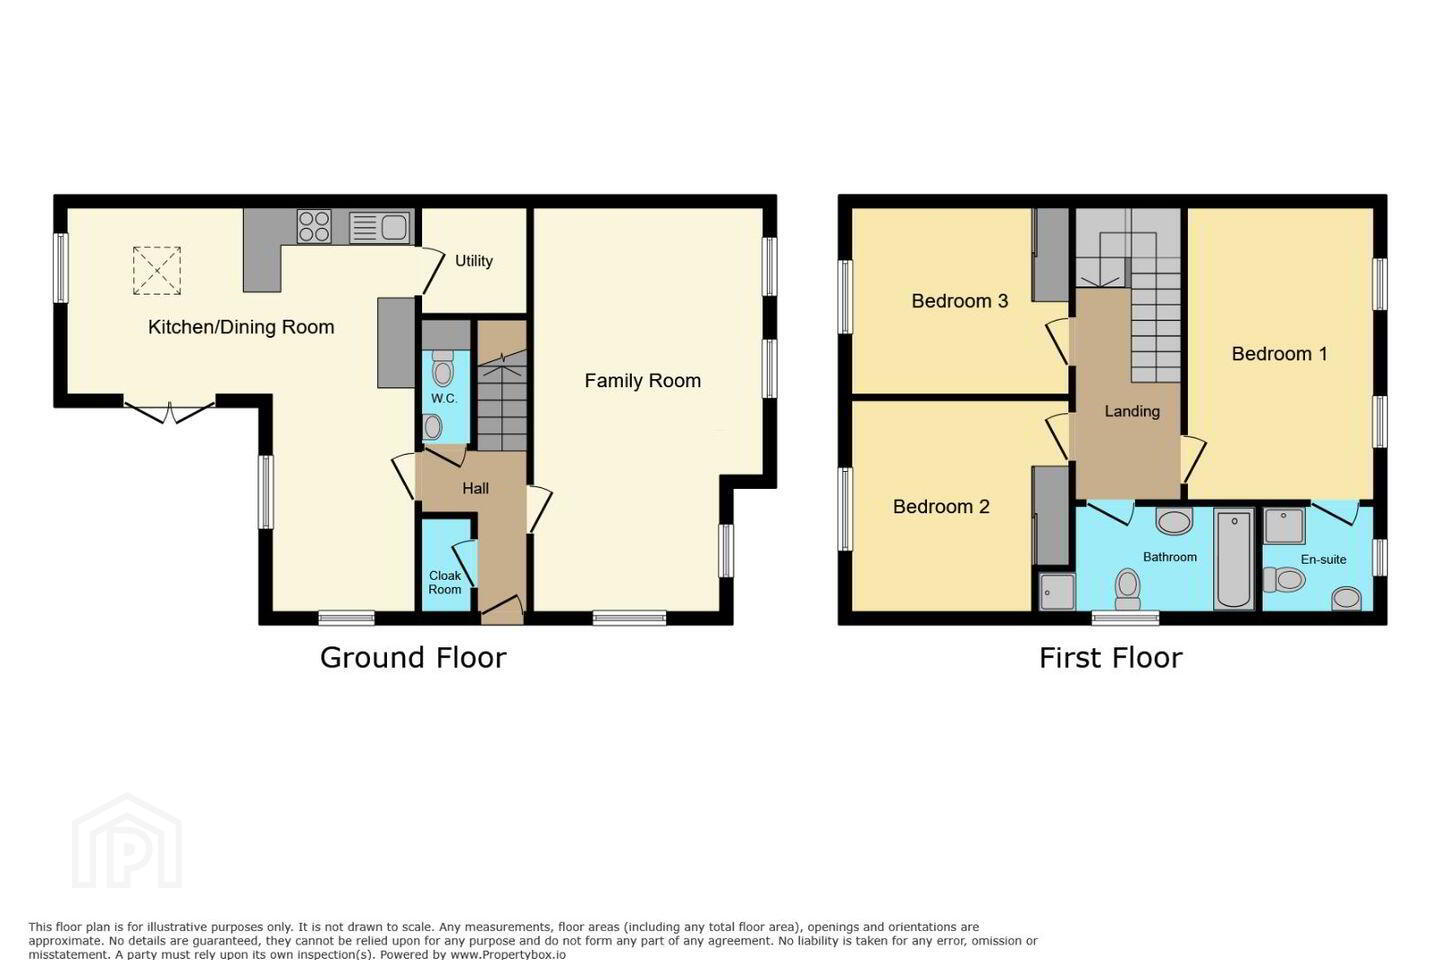
The ground floor comprises an entrance hallway, a separate living room and a large open plan kitchen, dining and living room. This generous communal space forms the heart of the home, offering room to cook, dine and relax together. A utility room and guest WC complete the ground floor accommodation.
Upstairs, there are three bedrooms, all benefiting from fitted wardrobes. The main bedroom enjoys its own en suite, while a family bathroom serves the remaining accommodation.
With its A energy rating, superb presentation and practical layout, this home will appeal to buyers seeking comfort and convenience in Kinsale. Its combination of a corner position, private parking and proximity to town makes it a particularly attractive opportunity.
Viewing is highly recommended to fully appreciate all this property offers.
Accommodation consists of the following:
Entrance Hallway
Laminate wood floor, radiator, center light, enclosed storage closet.
Living Room (5.49m × 3.56m)
laminate wood floor, radiator, center light, dual aspect windows, facing front and side of property with window blinds.
Open Plan Kitchen / Dining / Living room (5.46m × 6.53m)
Laminate wood floor throughout
Kitchen / Living Room Area
High gloss fitted kitchen at floor and eye level, ceramic hob with extractor over, integrated dishwasher, electric oven, integrated fridge freezer, recessed lighting and dual aspect windows facing front and side of property.
Dining Area
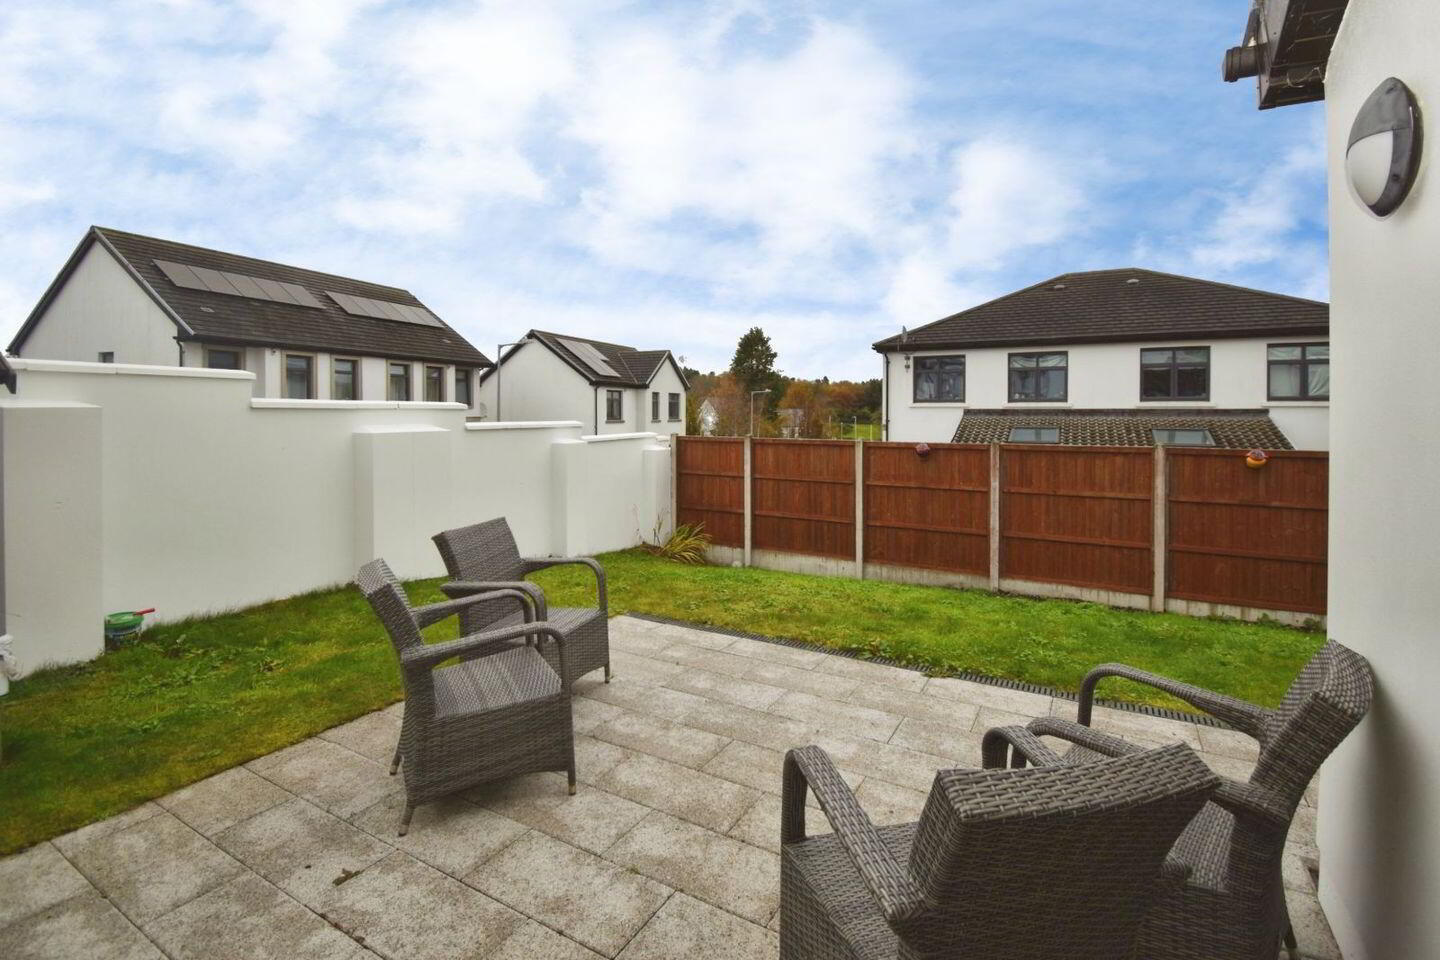
Radiator, vaulted ceiling with velux window, window facing rear property and French double doors leading to gardens at rear.
Utility (1.88m × 2.59m)
Plumbed for washing machine and tumble dryer with work counter over and storage units, two center lights.
Stairs and landing
Fully carpeted, centre light and access to attic for storage purposes.
Bedroom 1 (3.66m × 3.58m)
Carpet floor covering, built-in wardrobes, radiator, centre light, two windows with window blinds facing front of property.
En-suite (1.73m × 1.88m)
WC, WHB, corner shower, fully tiled walls, floor tiles, chrome towel rail, centre light, window with frosted glass and window blind facing front of property.
Bedroom 2 (2.77m × 3.66m)
Carpet floor covering, built-in wardrobes, radiator, centre light, window, window blind facing rear of property.
Bedroom 3 (3.58m × 2.59m)
Carpet floor covering, built-in wardrobes, radiator, centre light, window, window blind facing rear of property.
Bathroom (2.49m × 1.73m)
WC, WHB, bath with tiled walls surrounding, separate shower with tiled walls, chrome towel rail, tiled floor, centre light, window with frosted glass and window blind facing side of property.
Outside
To front of property - cobbled off-street parking with side gate access to rear.
To the rear - rear gardens incorporating patio and gardens laid to lawn with barna shed.
BER Details
BER Rating: A3
BER No.: 111554010
Energy Performance Indicator: Not provided
Travel Time From This Property

Important PlacesAdd your own important places to see how far they are from this property.
Agent Accreditations
Not Provided

Marketed by Behan Irwin & Gosling
PSR Licence: 003218
+353 21 427 0007


