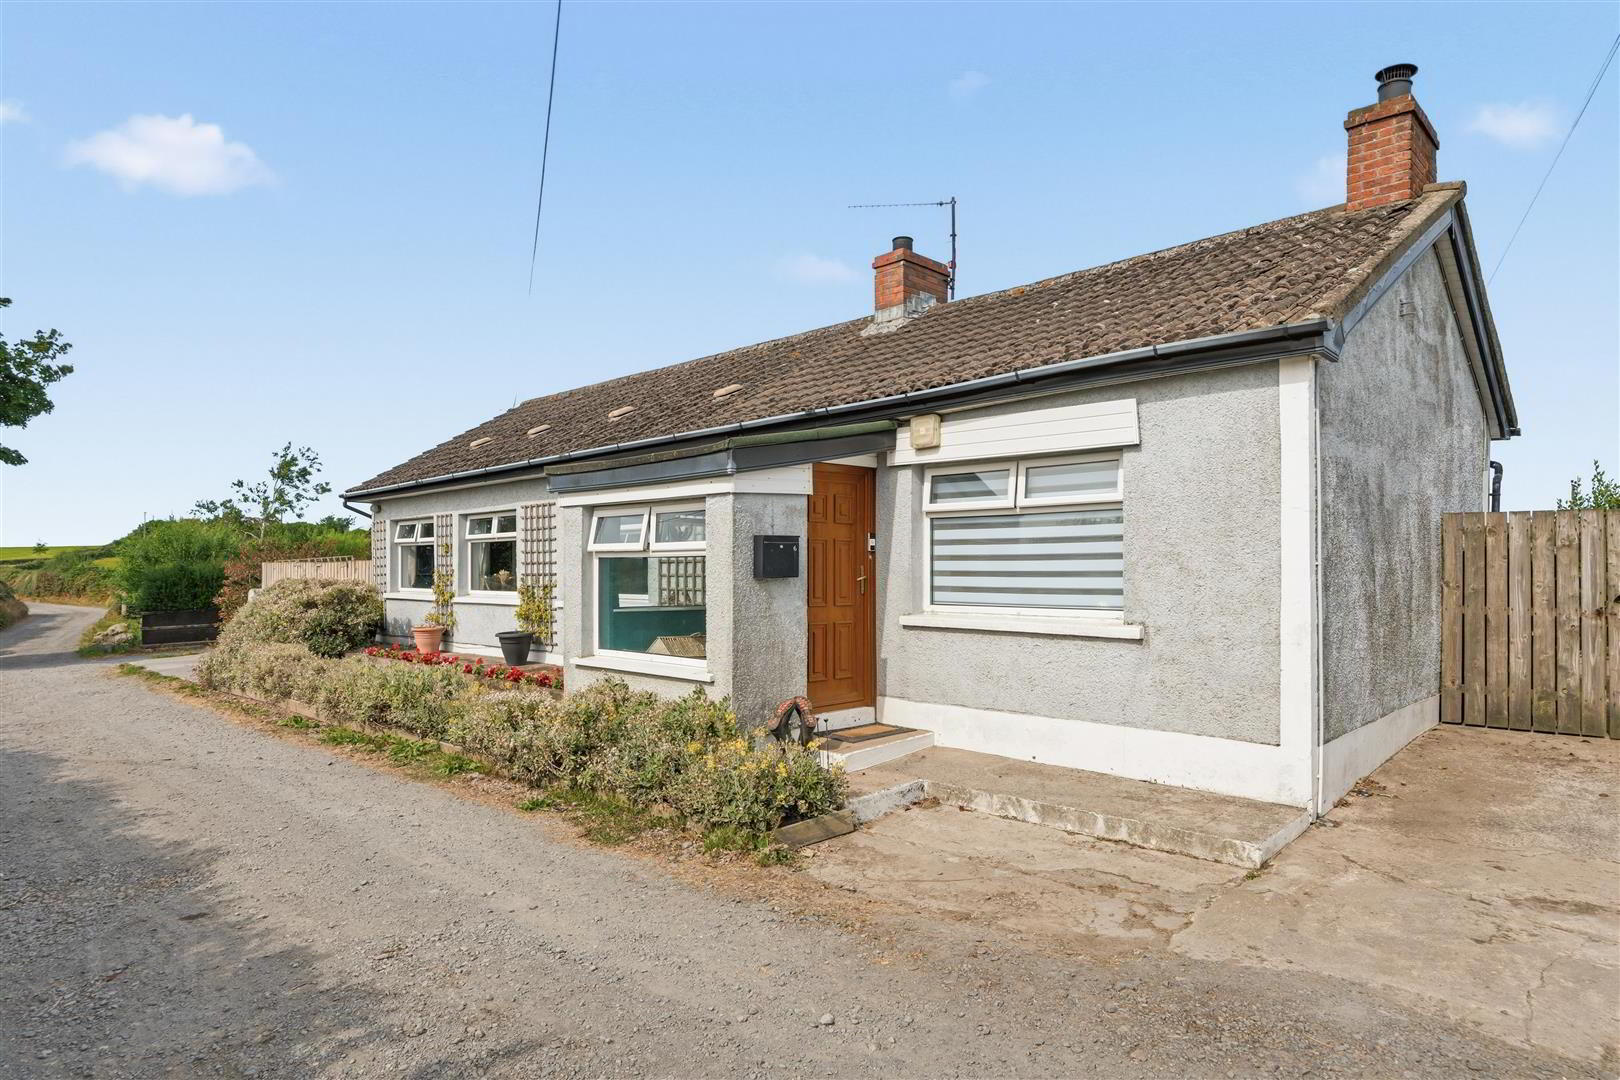
6 Coulters Hill, Glastry, Kircubbin, BT22 1DS
3 Bed Detached Cottage
Offers Around £350,000
Property Overview
Status
For Sale
Style
Detached Cottage
Bedrooms
3
Bathrooms
1
Receptions
2
Property Features
Size
121.1 sq m (1,303 sq ft)
Tenure
Freehold
Energy Rating
Heating
Oil
Broadband Speed Checker
*³
In partnership with
Property Financials
Stamp Duty
Rates
£1,249.25 pa*¹
Typical Mortgage


Marketed by Tim Martin & Co (Comber Office)
+44 28 9187 8956

Propertynews Currency Partner - helping you transfer money for property purchases in Ireland & Northern Ireland. Speak to an expert
Additional Information
- Delightful Detached Cottage set in Spacious Gardens and 2 Acre Paddock to the rear.
- Three Bedrooms and One Bathroom
- Spacious Lounge With Cast Iron Stove
- Modern Fitted Kitchen with Dining
- Oil Fired Central Heating and Double Galzing
- Ample Parking to Rear Yard
- Studio with Plumbing and Space for Washing Machine
- Gardens to Rear
- Vegetable Plot to Front Circa 0.5 of an Acre Available by Separate Negotiation
- Additional Agricultural Lands Extending to Circa 21 acres Available to Purchase
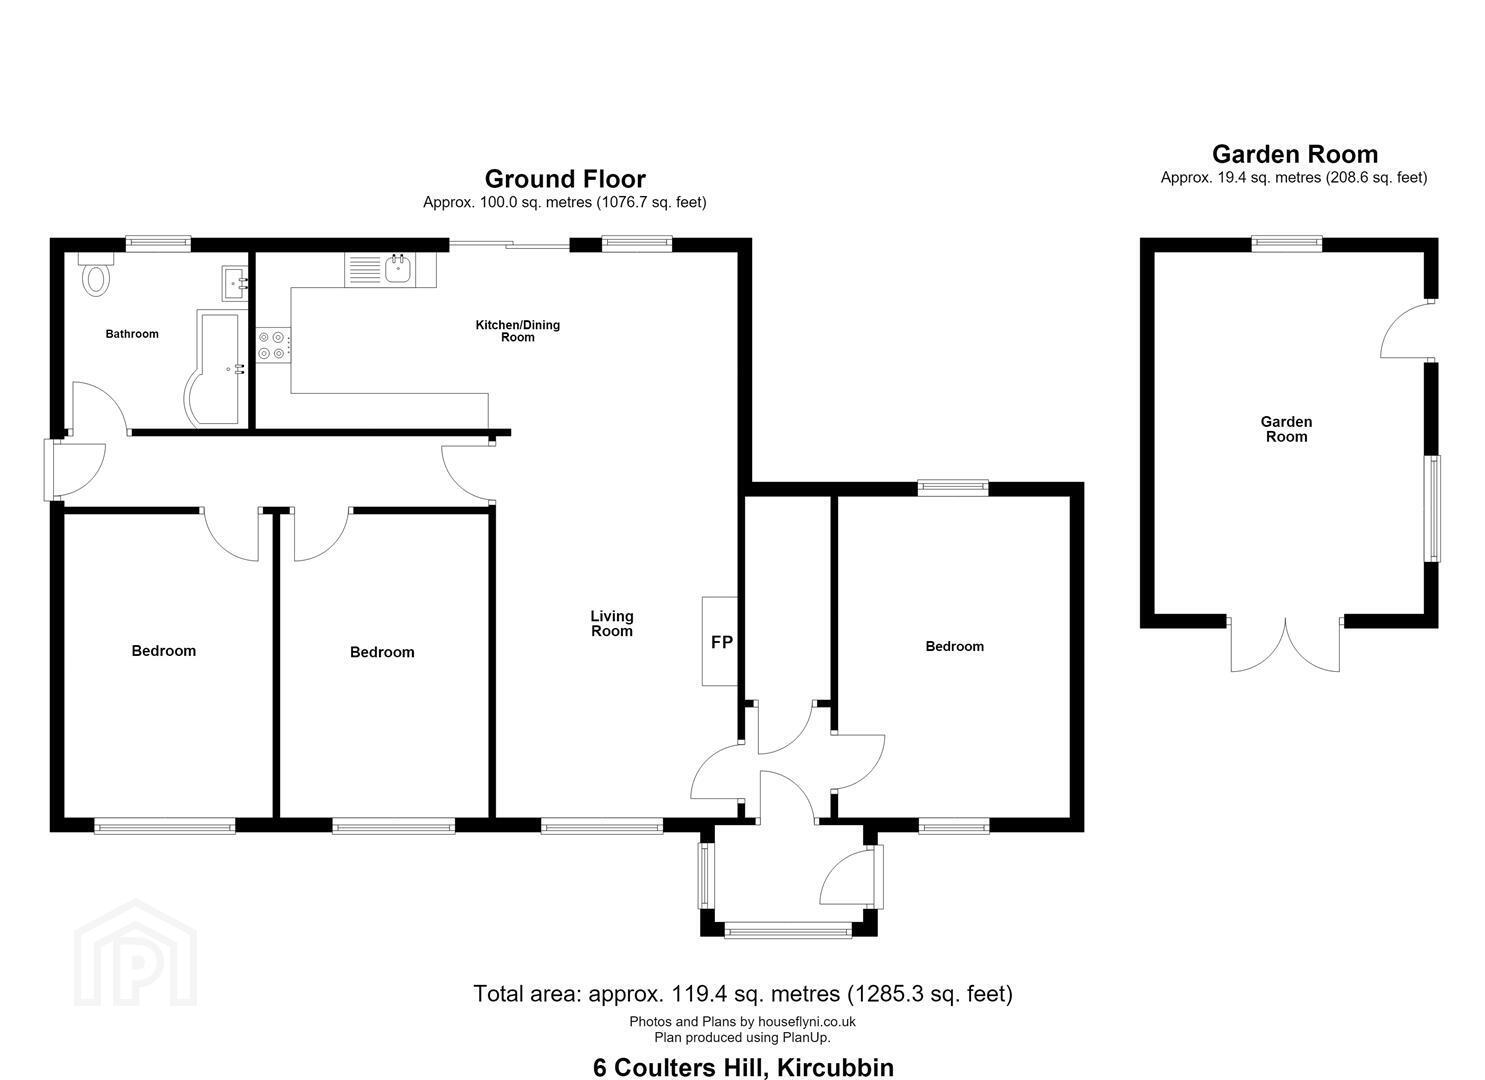
The cottage has been renovated in recent years and includes a generous open plan living room, integrated kitchen / dining, the central focal point of the residence, three good bedrooms and bathrooms, oil fired central heating and double glazing have been fitted.
Externally and enclosed garden to rear with flagged patio, lawns, dew pond and dog run are complemented by a generous garden to the front, providing ample room for the gardening enthusiasts or perhaps those with a desire to graze a small pony.
The agricultural lands divided into three fields are equally suitable for cutting, grazing and / or arable purposes and enjoy good frontage to Coulters Hill.
The property is available in one or more lots.
- Summary
- The Cottage:
A charming, recently renovated detached cottage offering a spacious open-plan living room, integrated kitchen and dining area, three well-proportioned bedrooms, and a bathroom. The property benefits from oil-fired central heating and double glazing throughout.
Grounds & Land:
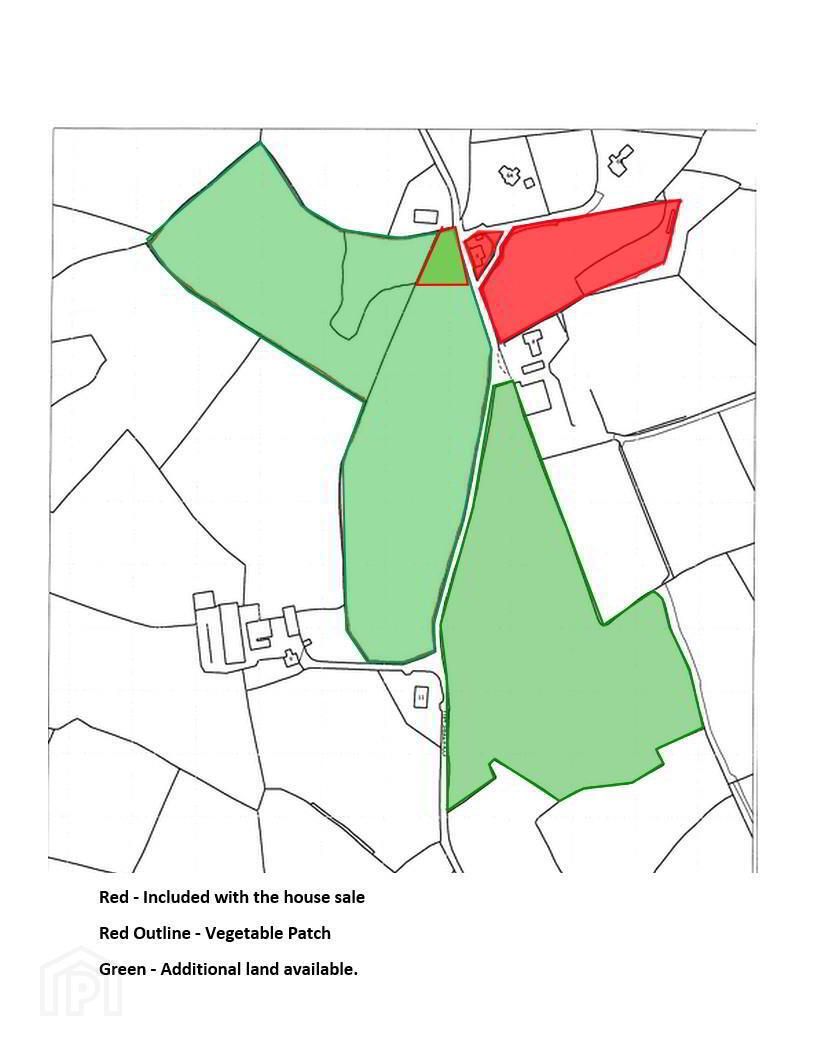
•2 acre paddock to rear (shaded red).
•Enclosed rear garden with patio area, lawns, dew pond, and dog run.
Additional Land (by separate negotiation)
•0.5 acre vegetable garden at the front (outlined in red).
•3 further fields circa 21 acres (shaded green).
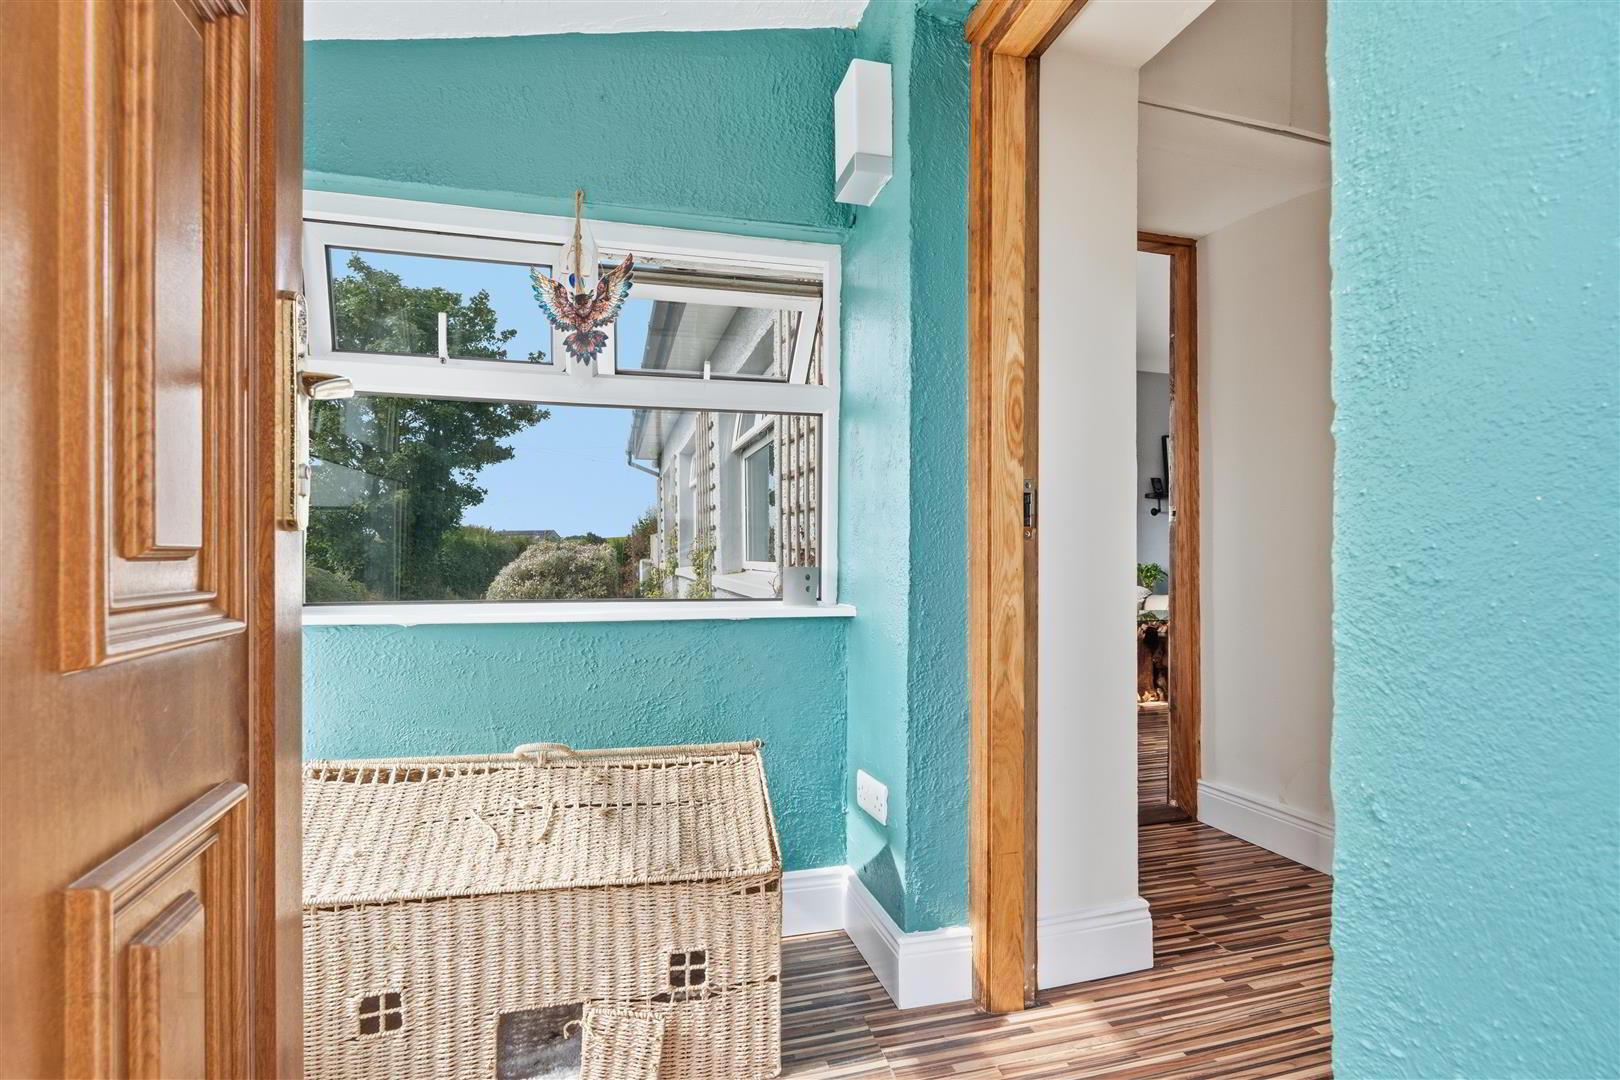
Available in one or more lots. - Entrance Porch
- Wood laminate floor.
- Entrance Hall
- Wood laminate floor; storage cupboard fully shelved.
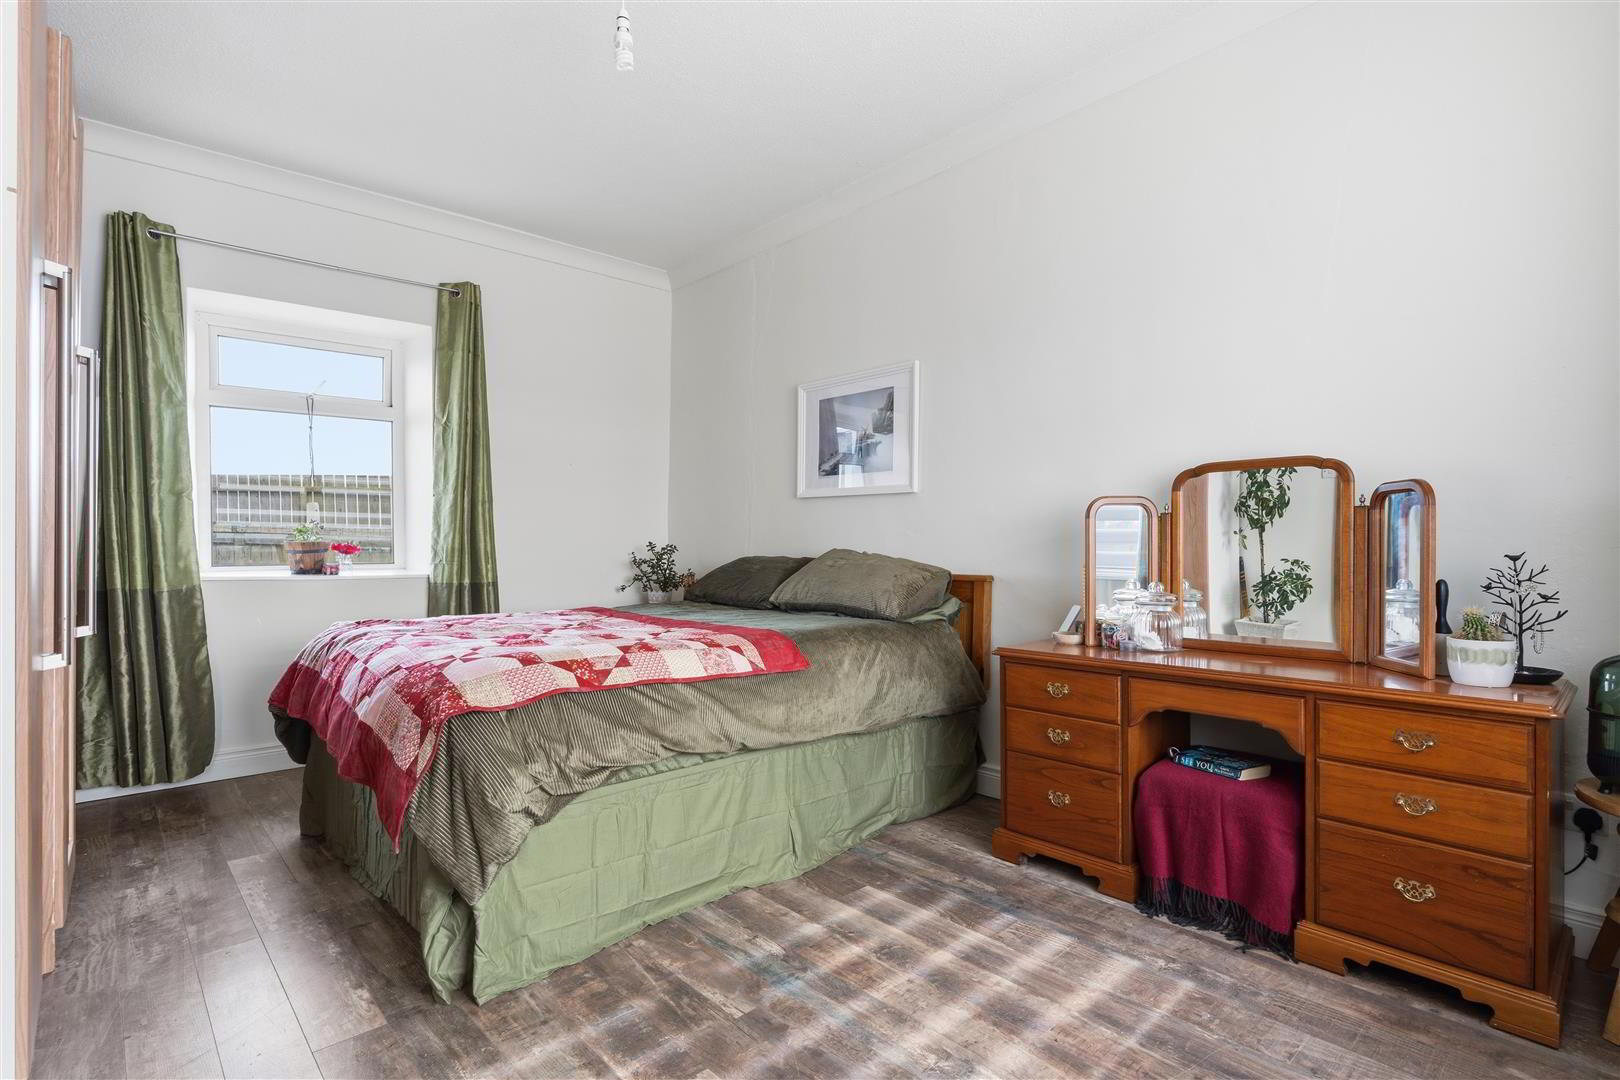
- Bedroom 1 4.50m x 3.25m (14'9 x 10'8 )
- Wood laminate floor.
- Lounge 5.33m x 3.38m (17'6 x 11'1 )
- Hole in the wall fireplace with enclosed cast iron stove on stone flagged hearth; timber beam mantel; wood laminate floor; high level TV aerial connection; feature stone panel; corniced ceiling; LED spotlights; open plan to kitchen / dining.
- Kitchen / Dining 6.71m x 2.51m (22'0 x 8'3 )
- 1½ tub stainless steel sink unit with chrome swan neck mixer taps; good range of laminate floor level cupboards, drawers and storage shelves; formica worktops; integrated Beko electric oven and 4 ring gas hob with stainless steel splashback and extractor unit and light over; integrated Beko American fridge; sliding patio door and side panel to rear garden; LED spotlights.
- Rear Hall
- LED spotlights; door to rear.
- Bedroom 2 4.32m x 2.92m (14'2 x 9'7 )
- Wood laminate floor; high level TV aerial connection.
- Bedroom 3 4.32m x 2.41m (14'2 x 7'11 )
- Wood laminate floor.
- Bathroom 2.51m x 2.13m (8'3 x 7'0 )
- White suite comprising sculptured bath with chrome mixer taps and Mira Via electric shower over; glass shower panel; floating vanity unit with ceramic bowl and chrome mono mixer tap, drawers and storage shelves under; illuminated mirror over; close coupled wc; ceramic tiled walls and floor; tongue and groove ceiling.
- Double Entrance Gates to Enclosed Concrete Yard
- Studio 5.08m x 3.76m (16'8 x 12'4 )
- Plumbed and space for washing machine and tumble dryer; formica worktop with eye level cupboards over; double patio doors, timber beamed ceiling; ample light and power points; wood laminate floor.
- Rear Garden
- Partially enclosed with vertical board fencing, the gardens are laid out in lawns and raised vegetable plot and planted with a selection of ornamnetal and flowering shrubs with a small dew pond tucked in one corner with an enclosed dog run.
- Vegetable Garden
- Available by separate negotiation - outlined in red
Situated on the opposite side of the road is a generous vegetable garden extending to almost ½ an acre. The garden is equally suitable for those who wish to graze a small pony etc (note: polytunnels are not included in the sale) - Agricultural Lands
- Available by separate negotiation
2 Acre Paddock to the rear
Subdivided into three fields, the lands extend to circa 21 acres. The lands are generally level in nature and are ideally suitable for cutting, grazing and or arable purposes. The lands enjoy good frontage to Coulters Hill. - Tenure
- Freehold
- Capital / Rateable Value
- £125,000. Rates Payable = £1,249 Per Annum (Approx)
Travel Time From This Property

Important PlacesAdd your own important places to see how far they are from this property.
Agent Accreditations



Marketed by Tim Martin & Co (Comber Office)
+44 28 9187 8956




