SALE AGREED
SALE AGREED
SALE AGREED
SALE AGREED
SALE AGREED
SALE AGREED
SALE AGREED
SALE AGREED
SALE AGREED
SALE AGREED
SALE AGREED
SALE AGREED
SALE AGREED
SALE AGREED
SALE AGREED
SALE AGREED
SALE AGREED
SALE AGREED
SALE AGREED
SALE AGREED
SALE AGREED
SALE AGREED
SALE AGREED
SALE AGREED
SALE AGREED
SALE AGREED
SALE AGREED
SALE AGREED
SALE AGREED
SALE AGREED
SALE AGREED
SALE AGREED
SALE AGREED
SALE AGREED
SALE AGREED
SALE AGREED
SALE AGREED
SALE AGREED
SALE AGREED
SALE AGREED
SALE AGREED
SALE AGREED
SALE AGREED
SALE AGREED
SALE AGREED
SALE AGREED
SALE AGREED
SALE AGREED
SALE AGREED
SALE AGREED
SALE AGREED
SALE AGREED
SALE AGREED
SALE AGREED
SALE AGREED
SALE AGREED
SALE AGREED
SALE AGREED
SALE AGREED
SALE AGREED
SALE AGREED
SALE AGREED
SALE AGREED
SALE AGREED
SALE AGREED
SALE AGREED
SALE AGREED
SALE AGREED
SALE AGREED
SALE AGREED
SALE AGREED
SALE AGREED
SALE AGREED
SALE AGREED
SALE AGREED
SALE AGREED
SALE AGREED
SALE AGREED
SALE AGREED
SALE AGREED
SALE AGREED
SALE AGREED
SALE AGREED
SALE AGREED
SALE AGREED
SALE AGREED
SALE AGREED
SALE AGREED
SALE AGREED
SALE AGREED
SALE AGREED
SALE AGREED
SALE AGREED
SALE AGREED
SALE AGREED
SALE AGREED
SALE AGREED
SALE AGREED
SALE AGREED
SALE AGREED
SALE AGREED
SALE AGREED
SALE AGREED
SALE AGREED
SALE AGREED
6 Connor Park, Ballynahinch, BT24 8HN
5 Bed Detached House
Sale agreed
Property Overview
Status
Sale Agreed
Style
Detached House
Bedrooms
5
Bathrooms
2
Receptions
1
Property Features
Tenure
Not Provided
Energy Rating
Broadband Speed Checker
*³
Property Financials
Price
Last listed at Asking Price £295,000
Rates
£1,319.75 pa*¹

Marketed by Ulster Property Sales (Ballynahinch)
+44 28 9756 1155

Propertynews Currency Partner - helping you transfer money for property purchases in Ireland & Northern Ireland. Speak to an expert
Additional Information
- Integrated Garage
- Outside Utility
- Large gardens
- 4/5 Bedrooms incl.
- Master Ensuite
- Living Room
- Bathroom
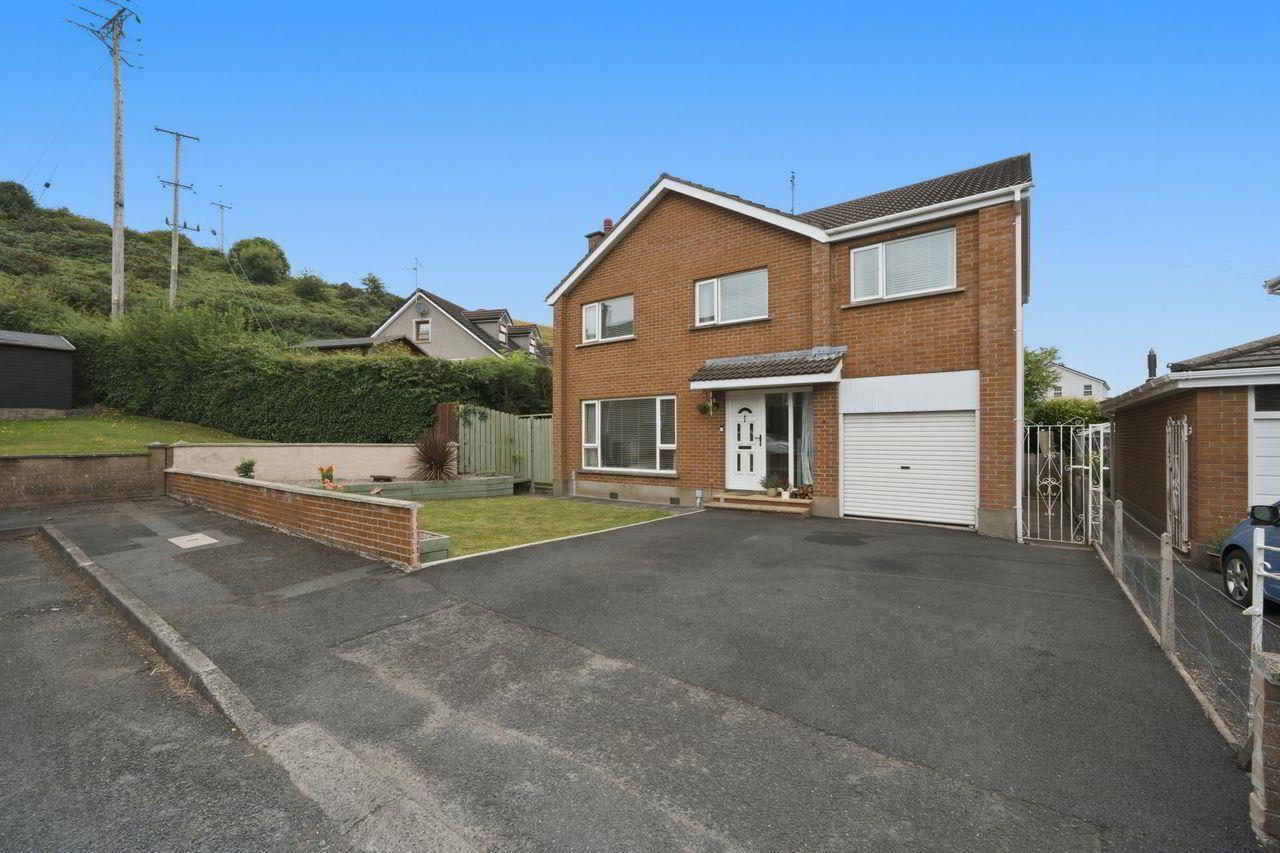
- Tarmac Driveway with ample Off Street Parking
- Convenient Location
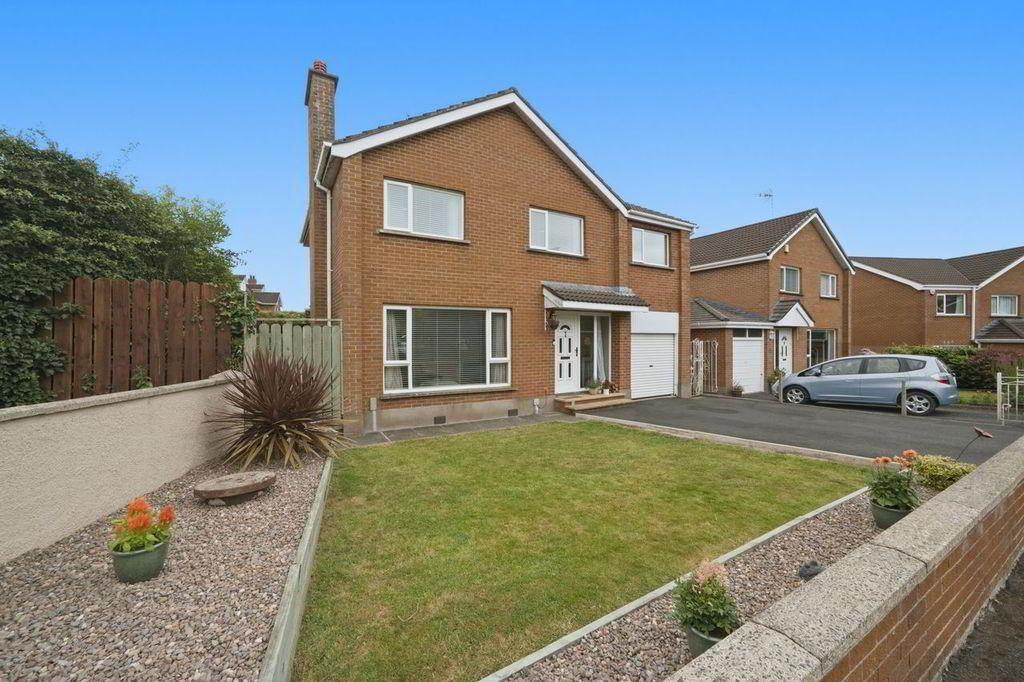
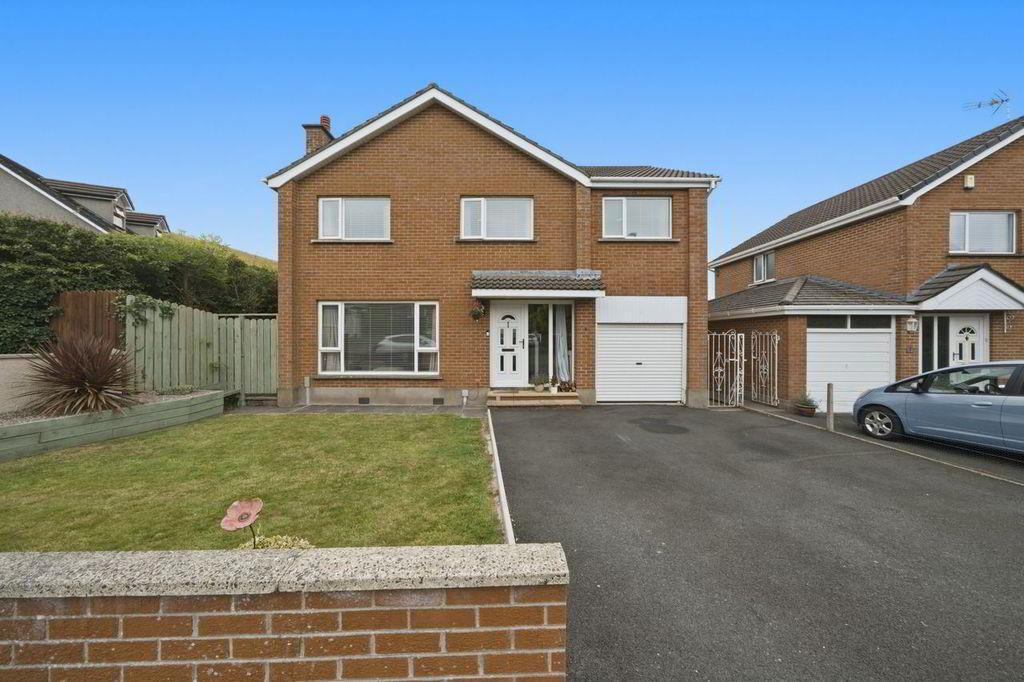
- Detached House
The home has been extensively improved, including being fully rewired and replumbed, providing peace of mind for prospective purchasers. The bright and well-proportioned accommodation comprises a welcoming living room, a kitchen with dining area, a study, four bedrooms including a principal bedroom with ensuite, and a modern family bathroom. The property further benefits from an integrated garage and a utility room.
Ideally positioned for commuters, the property enjoys easy access to many surrounding towns, with Belfast and Lisburn both within approximately a 30-minute drive.
With its flexible layout, spacious accommodation and recent upgrades, this superb home is sure to appeal to a wide range of buyers. Properties of this calibre rarely come to the market, and early viewing is highly recommended.
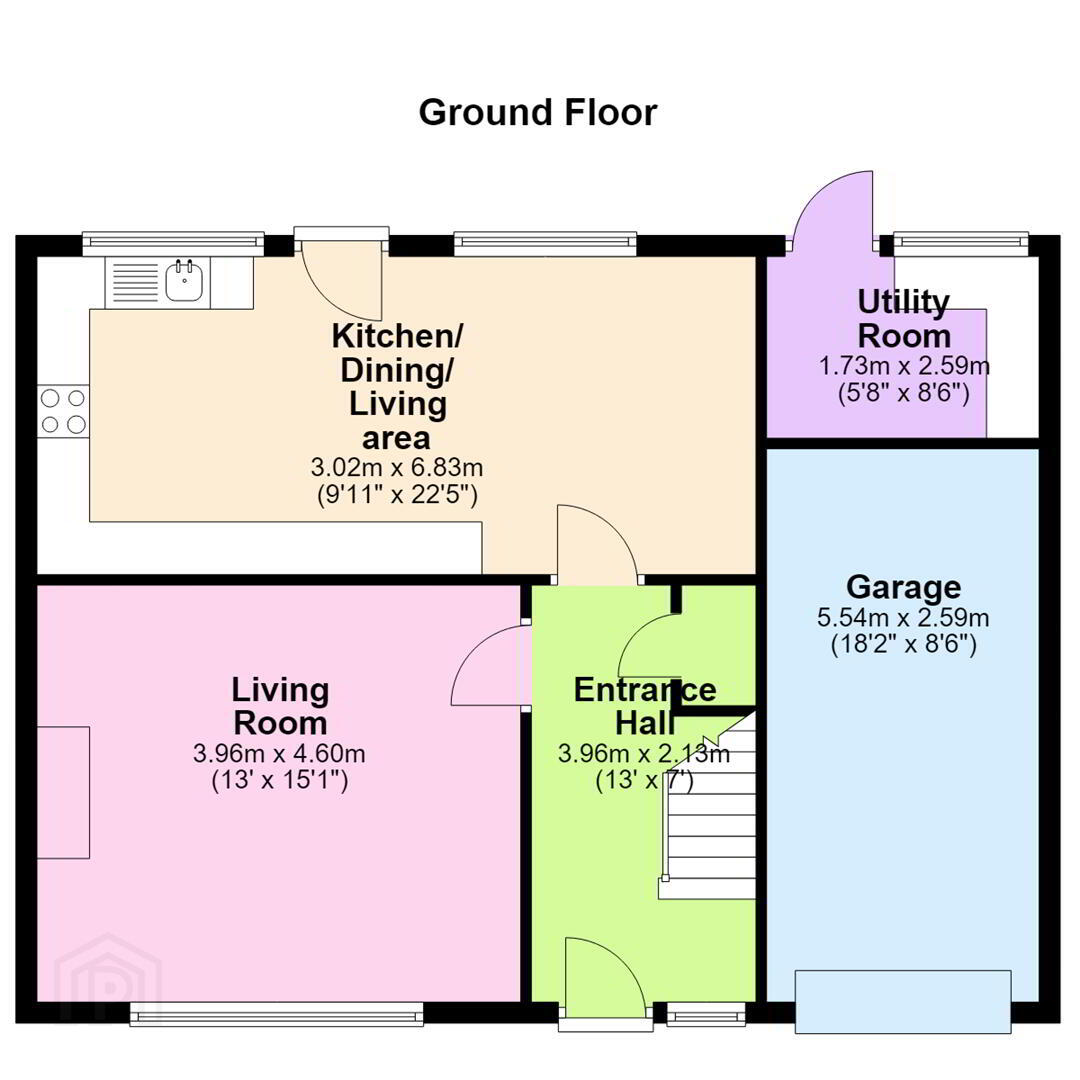
- Entrance Hall
- PVC glazed front door leading to entrance hall with under stair storage cupboard. Solid wooden flooring.
- Living Room 3.96 x 4.60 (12'11" x 15'1")
- Bright living room with open solid fuel fireplace, solid oak wood flooring.
- Kitchen / Dining / Living 3.02 x 6.83 (9'10" x 22'4")
- Range of high and low rise painted units with stainless sink and drainer and matching work top with splash back. Integrated Electric oven with induction hob and extractor fan. Space for American fridge/freezer. SPC Flooring. Back door leading to rear garden. Dining area.
- Utility Room 1.73m x 2.59m (5'8" x 8'5")
- Separate utility room with cupboards and recess for washing machine and tumble dryer.
Separate door to outside space. - FIRST FLOOR
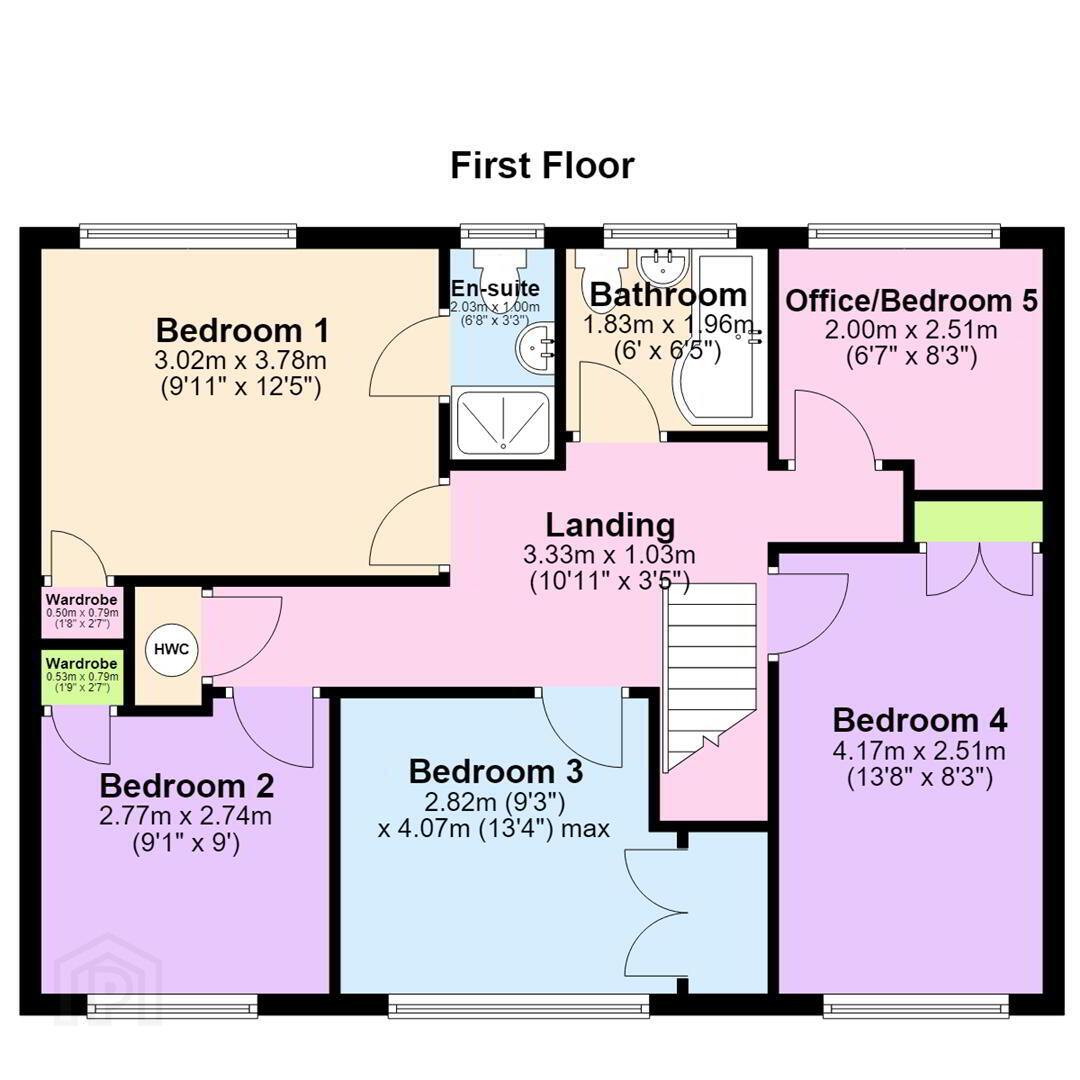
- Landing with access to roof space.
- Master Bedroom (Ensuite) 3.02 x 3.78 (9'10" x 12'4")
- Wooden laminate flooring.
- Ensuite 6'9" x 3'0"
- White suite encompassing low flush W/C, wash hand basin and shower cubicle. SPC Flooring.
- Bedroom Two 2.77 x 2.74 (9'1" x 8'11")
- Wooden laminate flooring.
- Bedroom Three 2.82 x 4.07 (9'3" x 13'4")
- Wooden laminate flooring.
- Bedroom Four 4.17 x 2.51 (13'8" x 8'2")
- Wooden laminate flooring.
- Bedroom Five / Study 2.00 x 2.51 (6'6" x 8'2")
- Bathroom 1.83 x 1.96 (6'0" x 6'5")
- White suite encompassing low flush W/C, wash hand basin and bath with overhead shower. SPC Flooring.
- Garage 5.54 x 2.59 (18'2" x 8'5")
- Integrated garage with power and light and up & over door.
- OUTSIDE
- To the front - tarmaced driveway with off street parking and lawned area. To the rear - large enclosed rear garden set in lawn.
Travel Time From This Property

Important PlacesAdd your own important places to see how far they are from this property.
Agent Accreditations



Marketed by Ulster Property Sales (Ballynahinch)
+44 28 9756 1155




