
For sale
Added 12 hours ago
6 Clifton Gate, Bangor, BT20 5DZ
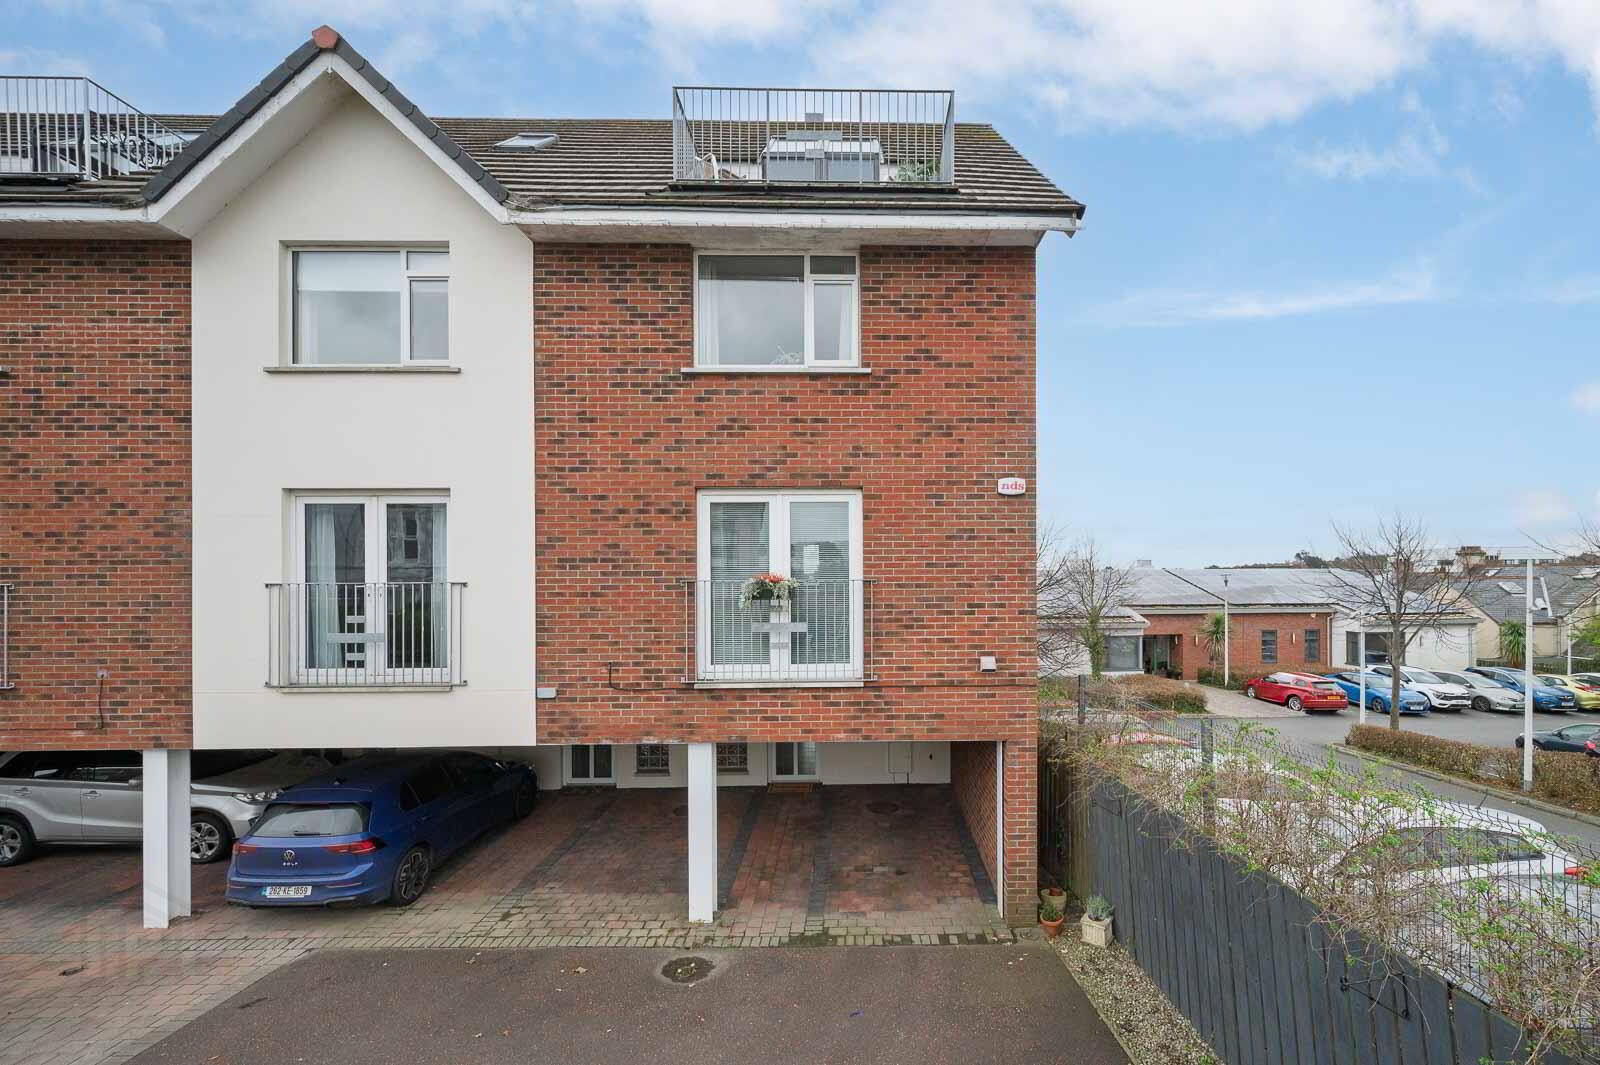
3 Bed End Townhouse
Offers Around £254,950
Property Overview
Status
For Sale
Style
End Townhouse
Bedrooms
3
Bathrooms
3
Receptions
1
Property Features
Size
138.1 sq m (1,486 sq ft)
Tenure
Leasehold
Energy Rating
Broadband Speed Checker
*³
In partnership with
Property Financials
Stamp Duty
Rates
£1,599.04 pa*¹
Typical Mortgage


Marketed by John Minnis Estate Agents
+44 28 9131 3833

Propertynews Currency Partner - helping you transfer money for property purchases in Ireland & Northern Ireland. Speak to an expert
Additional Information
- Outstanding End Town House Located Right in the Heart of Bangor's Thriving Centre
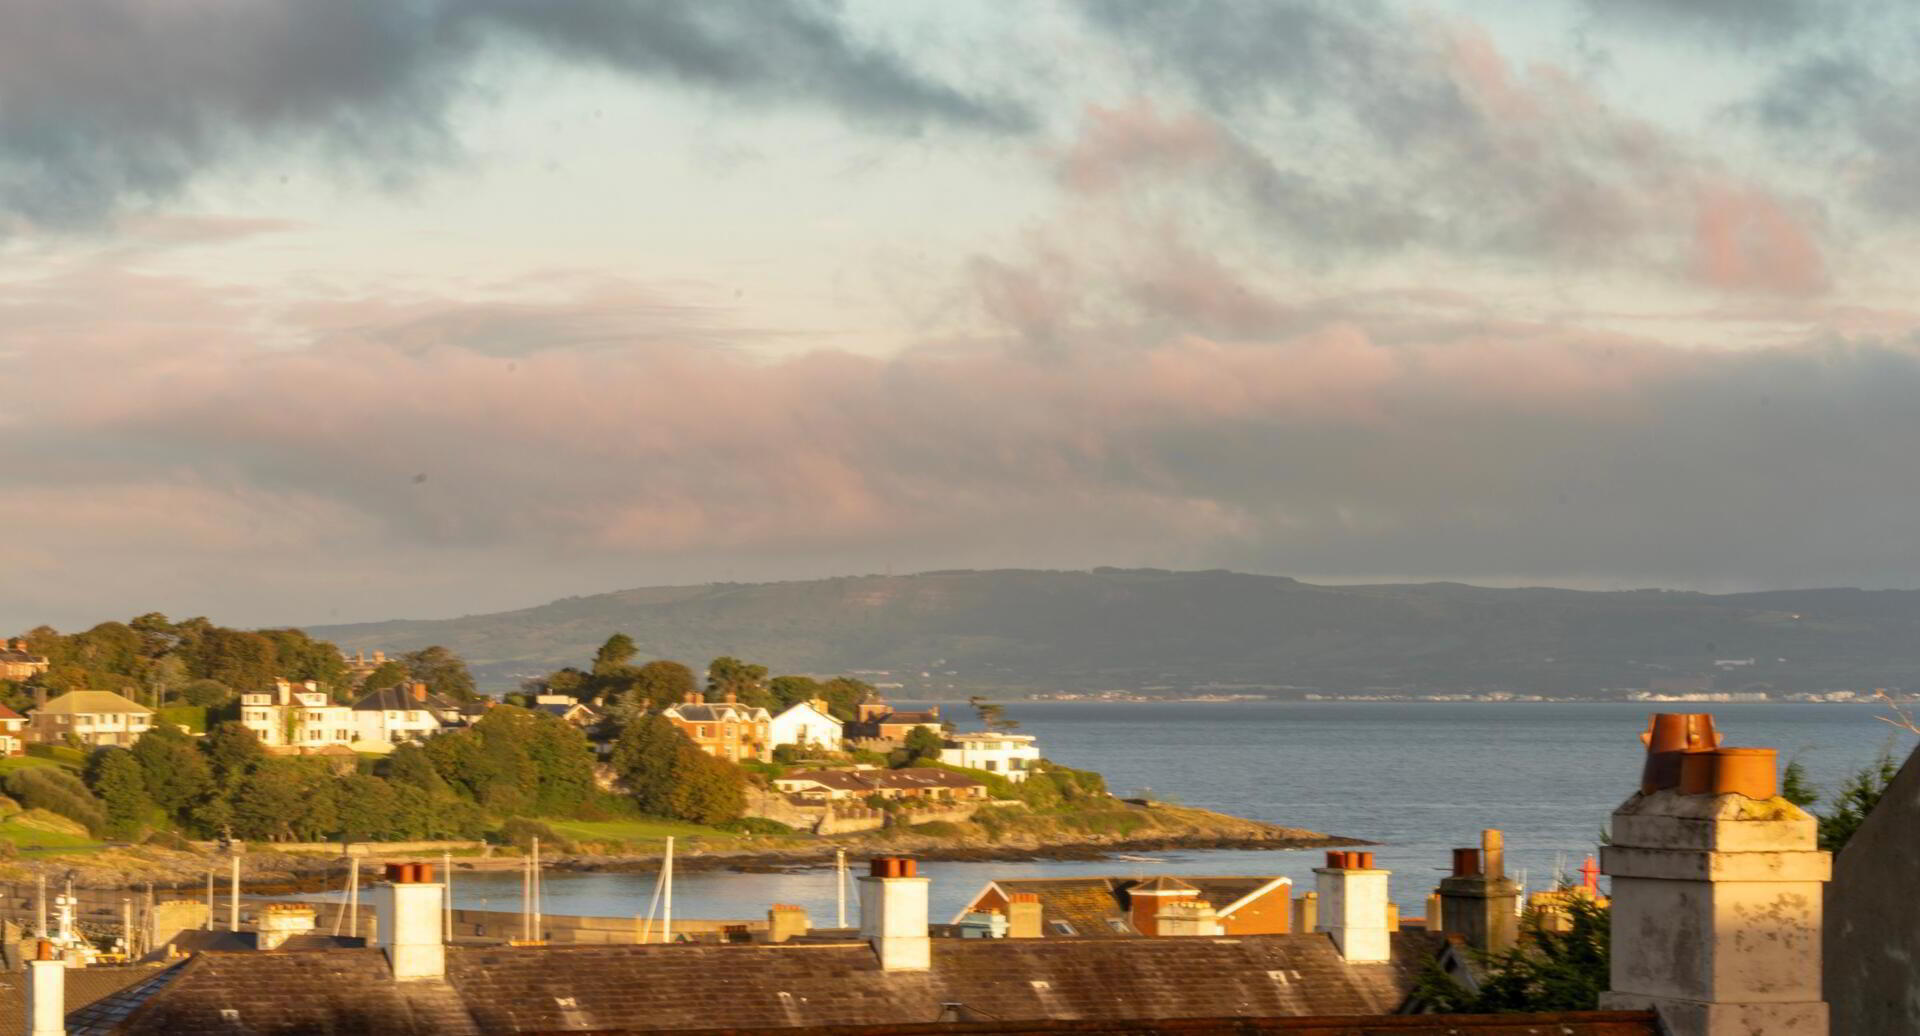
- Picturesque Views to Belfast Lough
- Well Presented Throughout Leaving Little Left to do but Move in and Enjoy
- Bright, Spacious and Very Flexible Accommodation
- Superb Modern Fitted Kitchen Open Plan to Living Room with Casual Dining Area
- Three Well Proportioned Bedrooms Evenly Distributed Over Two Levels with Main Bedroom Benefitting from Picturesque Views to Belfast Lough, Privately Owned Balcony with Southerly Aspect and En Suite Shower Room
- Second Floor Bathroom with Three Piece Suite
- Additional Downstairs WC
- Office/Utility Area
- Phoenix Gas Heating
- uPVC Double Glazed Windows
- Covered Carport with Driveway in Attractive Brick Paviour Providing Parking for One Car and Additional Car Parking Space to Front
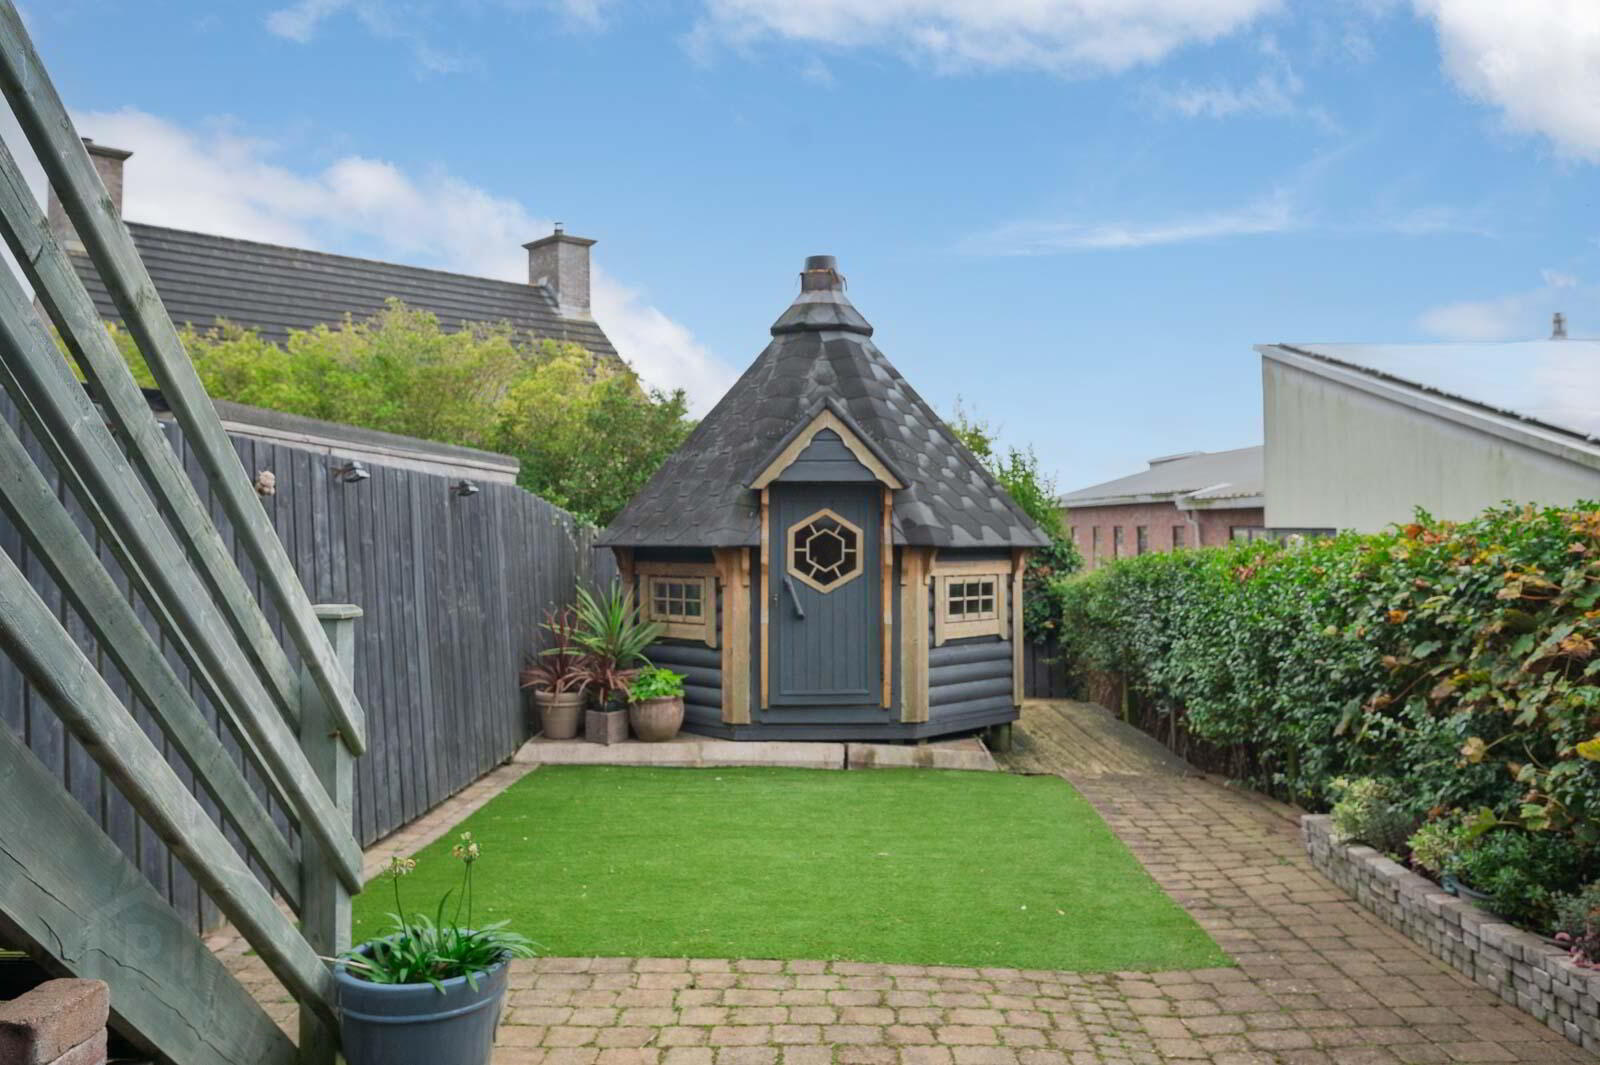
- Easily Maintained Fully Enclosed Rear Garden Accessed from Both First Floor and Ground Floor Levels
- Rear Garden Has Timber Decked Terrace, Easily Maintained Aspect, Artificial Grass, Brick Paviour Terrace, Covered Storage Area and Excellent Degree of Privacy Making it Ideal for Children at Play, Outdoor Entertaining or Enjoying the Sun
- In Close Proximity to Many Amenities Including Shops, Cafes, Restaurants, Marina, Yacht Clubs, Ballyholme Beach and Village, Ward Park and Bangor Golf Club
- Demand Anticipated to be High and from a Wide Range of Potential Purchasers Including First Time Buyers, Young Professionals, Families and Those Looking to Downsize
- Early Viewing Essential
The accommodation comprises office/utility area and WC on the ground floor. As you move upstairs you will find a beautifully presented superb modern fitted kitchen open plan to living room with casual dining area. The second floor has two well proportioned bedrooms and bathroom with three piece suite with the third floor having a wonderful main bedroom with picturesque views to Belfast Lough, privately owned balcony with westerly aspect and en suite shower room.
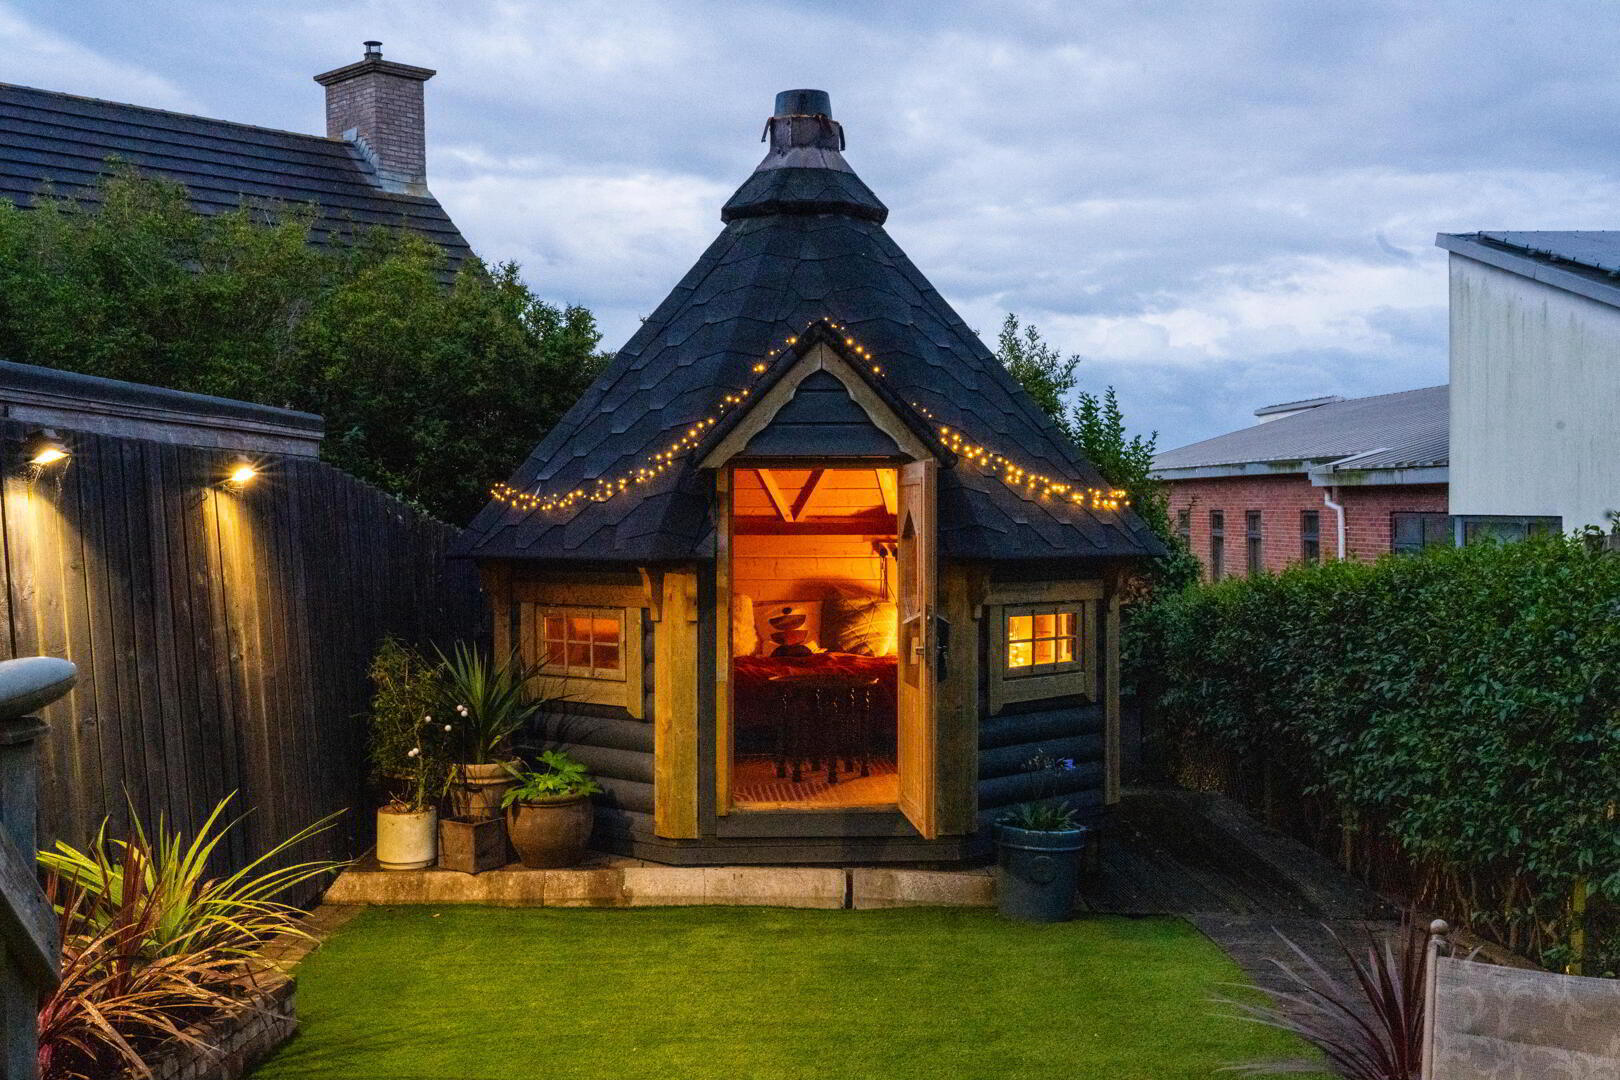
Outside does not disappoint either. A covered carport with driveway in attractive brick paviour provides parking for one vehicle. There is also an additional parking space. At the rear of the property you find a fully enclosed easily maintained garden accessed from both the ground and first floor levels with timber decked terrace, artificial lawns, brick paviour barbecue area, covered storage space and excellent degree of privacy making it ideal for children at play, outdoor entertaining or enjoying the sun.
Other benefits include Phoenix Gas heating and uPVC double glazed windows.
This property is conveniently positioned with easy access to the many local amenities which include shops, cafes, restaurants, Ballyholme beach and village, sailing clubs, Ward Park and Bangor Golf Club. Demand is anticipated to be high and from a wide range of potential purchasers including first time buyers, young professionals, families and those looking to downsize. A viewing is thoroughly recommended at your earliest opportunity so as to appreciate it in its entirety.
- GROUND FLOOR
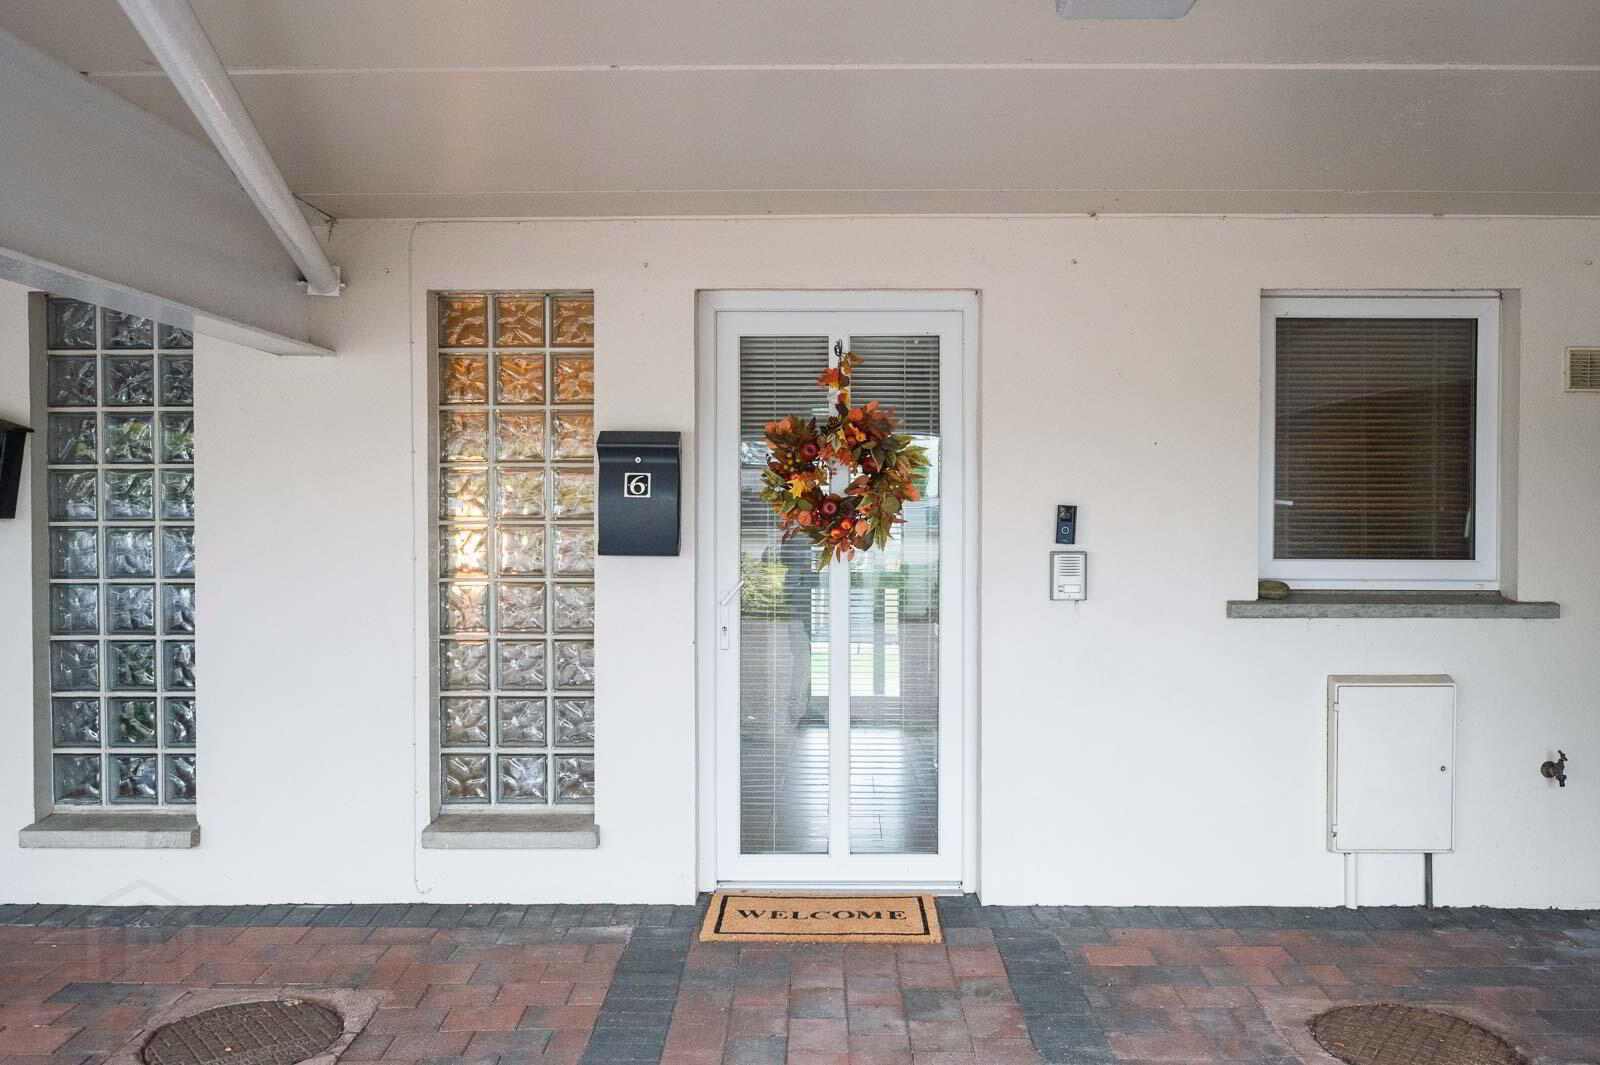
- Covered Entrance
- uPVC double glazed front door to reception hall.
- Reception Hall
- Fully tiled floor, uPVC double glazed door to rear garden.
- Downstairs WC
- Two piece suite comprising low flush WC, pedestal wash hand basin with mixer tap, tiled splashback, fully tiled floor, Baxi gas fired boiler.
- Office/ Utility Area 2.29m x 1.88m (7'6" x 6'2")
- at widest points
Plumbed for washing machine. - FIRST FLOOR
- Landing
- uPVC double glazed door to outside.
- Superb Modern Fitted Kitchen Open Plan to Living R 3.58m x 2.01m (11'9" x 6'7")
- Range of units, quartz work surfaces, Franke single bowl stainless steel sink unit with mixer tap and matching quartz drainer, integrated four ring induction hob, quartz splashback, extractor fan above, integrated oven, integrated fridge freezer, LVT oak effect flooring throughout, uPVC double glazed doors to Juliet balcony.
- Living Room 5.03m x 4.39m (16'6" x 14'5")
- at widest points
- SECOND FLOOR
- Landing
- Shelved airing cupboard.
- Bedroom Two 4.37m x 3.25m (14'4" x 10'8")
- Built-in wardrobe.
- Bedroom Three 2.95m x 2.13m (9'8" x 7')
- Bathroom
- Three piece suite comprising panelled bath with mixer tap and shower over, pedestal wash hand basin, mixer tap, low flush WC, fully tiled floor, part tiled walls, extractor fan.
- THIRD FLOOR
- Main Bedroom 4.37m x 3.45m (14'4" x 11'4")
- Views to Belfast Lough, steps and door to privately owned balcony with picturesque views.
- En Suite Shower Room
- Three piece suite comprising built-in fully tiled shower cubicle, pedestal wash hand basin with mixer tap, tiled splashback, low flush WC, fully tiled floor, extractor fan, storage in eaves.
- Outside
- Covered carport with parking space and additional parking space, fully enclosed easily maintained rear garden accessed from both ground and first floor levels, first floor level onto timber decked terrace, steps to garden in attractive brick paviour and artificial grass, flowerbed in plants and shrubs, covered storage area and outside tap. Rear garden is also fully enclosed making it ideal for children at play, outdoor entertaining or enjoying the sun.
- As part of our obligations under the Money Laundering, Terrorist Financing and Transfer of Funds (Information on the Payer) Regulations 2017, all Estate Agents are required to verify the identity of purchasers involved in a property transaction.
To comply with these obligations, all purchasers will be required to complete Customer Due Diligence (AML) identity checks. These checks are carried out on our behalf by our trusted third-party provider, Thirdfort.
A charge will apply of £20 + VAT per purchaser. - Bangor is a beautiful seaside town located just over 13 miles from Belfast. Bangor offers a wide variety of property with something to suit all.
Bangor Marina is one of the largest in Ireland and attracts plenty of visitors. Tourism is a big factor in this part of the world.
Travel Time From This Property

Important PlacesAdd your own important places to see how far they are from this property.
Agent Accreditations


Marketed by John Minnis Estate Agents
+44 28 9131 3833


