
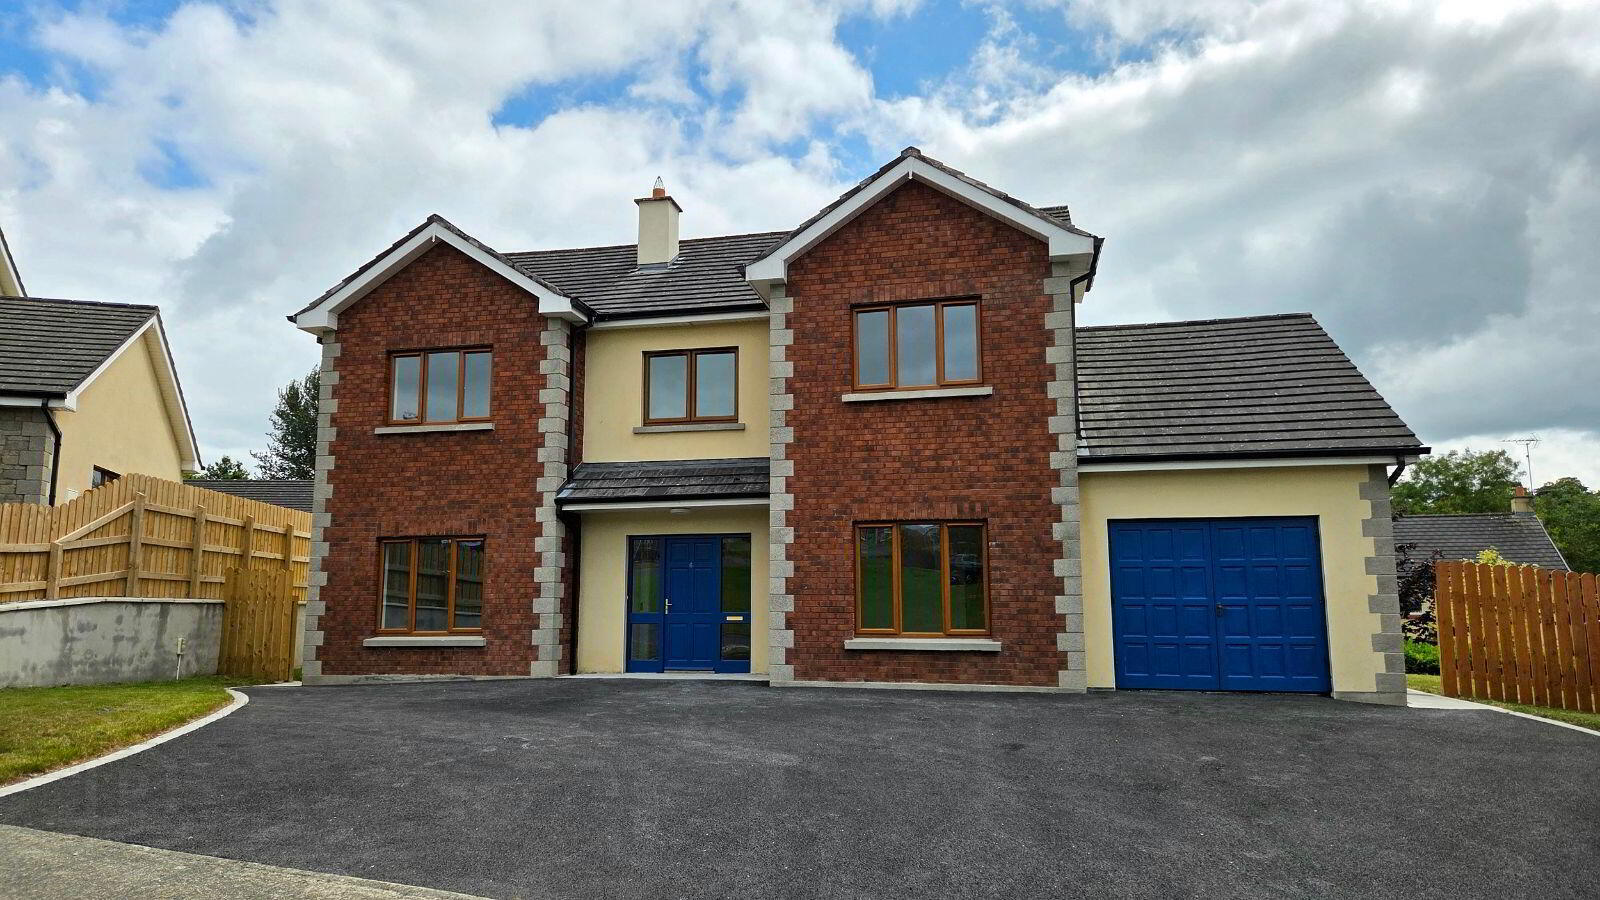
6 Cherry Grove, Drumgola Wood, Cavan, H12N566
5 Bed Detached House
Asking Price €435,000
Property Overview
Status
For Sale
Style
Detached House
Bedrooms
5
Bathrooms
4
Property Features
Size
192 sq m (2,067 sq ft)
Tenure
Not Provided
Energy Rating
Property Financials
Stamp Duty
€4,350*²

Marketed by Terry Hyland Estate Agents
PSR Licence: 004166
+353 49 438 0434

Propertynews Currency Partner - helping you transfer money for property purchases in Ireland & Northern Ireland. Speak to an expert
Additional Information
- Awaiting first occupation
- Spacious rooms
- Sizable garage
- 'B' energy rating
- A short distance to all amenities
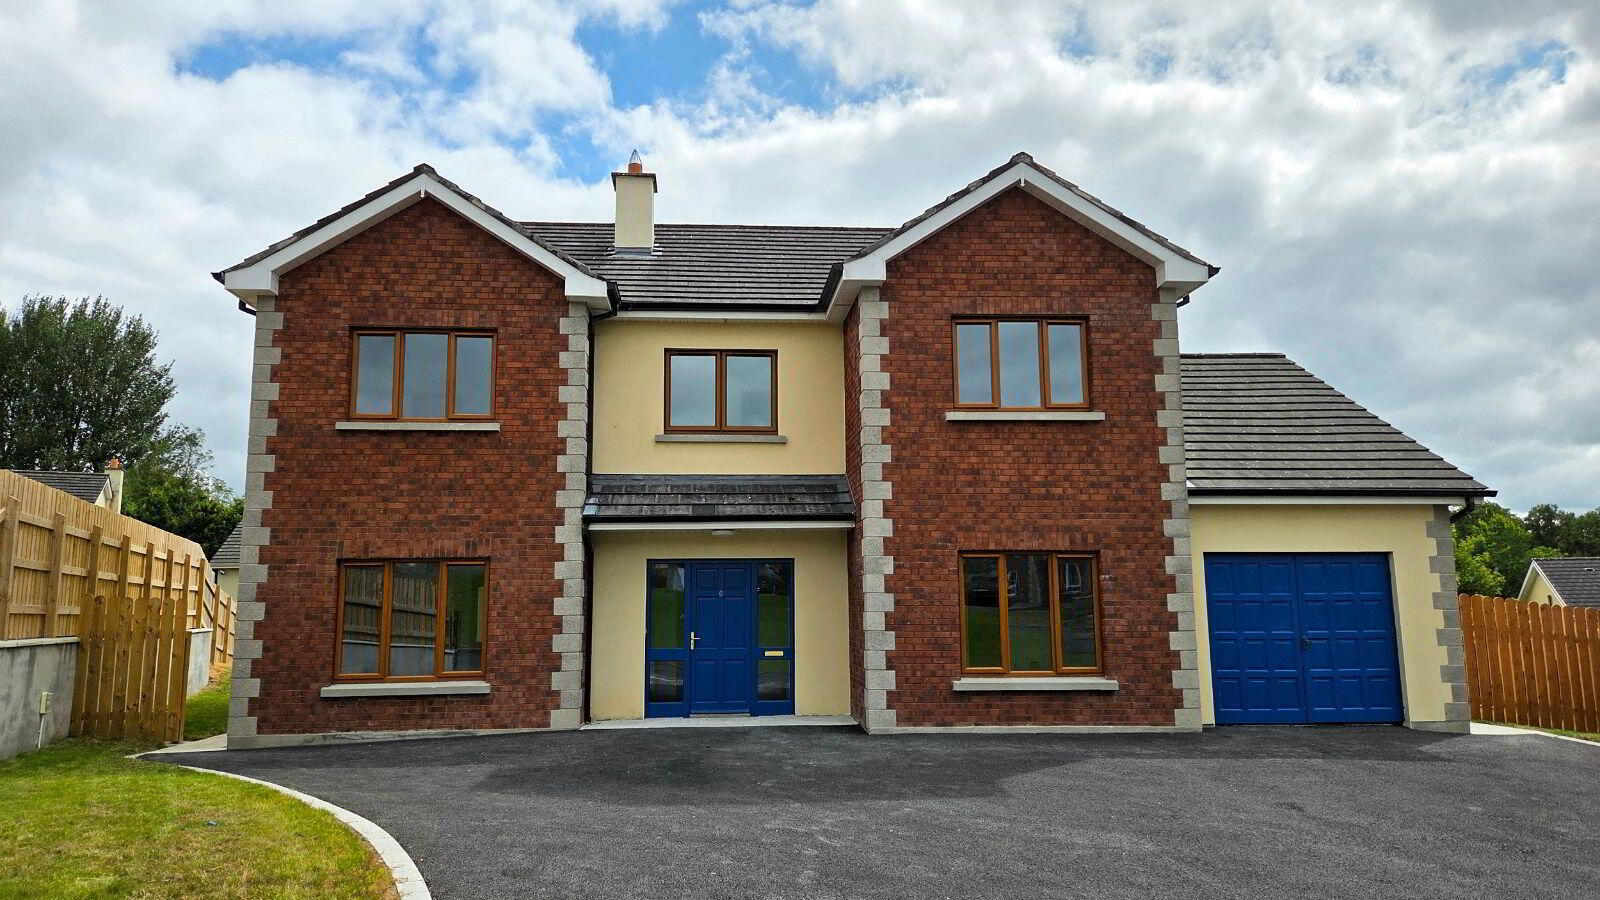
Terry Hyland Estate Agents are proud to offer to the market this exquisite five bedroom detached property with garage nestled within the Cherry Grove branch of the popular Drumgola Wood residential development.
Originally built in 2006 but just recently completed, this property is awaiting its first occupation. The floor area is extensive at c. 192.04 sq. m. / 2067 sq. ft.
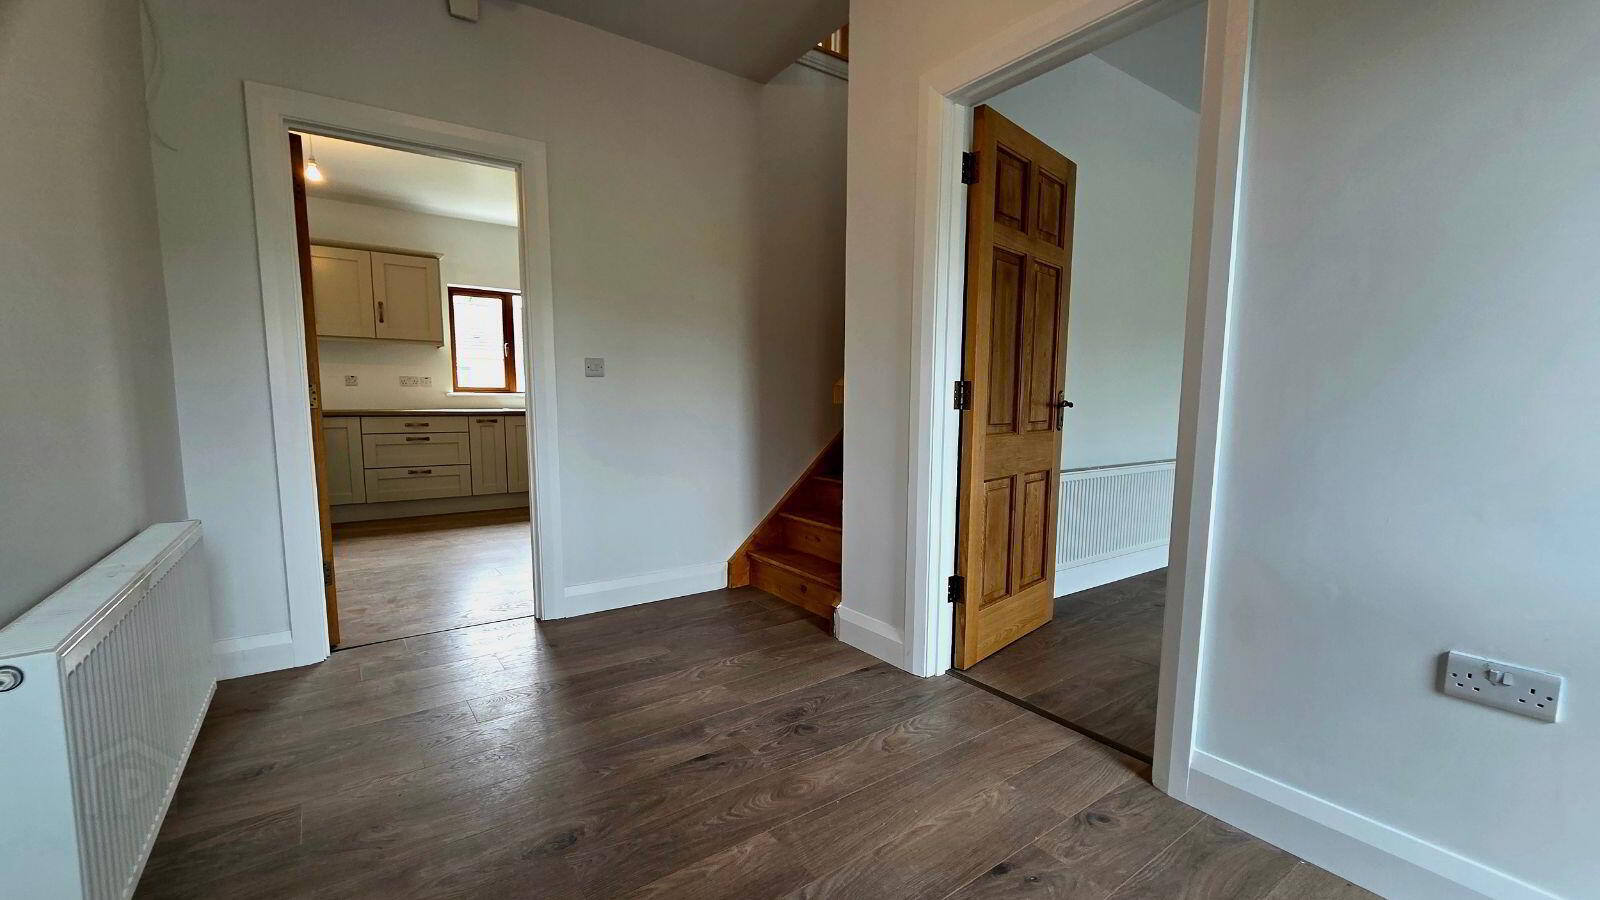
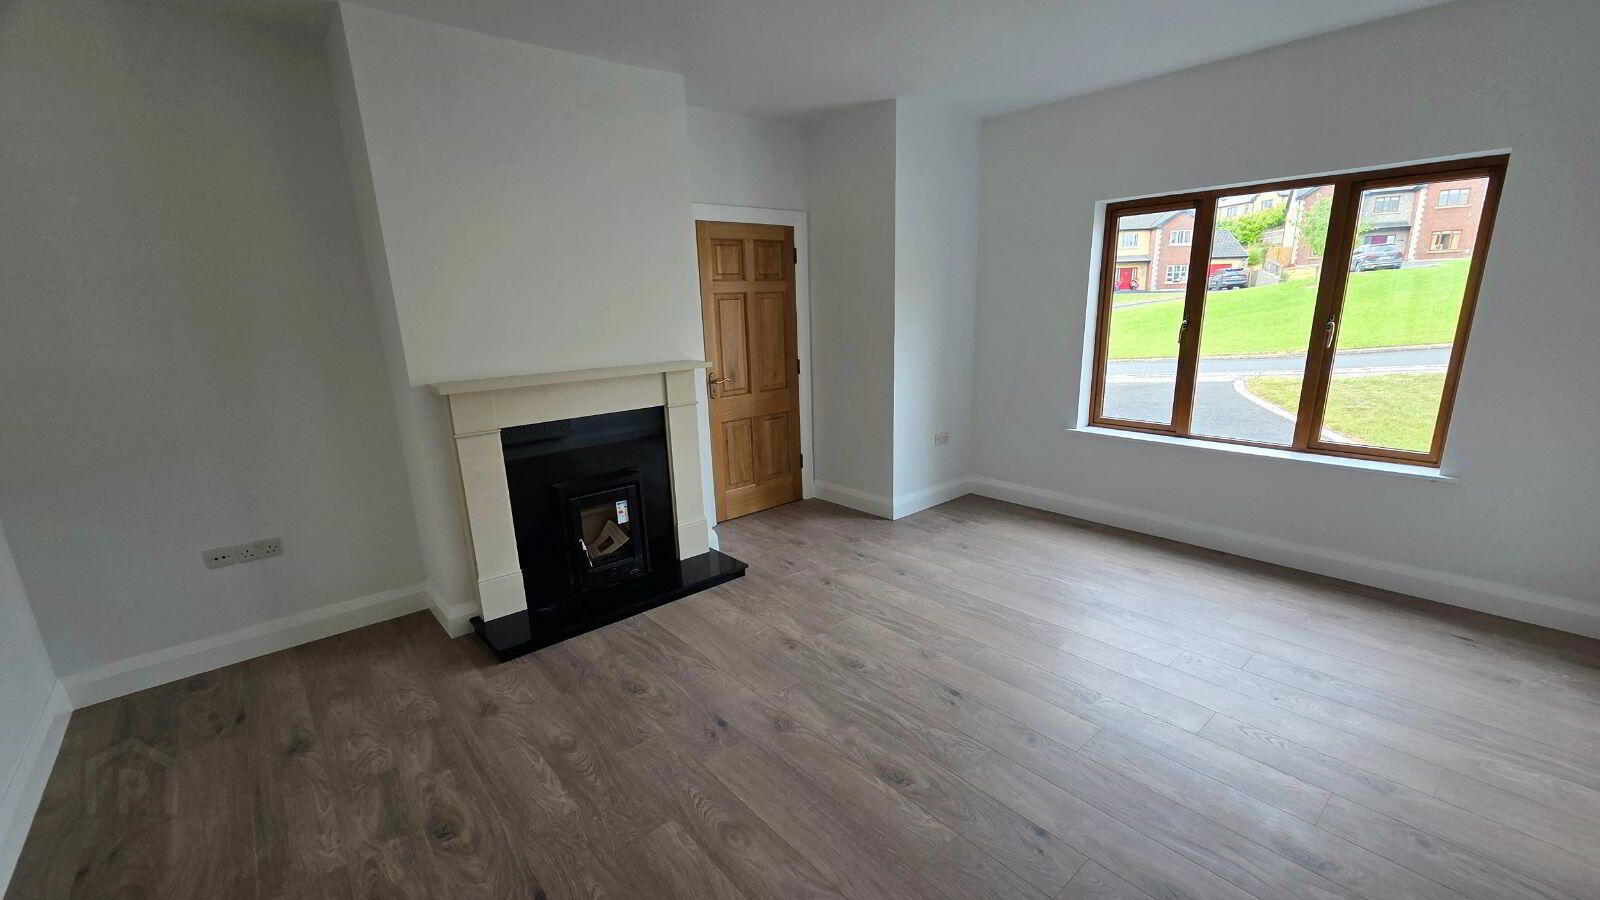
Accommodation briefly comprises of an entrance hall, a sitting room/office/potential sixth bedroom, a spacious living room with a solid fuel stove. A large kitchen/dining room leads on to a utility area and a WC. On the first floor there are five generous bedrooms, two ensuite, and a bathroom.
All finishes are new, including timber floors throughout except for the tiled bathrooms and utility room, new kitchen units, sanitary ware, and heating system.
The property is heated by way of an oil-fired central heating system with a new condensing boiler and three-zone heating controls. Water and sewage are mains serviced. High speed broadband is available.
The ‘B’ energy rating offers the opportunity for a lower interest rate “green” mortgage as well as ensuring an energy efficient house.
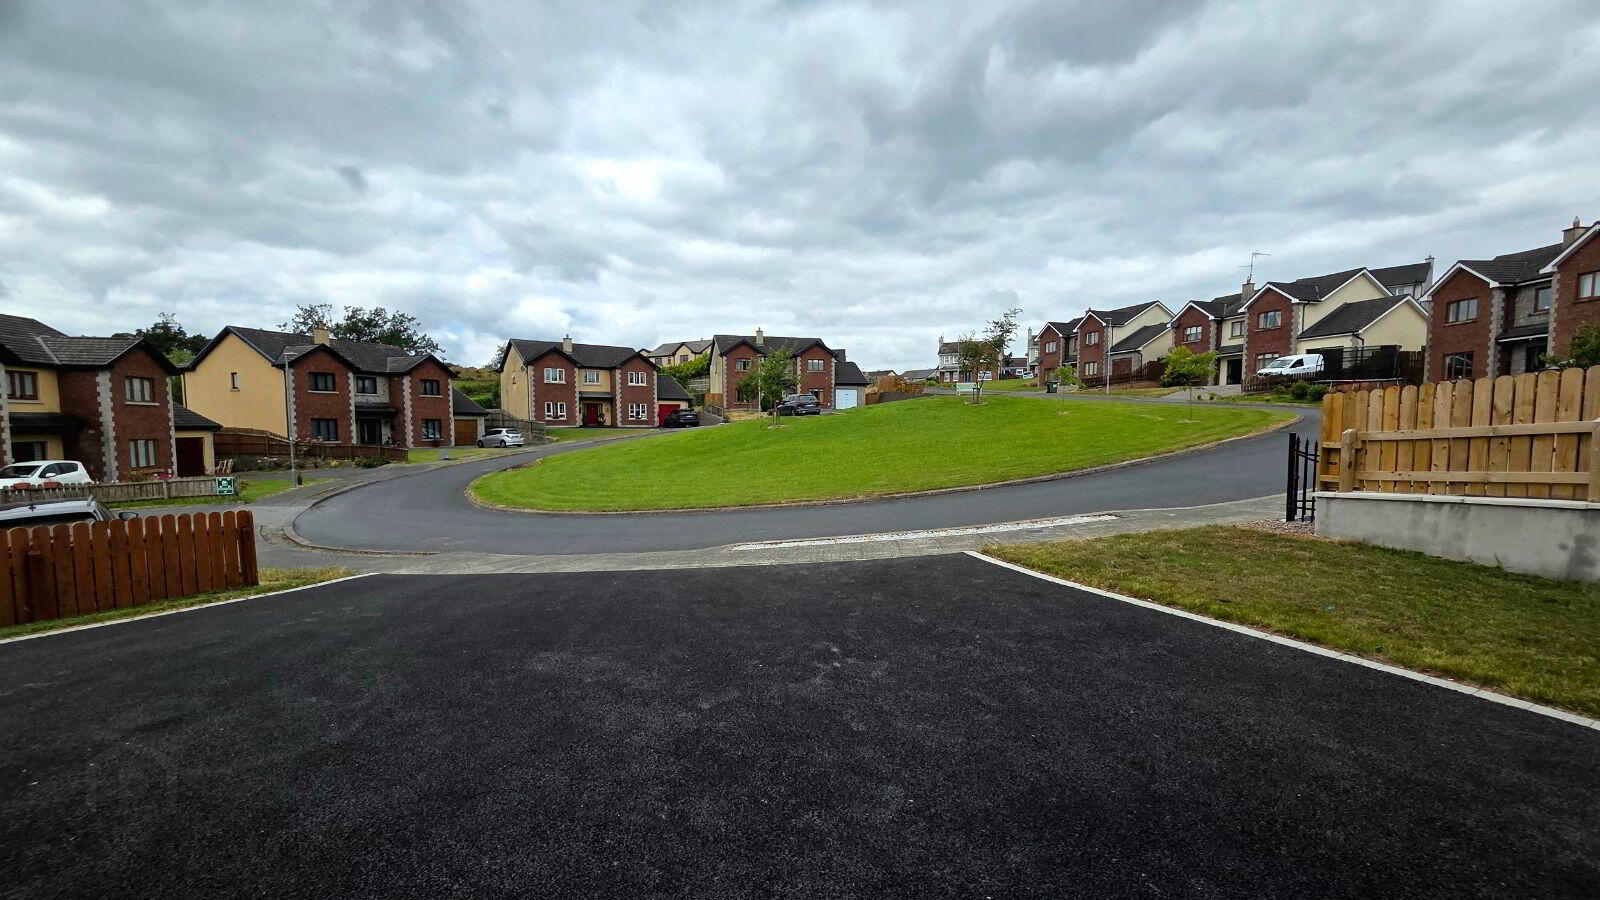
There is a substantial lawn to the rear of the property and a smaller lawn to the front. There is a tarmac driveway with plentiful parking space, and concrete footpaths. The garage is roomy and boasts double-door access from the front, with another access point from the rear.
This property is located a short distance from Cavan General Hospital, four secondary schools, four primary schools, and Cavan town itself is nearby. The N3 commuter route is close by also. The Local Link bus service is available from the development and provides several route options.
This property comes highly recommended and viewing can be arranged through the sole selling agents. For all enquires please contact our office on 049 438 0434.
Accommodation:
Entrance hall - 3.65m x 2.16m
Sitting room/office/bedroom - 4.24m x 4.13m
Living room - 5.00m x 2.24m
Kitchen area - 5.14m x 3.20m
Dining area - 4.54m x 3.42m
Utility room - 2.17m x 2.09m
WC - 2.09m x 1.64m
Landing - 6.54m x 2.09m
Master bedroom (front left) - 4.38m x 4.07m
Ensuite - 2.00m x 1.58m
Bedroom 2 (rear left) - 4.14m x 3.42m
Ensuite - 2.72m x 1.32m
Bedroom 3 (front right) - 4.21m x 3.36m
Bedroom 4 (rear centre) - 3.70m x 2.91m
Bedroom 5 (front centre) - 3.22m x 2.50m
Bathroom - 2.18m x 1.90m
Hot press
Garage - 5.63m x 3.29m
BER Details
BER Rating: B
BER No.: 119508943
Energy Performance Indicator: Not provided
Travel Time From This Property

Important PlacesAdd your own important places to see how far they are from this property.
Agent Accreditations

Marketed by Terry Hyland Estate Agents
PSR Licence: 004166
+353 49 438 0434




