SALE AGREED
SALE AGREED
SALE AGREED
SALE AGREED
SALE AGREED
SALE AGREED
SALE AGREED
SALE AGREED
SALE AGREED
SALE AGREED
SALE AGREED
SALE AGREED
SALE AGREED
SALE AGREED
SALE AGREED
SALE AGREED
SALE AGREED
SALE AGREED
SALE AGREED
SALE AGREED
SALE AGREED
SALE AGREED
SALE AGREED
SALE AGREED
SALE AGREED
SALE AGREED
SALE AGREED
SALE AGREED
SALE AGREED
SALE AGREED
SALE AGREED
SALE AGREED
SALE AGREED
SALE AGREED
SALE AGREED
SALE AGREED
SALE AGREED
SALE AGREED
SALE AGREED
SALE AGREED
SALE AGREED
SALE AGREED
SALE AGREED
SALE AGREED
SALE AGREED
SALE AGREED
SALE AGREED
SALE AGREED
SALE AGREED
SALE AGREED
SALE AGREED
SALE AGREED
SALE AGREED
SALE AGREED
SALE AGREED
SALE AGREED
SALE AGREED
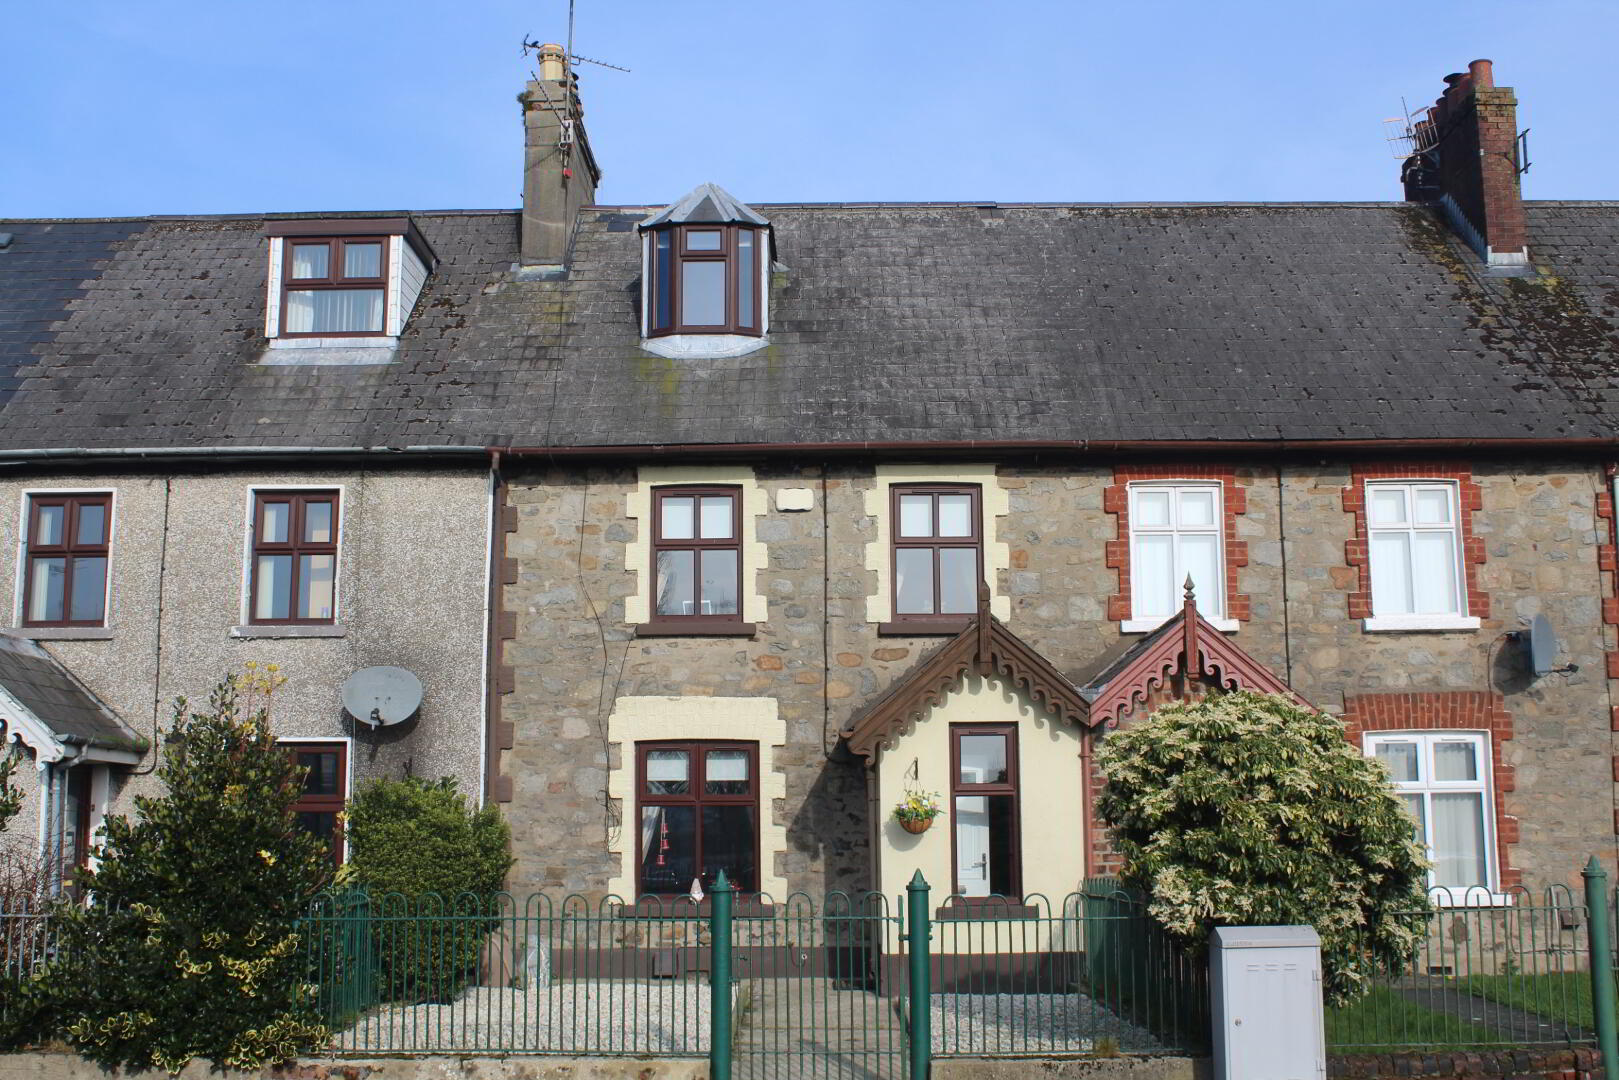
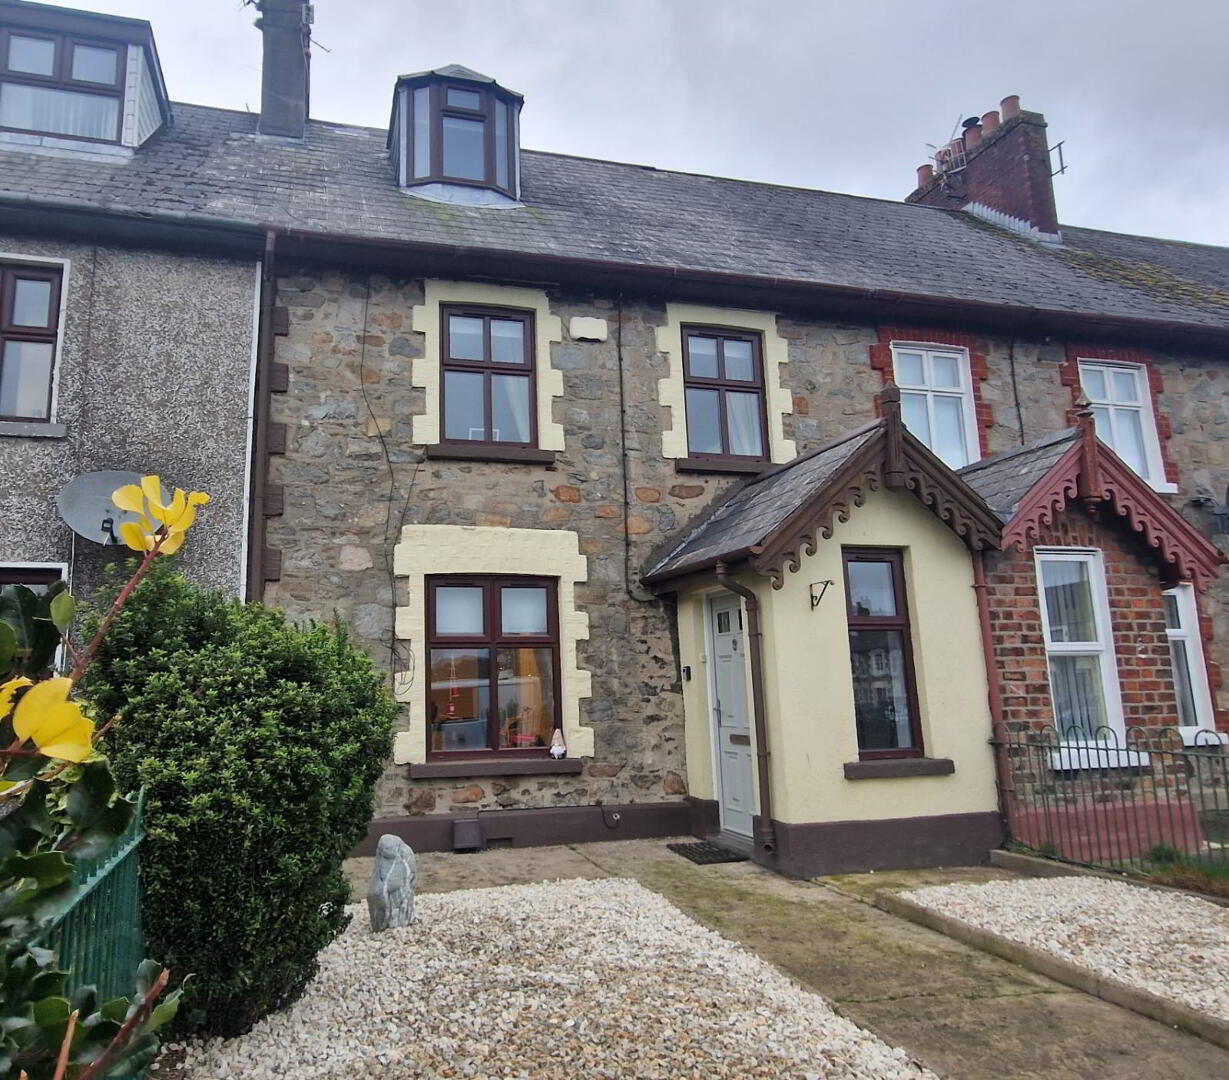
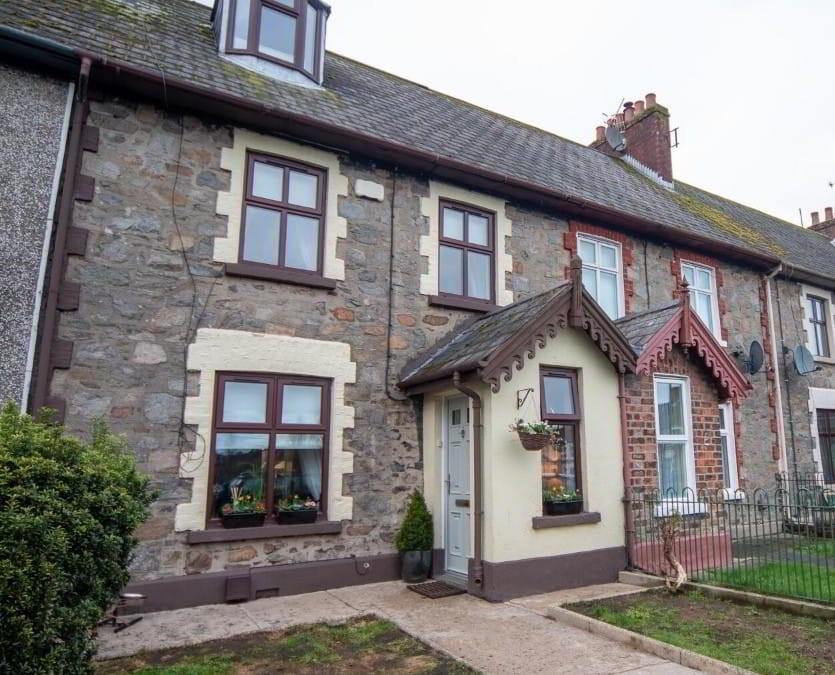
6 Charlemont Square North, Bessbrook, Newry, BT35 7AE
3 Bed Mid-Terrace House
Sale agreed
Property Overview
Status
Sale Agreed
Style
Mid-Terrace House
Bedrooms
3
Bathrooms
1
Receptions
2
Property Features
Size
135 sq m (1,453.1 sq ft)
Tenure
Leasehold or Freehold
Energy Rating
Heating
Gas
Broadband Speed Checker
*³
Property Financials
Price
Last listed at Price from £175,000
Rates
£1,029.41 pa*¹

Marketed by Ronan Fitzpatrick Chartered Surveyors & Estate Agents
+44 28 3085 0116

Propertynews Currency Partner - helping you transfer money for property purchases in Ireland & Northern Ireland. Speak to an expert
Additional Information
- Quaint Cottage Style Home
- Fully Modernised
- 3 Bedrooms
- Modern Fitted Kitchen
- PVC Double Glazed Windows
- Gas Central Heating
- New Bathroom Suite & Tiling
- Village Centre close to numerous amenities
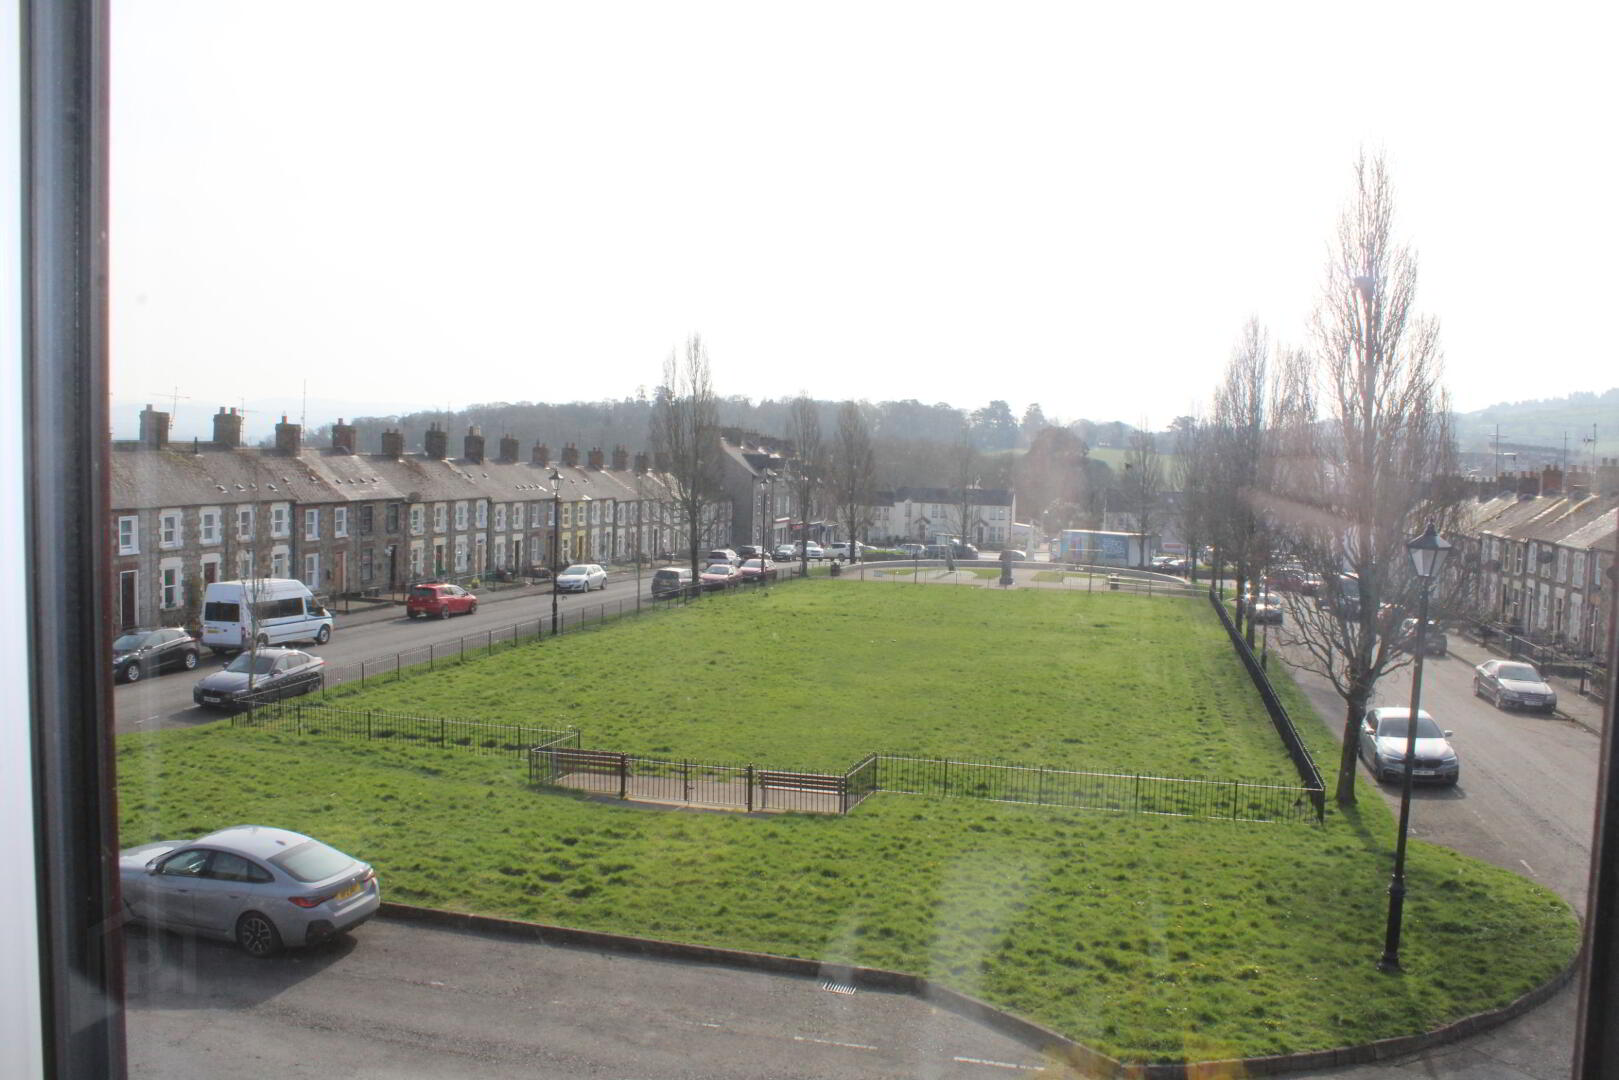
We are delighted to offer for sale this charming three-bedroom home. Located in the historic village of Bessbrook, overlooking the village Green, this quaint home exudes character and charm, having been lovingly refurbished in recent times. The numerous improvements which have been undertaken have enhanced the quality and presentation of the accommodation on offer.
Ground Floor:
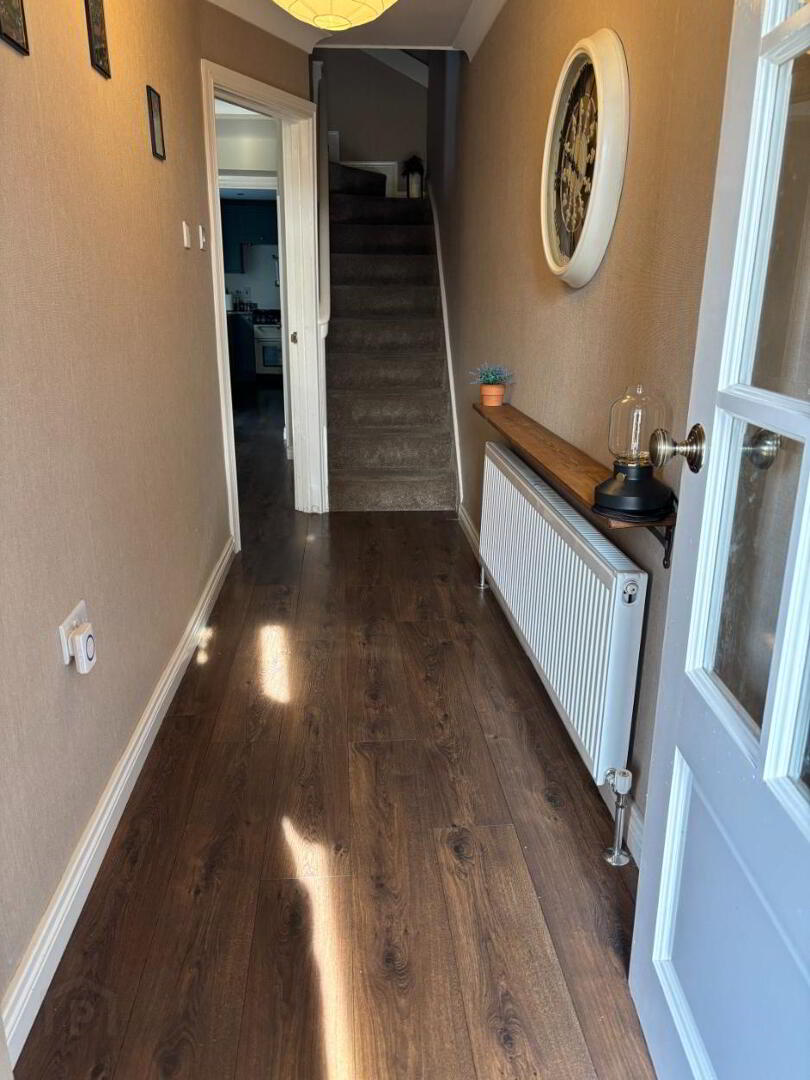
Entrance Porch & Entrance Hallway: Bright spacious hallway. Tiled floor in porch.
Lounge/Dining Room: 6.0m x 3.8m Brick Fireplace with wood burning stove. Walnut laminated flooring. Two radiators.
Kitchen – 4.6m x 2.5m Range of Modern high and low level fitted kitchen units. Recessed extractor fan. Integrated 'Beko' Dishwasher. Integrated fridge/freezer. Wall mounted radiator. Tiled floor. recessed spot lights.
First Floor:
Bedroom 1: (rear aspect) 3.0m x 2.65m. Single radiator.
Bedroom 2: (front aspect) 4.9m x 3.0m. Laminated flooring, 2 radiators.
Family Bathroom: 2.7m x 2.5m. Traditional style white suite comprising curved corner bath, pedastal wash hand basin, Wc, enclosed shower cubicle with 'Mira' electric shower rainfall shower head and smaller lightweight handset, tiled floor, part wall paper & part timber paneled walls. Recessed spot lights. Hotpress with Gas Boiler (last service date 29th October 2025).
Second Floor:
Bedroom 3 (front to rear aspect): 5.0m (max) x 3.8m (into dormer window). Carpet. single radiator.Access to storage under eaves.
Outside: Enclosed front 'garden' area and path to front porch. Enclosed yard to rear.
Travel Time From This Property

Important PlacesAdd your own important places to see how far they are from this property.
Agent Accreditations



Marketed by Ronan Fitzpatrick Chartered Surveyors & Estate Agents
+44 28 3085 0116




