6 Ceara Court, Windsor Avenue, Belfast, BT9 6EJ
2 Bed Apartment
Offers Around £239,950
Property Overview
Status
For Sale
Style
Apartment
Bedrooms
2
Bathrooms
2
Receptions
1
Property Features
Tenure
Not Provided
Broadband Speed Checker
*³
In partnership with
Property Financials
Stamp Duty
Rates
£1,356.89 pa*¹
Typical Mortgage


Marketed by Fetherstons (South Belfast Office)
+44 28 9066 1111

Propertynews Currency Partner - helping you transfer money for property purchases in Ireland & Northern Ireland. Speak to an expert
Additional Information
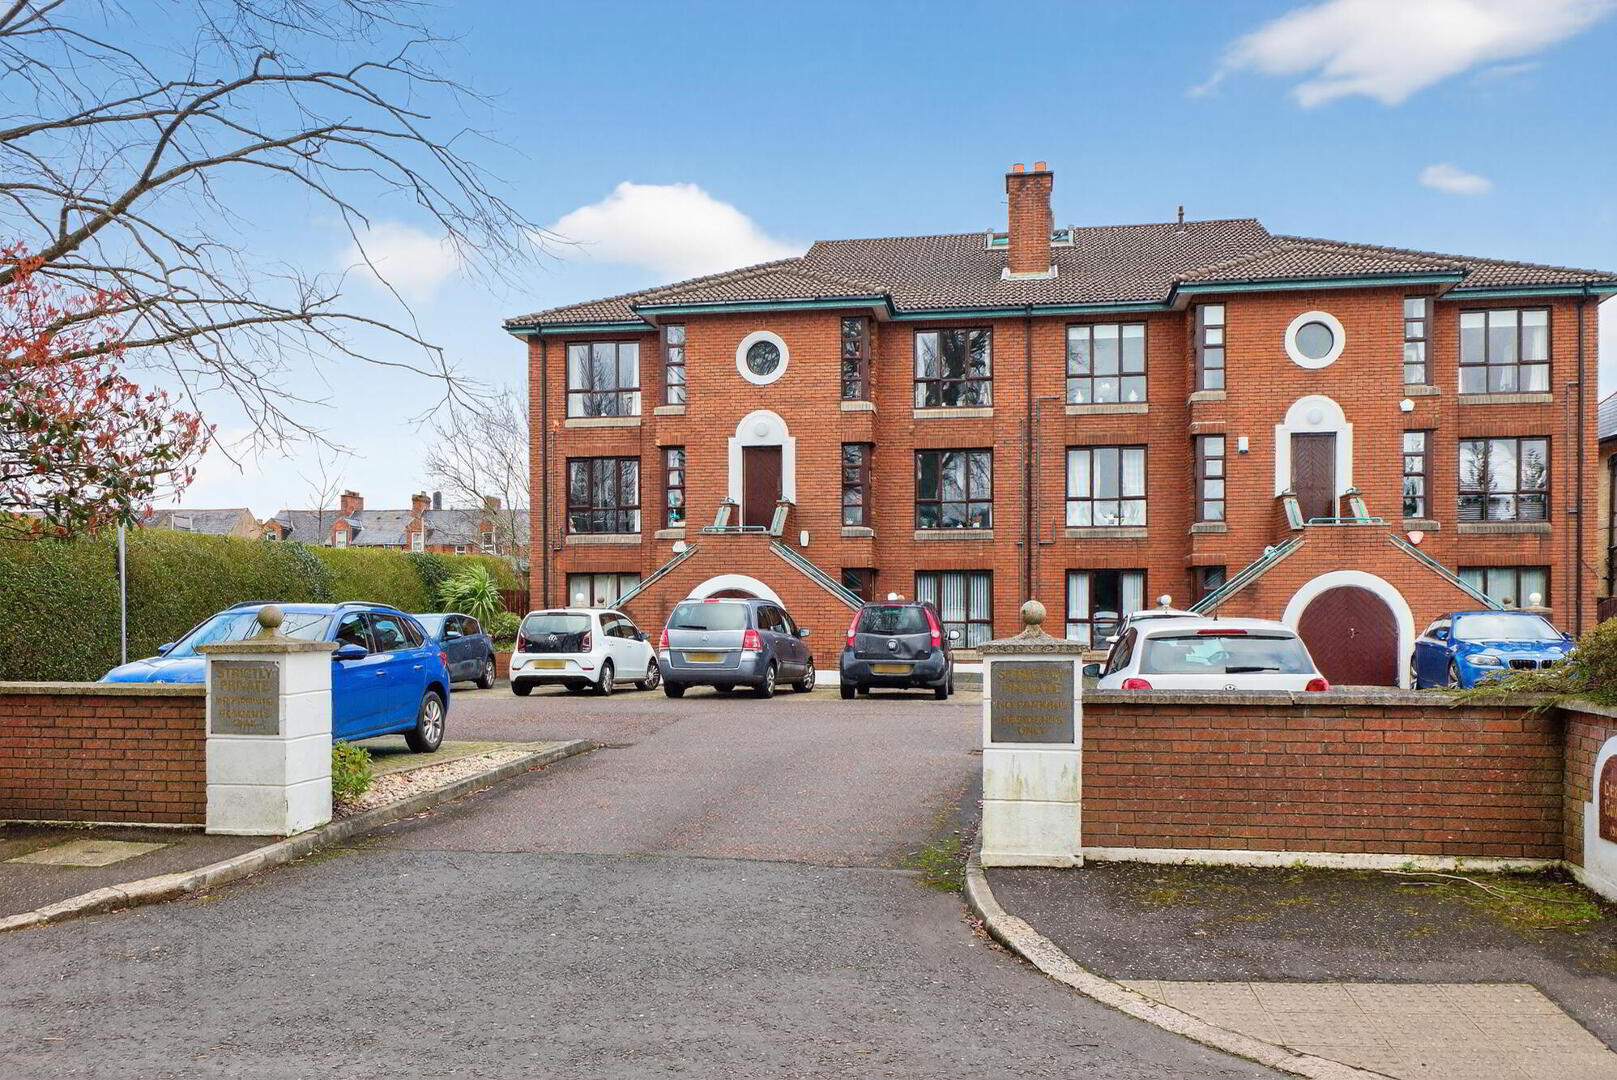
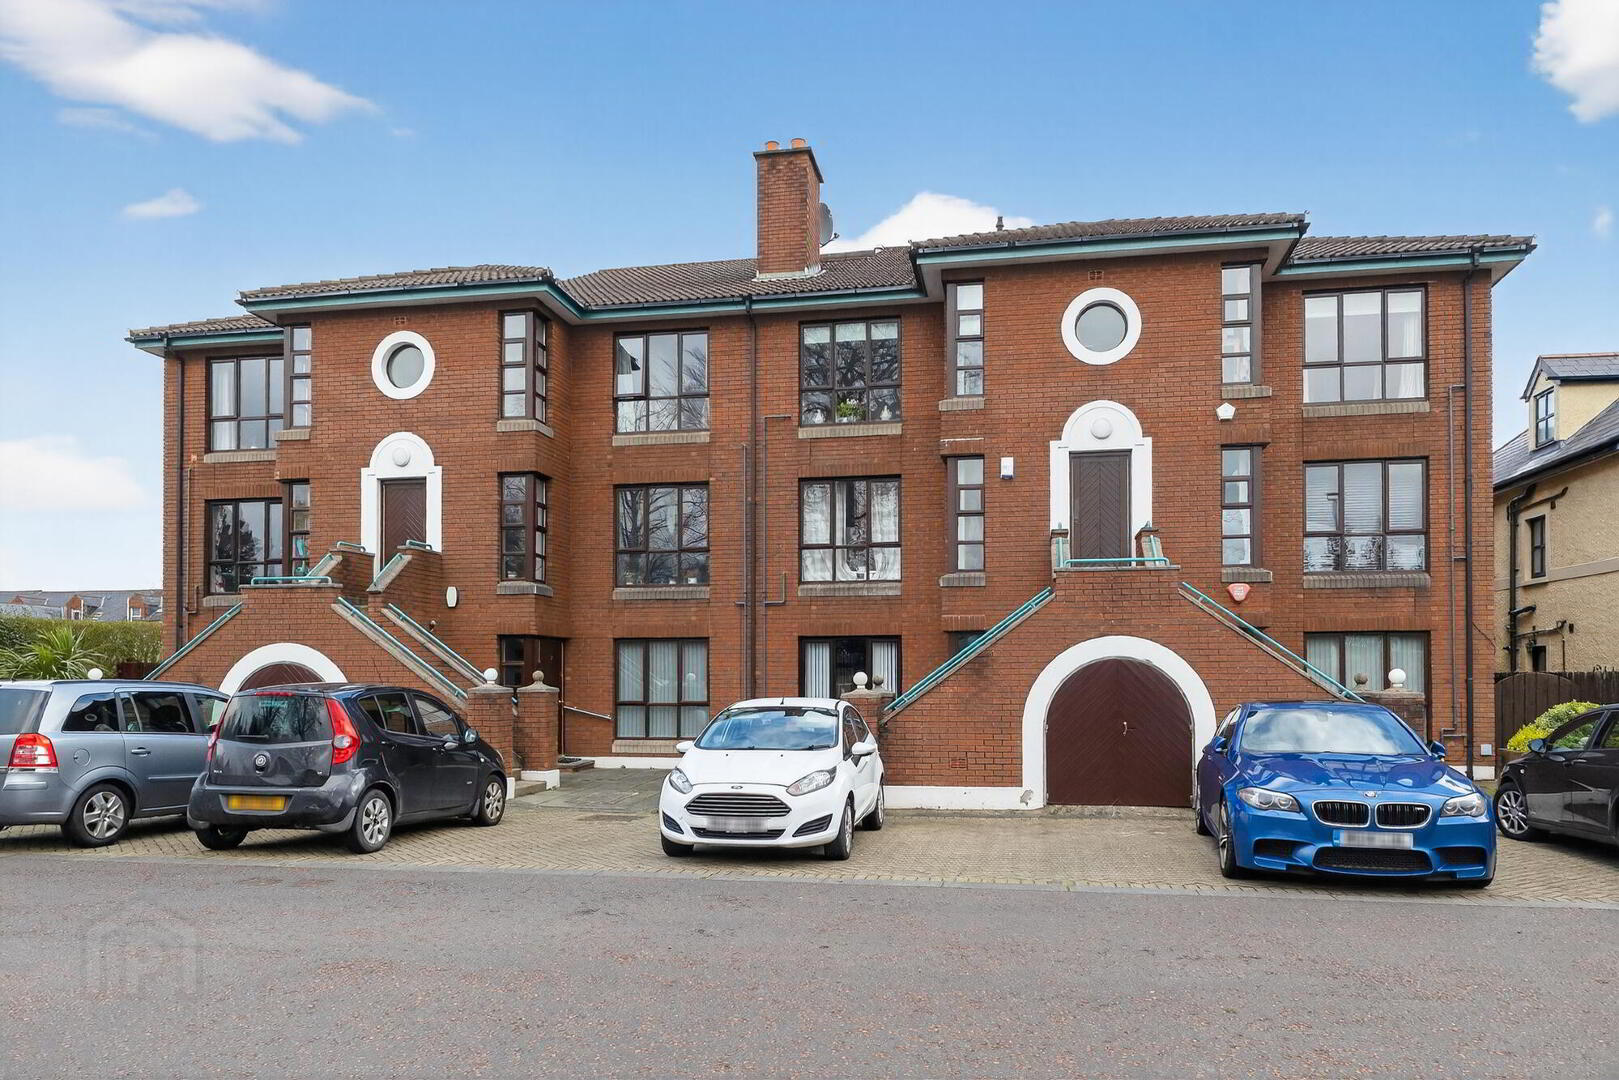
Apartment 6, Ceara Court, Windsor Avenue, Malone, South Belfast (BT9), is a beautifully positioned two-bedroom penthouse apartment situated within one of South Belfast's most sought-after residential locations. Just off the Malone and Lisburn Roads, the property offers the perfect combination of modern apartment living and immediate access to an excellent range of shops, cafés, restaurants and local amenities.
Bright, spacious and well laid out throughout, the apartment offers generous and well-proportioned accommodation ideally suited to professionals, couples, downsizers or investors seeking a home in this highly desirable BT9 location. The penthouse setting further enhances the appeal, with an attractive outlook towards the nearby Windsor Lawn Tennis Club.
Ceara Court is an established and well-regarded development on Windsor Avenue, ideally positioned within walking distance of both the Lisburn Road and Malone Road, while excellent transport links provide convenient access to Belfast City Centre and beyond.
A further benefit is the provision of off-street parking, adding to the convenience and appeal of this excellent apartment in a prime South Belfast location.
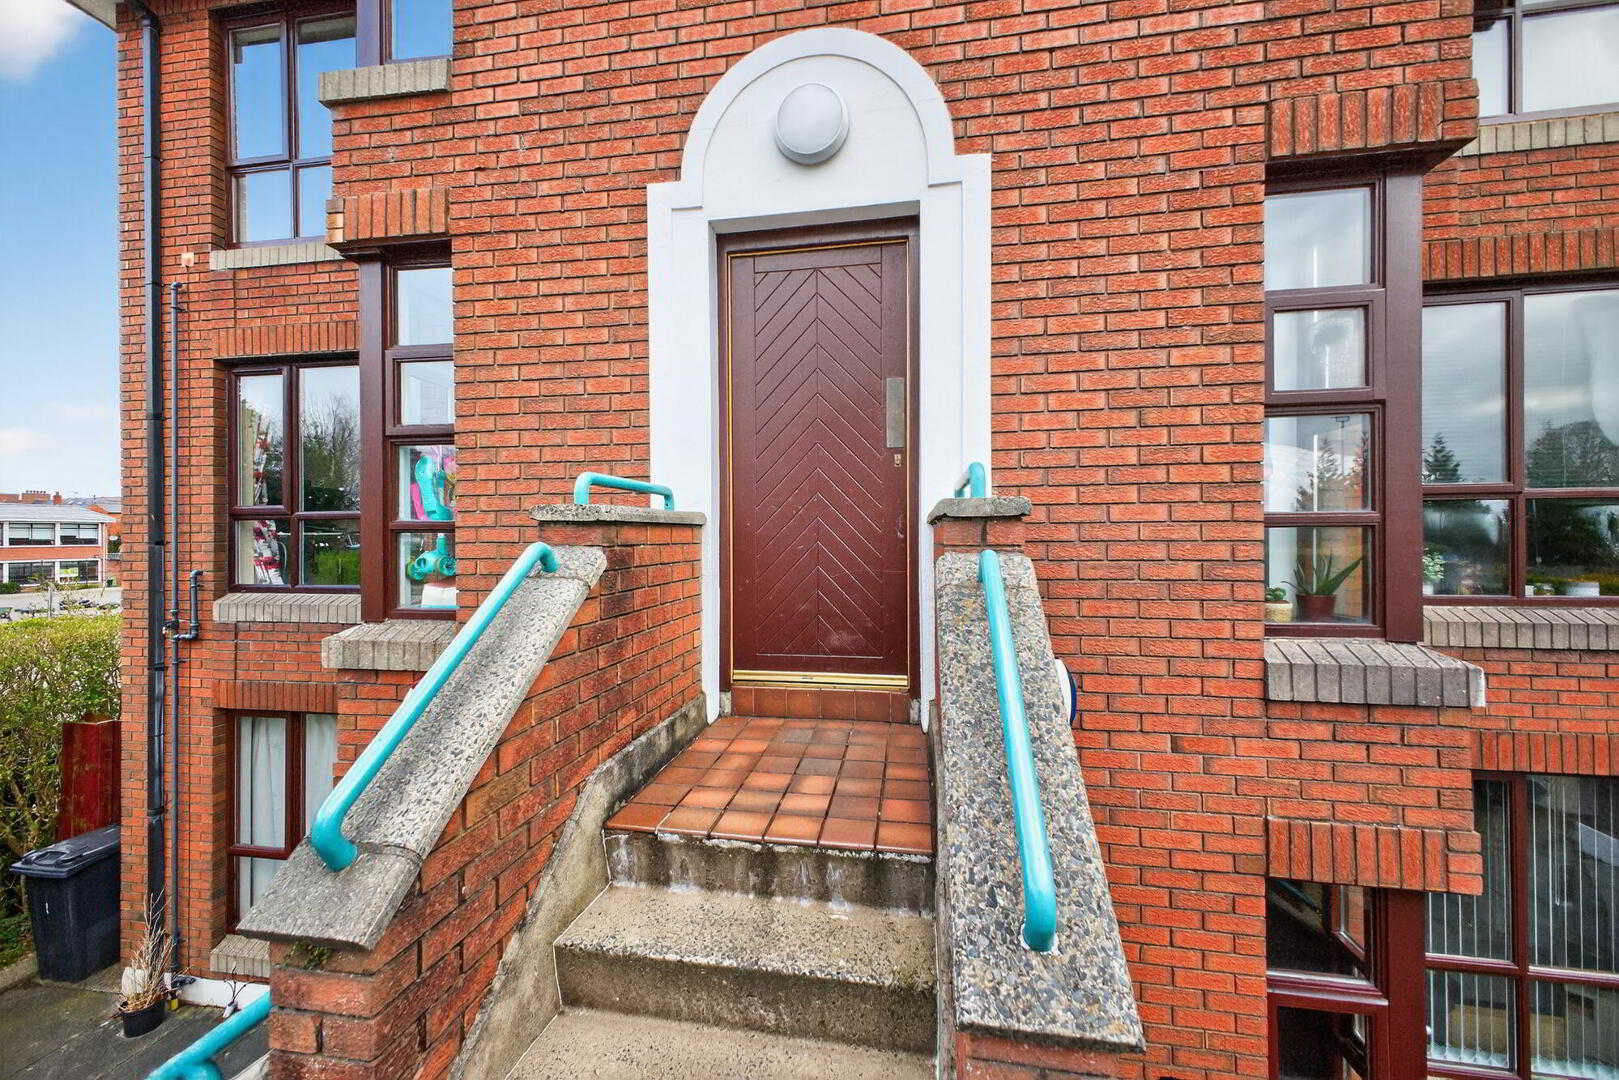
GROUND FLOOR Communal front door, stairs to the Apt front door.
SECOND FLOOR Hardwood door leading to...
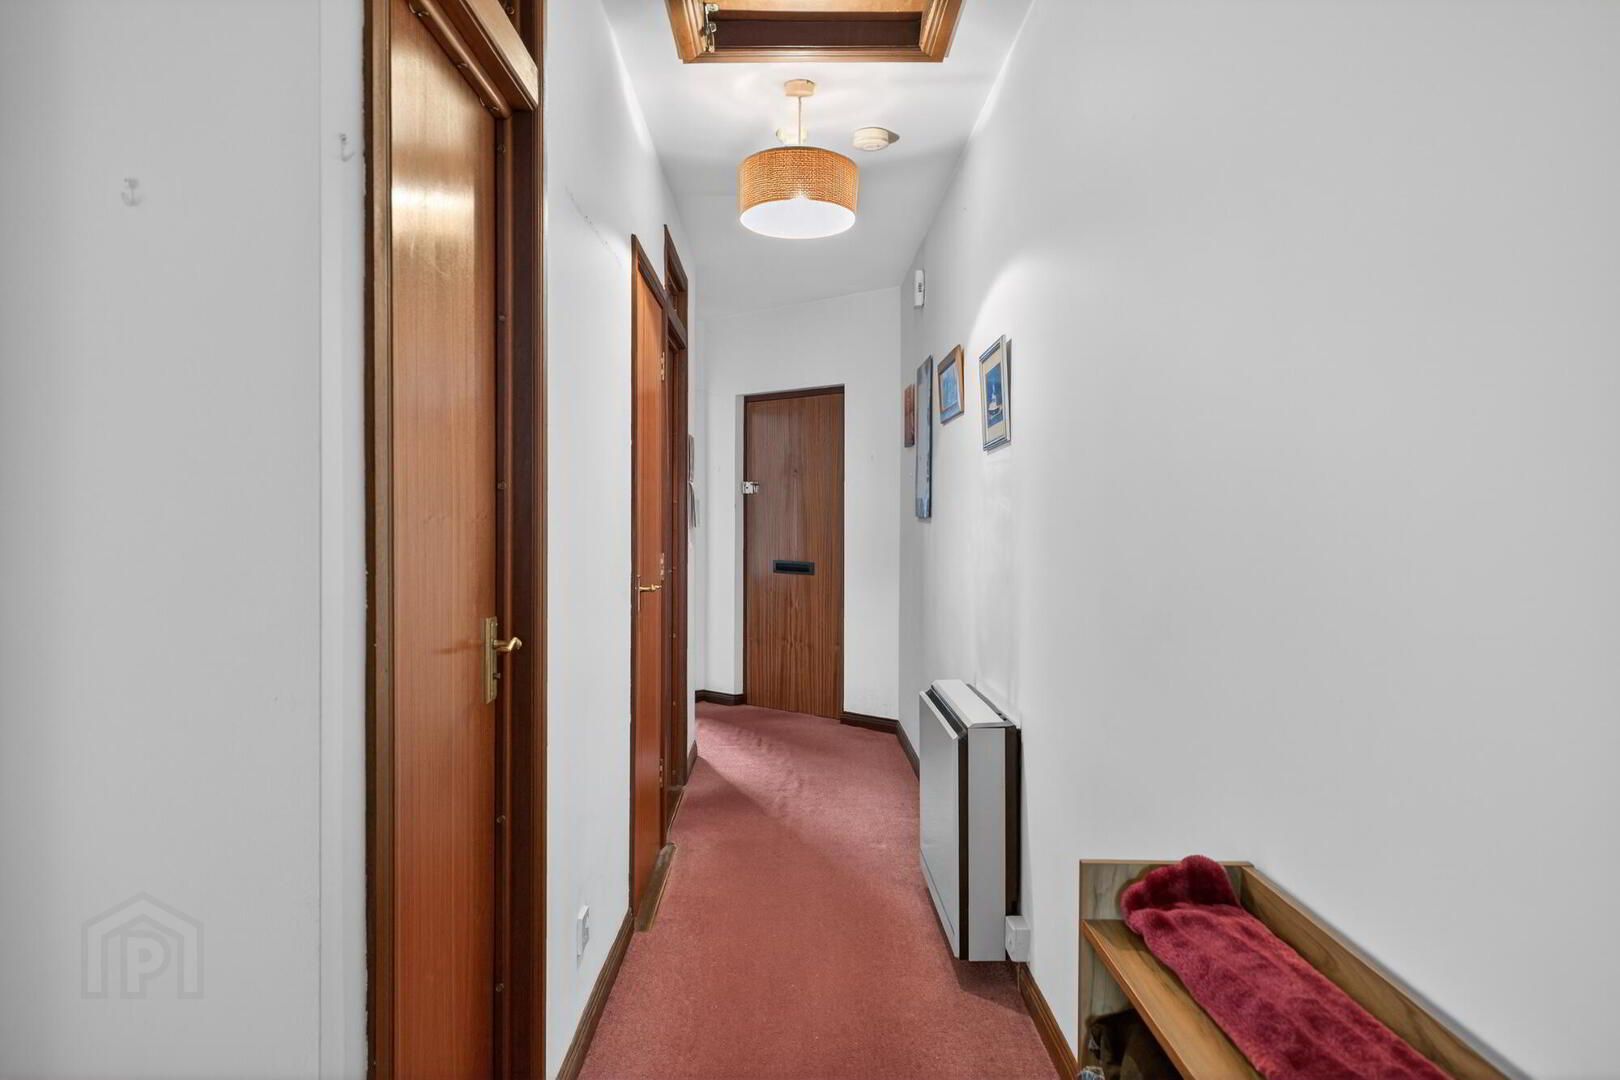
RECEPTION HALL
LOUNGE WITH DINING AREA 16' 0" x 15' 10" (4.88m x 4.85m) Gas fire (disconnected) with surround and matching hearth and mantle. Floor to ceiling window.
STORE ROOM 4' 0" x 4' 0" (1.22m x 1.22m) Electric meter.
KITCHEN 8' 11" x 8' 11" (2.74m x 2.74m) Range of high and low level units, plumbed for washing machine, dishwasher, tiled floor and part tiled walls.Single drainer stainless steel sink unit.
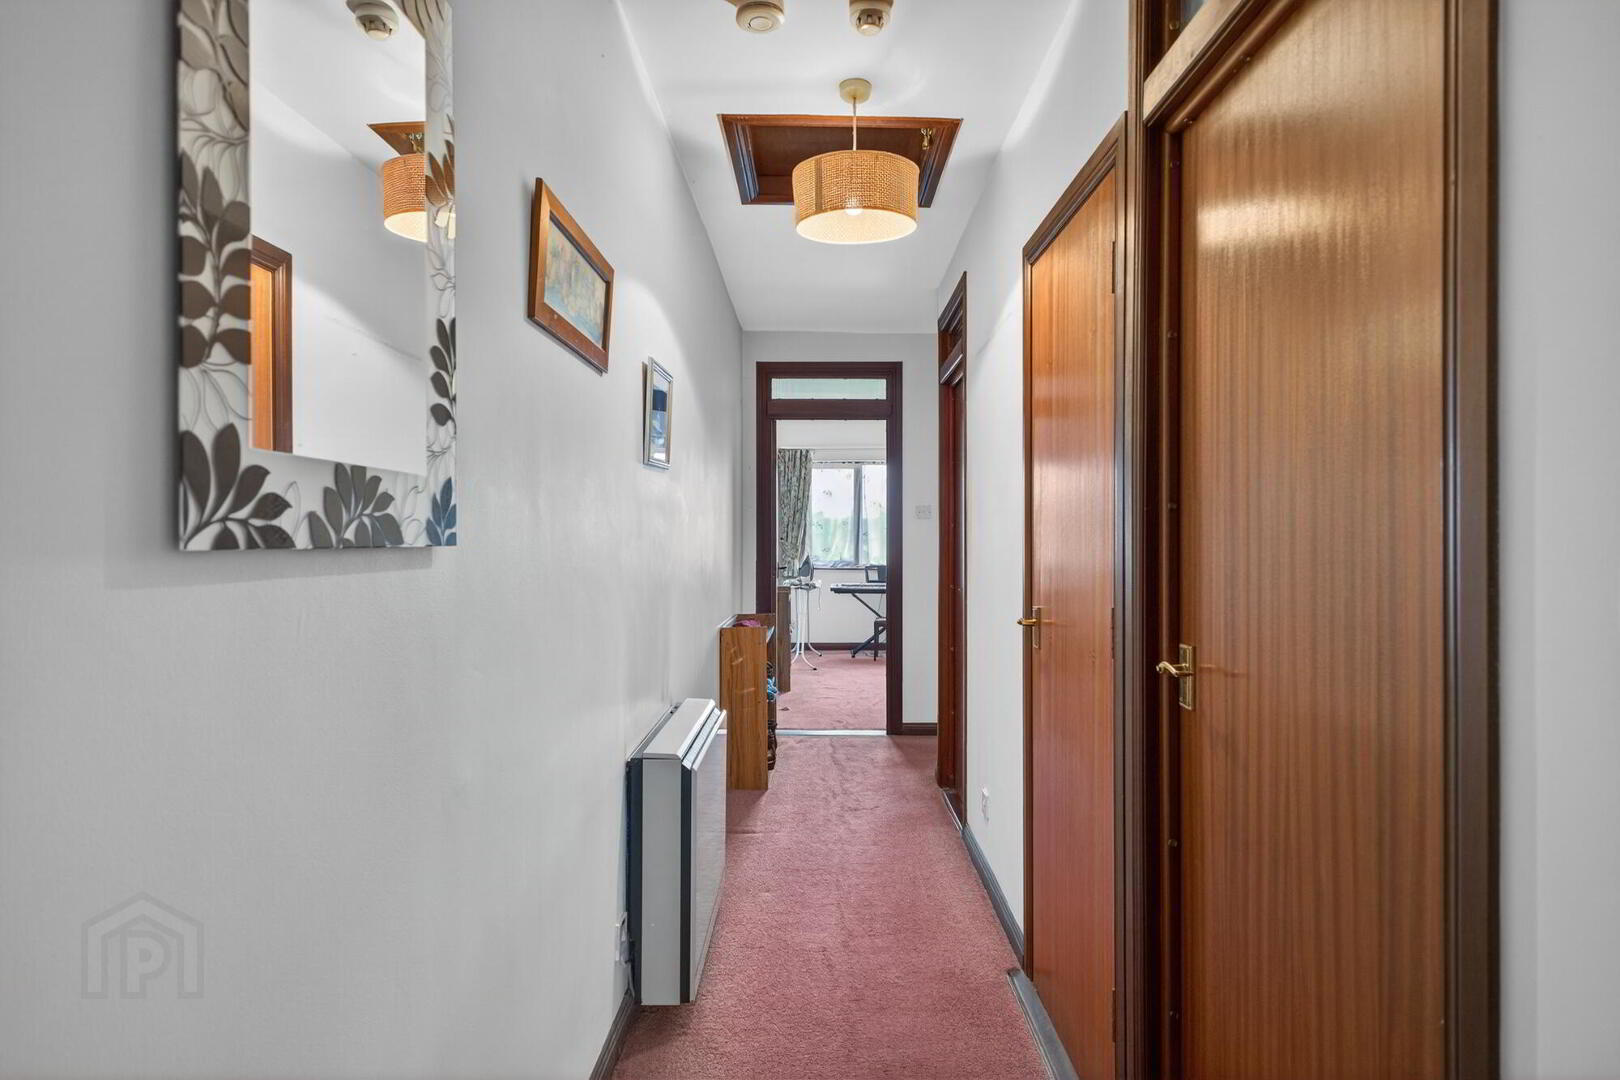
HALLWAY Hotpress off the hallway. Access to a roofspace.
The roof space accounts for at least 50% of the total area of the apartment, there is plenty of head height, but that obviously reduces as the roof slopes towards the eaves.
There is a single bulb to light the space, a slingsby ladder which pulls down easily, and a good proportion has been floored out to make storage easy.
BATHROOM Comprising of panel bath, low flush wc, wash hand basin, half tiled walls and tiled floor.
BEDROOM 16' 0" x 12' 7" (4.88m x 3.86m) Ensuite comprising of Triton Shower, shower screen, low flush wc, wash hand basin, 3/4 tiled walls and tiled floor.
BEDROOM 12' 11" x 6' 11" (3.96m x 2.13m)
OUTSIDE Communal parking for the apartment complex.
Bright, spacious and well laid out throughout, the apartment offers generous and well-proportioned accommodation ideally suited to professionals, couples, downsizers or investors seeking a home in this highly desirable BT9 location. The penthouse setting further enhances the appeal, with an attractive outlook towards the nearby Windsor Lawn Tennis Club.
Ceara Court is an established and well-regarded development on Windsor Avenue, ideally positioned within walking distance of both the Lisburn Road and Malone Road, while excellent transport links provide convenient access to Belfast City Centre and beyond.
A further benefit is the provision of off-street parking, adding to the convenience and appeal of this excellent apartment in a prime South Belfast location.
GROUND FLOOR Communal front door, stairs to the Apt front door.
SECOND FLOOR Hardwood door leading to...
RECEPTION HALL
LOUNGE WITH DINING AREA 16' 0" x 15' 10" (4.88m x 4.85m) Gas fire (disconnected) with surround and matching hearth and mantle. Floor to ceiling window.
STORE ROOM 4' 0" x 4' 0" (1.22m x 1.22m) Electric meter.
KITCHEN 8' 11" x 8' 11" (2.74m x 2.74m) Range of high and low level units, plumbed for washing machine, dishwasher, tiled floor and part tiled walls.Single drainer stainless steel sink unit.
HALLWAY Hotpress off the hallway. Access to a roofspace.
The roof space accounts for at least 50% of the total area of the apartment, there is plenty of head height, but that obviously reduces as the roof slopes towards the eaves.
There is a single bulb to light the space, a slingsby ladder which pulls down easily, and a good proportion has been floored out to make storage easy.
BATHROOM Comprising of panel bath, low flush wc, wash hand basin, half tiled walls and tiled floor.
BEDROOM 16' 0" x 12' 7" (4.88m x 3.86m) Ensuite comprising of Triton Shower, shower screen, low flush wc, wash hand basin, 3/4 tiled walls and tiled floor.
BEDROOM 12' 11" x 6' 11" (3.96m x 2.13m)
OUTSIDE Communal parking for the apartment complex.
Travel Time From This Property

Important PlacesAdd your own important places to see how far they are from this property.
Agent Accreditations



Marketed by Fetherstons (South Belfast Office)
+44 28 9066 1111




