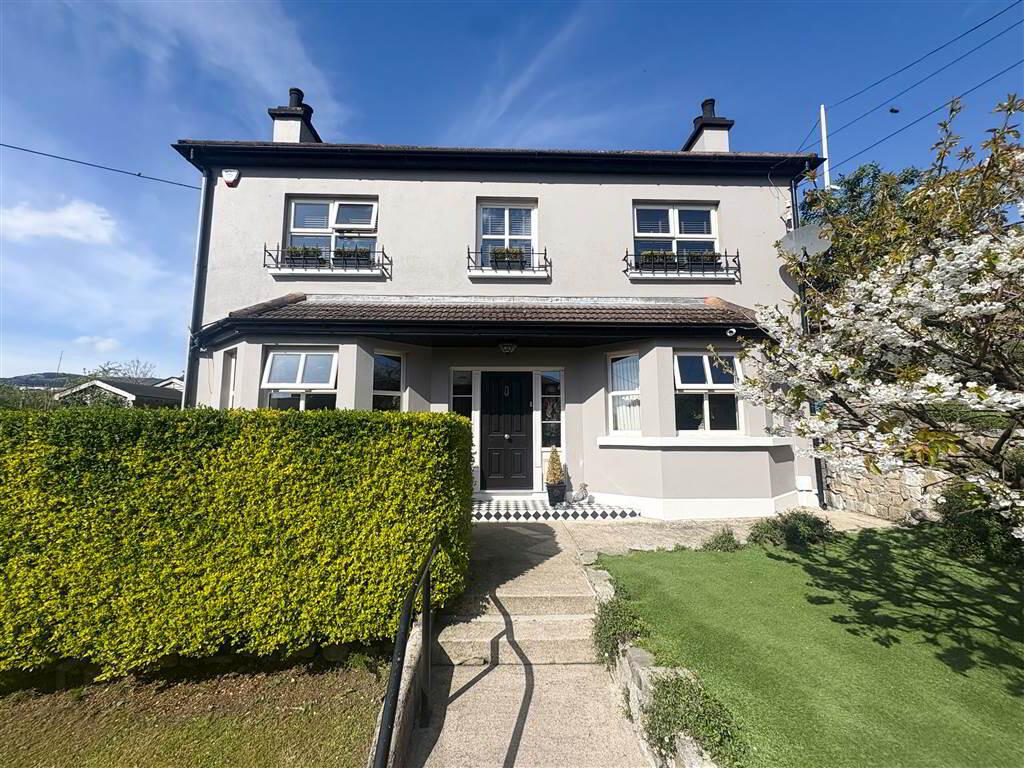
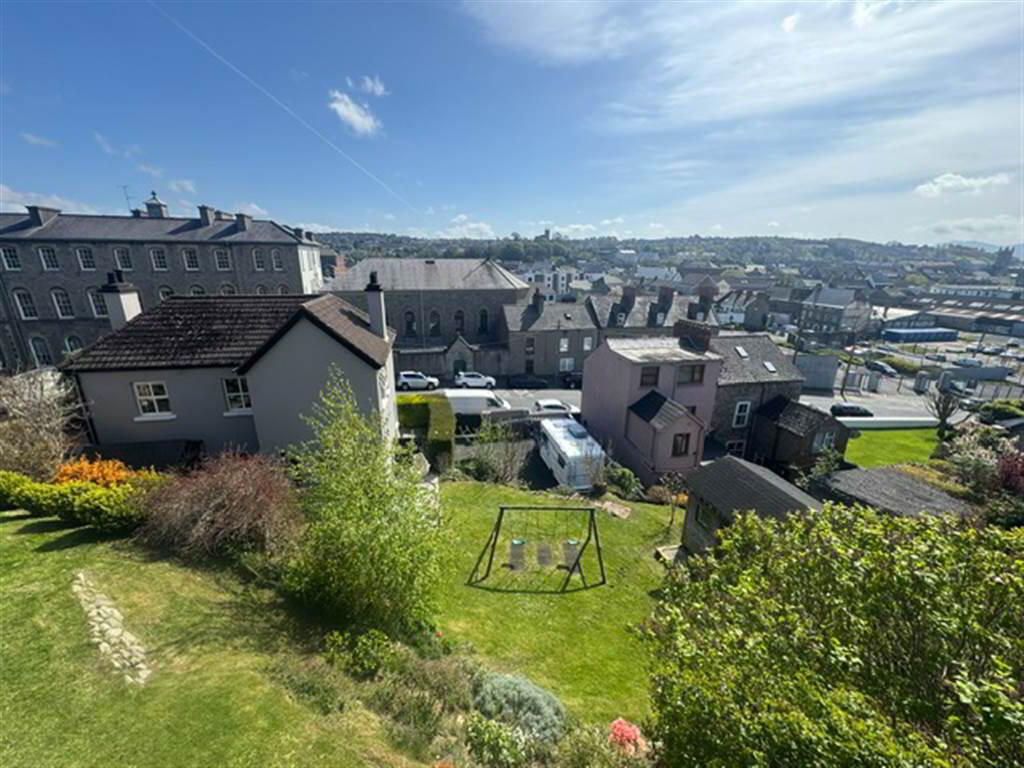
6 Catherine Street, Newry, BT35 6JG
3 Bed Detached House
Offers Over £365,000
Property Overview
Status
For Sale
Style
Detached House
Bedrooms
3
Receptions
1
Property Features
Tenure
Not Provided
Energy Rating
Heating
Oil
Broadband Speed Checker
*³
In partnership with
Property Financials
Stamp Duty
Rates
£1,583.70 pa*¹
Typical Mortgage


Marketed by McVeigh Property Services Ltd
+44 28 3025 6387

Propertynews Currency Partner - helping you transfer money for property purchases in Ireland & Northern Ireland. Speak to an expert
Additional Information
- Located in Newry City Centre
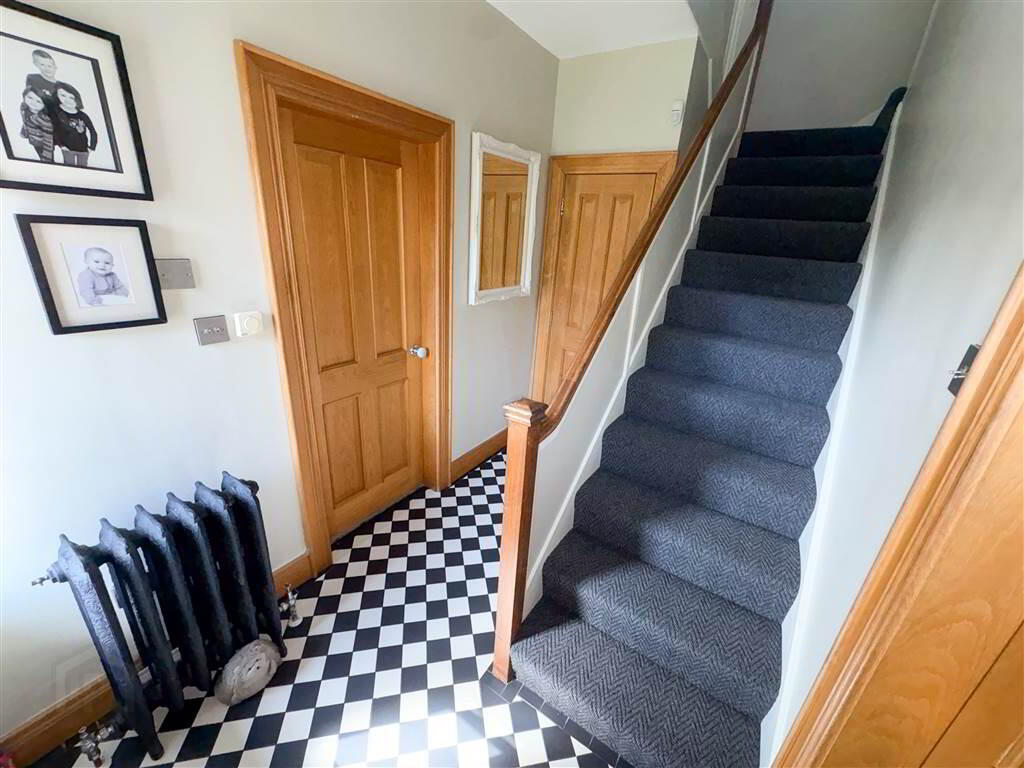
- Original wooden bannisters
- Original picque herringbone flooring
- Beautifully designed integrated fridge freezer
- Built-in pantry
- Outside W/C
- Tiled patio area
- Built-in BBQ with seating area
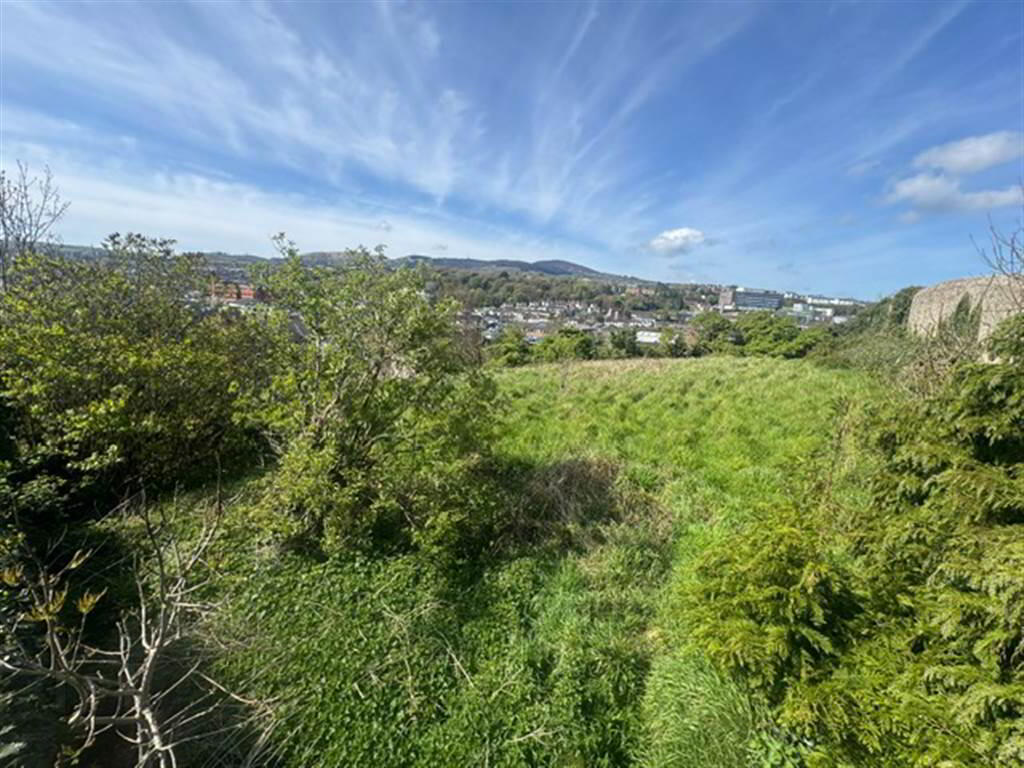
- Top-of-garden seating area with stunning views
- Fully converted garden room (ideal for office/gym/studio)
- Storage shed
- Stunning views
- High degree of privacy
- Private, secure off-street parking for up to four vehicles
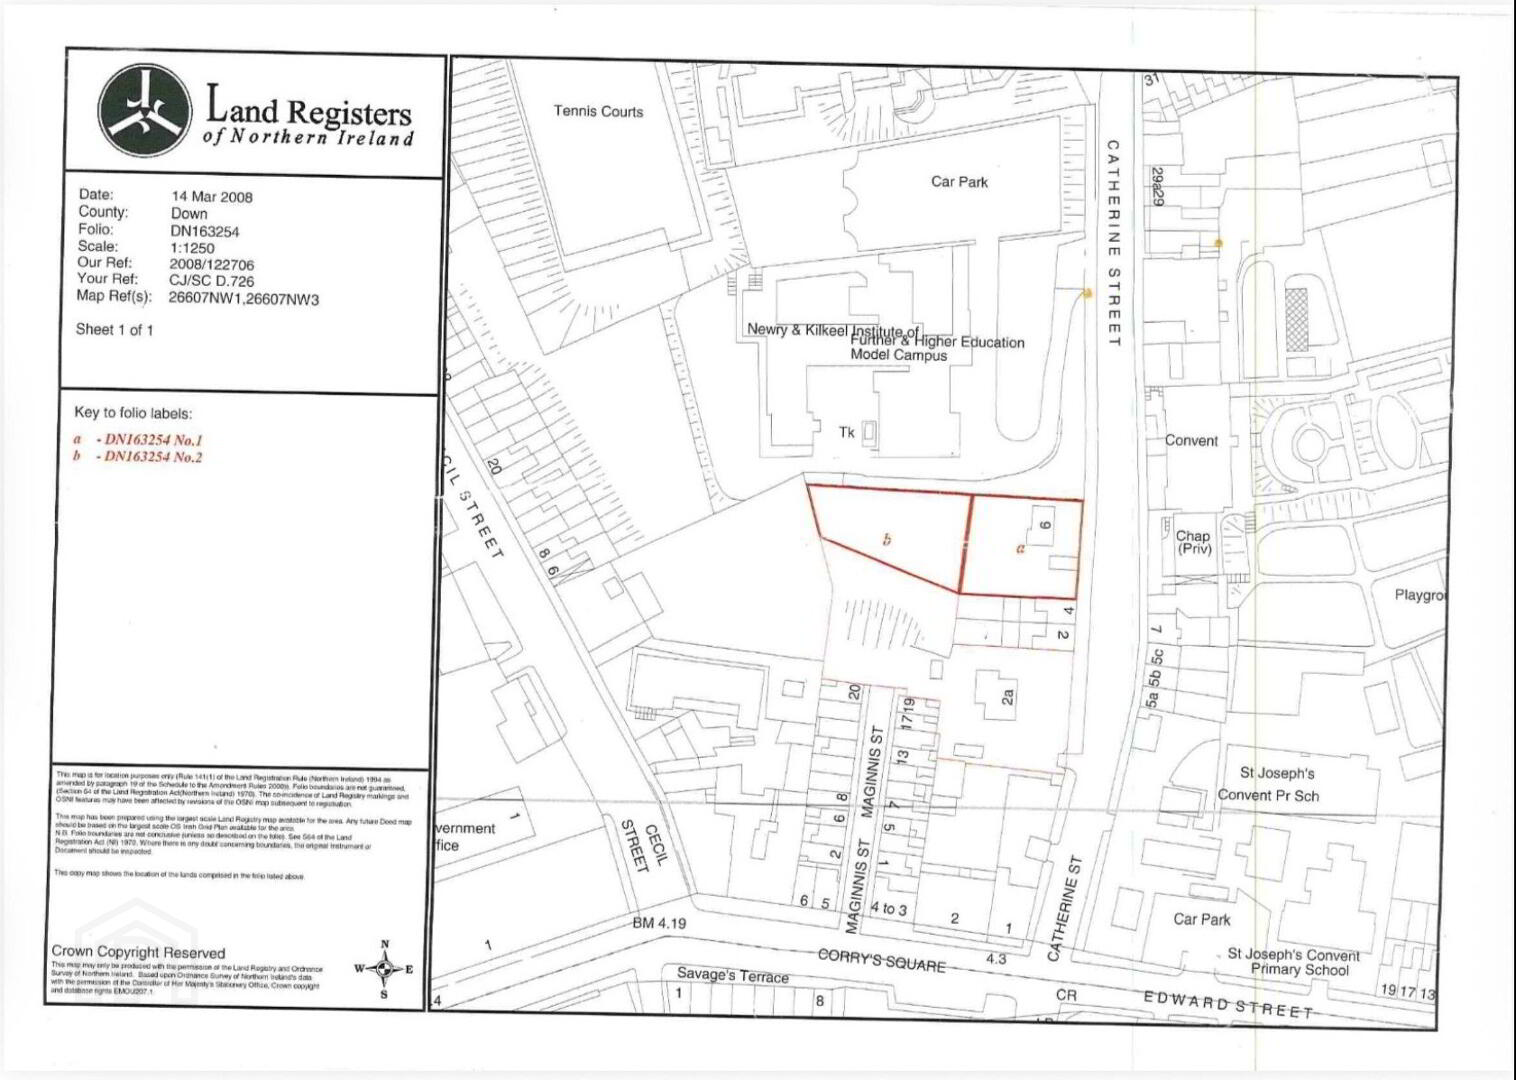
- Separate rear plot of approximately 1/3 acre
The property welcomes you with its original wooden bannisters and striking picque herringbone flooring, adding warmth and timeless character throughout. The kitchen is both stylish and functional, featuring a beautifully designed integrated fridge freezer alongside a convenient built-in pantry.
Externally, the home has been carefully arranged to maximise both relaxation and entertaining. A tiled patio area leads to a bespoke built-in BBQ with seating area, perfect for hosting, while a fully converted garden room offers versatile additional space ideal for a home office, gym, or studio. Further benefits include a useful outside W/C and a practical storage shed.
To the top of the garden, a dedicated seating area provides an ideal vantage point to enjoy the stunning surrounding views, creating a peaceful retreat.
The property also benefits from private, secure off-street parking for up to four vehicles, offering both convenience and peace of mind.
In addition, a separate plot of approximately one-third of an acre is located to the rear, presenting a rare opportunity for a variety of uses, subject to the necessary permissions.
A unique home offering character, privacy, and lifestyle appeal, with the added benefit of additional land to the rear.
Ground Floor
- KITCHEN:
- 6.48m x 3.58m (21' 3" x 11' 9")
Tiled Flooring - LIVING ROOM:
- 5.31m x 3.58m (17' 5" x 11' 9")
Original picque wooden flooring - RECEPTION HALL:
- 2.92m x 1.88m (9' 7" x 6' 2")
Tiled flooring
First Floor
- LANDING:
- 4.57m x 1.88m (15' 0" x 6' 2")
Carpeted flooring - BATHROOM:
- 3.18m x 1.65m (10' 5" x 5' 5")
Tiled flooring - BEDROOM (1):
- 3.58m x 1.88m (11' 9" x 6' 2")
Wooden flooring - BEDROOM (2):
- 3.18m x 3.02m (10' 5" x 9' 11")
Wooden flooring - MASTER BEDROOM:
- 3.66m x 3.66m (12' 0" x 12' 0")
Wooden flooring
Outside
- SEPARATE WC:
- 1.88m x 0.79m (6' 2" x 2' 7")
Outside W/C - BBQ AREA
- 2.79m x 1.83m (9' 2" x 6' 0")
- GARDEN ROOM
- 1.52m x 3.71m (5' 0" x 12' 2")
Directions
Newry
Travel Time From This Property

Important PlacesAdd your own important places to see how far they are from this property.
Agent Accreditations

Not Provided

Not Provided

Marketed by McVeigh Property Services Ltd
+44 28 3025 6387




