For sale
Added 2 hours ago
6 Castle Terrace, Malahide, K36E309
4 Bed Terrace House
Asking Price €1,400,000
Property Overview
Status
For Sale
Style
Terrace House
Bedrooms
4
Bathrooms
2
Receptions
2
Property Features
Size
148.7 sq m (1,601 sq ft)
Tenure
Not Provided
Property Financials
Stamp Duty
€18,000*²

Marketed by Sherry FitzGerald Malahide
PSR Licence: 002183
+353 1 845 4500

Propertynews Currency Partner - helping you transfer money for property purchases in Ireland & Northern Ireland. Speak to an expert
Additional Information
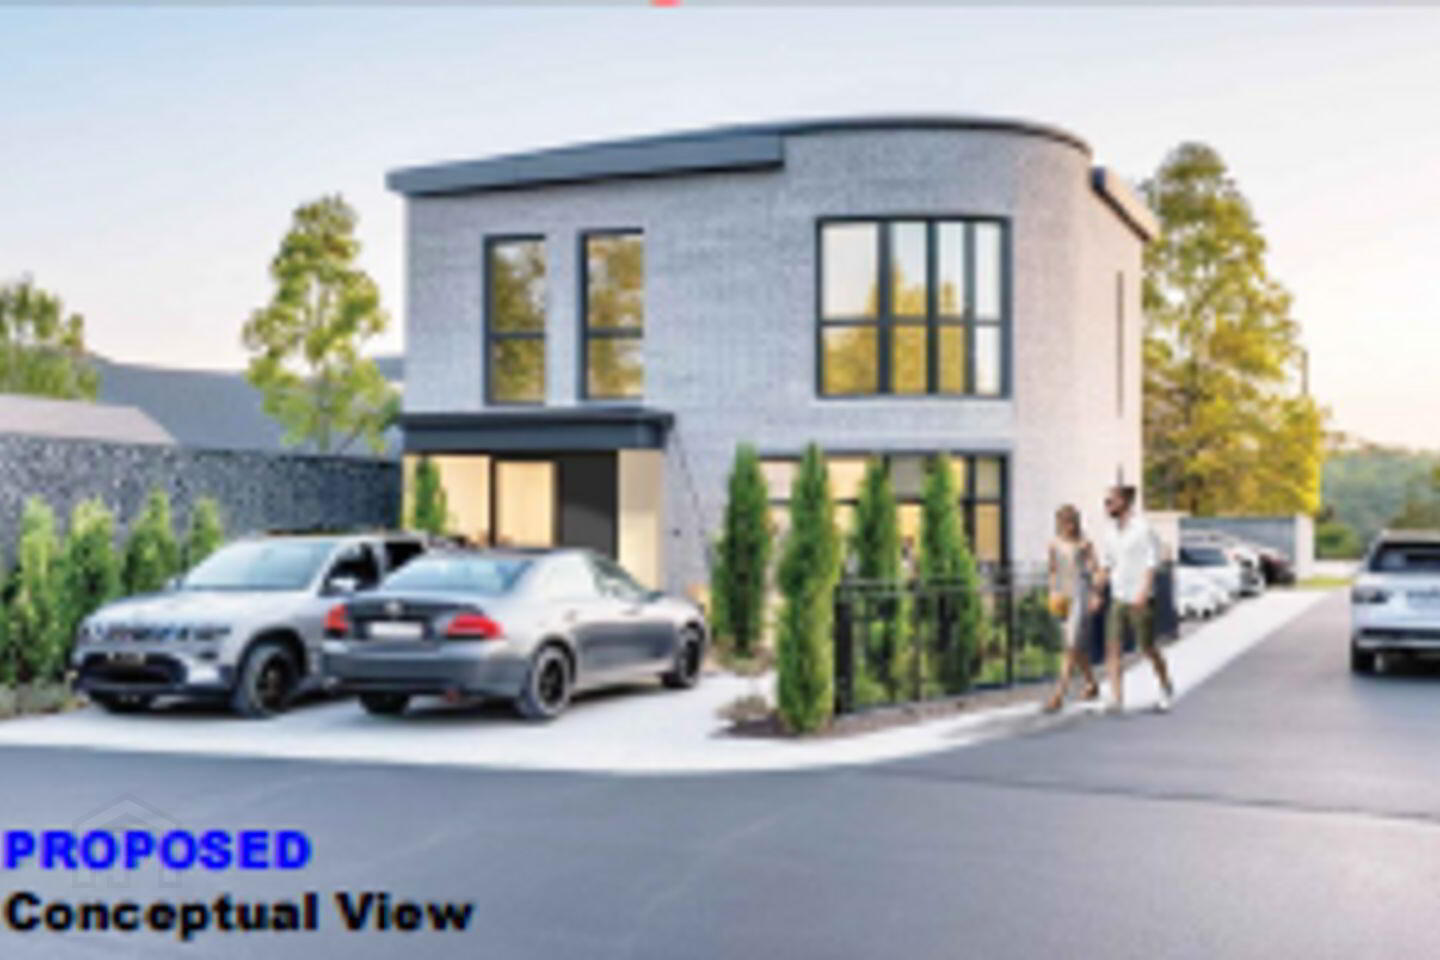
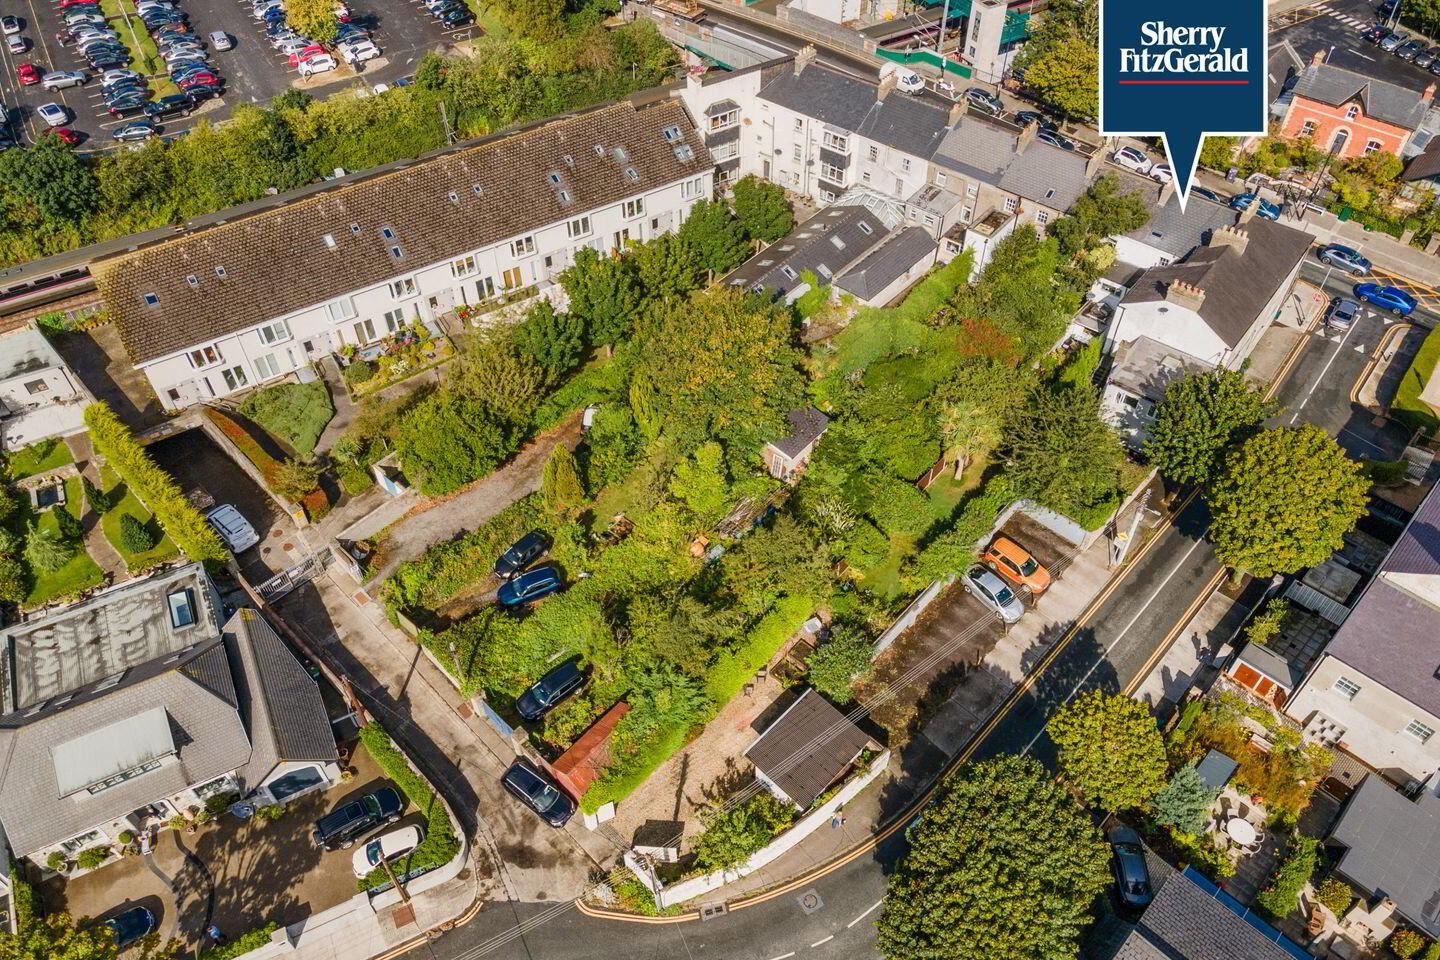
- Planning Permission for Mews site to rear
- Elegant Period Residence circa 1840
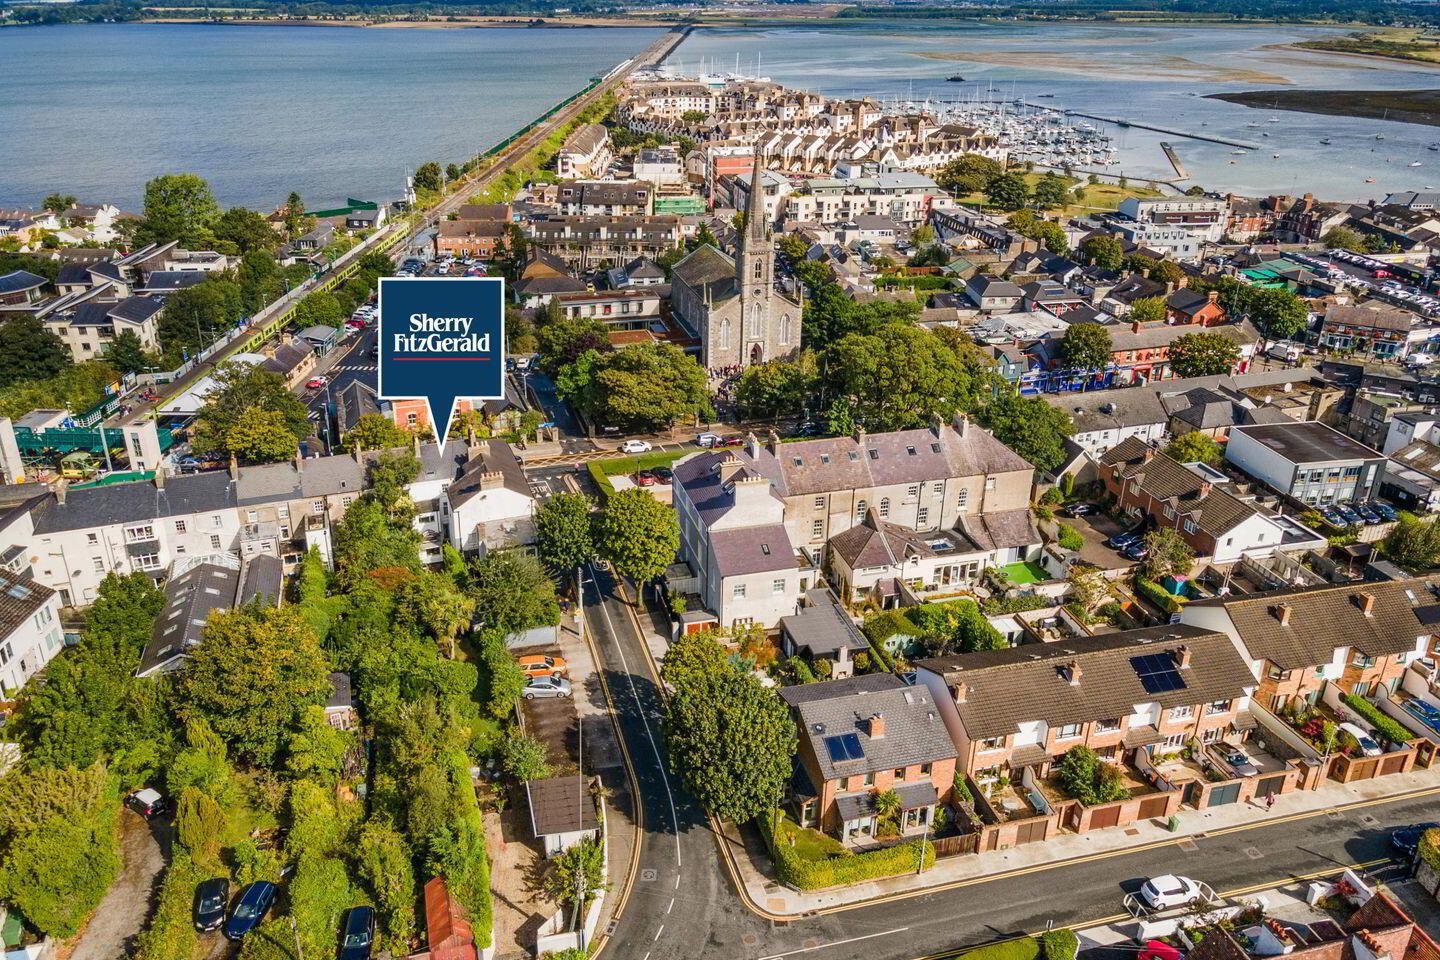
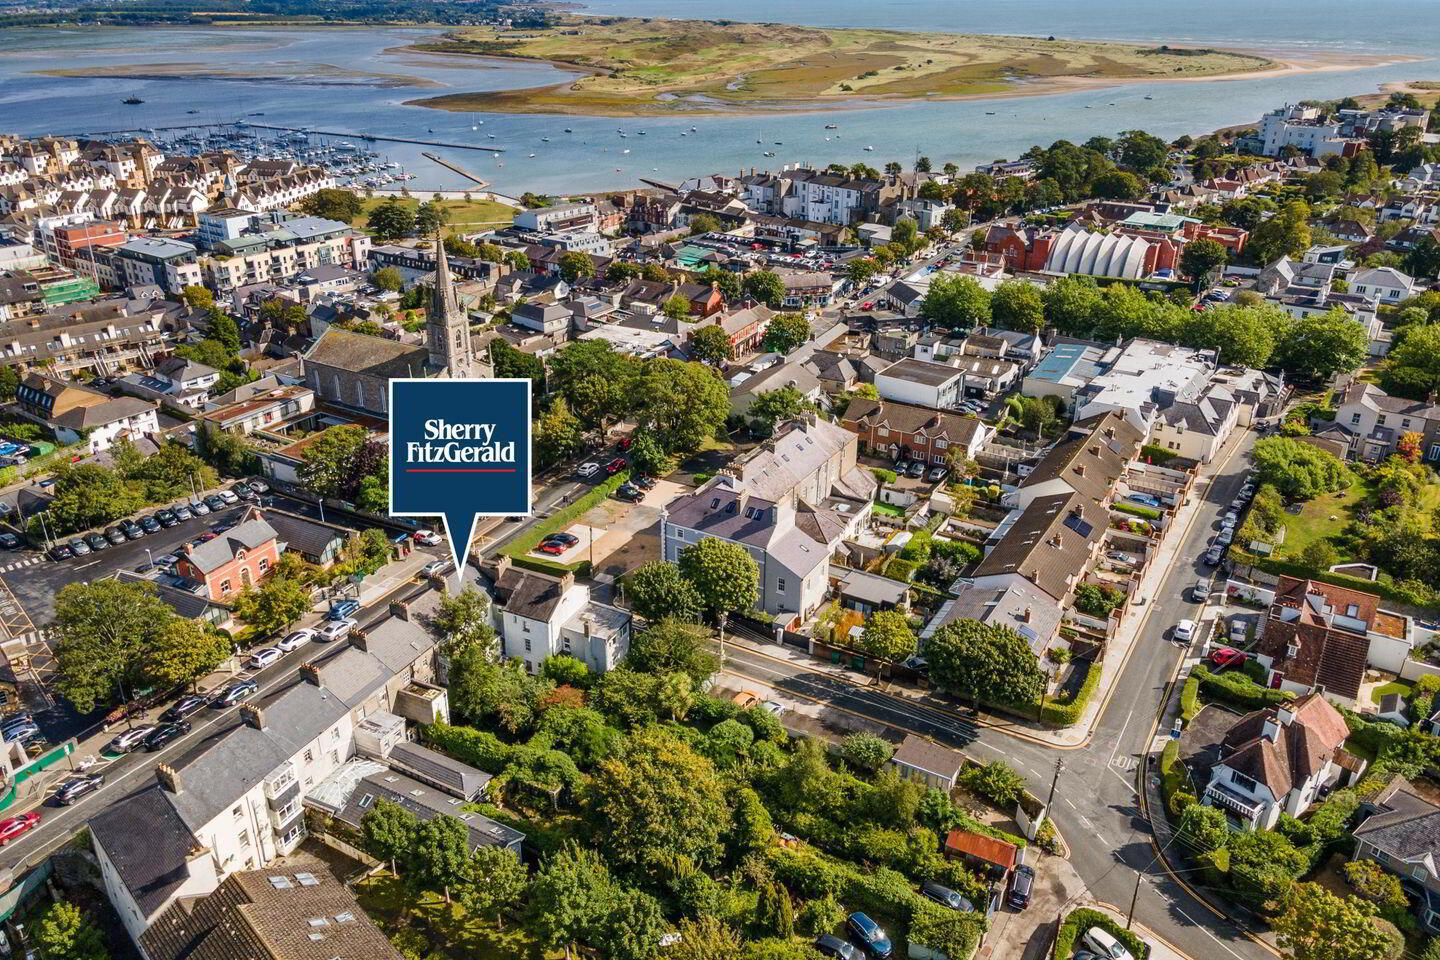
- Village Centre Location
- Stunning Interior
- Meticulously maintained throughout
- Large private rear garden
- Planning Permission for Mews to rear
- 4 Bedrooms, upstairs study
- 2 Reception Rooms
- Rear access
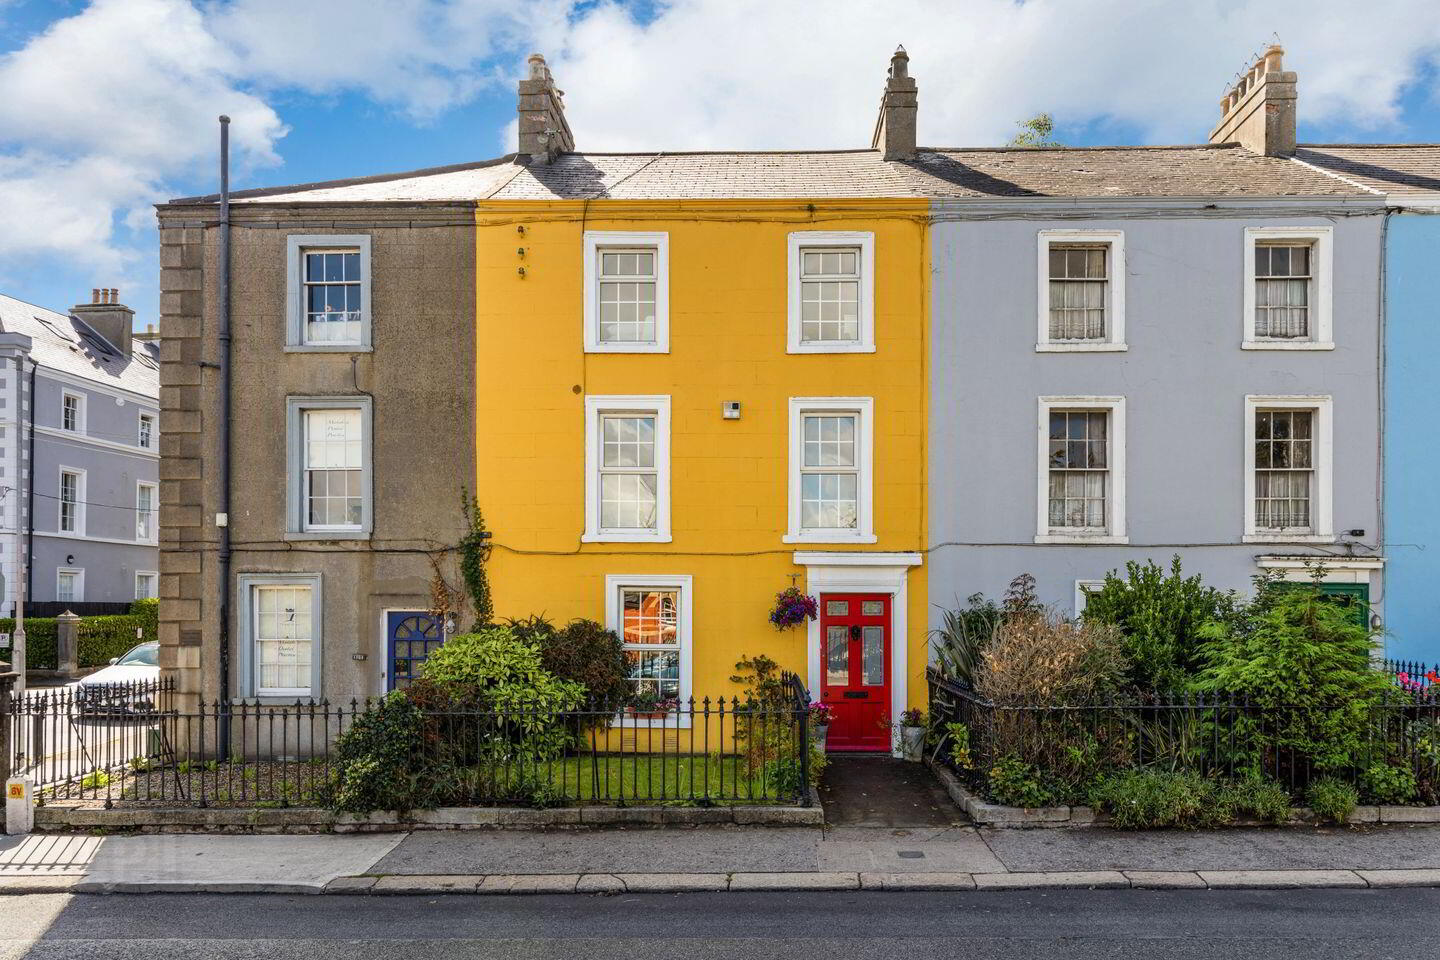
Rarely does a property of such charm and provenance come to the market in the heart of Malahide. Number 6 Castle Terrace is an elegant three-story Victorian home, dating from circa 1850, which combines period grace with modern family comfort. It is also being offered with the benefit of Planning Permission for a detached Mews style residence to rear Planning Ref F25A/0437E ( ACP-323246-25 ).
Steeped in history, this distinguished residence was once the home of Captain Paddy Saul, the renowned Irish aviator and navigator of the pioneering first east-to-west transatlantic flight. Today, it offers the opportunity to acquire a home of genuine character in one of the village’s most desirable addresses.
Behind its striking façade, the accommodation extends over three levels, filled with light and period detail. The welcoming reception hall sets the tone, with a feature staircase and decorative panelling. To the front, the elegant dining room with original fireplace opens to a spacious living room with wood-burning stove and French doors to the garden. A contemporary kitchen lies to the rear, complete with skylight, bespoke cabinetry and garden views.
Upstairs, the principal suite enjoys double windows and extensive wardrobes, while the second bedroom benefits from its own ensuite. A stylish family bathroom completes the first floor. The top level provides three further versatile rooms – perfect as bedrooms, a home office or creative studio.
Outside, the gardens are a sanctuary. The front garden is framed by wrought-iron railings, while the rear unfolds across several distinct spaces – a charming stone-walled courtyard, a lawned garden with mature planting, and a private gravel courtyard with Seomra-style timber outhouse, ideal as a home office, studio or gym. Vehicle access to the rear ensures secure off-street parking – a rare bonus in this central location.
While currently a private residence, the property’s prime village setting within a terrace that also accommodates commercial units offers excellent potential for a change of use, subject to planning permission.
With Malahide’s award-winning restaurants, boutiques, schools and DART station literally on the doorstep, this is a home that combines history, convenience and lifestyle.
To appreciate this outstanding opportunity viewing is essential.
Entrance hall 6.70m x 2.02m. An inviting reception space with wood flooring, ornate French radiator, decorative wall panelling and elegant ceiling coving. The elegent staircase leads to all floors
Dining room 3.68m x 3.50m. Positioned to the front with a large sash-style window, this elegant room features oak style flooring and ceiling coving. It opens seamlessly into the living room, making it perfect for entertaining
Living room 4.05m x 3.88m. A spacious and comfortable reception with oak-style flooring, feature coving, a wood-burning stove and French doors opening to the rear garden.
Inner hall 1.88m x 1.04m. Practical understair storage for coats and everyday essentials
Kitchen 4.86m x 2.36m. Cleverly designed kitchen extension with ample wall and floor cabinetry, tiled floor and a large, pitched lantern style skylight. Integrated Zanussi appliances include an electric hob, double oven, extractor fan and stainless-steel splashback. A picture window frames views of the garden, with direct access outside
Landing- First Floor 5.42m x 1.81m. Generous landing area with feature panelling and carpet flooring
Principal Bedroom 3.37m x 3.17m. + 2.56m x 2.04m A superb main bedroom to the front of the house, complete with twin sash windows, extensive built-in wardrobes, carpet flooring and ornate French radiator
Bedroom 2 3.22m x 2.82m. + 1.27m x 2.11m Located to the rear, with built-in wardrobes, large window and carpet flooring
Ensuite 1.96m x 1.02m. Tiled floor, part tiled wall, shower, WC, WHB
Family bathroom 2.55m x 2.48m. A spacious bathroom with large glazed window to the front, comprising shower, WC, WHB, towel storage closet, ornate French radiator and decorative wall panelling
Landing 2nd Floor
Bedroom 3 3.96m x 2.83m. Double room to the front with built-in wardrobes, ornate French radiator, closed brick fireplace and carpet flooring
Bedroom 4 3.46m x 2.81m. Another well-proportioned double with built-in wardrobes, ornate French radiator and front aspect window
Study 4.06m x 2.76m. A versatile space with built-in wardrobes, bookshelves, carpet flooring, ornate French radiator and window overlooking the rear garden
Travel Time From This Property

Important PlacesAdd your own important places to see how far they are from this property.
Agent Accreditations
Not Provided

Marketed by Sherry FitzGerald Malahide
PSR Licence: 002183
+353 1 845 4500




