
Click here to view the video
Click here to view the video
Click here to view the video
For sale
Added 1 day ago
6 Carne Hill, Johnstown, Navan, C15P46R
5 Bed Detached House
Asking Price €599,000
Property Overview
Status
For Sale
Style
Detached House
Bedrooms
5
Bathrooms
3
Property Features
Size
201 sq m (2,163.5 sq ft)
Tenure
Not Provided
Energy Rating
Property Financials
Stamp Duty
€5,990*²

Marketed by Smith Harrington Auctioneers
PSR Licence: 003594
+353 46 902 1113

Propertynews Currency Partner - helping you transfer money for property purchases in Ireland & Northern Ireland. Speak to an expert
Additional Information
- Exceptional, extended five-bedroom detached family home approximately 201.12 sq. m. (2,165 sq. ft.).
- Large, fully walled site with ample off-street parking, south facing rear garden with patio and decked areas.
- Prime position in cul-de-sac of just 11 houses on the front of the popular Carne Hill development.
- Superbly located in Old Johnstown Village beside all amenities. Close to Johnstown Shopping Centre, schools, shops, restaurants, and sporting facilities.
- Dublin side of Navan convenient to the R147, M3, M50 and Dublin Airport.
- Generous and versatile accommodation ideally suited to modern family living and entertaining.
- Multiple reception rooms, including sitting room, family room, sunroom and gym/office, both with views over the rear garden.
- Substantial open-plan kitchen cum dining area.
- Five bedrooms in total, including a ground-floor bedroom and a first-floor bedroom with en-suite.
- PVC double glazed windows. PVC fascia, soffits & gutters. Alarmed.
Exceptional, extended, five-bedroom 201.12 sq. m. detached family home with sunroom and gym. In prime position on the front row of this exclusive detached development, with a large south facing rear garden. Ideally located in the heart of Old Johnstown Village convenient to all services. Excellent access to Navan and Dublin via R147 & M3 Networks.
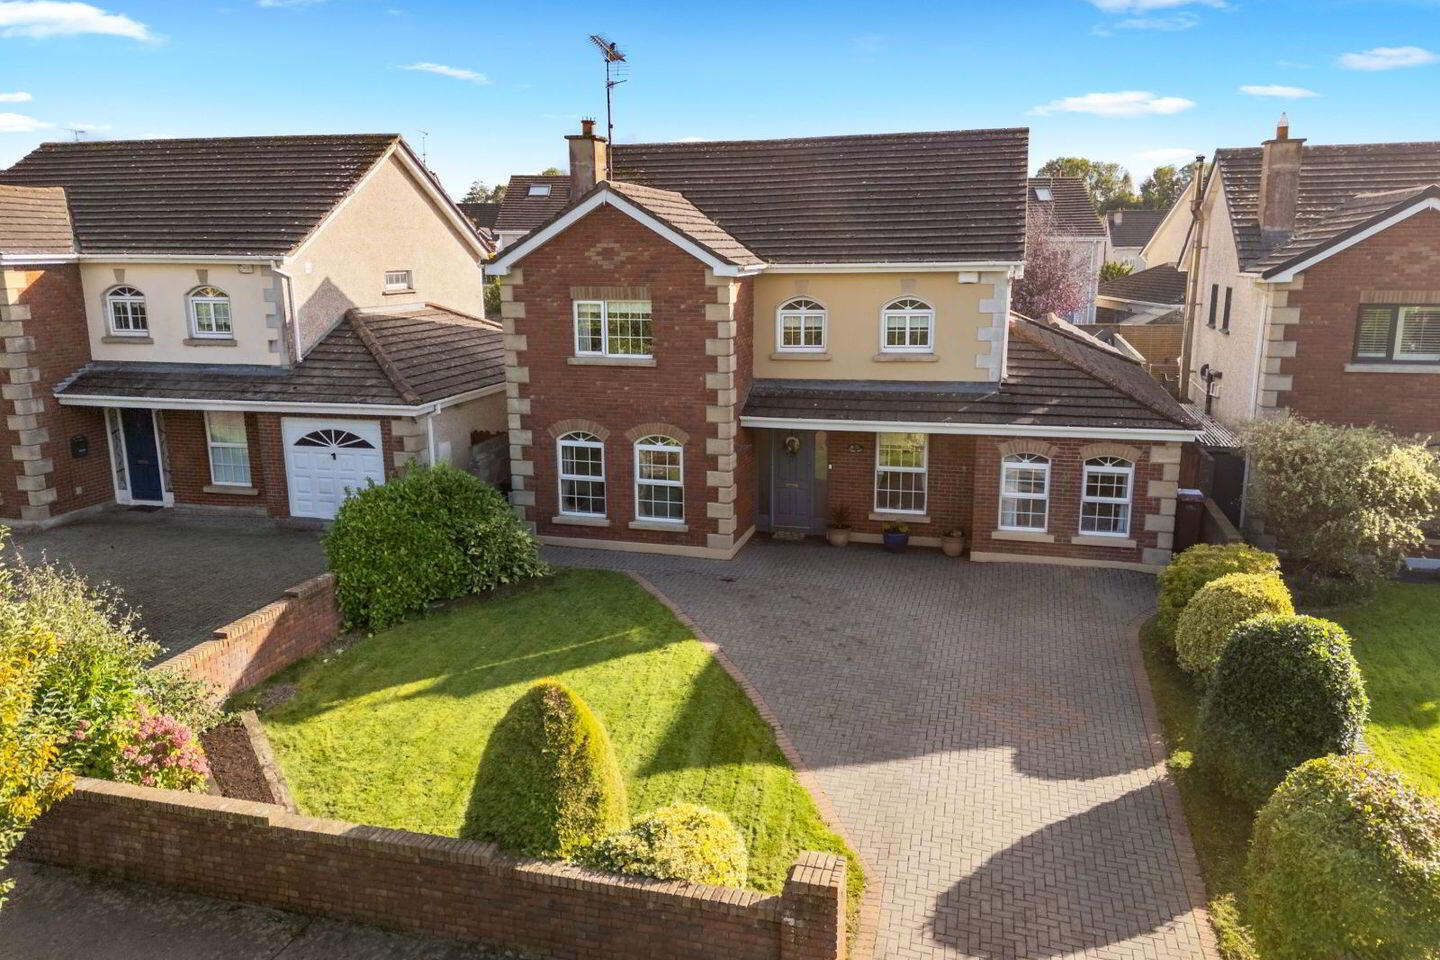
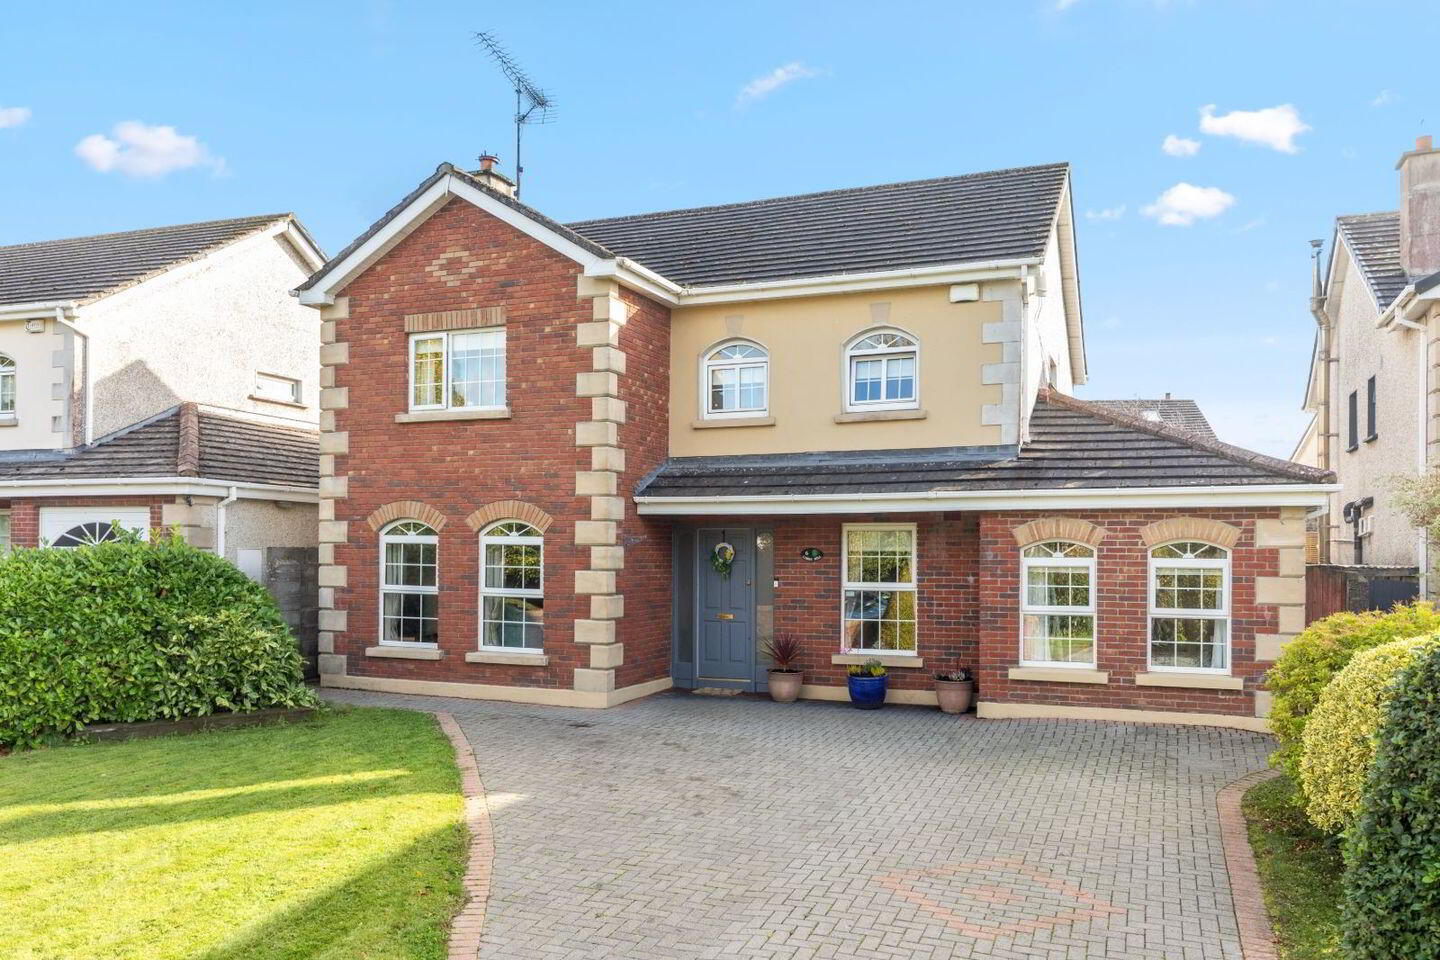
Smith Harrington are delighted to present 6 Carne Hill, Old Johnstown Village, Navan, Co. Meath, to the market. This exceptionally spacious five-bedroom detached residence occupies a prime position in a quiet cul-de-sac of just 11 houses within this highly regarded residential development in Old Johnstown Village.
Built in 1999, this impressive property extends to approximately 201.12 sq. m. (2,165 sq. ft.) and offers exceptionally generous and versatile accommodation, ideally suited to modern family living and entertaining. The well-considered layout features multiple reception rooms, a sunroom, a versatile gym/office, a fifth bedroom on the ground floor and a substantial private south-west-facing rear garden, combining space, comfort and practicality in a sought-after residential location.
A welcoming entrance hall leads to a family room, a lobby and the fifth bedroom, offering flexibility for guests, extended family or alternative uses. The main sitting room is bright and spacious, enjoying excellent natural light through two windows. Glazed double doors connect the sitting room to the dining area, creating a natural flow between the principal reception areas. The dining area also benefits from a further set of glazed double doors opening into the sunroom, enhancing the sense of space and providing an attractive connection to the garden.
The extremely generous open-plan kitchen cum dining room provides an ideal setting for everyday family life, informal dining and entertaining. A separate utility room offers valuable additional storage and laundry space, while a guest WC completes the ground-floor accommodation.
The sunroom provides an inviting additional living area with views over the south facing rear garden. A gym/office offers further flexibility and is ideally suited to home working, hobbies or other personal requirements.
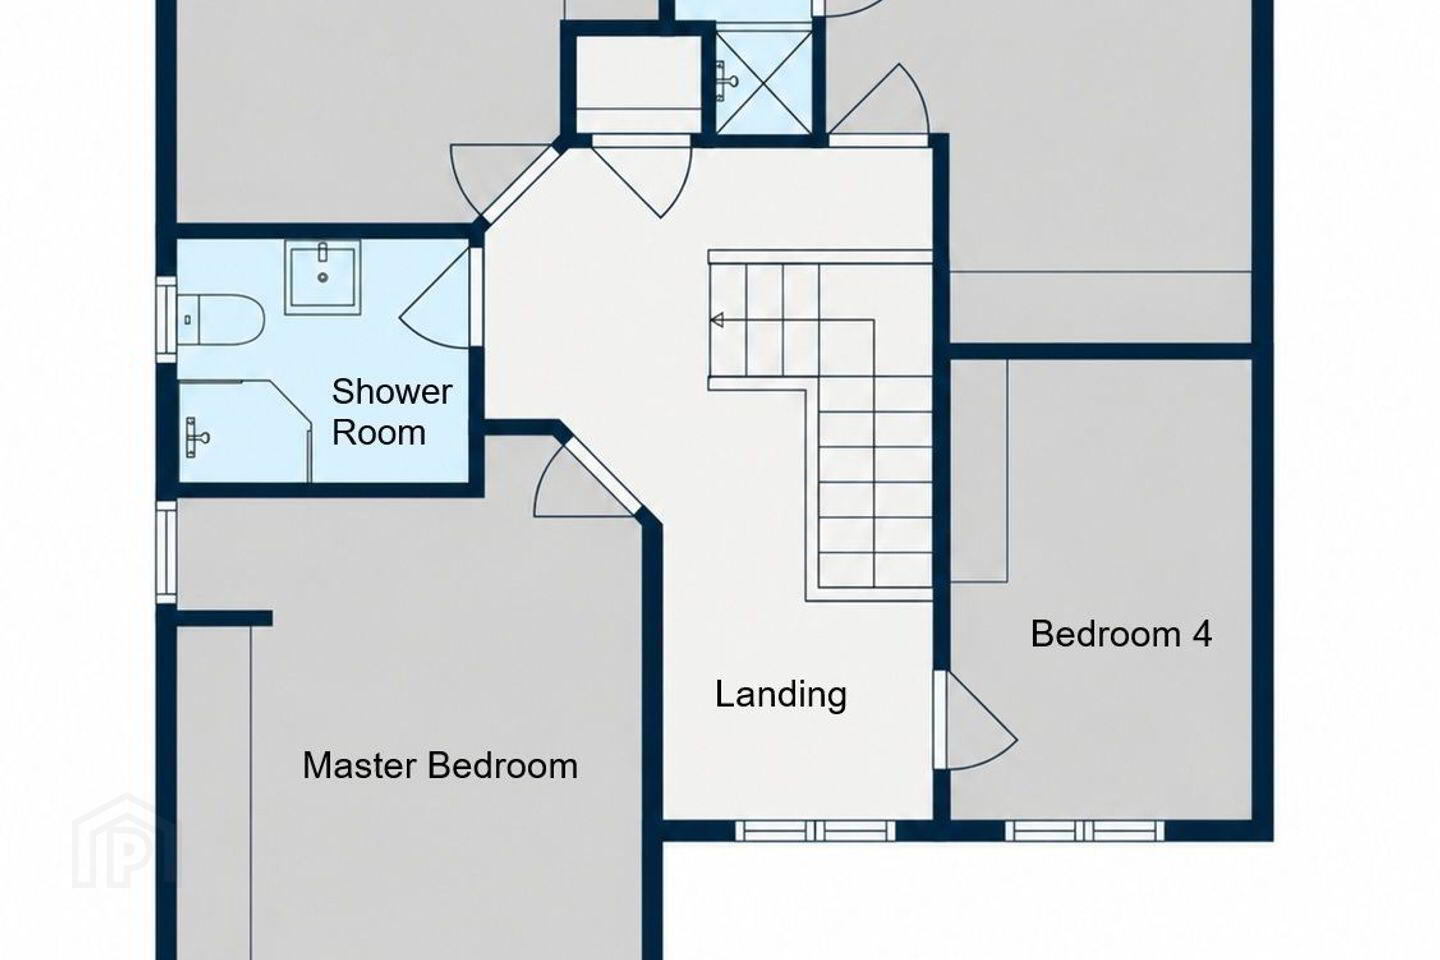
Originally designed as a five-bedroom home on the first floor, with two en-suite bedrooms, the property has since been reconfigured by the current owners to create four more generously proportioned bedrooms, including a bedroom with en-suite facilities. The remaining bedrooms are served by the family bathroom. This thoughtful alteration provides enhanced bedroom space while retaining the flexibility and practicality required for modern family living.
Overall, the combination of spacious reception rooms, an exceptionally generous kitchen cum dining area, additional living spaces and well-proportioned bedrooms makes this an ideal home for families seeking comfort, versatility and room to grow.
The property occupies a large, fully walled site, with ample outdoor space to both the front and rear. To the front, a cobble-lock driveway provides generous off-street parking and is complemented by a lawned area.
Secure gated pedestrian access on either side of the house leads to the substantial, enclosed rear garden. Enjoying a desirable south facing orientation, the garden offers excellent potential to enjoy afternoon and evening sunshine. A patio area provides an ideal setting for outdoor dining and entertaining, while the generous garden offers plenty of space for children, gardening and relaxation. An external tap adds further practicality.
Carne Hill is a well-established residential development of detached family homes in the popular Old Johnstown Village. The property is within walking distance of the village and its excellent range of local amenities, including shops, cafés, takeaways, medical facilities, beauticians, hair salons and O’Brien’s Bar & Restaurant.
Johnstown Shopping Centre is also conveniently close by, offering a variety of amenities including SuperValu, Hickey’s Pharmacy, Costa Coffee, a gift shop, newsagents, hairdressers, restaurants and a gym. The Courtyard Bar & Restaurant is another nearby dining option.
The wider area provides an excellent choice of primary and secondary schools, medical facilities, supermarkets, restaurants and sporting amenities. Navan town centre is just a short drive away, with an extensive range of retail, educational, leisure and professional services.
The property is ideally positioned for commuters, with convenient access to the R147, formerly the N3, and the M3 motorway, providing direct routes towards Dublin, the M50 and Dublin Airport.
Public transport options include the Navan Town Link service, which operates through Old Johnstown Village, and Bus Éireann services to Dublin, accessible within walking distance. These connections offer added convenience for commuters travelling to Dublin and surrounding employment centres.
Combining generous accommodation, versatile living space, a substantial south facing rear garden and a convenient village location, 6 Carne Hill represents an excellent opportunity to acquire a spacious detached family home in one of Old Johnstown Village's most sought after established residential developments.
Early viewing is highly recommended to appreciate the space, flexibility and location this property has to offer.
Accommodation
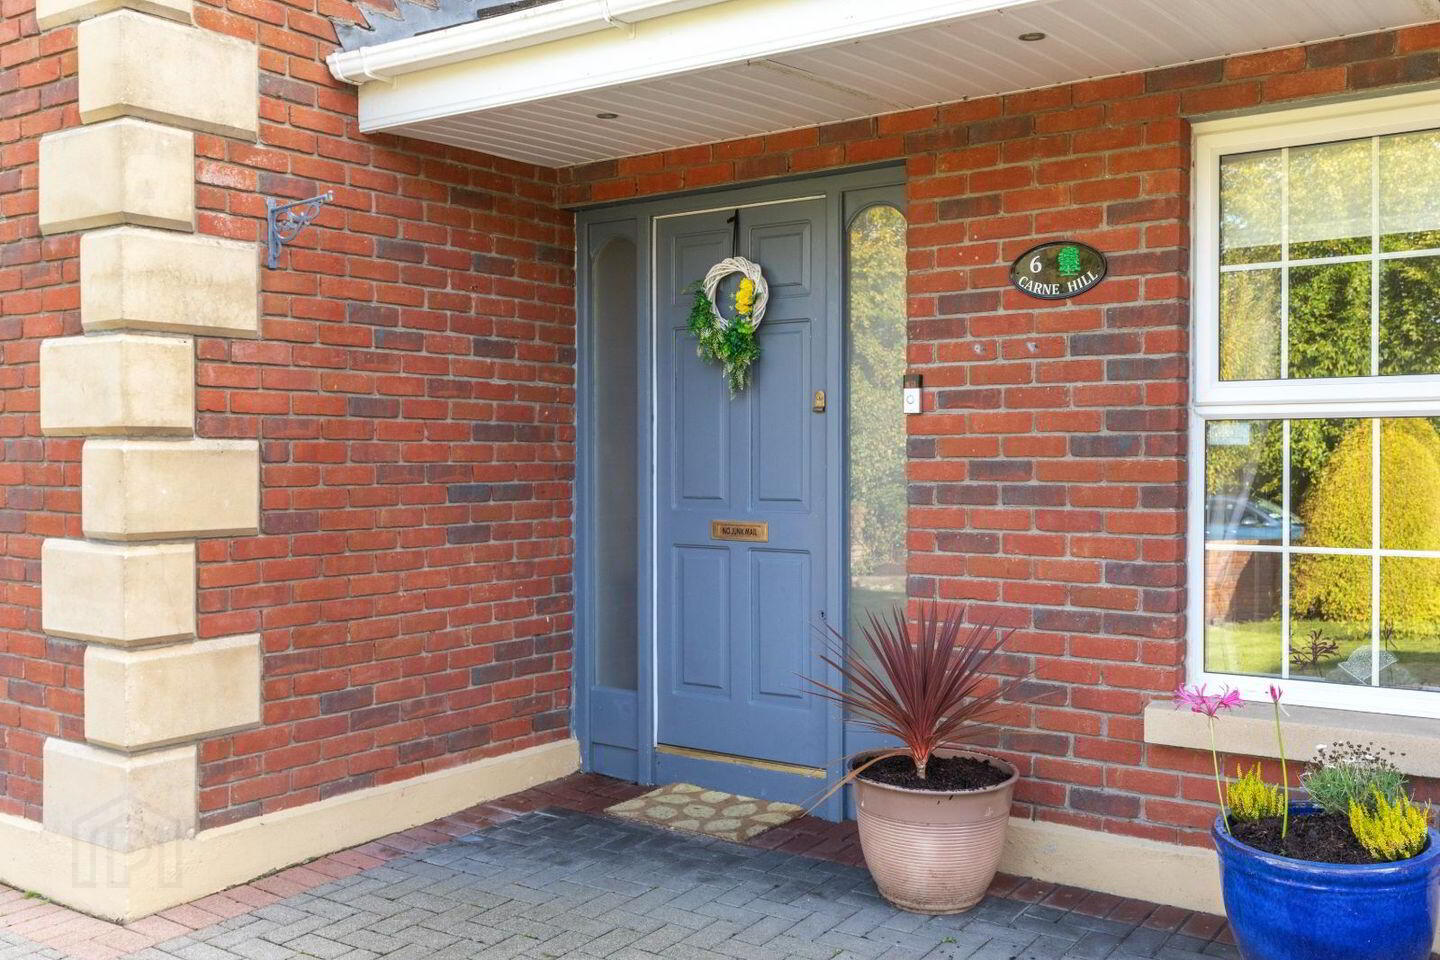
Entrance Hall 1.95m x 4.38m + 0.54m x 1.21m Hardwood front door with glazed panels to both sides opens onto solid oak floor. Coving, ceiling rose, downlights and alarm panel.
Family Room 2.4m x 4.38m Multipurpose room which is carpeted, door to ….
Lobby 1.64m x 1.22m Attic entrance and provides access to utility room, boiler room and to ….
Bedroom 5 3.94m x 2.55m Bright double bedroom with two windows and carpeted.
Sitting Room 4.83m x 3.67m Light filled room from two windows with feature fireplace with granite surround, inset and heath and inset solid fuel stove. Coving, ceiling rose, solid oak floor and opaque double doors to the dining room.
Open plan Kitchen cum Dining Room 3.44m x 5.03m + 4.78 x 3.14m This fantastic, generous open plan, south facing space is the true heart of the home. Fitted with painted, solid wood wall and floor units with crackle marble handles and breakfast bar. Extractor fan, Zanussi 4 ring ceramic hob and Belling double oven included in sale. Tiled floor, tiled splashback with solid oak floor in the dining area. Opaque glazed double doors to the ….
Sunroom 5.40m x 2.63m Dual aspect room with pine panelled ceiling, solid oak floor and French doors to the south facing rear garden.
Utility Room 1.90m x 2.63m + 0.98m x 1.06m Fitted with cream shaker style wall and floor units, coving, space for tumble dryer and Hoover washing machine which is included in sale. Provides access to the Office/ Gym and to the ….
Guest WC 0.81 x 1.54 Fully tiled with window, wc and whb.
Office/ Gym 4.52m x 2.78m Dual aspect room with pine panelled ceiling and door to the south facing rear garden.
Boiler Room 1.30m x 1.65m Provides useful storage and houses oil burner.
Landing 1.69m x 2.03m + 1.05m x 1.73m + 1.81m x 1.98m + 0.90m x 1.55m Carpeted with window and hot-press.
Master Bedroom 3.11m x 4.30m + 0.83m x 0.73m + 0.53m x 0.77m Overlooking the front of the property with dual aspect, extensive built in wardrobes and carpeted.
Bedroom 2 2.45m x 3.67m + 2.56m x 0.98m Generous double bedroom positioned at the rear of the property with built in wardrobes and carpeted.
En-Suite 1.09m x 1.65m + 0.75m x 0.93m Partly tiled and fitted with window, wc, whb and shower cubicle with Triton T90z electric shower.
Bedroom 3 3.09m x 3.28m Another double bedroom situated at the rear of the property with built in wardrobes and carpeted.
Bedroom 4 3.70m x 2.46m to the front with wardrobe and carpeted.
Shower room 1.98m x 2.37m Party tiled with window, extractor fan, wc, whb and shower cubicle with twin head, one being rain head. Attic entrance with stria fitted.
Services
Oil-fired central heating. Mains water. Mains sewerage.
Fixtures & Fittings
Carpets, curtains, blinds, light fittings, extractor fan, oven, hob, hoover washing machine included in sale.
BER Details
BER: C2, BER No. 104378229 Performance Indicator 176.32 kWh/m²/yr.
Title
Freehold
Directions
Enter Eircode C15 P46R into Google Maps for precise directions to the property.
No. 6 is identified by our “For Sale” sign.
Viewing strictly by appointment only.
All viewings by sole selling agents Smith Harrington Chartered Surveyors.
Tel: 046 9021113, Email [email protected] - 8/9 Bridge Street, Navan, Co Meath C15 F386
Please note We have not tested any apparatus, fixtures, fittings or services. Interested parties must undertake their own investigation into the working order of these items. All measurements are approximate and photographs/floorplans are for guidance purposes only.
BER Details
BER Rating: C2
BER No.: 104378229
Energy Performance Indicator: 176.32 kWh/m²/yr
Travel Time From This Property

Important PlacesAdd your own important places to see how far they are from this property.
Agent Accreditations
Not Provided

Marketed by Smith Harrington Auctioneers
PSR Licence: 003594
+353 46 902 1113


