
Click here to view the video

Click here to view the 3D tour
Click here to view the video
Click here to view the 3D tour
Click here to view the video
Click here to view the 3D tour
6 Bellview Court, Ballydowney, Killarney, V93PDT6
4 Bed Detached House
Asking Price €730,000
Property Overview
Status
For Sale
Style
Detached House
Bedrooms
4
Bathrooms
4
Property Features
Size
176 sq m (1,894 sq ft)
Tenure
Not Provided
Energy Rating
Property Financials
Stamp Duty
€7,300*²

Propertynews Currency Partner - helping you transfer money for property purchases in Ireland & Northern Ireland. Speak to an expert
Additional Information
- Luxury 4 bedroom detached property
- High end finish throughout
- Private gated development of only 3 houses
- Superbly located on the edge of Killarney town, within walking distance of all amenities
- Insulated concrete first floor
- Air to water heating system
- Triple glazed windows
- Private rear terrace
- Showhouse condition
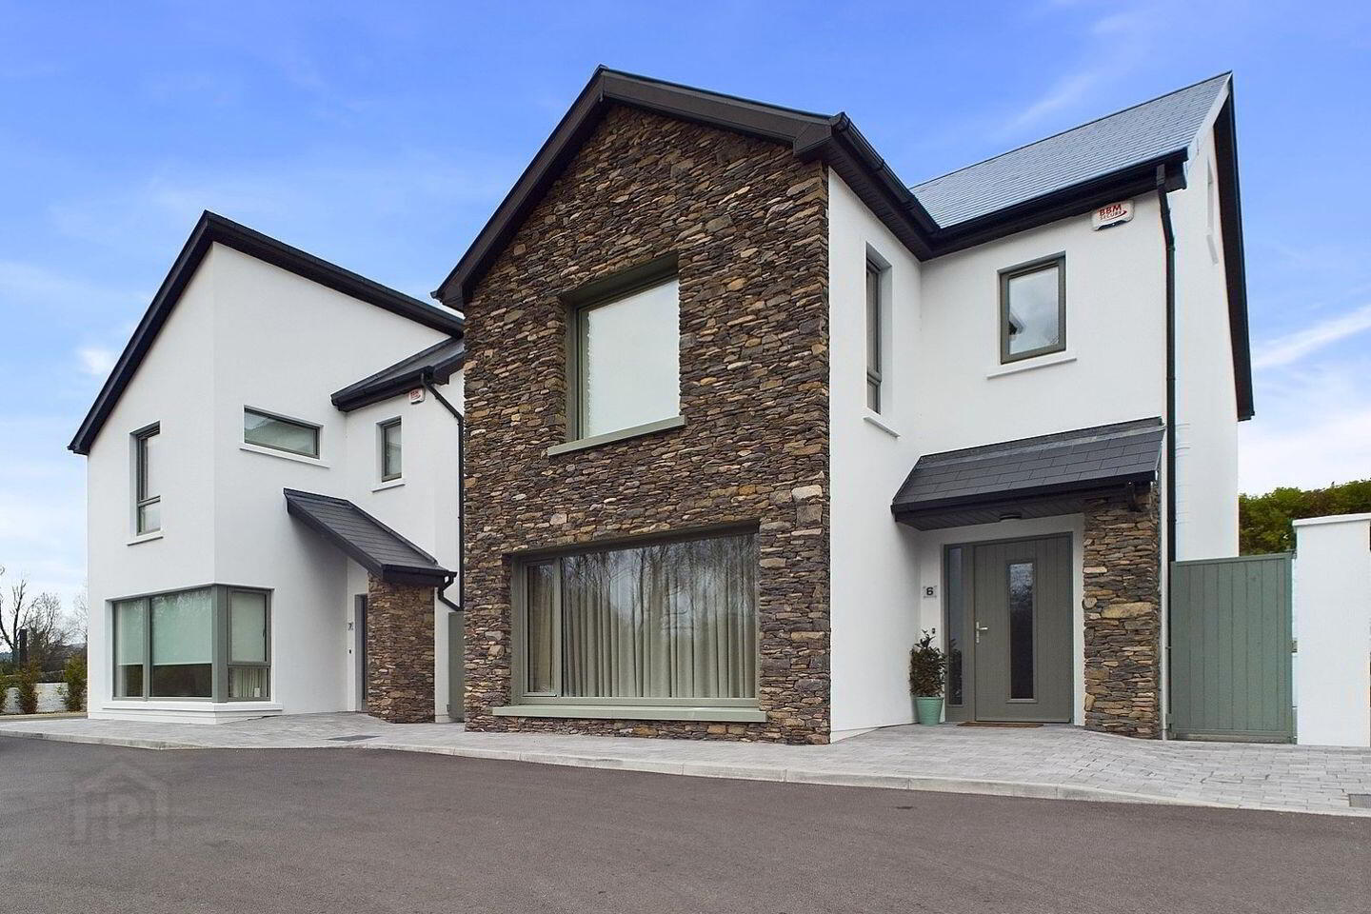
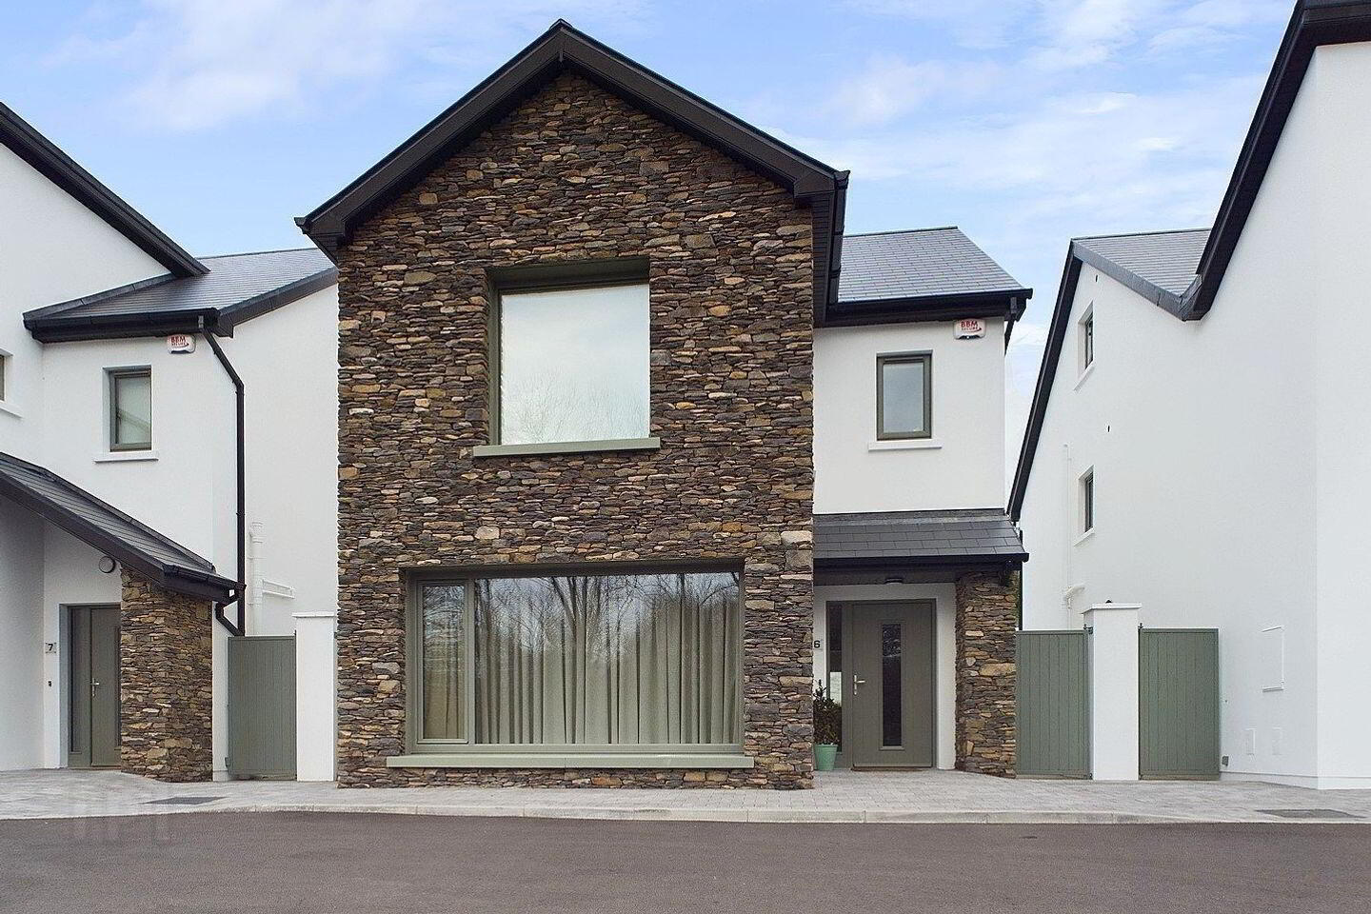
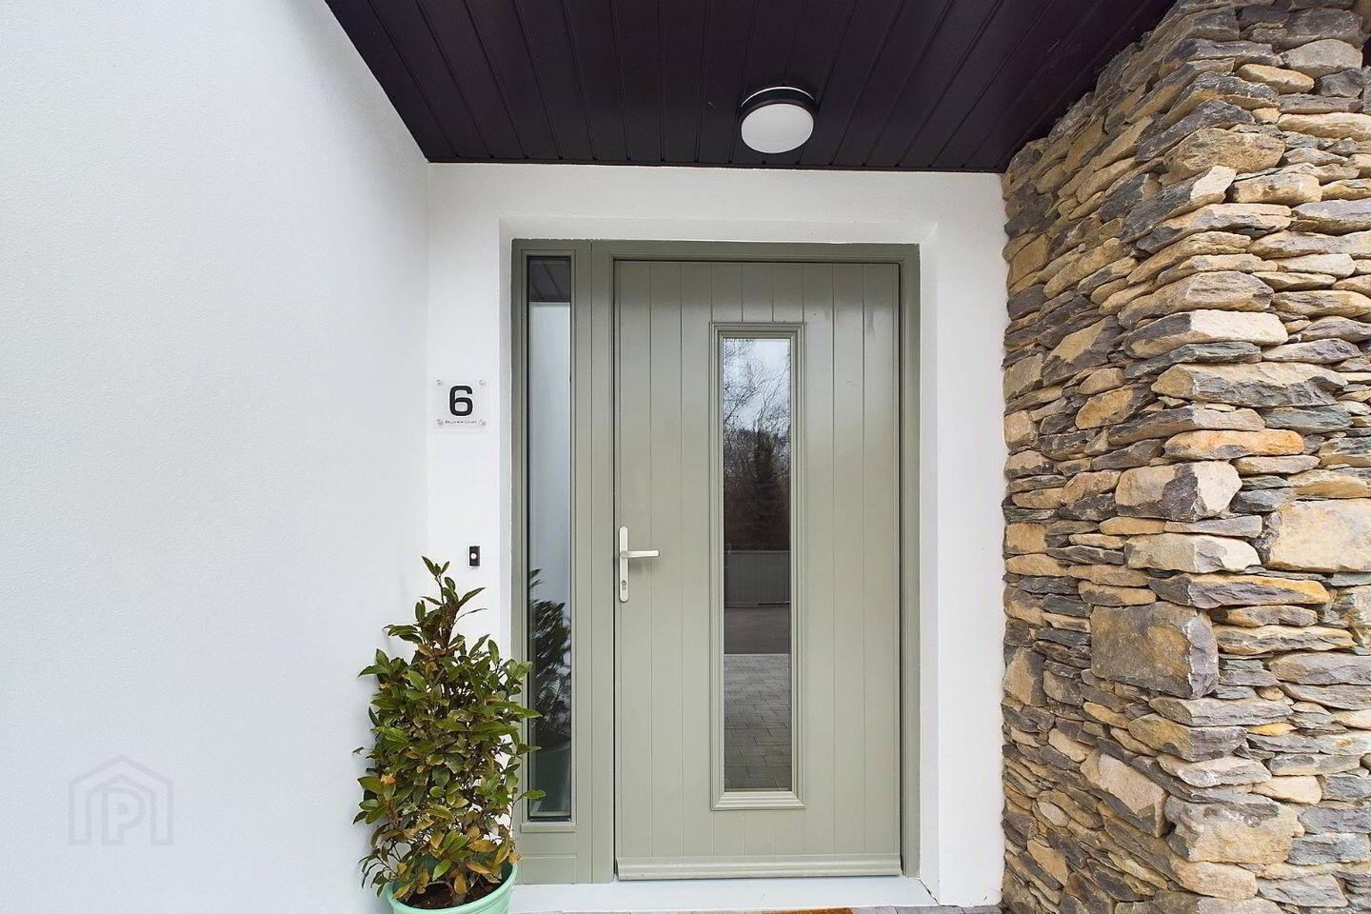
Welcome to 6 Bellview Court, a remarkable detached 4-bedroom residence, spread across three lusciously designed storeys and spanning a generous 176 Sq.M. Nestled within a private and exquisitely manicured enclave of three properties, the tranquillity is preserved by a chic electric gated entrance.
It is superbly positioned on the edge of Killarney town, with every possible amenity and service within a few pleasant minutes walk, while on the doorstep of Killarney National Park, adjacent to an equestrian centre and mere minutes from Killarney Golf & Fishing Club. The property’s design is fresh and inviting with a host of innovative features such as an eco-friendly air-to-water heating system, insulated concrete first floor, triple-glazed windows for maximum light and minimum noise, and underfloor heating for those colder nights. This property is in remarkable showhome condition offering a sleek embodiment of luxury with a modern twist. Viewing comes highly recommended.
Entrance Hall 1.86m x 5.73m. Tiled floor, recessed spot lighting, ceiling cornicing
Living Room 3.72m x 4.86m. Oak flooring herringbone pattern
Built in shelving and display units
Recessed spot lighting
Guest WC 1.6m x 1.64m. Tiled floor
WC, WHB
Kitchen 6.21m x 5.48m. Tiled floor
High quality fitted kitchen with integrated appliances
Quartz worktops
Built in coffee dock
Recessed spot lighting
Large sliding door to rear terrace
Utility Room: Plumbed for utility appliances, fitted storage, rear door
Landing 2.33m x 4.6m. Carpeted
Recessed spot lighting
Master Bedroom 3.9m x 3.83m. Double bedroom
Carpeted
En suite 1.88m x 1.87m. Tiled
WC
WHB
Shower
Walk in Wardrobe 2.72m x 1.78m. Carpeted
Fitted walk in wardrobe
Bedroom 2 3.05m x 4.08m. Double bedroom
Carpeted
Fitted sliding wardrobe
Bedroom 3 3.04m x 2.89m. Double bedroom
Carpeted
Bathroom 3.71m x 2.11m. Tiled
WC
WHB
Shower
Attic Bedroom 4 3.19m x 6.66m. Large double bedroom
Carpeted
Walk in closet
Velux roof windows
En Suite 2 1.82m x 2.64m. Tiled
WC
WCH
Shower
BER Details
BER Rating: A2
BER No.: 118171628
Energy Performance Indicator: 43.81 kWh/m²/yr
Travel Time From This Property

Important PlacesAdd your own important places to see how far they are from this property.
Agent Accreditations
Not Provided





