SALE AGREED
SALE AGREED
SALE AGREED
SALE AGREED
SALE AGREED
SALE AGREED
SALE AGREED
SALE AGREED
SALE AGREED
SALE AGREED
SALE AGREED
SALE AGREED
SALE AGREED
SALE AGREED
SALE AGREED
SALE AGREED
SALE AGREED
SALE AGREED
SALE AGREED
SALE AGREED
SALE AGREED

SALE AGREED

SALE AGREED

Click here to view the 3D tour
SALE AGREED
SALE AGREED
SALE AGREED
SALE AGREED
SALE AGREED
SALE AGREED
SALE AGREED
SALE AGREED
SALE AGREED
SALE AGREED
SALE AGREED
SALE AGREED
SALE AGREED
SALE AGREED
SALE AGREED
SALE AGREED
SALE AGREED
SALE AGREED
SALE AGREED
SALE AGREED
SALE AGREED
SALE AGREED
SALE AGREED
Click here to view the 3D tour
SALE AGREED
SALE AGREED
SALE AGREED
SALE AGREED
SALE AGREED
SALE AGREED
SALE AGREED
SALE AGREED
SALE AGREED
SALE AGREED
SALE AGREED
SALE AGREED
SALE AGREED
SALE AGREED
SALE AGREED
SALE AGREED
SALE AGREED
SALE AGREED
SALE AGREED
SALE AGREED
SALE AGREED
SALE AGREED
SALE AGREED
Click here to view the 3D tour
6 Ballyvally Road, Mayobridge, Newry, BT34 2ES
6 Bed Detached House
Sale agreed
Property Overview
Status
Sale Agreed
Style
Detached House
Bedrooms
6
Bathrooms
4
Receptions
2
Property Features
Size
320 sq m (3,444.4 sq ft)
Tenure
Freehold
Energy Rating
Heating
Oil
Broadband Speed Checker
*³
Property Financials
Price
Last listed at Asking Price £424,950
Rates
£2,797.87 pa*¹

Marketed by Digney Boyd
+44 28 3083 3233

Propertynews Currency Partner - helping you transfer money for property purchases in Ireland & Northern Ireland. Speak to an expert
Additional Information
Description:
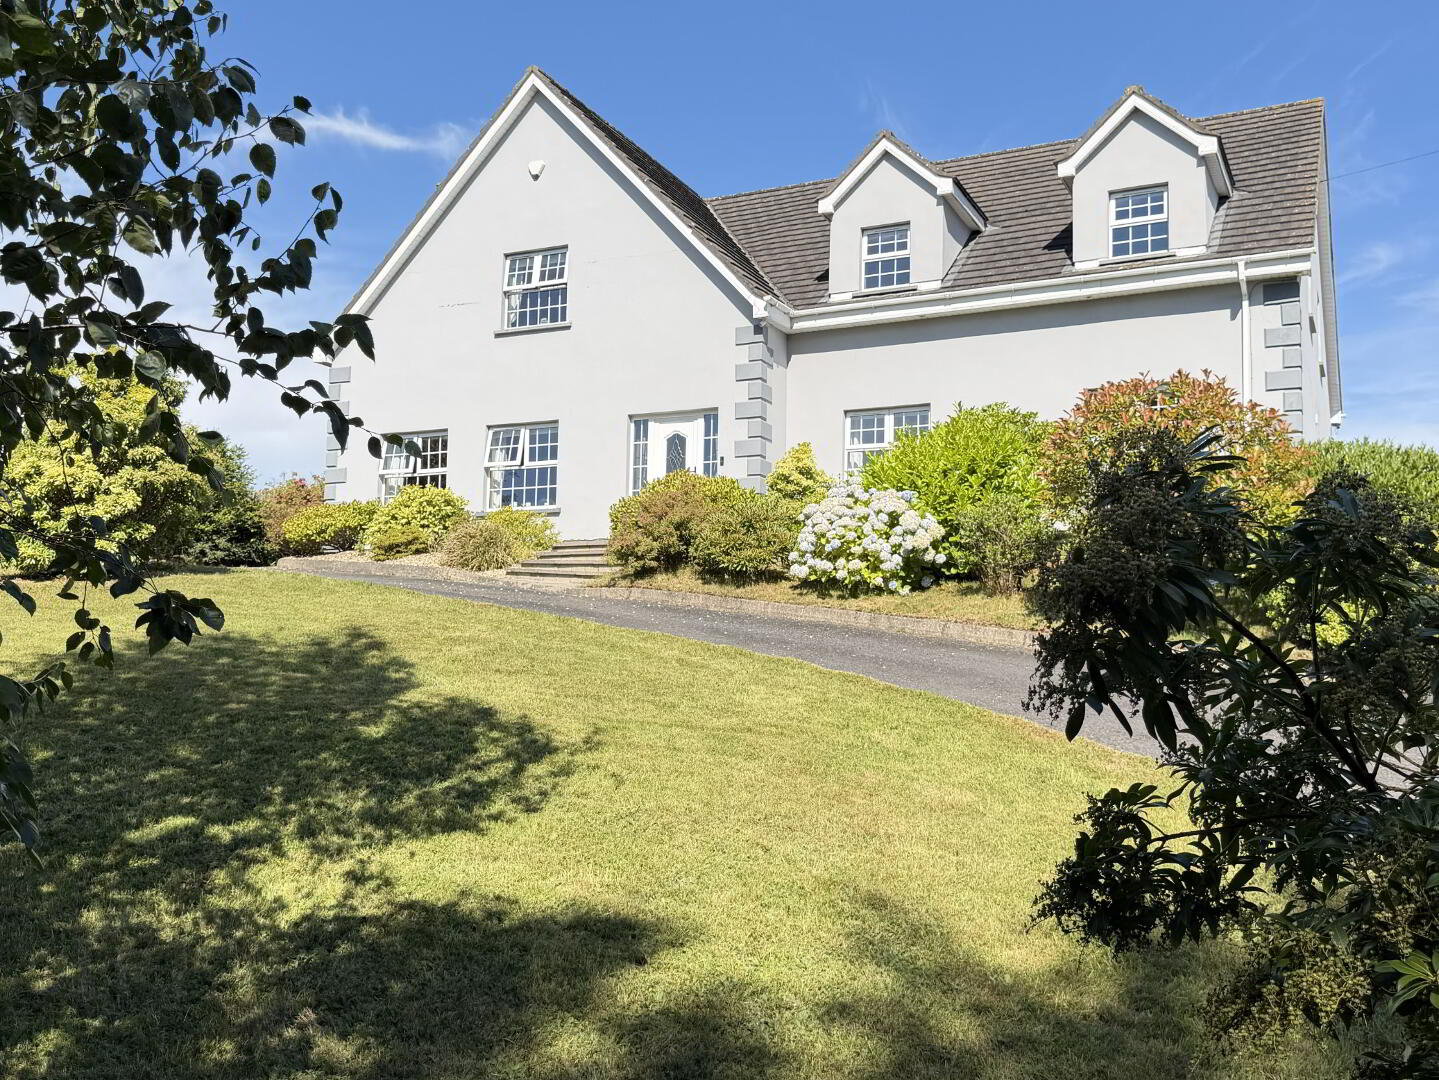
An excellent opportunity to acquire a well-positioned 6 bedroomed family home with a welcoming rural setting set in a desirable and peaceful location of Mayobridge on the Ballyvally Road. The property combines the appeal of countryside living with convenient access to Mayobridge and surrounding towns such as Newry, Hilltown and Rathfriland, making it an attractive choice for those seeking a quieter lifestyle. With its attractive setting, generous potential and convenient location, this property is sure to appeal to a wide range of purchasers. Early viewing is highly recommended to fully appreciate this beautiful home.
Additional Features:
- Impressive detached residence
- Generously proportioned family accommodation
- Six well-appointed bedrooms, offering excellent flexibility for a growing family, guests or home working
- Privacy and a desirable loaction
- Oil-fired central heating
- Double glazing throughout
- Ideal for modern family living
- Offers a convenient village setting
- Suitable for a wide range of buyers, including growing families and those seeking generous living accommodation.
- A property with excellent scope to make your own.
Accommodation Comprises:
Ground Floor:
Entrance Hallway: 2.480m x 6.601m @widest point
"L" Shaped Hallway. White pvc front door with glazing to side panels. Solid Pine staircase with open rungs. Porcelain cream tiled floor.
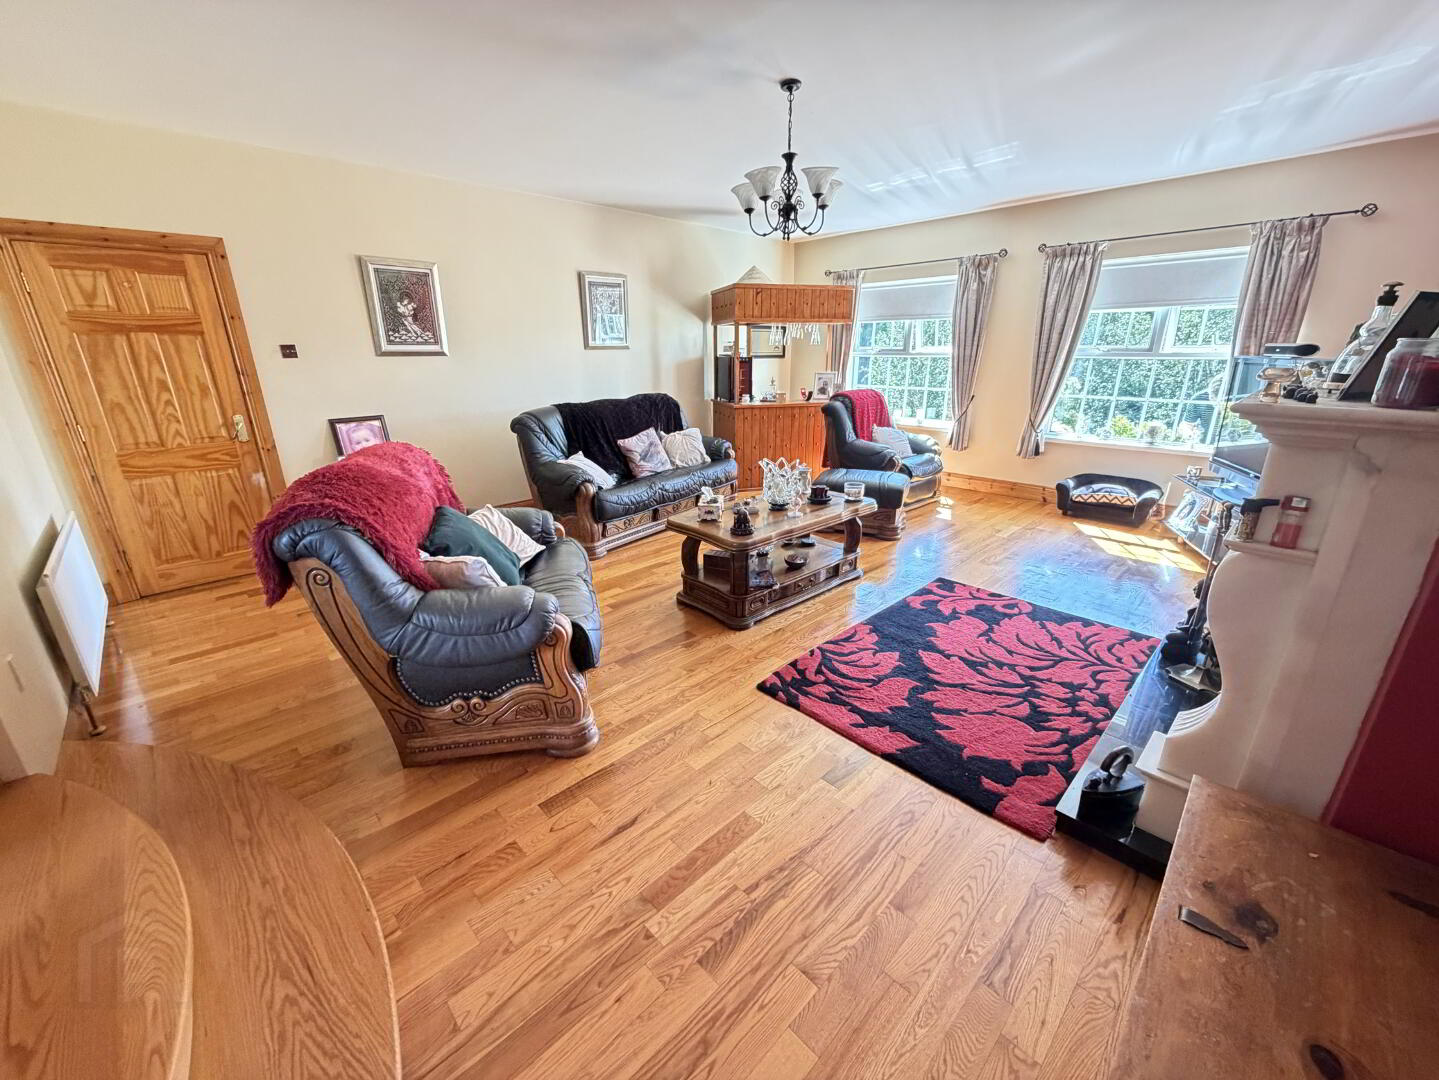
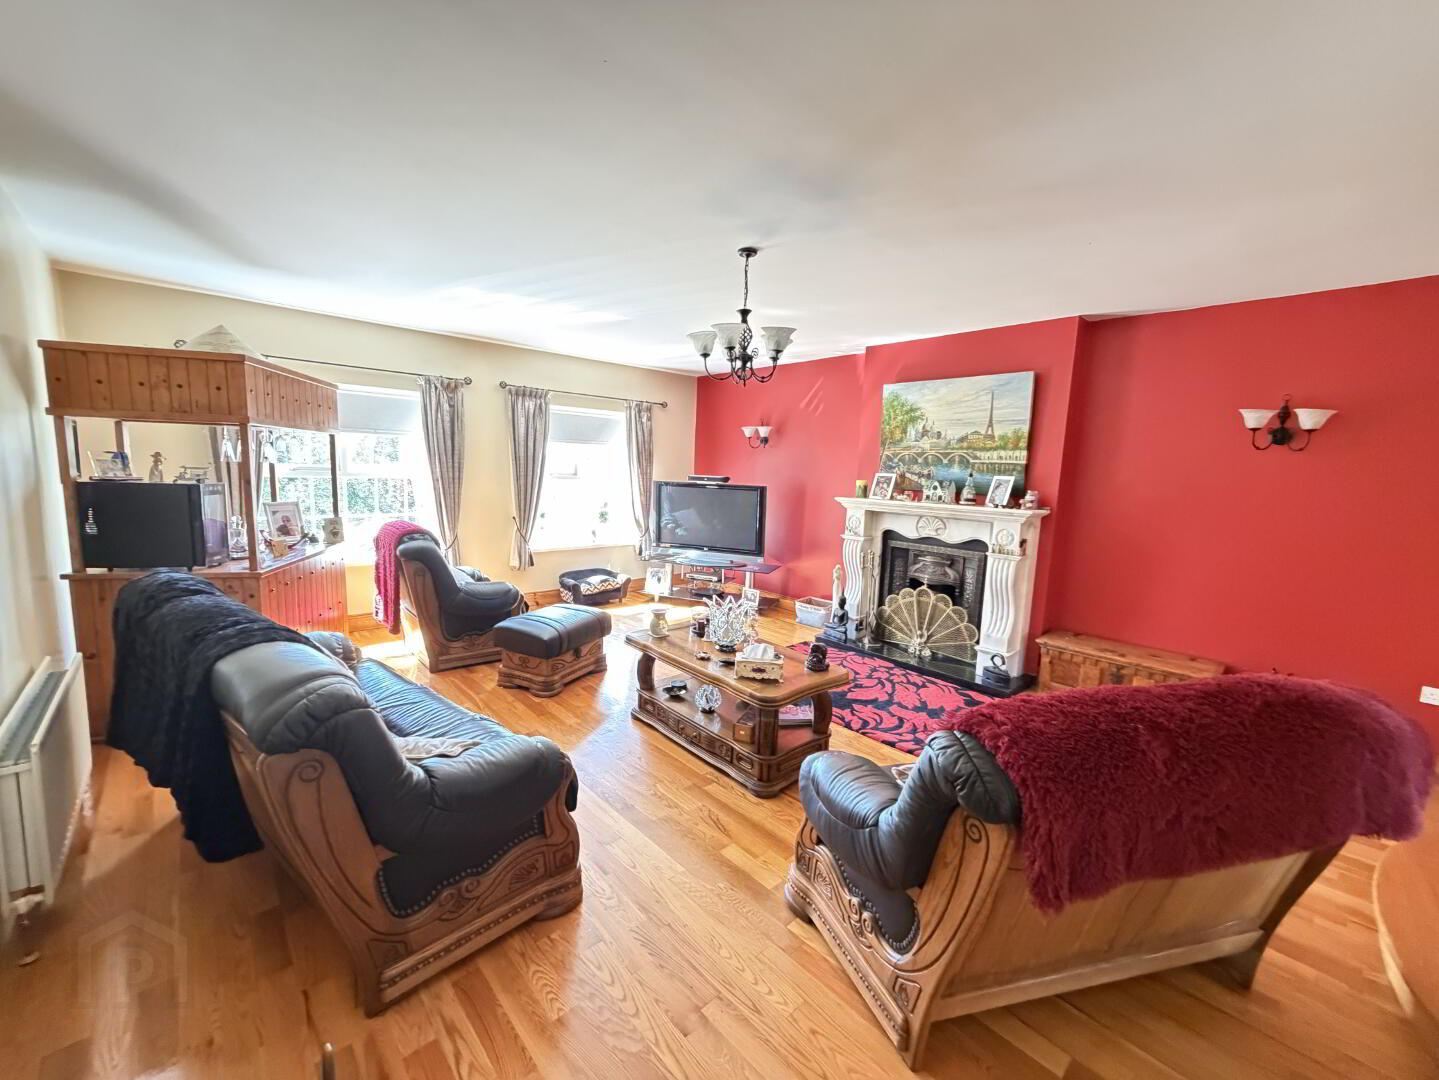
Living Room: 6.470m x 5.287m
Large living area with front view aspect. Leading from dining area through glazed French Double Doors. Cream marble fireplace with cast iron inset and hearth. Open Fire. Solid wooden floor.
Kitchen/Dining Room: 4.223m x 8.498m
Pine Fitted units with Black worktop and pine trim. Free standing range cooker with electric hob/oven. Integrated extractor fan. Elevated dining area with patio doors leading to rear paved garden area. Stainless steel single drainer sink unit. Tiled floor and partially tiled walls. Solid wooden floor to dining area. Free standing appliances. Recessed Lighting.
Family Room: 3.875m x 4.162m
Family room with front view aspect. Solid wooden floor.
Utility Room: 2.270m x 3.002m
White units with black worktop. Tiled floor and partially tiled walls. Stainless steel sink unit. Gable window. Plumbed for washing machine and tumble dryer. Integrated extractor fan.
Back Hallway: 3.115m x 1.097m
Pvc white rear door with glazing. Tiled floor.
Cloakroom: 1.112m x 3.45m
Set of the Hallway. Shelved. Hot press access.
Bathroom: 3.366m x 4.172m
Four-piece white suite to include wash hand basin, low flush wc, shower unit with corner jacuzzi bath. Chrome Telephone headset. Tiled floor, partially tiled walls with shower fully tiled. Extractor fan. Power Shower.
Bedroom One: 4.197m x 3.489m
Double bedroom with front view aspect. Solid wooden floor.
Ensuite: 2.318 x 1.151m
Three-piece white suite to include wash hand basin, low flush wc and shower unit. Electric shower. Fully tiled floor and walls. White vanity sink unit. Extractor fan.
First Floor:
Master Bedroom: 5.490m x 5.333m
Large double bedroom with front view aspect. Solid wooden floor.
Ensuite: 1.146mx 2.201m
Three-piece white suite to include wash hand basin, low flush wc and shower unit. Electric shower. Fully tiled floor and walls. White vanity sink unit. Extractor fan. Shelving.
Built in Closet: 2.074m x 2.749m
Shelved wardrobe with railings. Solid wooden floor.
Bedroom 3: 3.5121m x 3.994m
Large double bedroom with skylight window. Currently used as a walk-in closet. Solid Wooden floor.
Landing: 12.121m x 1.186m
Solid wooden floor. Storage.
Office/Study: 3.995m x 2.961m
Fitted pine desk and drawers. Carpeted. Skylight window. Can be used for bedroom/playroom etc.
Bathroom: 2.671m x 3.967m
Three-piece white suite to include wash hand basin, low flush wc and shower unit. Power shower. Fully tiled floor and walls. White vanity sink unit. Extractor fan. Wall mounted mirror with lighting.
Bedroom 4: 4.492m x 5.307m
Large Double bedroom with front view aspect. Solid Wooden floor.
Bedroom 5: 3.449m x 5.222m
Double bedroom with side and front view aspect. Carpeted.
Bedroom 6 /Games Room: 4.001m x 5.978m
Side and rear-view aspect. Solid wooden floor.
Outside:
Large, elevated site with lawn garden to front and rear. Pillared entrance with fenced boundary. Tarmac Driveway. Landscaped garden. Foundations laid for a garage (garage foundations are 4.5 meters by 13 meters). Elevated rear garden access from steps.
Travel Time From This Property

Important PlacesAdd your own important places to see how far they are from this property.
Agent Accreditations





Marketed by Digney Boyd
+44 28 3083 3233




