
Click here to view the video
Click here to view the video
Click here to view the video
For sale
Added 11 hours ago
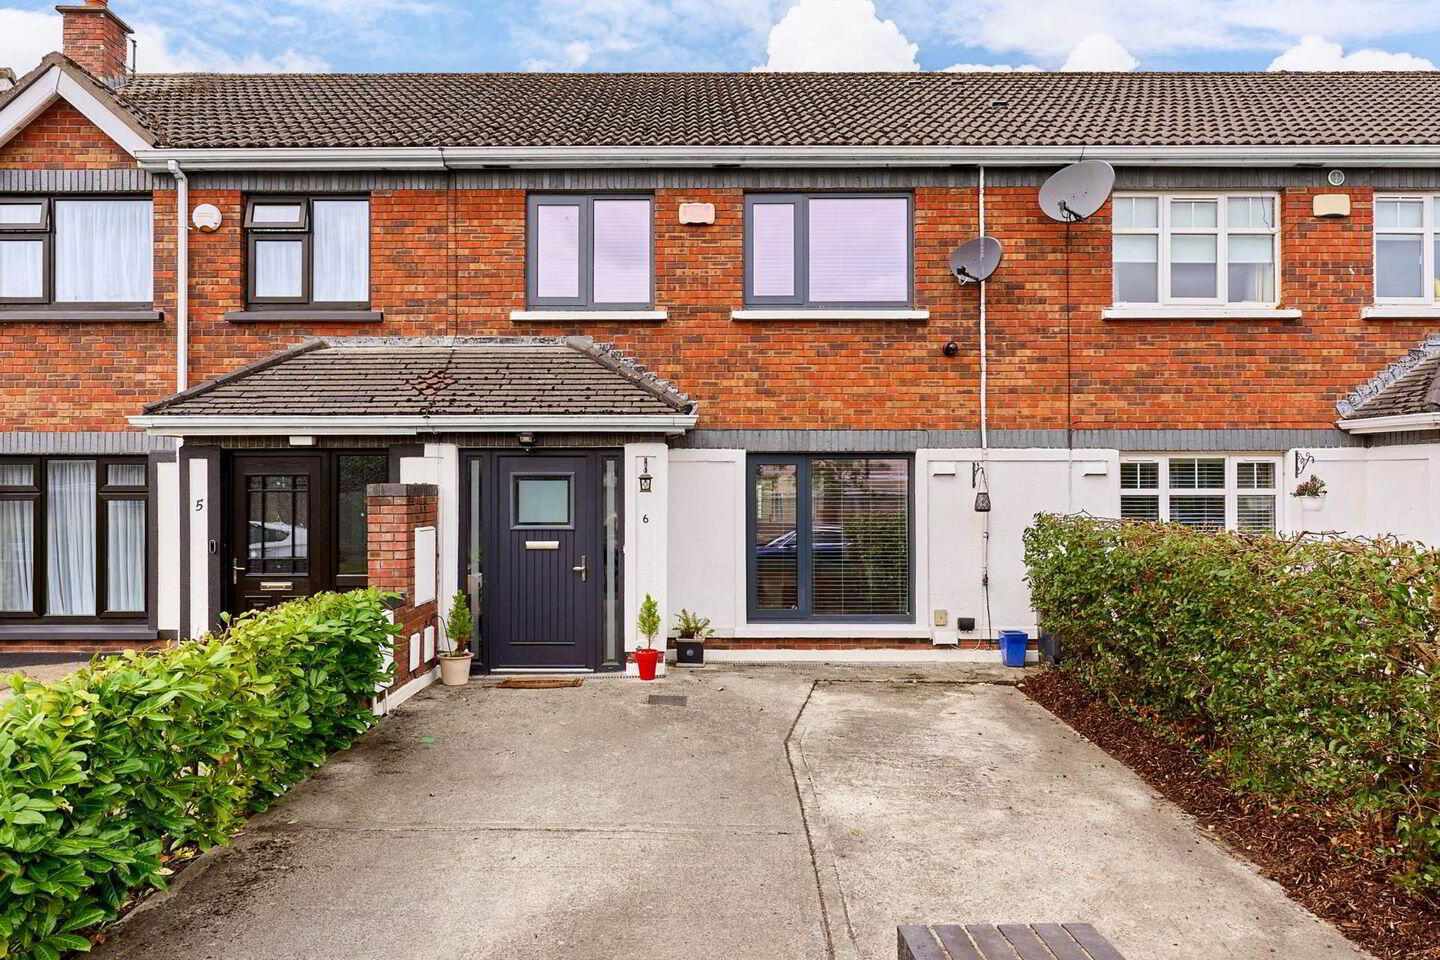
6 Allendale View, Clonsilla, Clonsilla, D15V4X7
3 Bed Terrace House
Asking Price €480,000
Property Overview
Status
For Sale
Style
Terrace House
Bedrooms
3
Bathrooms
2
Property Features
Size
132 sq m (1,420.8 sq ft)
Tenure
Not Provided
Energy Rating
Heating
Gas
Property Financials
Stamp Duty
€4,800*²

Marketed by Flynn Estate Agents (Castleknock)
PSR Licence: 002558
+353 1 821 1311

Propertynews Currency Partner - helping you transfer money for property purchases in Ireland & Northern Ireland. Speak to an expert
Additional Information
- Treble Glazed uPVC Windows
- Gas Fired Central Heating
- Upgraded Condenser Boiler & New Radiators Throughout
- Built 2002
- Security Alarm System
- Off Street Parking to Front
- South Facing Rear Garden
Flynn & Associates are delighted to present this superb extended three bedroom family home with attic conversion to the open market for sale. Ideally positioned within the highly sought-after Allendale development in Clonsilla, this impressive property has been extensively upgraded and extended by the current owners and is presented in excellent condition throughout.
Offering bright, spacious and contemporary accommodation, the property has been thoughtfully enhanced to provide an exceptional modern family home. Of particular note, the heating system has been upgraded, with the boiler and all radiators throughout the house replaced, while both bathrooms have also been recently upgraded. The property further benefits from triple-glazed windows and a B energy rating, enhancing both its energy efficiency and year round comfort.
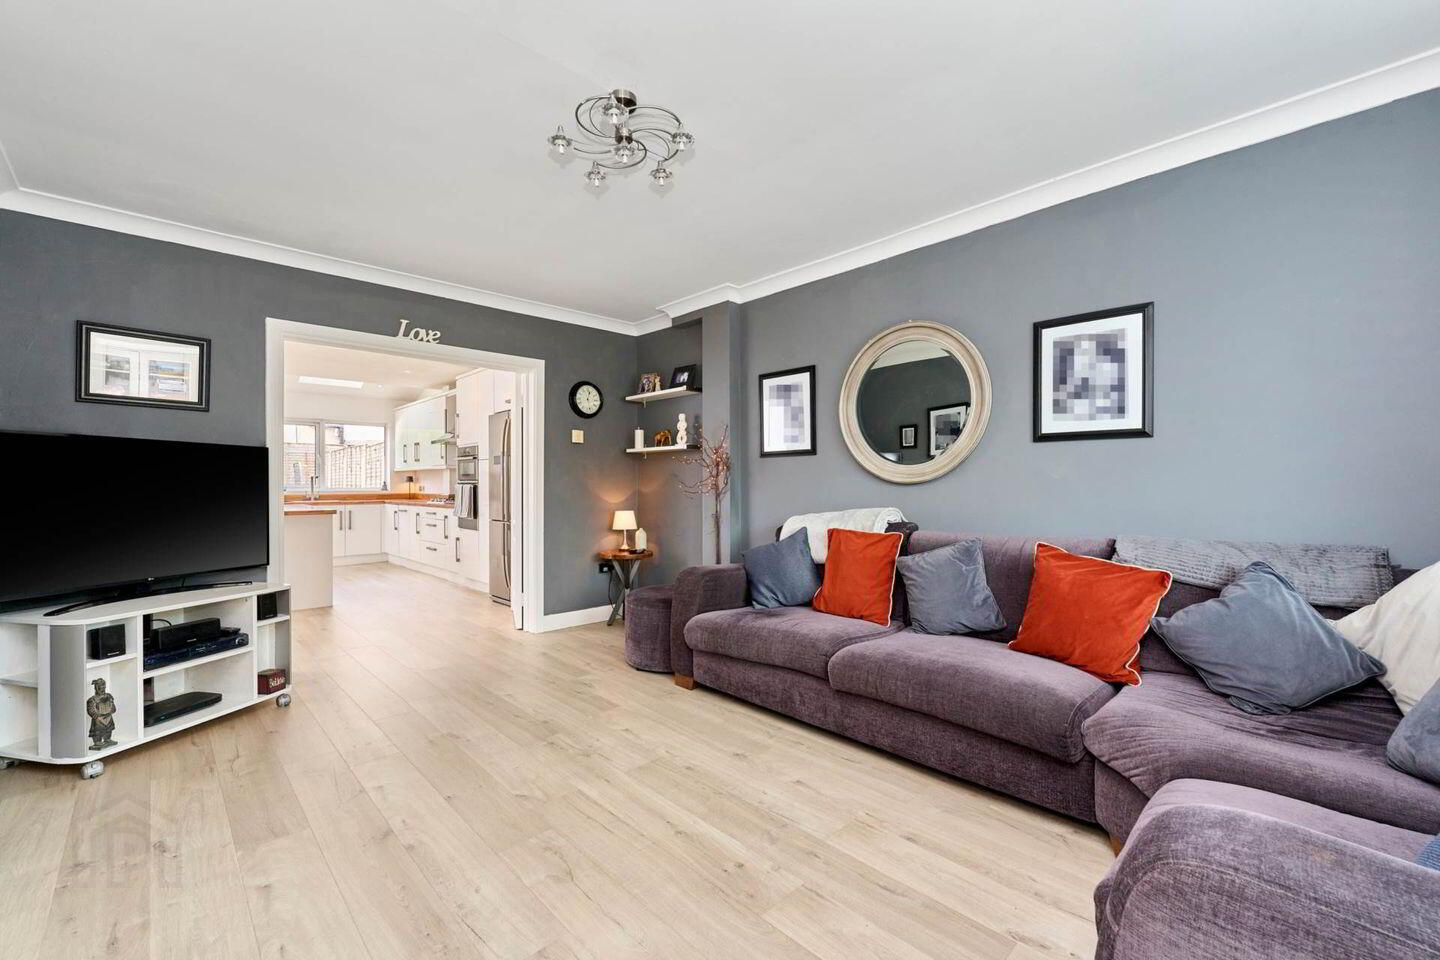
Accommodation comprises a welcoming entrance hall and a comfortable front living room, providing a separate and cosy retreat. The standout feature of the home is the exceptional rear extension, which transforms the ground floor into a stunning, light filled open plan kitchen, dining and living space. Designed with modern family living and entertaining in mind, this impressive room is flooded with natural light and enjoys a seamless connection with the rear garden. The sense of space and brightness is immediately striking, creating a warm yet sophisticated environment for both everyday family life and entertaining.The kitchen is stylish, practical and finished to a high standard, with generous storage, excellent workspace and a contemporary finish.
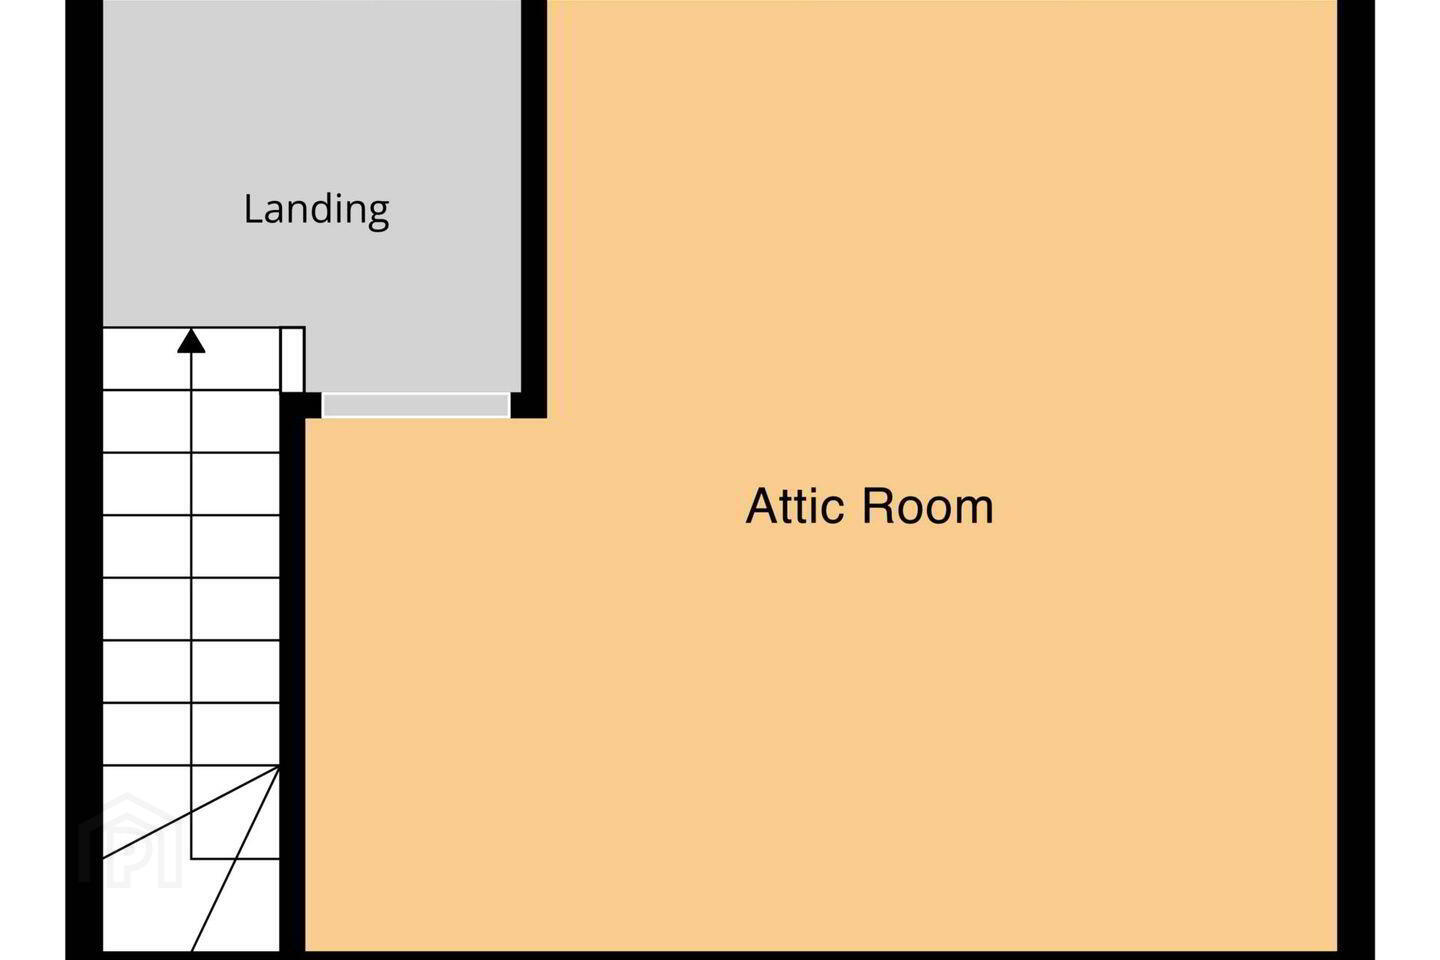
Upstairs, there are three well-proportioned bedrooms, including a generous master bedroom with ensuite, together with the recently upgraded family bathroom. The converted attic further enhances the property`s versatility and provides an excellent additional space suitable for a variety of uses, subject to the necessary requirements.
Externally, the property benefits from off-street parking to the front and a private, low maintenance rear garden with artificial grass. The garden complements the rear extension perfectly, providing a natural continuation of the impressive indoor living space.
This is a superb opportunity to acquire a stylish, turnkey family home that has benefited from a substantial programme of upgrades and improvements. The combination of the impressive rear extension, converted attic, upgraded heating system, replacement boiler and radiators, recently upgraded bathrooms, triple glazed windows and B energy rating makes this a particularly appealing home for those seeking modern comfort, generous living space and energy efficiency.
The property is superbly located in this mature and much sought-after area of Clonsilla, with an abundance of amenities close by, including local shops, primary and secondary schools, recreational parks and sporting facilities. There is also an excellent public transport service providing convenient access to Dublin City Centre, approximately 25 minutes door to door.
The property is within easy reach of the villages of Clonee, Ongar and Blanchardstown, Blanchardstown Shopping Centre, Hansfield Train Station, Dublin 15`s extensive corporate parks, the Phoenix Park, the National Aquatic Centre, the N3/M50 motorway network and Dublin International Airport.
Early viewing is highly recommended to appreciate the exceptional standard, generous accommodation and extensive upgrades this wonderful home has to offer.
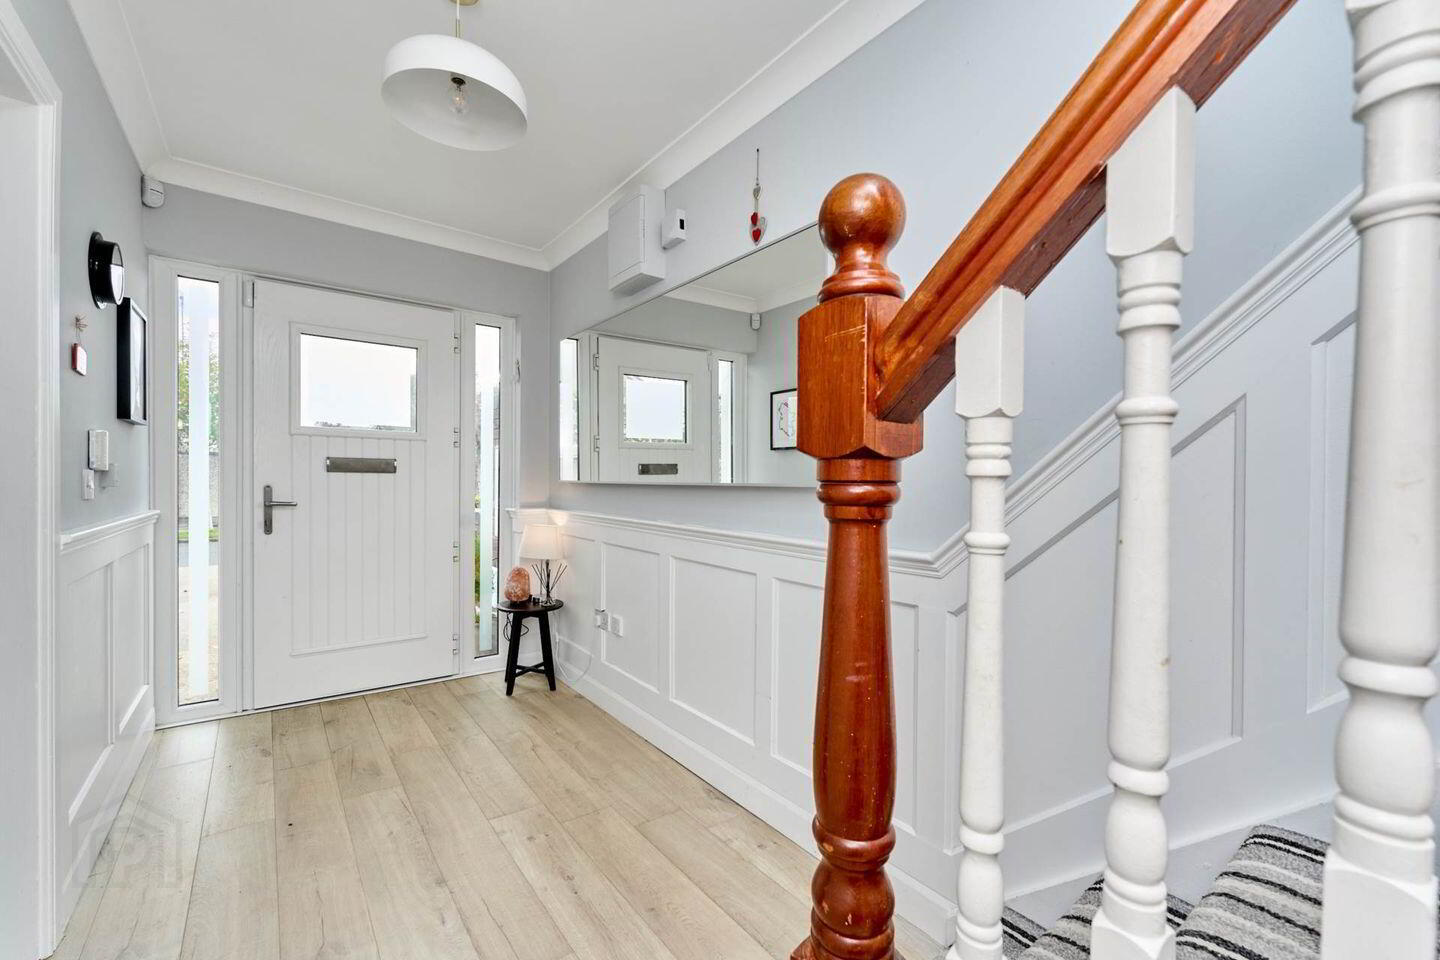
Entrance Hallway - 1.7m (5'7") x 6.14m (20'2")
with premium 12mm laminate wood floor, alarm panel, ceiling coving, soft touch smart storage, separate understair storage press & feature wall panelling.
Lounge - 3.51m (11'6") x 5m (16'5")
with premium 12mm laminate wood floor & ceiling coving. Double doors to....
Kitchen / Diningroom
with a range of floor & eye level fitted press units with tiled splashback. All appliances included in sale (integrated double oven, hob, extractor, dishwasher, washing machine & American style fridge). Island unit with seating area. Premium 12mm laminate wood floor, Velux windws, recessed lighting & French doors to rear garden.
Landing - 2.09m (6'10") x 3.77m (12'4")
with laminate wood floor, feature wall panelling, hotpress & recessed lighting.
Bedroom 1 - 2.75m (9'0") x 3.6m (11'10")
to rear of house with laminate wood floor & built in sliderobes.
Ensuite - 2.52m (8'3") x 1.32m (4'4")
with w.c., w.h.b. with vanity unit & shower cubicle with electric / pumped shower. Laminate floor & partially tiled walls. Heated towel rail.
Bedroom 2 - 3.1m (10'2") x 3.9m (12'10")
to front of house with laminate wood floor.
Bedroom 3 - 2.62m (8'7") x 2.11m (6'11")
to front of house with laminate wood floor.
Main Bathroom - 1.8m (5'11") x 2.06m (6'9")
with w.c., double w.h.b. with vanity unit & large shower cubicle with electric shower. Heated towel rail. Tiled floor & partially tiled walls.
Landing - 1.79m (5'10") x 1.7m (5'7")
with laminate wood floor, access to eaves & velux window.
Attic Conversion - 4.44m (14'7") x 4.1m (13'5")
with laminate wood floor, storage to eaves, recessed lighting & velux windows.
BER Details
BER Rating: B
BER No.: 119757649
Energy Performance Indicator: 101.44 kWh/m²/yr
Travel Time From This Property

Important PlacesAdd your own important places to see how far they are from this property.
Agent Accreditations
Not Provided

Marketed by Flynn Estate Agents (Castleknock)
PSR Licence: 002558
+353 1 821 1311




