

For sale
Added 2 days ago
5B Blackstaff Road, Kircubbin, Newtownards, BT22 1AQ
4 Bed Detached House
Price £465,000
Property Overview
Status
For Sale
Style
Detached House
Bedrooms
4
Bathrooms
3
Receptions
3
Property Features
Tenure
Freehold
Energy Rating
Broadband Speed Checker
Property Financials
Stamp Duty
Rates
Not Provided*¹
Typical Mortgage


Marketed by Carolyn Edgar Homes
+44 28 9040 6083

Propertynews Currency Partner - helping you transfer money for property purchases in Ireland & Northern Ireland. Speak to an expert
Additional Information
- Detached Family Home on Stunning Elevated Half-Acre Site
- Private And Secluded Setting Approached By Private Laneway
- Stunning Countryside and Lough Views
- Spacious Accommodation Over Two Floors
- Three Double Bedrooms With Potential For Five Or Six, Subject To Planning
- Two Reception Rooms with Feature Raised Inset Fire
- Luxury Fitted Kitchen with Central Island And Casual Dining Area
- Separate Utility Area and Boot Room
- Galleried Landing With Glass Balustrades
- Master Bedroom With Dressing Room, En-Suite And Juliet Balcony
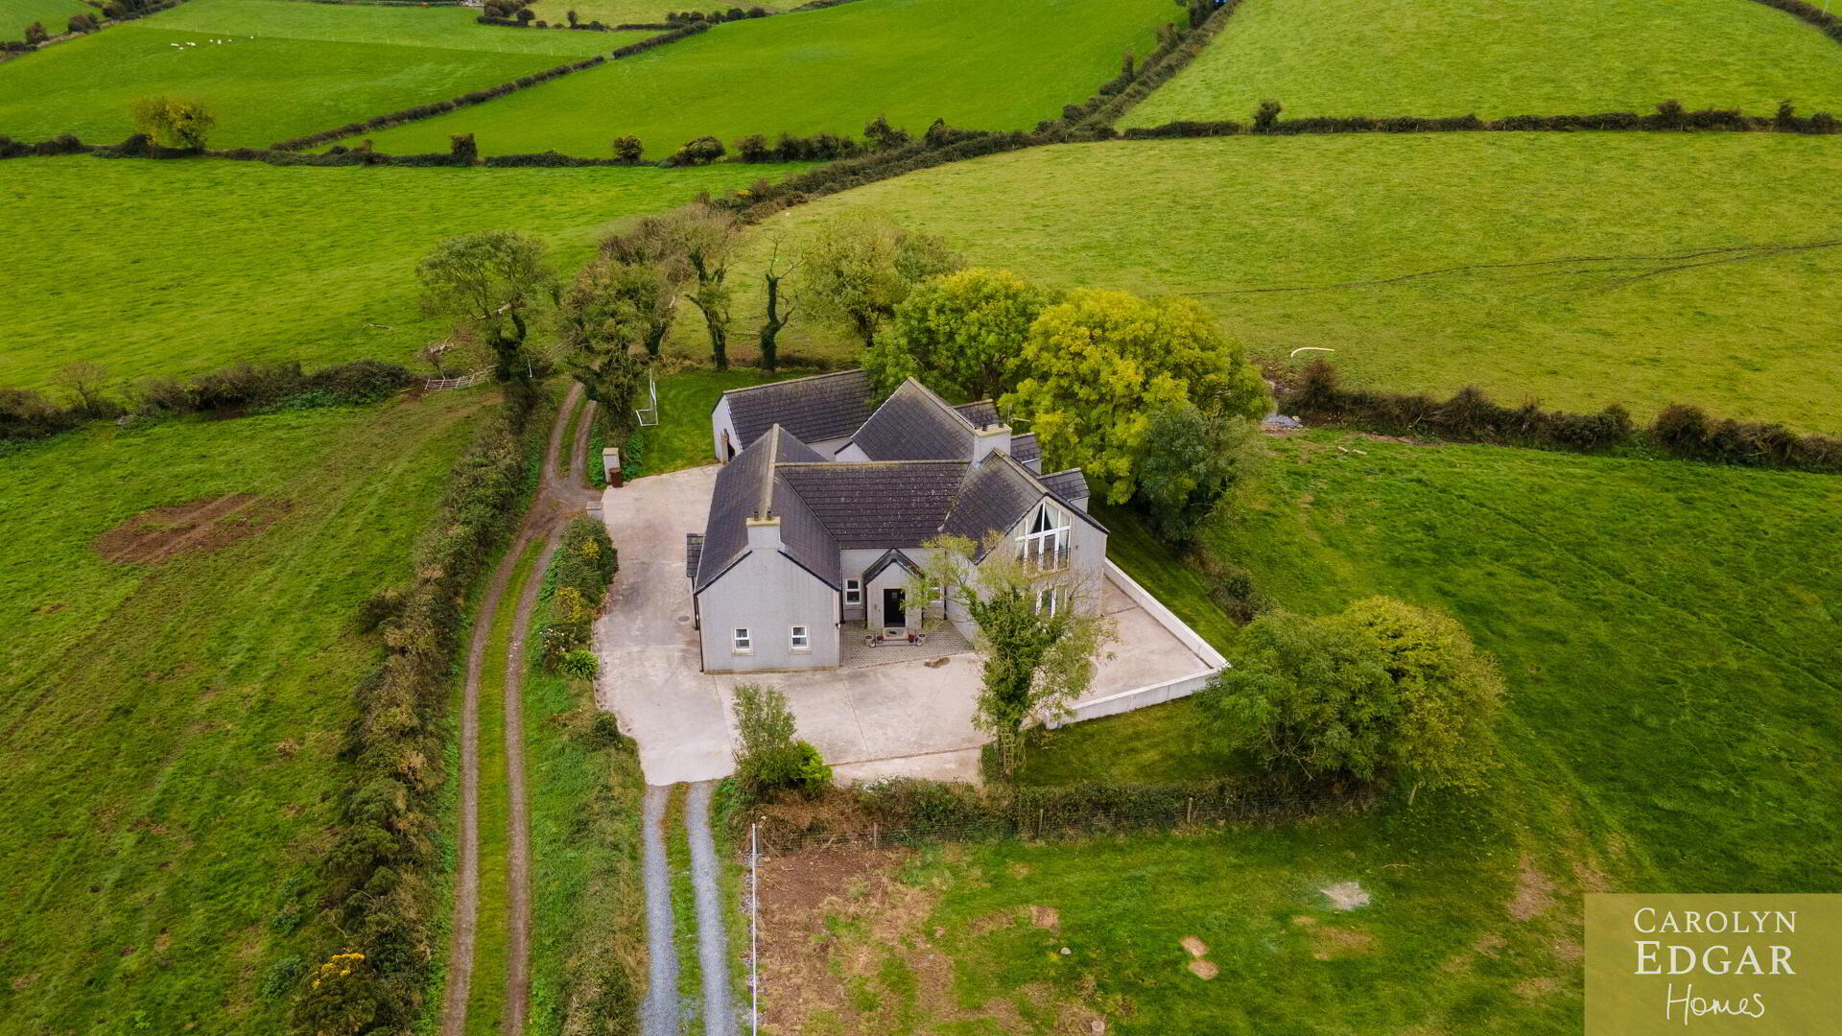
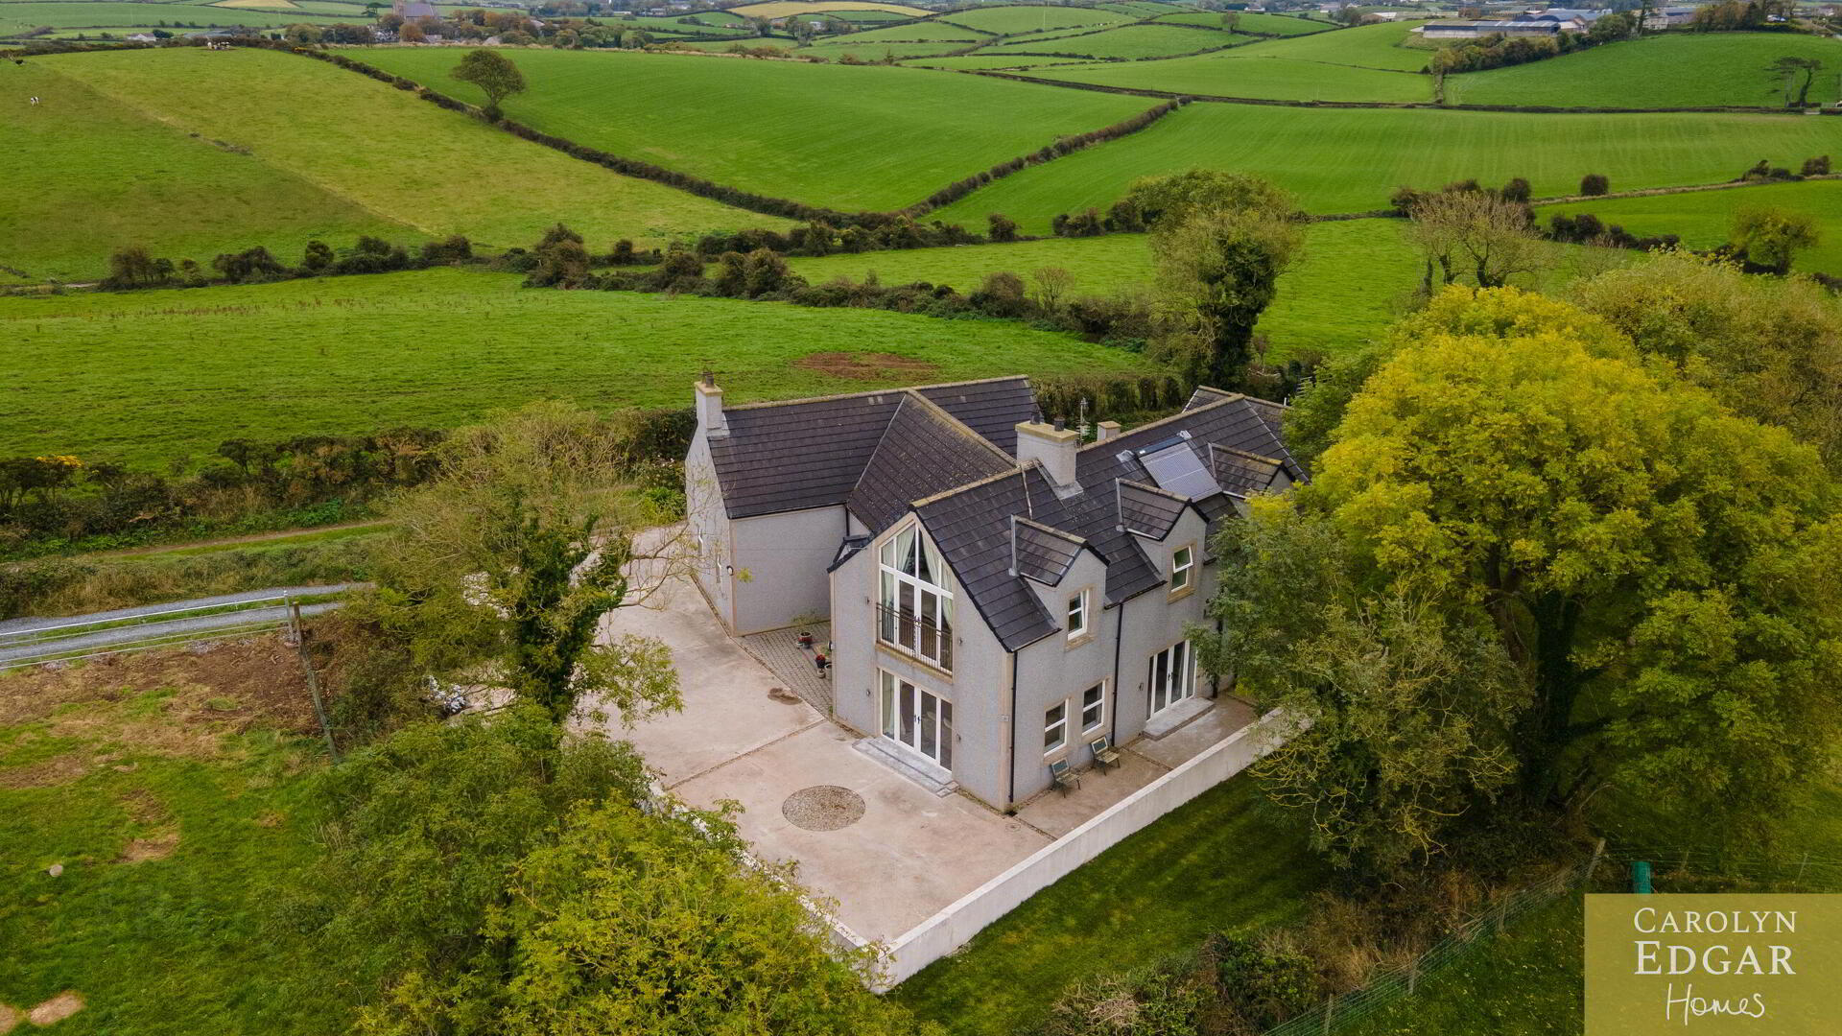
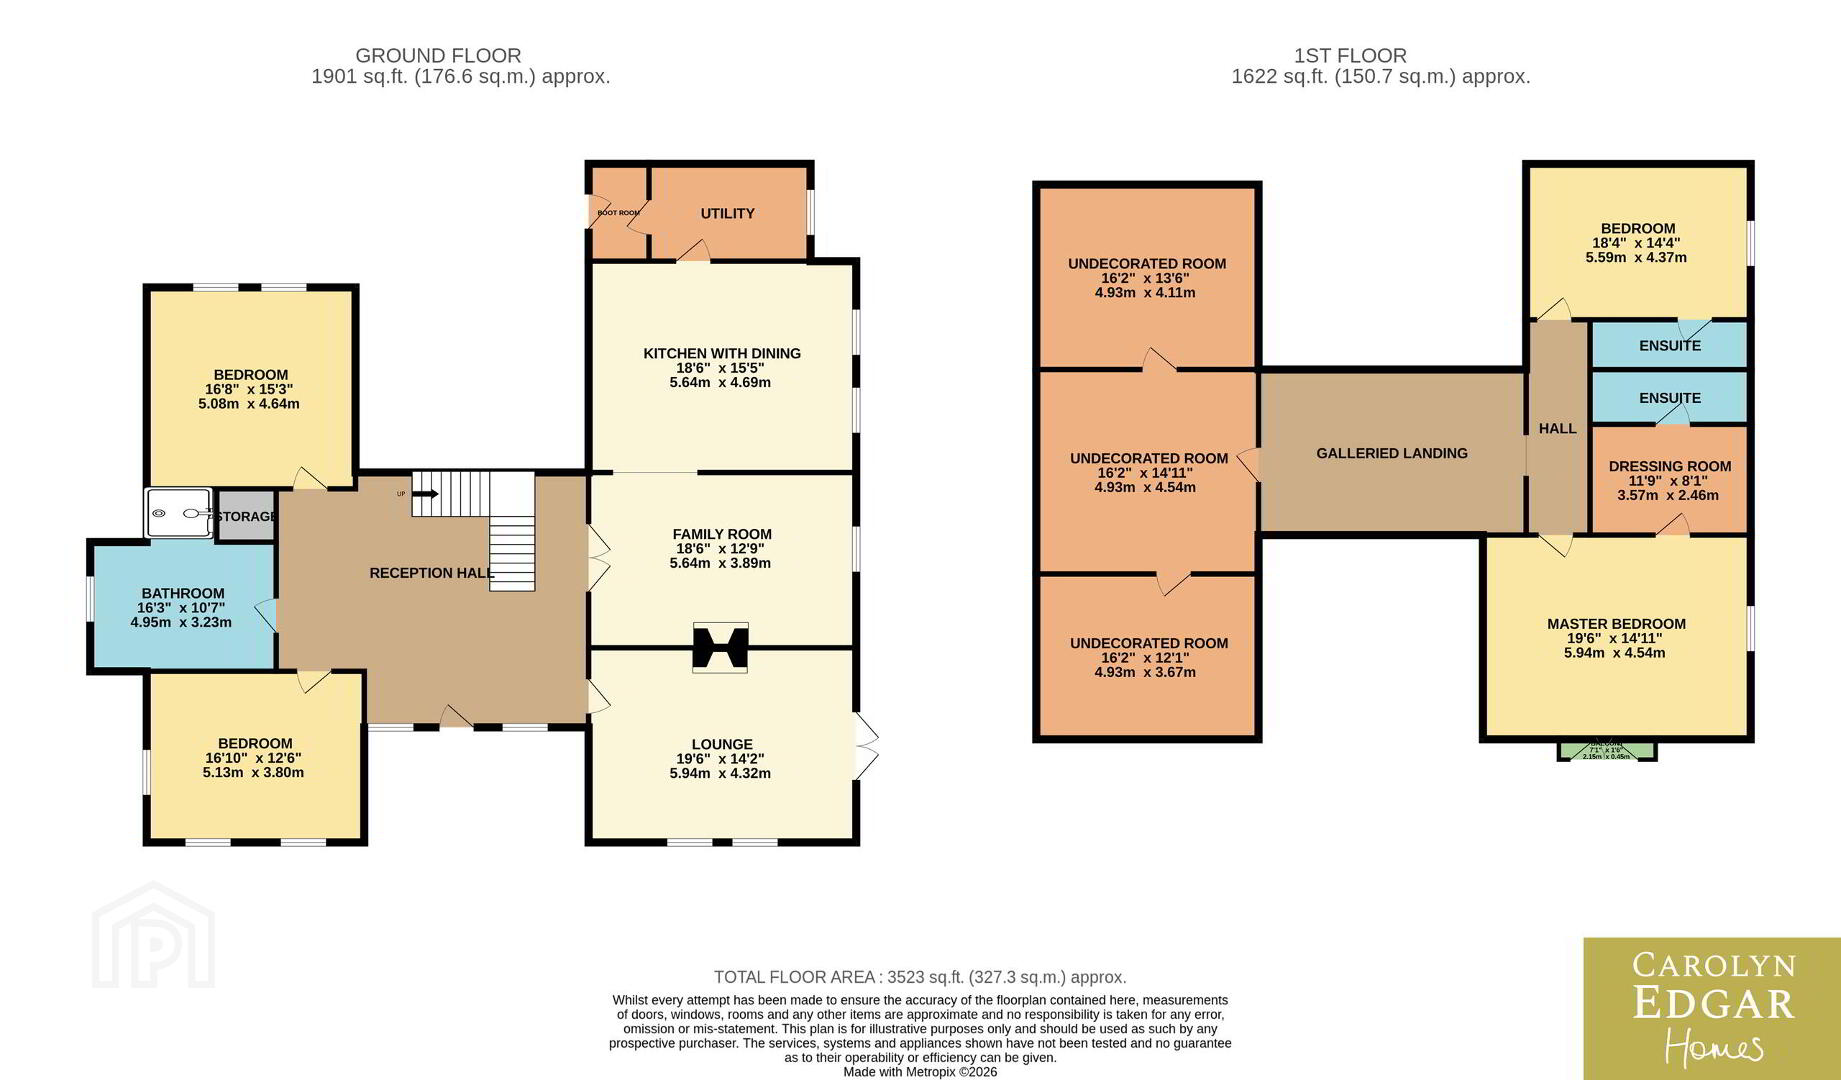
This magnificent, detached family home is set off the main road on a private and secluded half-acre site, approached by a private laneway and surrounded by stunning countryside and breathtaking views across the Lough. Set in an elevated position, this modern home offers a peaceful and private setting, with an abundance of spacious and stylish accommodation throughout and has been designed with a contemporary feel with great potential to create additional bedroom accommodation if required. Subject to the necessary planning approvals where required there are three further undecorated rooms on the first floor that offers a range of possibilities and the opportunity to adapt the property into a five- or six-bedroom home depending on individual needs, whether for a growing family, visiting guests or those just requiring additional space.
Internally the property comprises of spacious and bright reception hall with feature galleried landing and solid oak staircase, impressive lounge with French doors overlooking the gardens and panoramic views across the Lough and feature double-sided raised fireplace opening through to the extensive family room, which also enjoys those wonderful Lough views, leading on to the luxury fitted kitchen with casual dining area. The kitchen has been well designed, with a feature central island, an ample range of built-in units and appliances, and window seats perfectly positioned to take in the stunning views across the water. A separate utility room and boot room provides practical space and extra storage.
The ground floor also benefits from two large double bedrooms and a modern family bathroom with walk-in shower, offering flexibility for families, guests or anyone who would prefer to have bedroom accommodation on the ground floor without the need to use stairs.
Upstairs, the fabulous galleried landing, complete with glass balustrades, creates an open and contemporary feel while making the most of the space. The extensive master suite with fabulous, vaulted ceilings and French doors opening onto a Juliet balcony has a separate dressing room and en-suite bathroom. A further substantial double bedroom completes the main bedroom accommodation on this floor and benefits from its own en-suite bathroom.
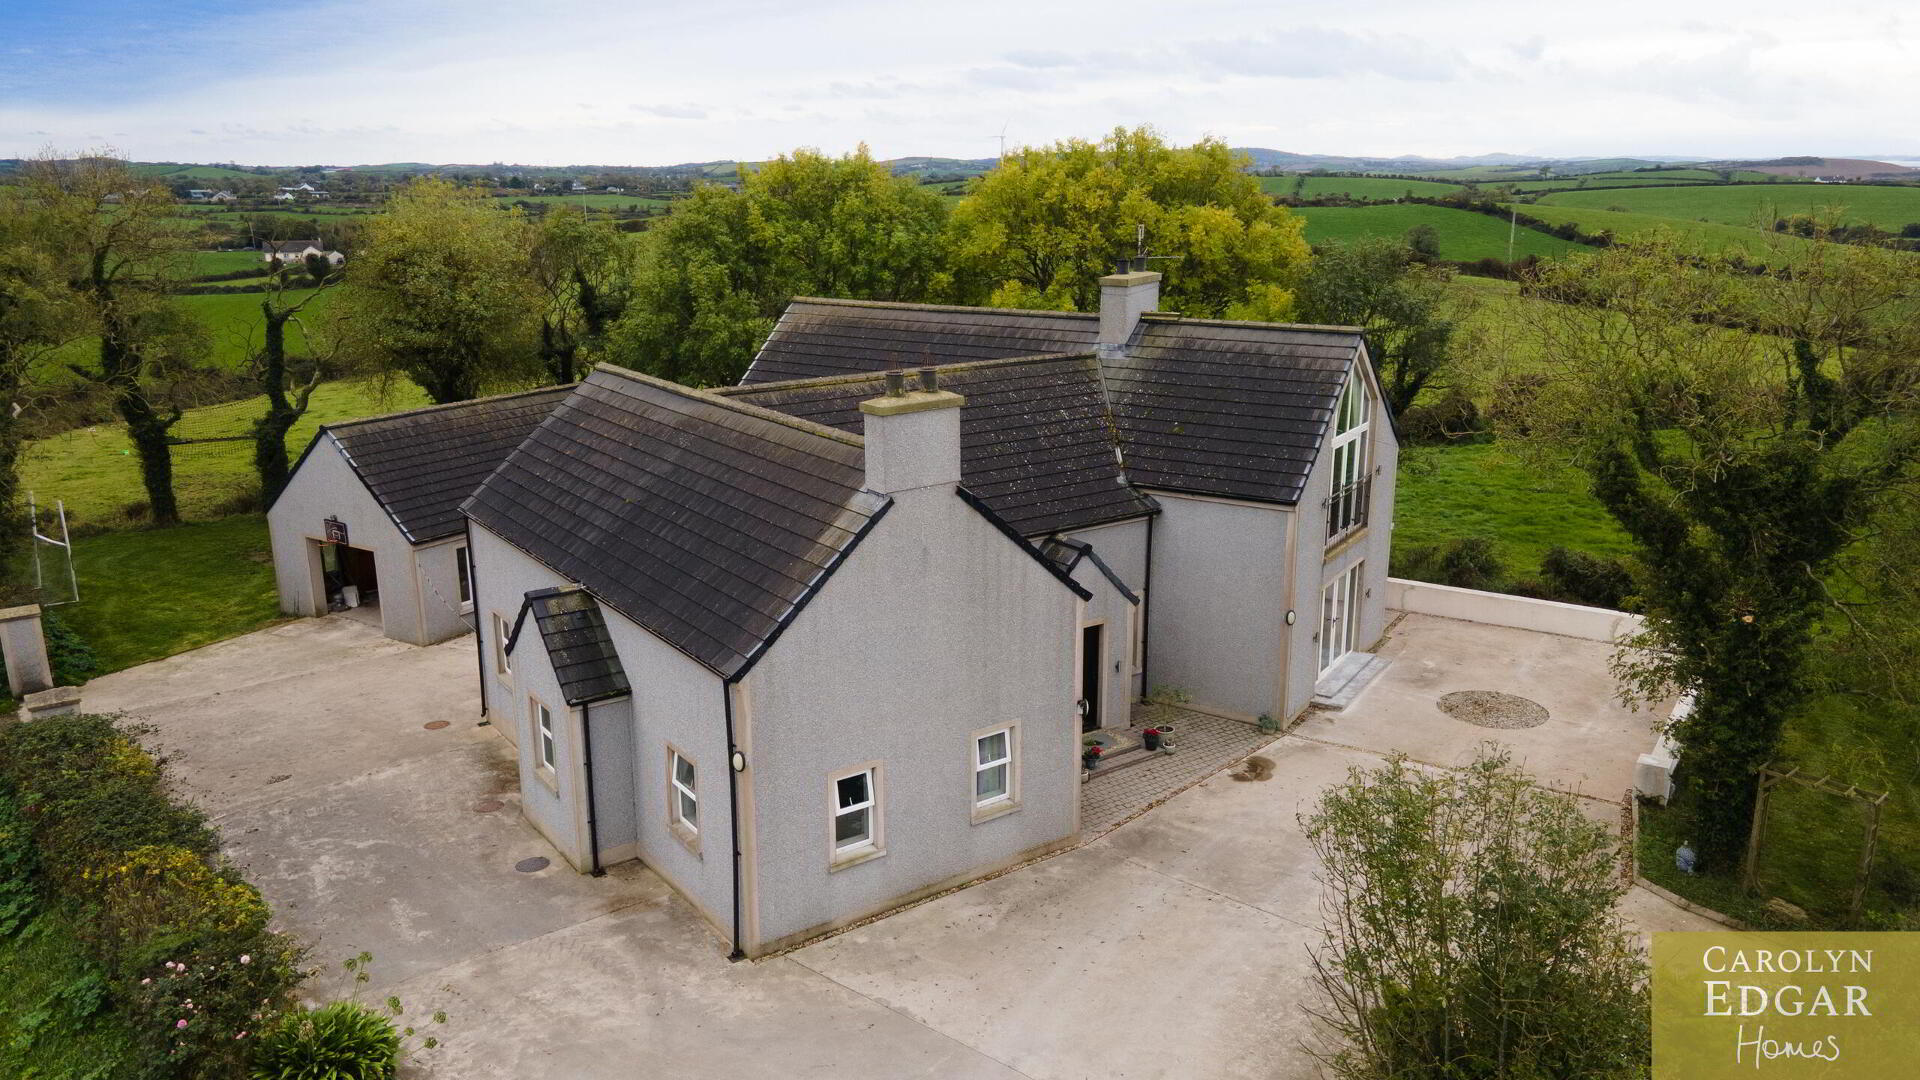
Outside, the property occupies a fabulous, elevated site with wraparound private gardens with mature trees and ample driveway for several cars, A garage and large workshop offers a useful additional space for storage.
With its generous accommodation, a private half-acre setting and stunning views across the Lough, this is a home with plenty to offer and will appeal to those looking for a well-designed family home combined with a more gentle and relaxed pace of life.
.
Travel Time From This Property

Important PlacesAdd your own important places to see how far they are from this property.
Agent Accreditations


Marketed by Carolyn Edgar Homes
+44 28 9040 6083


