


5a Priory Gardens, Upper Lisburn Road, Belfast, BT10 0AH
3 Bed Apartment
Offers Around £189,950
Property Overview
Status
For Sale
Style
Apartment
Bedrooms
3
Receptions
1
Property Features
Tenure
Not Provided
Energy Rating
Heating
Gas
Broadband Speed Checker
*³
In partnership with
Property Financials
Stamp Duty
Rates
£1,507.65 pa*¹
Typical Mortgage


Marketed by TMC Estate Agents
+44 28 9062 0620

Propertynews Currency Partner - helping you transfer money for property purchases in Ireland & Northern Ireland. Speak to an expert
Additional Information
- A Charming Duplex Apartment Situated In A Well Established Residential Location
- Three Generous Bedrooms With Master Bedroom En-Suite
- Bright & Spacious Lounge Open Plan To A Fitted Kitchen With Space For Dining
- White Bathroom Suite
- uPVC Double Glazing
- Gas Fired Central Heating
- Driveway For Off Street Parking
- Chain Free
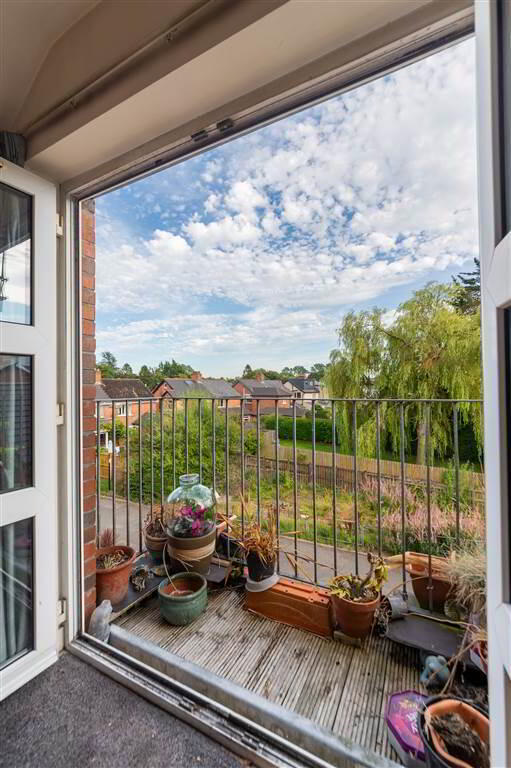
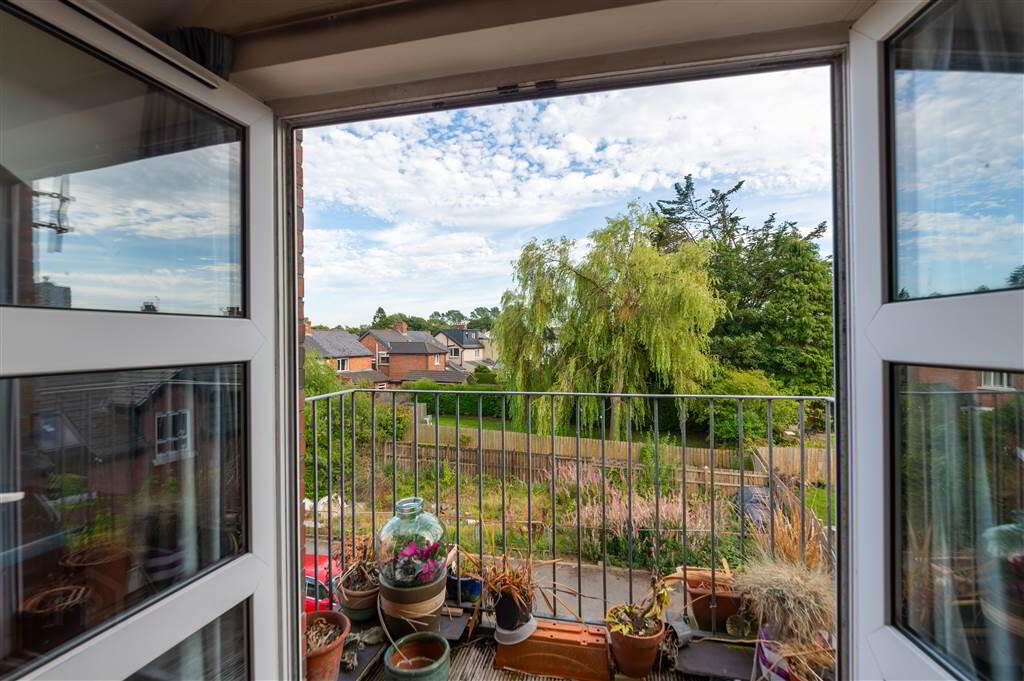
On entering you are greeted by a handy porch area, stairs lead to the first floor here you will find two double bedrooms with master bedroom en-suite and a white family bathroom suite. A fantastic lounge with feature balcony is open to a lovely kitchen area, this space is flooded with natural light and is perfect for both relaxing and entering, a further bedroom is located on this floor. Although in need of a little tlc, this home offers the perfect blank canvas for a buyer to create a home to their own style and taste.
Priory Gardens is a highly regarded and well established area. Tucked away off the Upper Lisburn Road in South Belfast, this property is within walking distance to an array of local amenities to include cosy coffee shops and. Excellent transport links such as bus & rail along with access to the are all of within easy reach for those who commute further afield. Prompt viewing is highly recommended.
First Floor
- HALLWAY:
- Panelled radiator.
- FAMILY BATHROOM:
- White suite comprising of panelled bath/ shower with mixer taps, wash hand basin with mixer taps, low flush w.c, partly tiled walls, ceramic tile flooring, extractor fan.
- BEDROOM (1):
- 4.14m x 3.23m (13' 7" x 10' 7")
Double panelled radiator. - ENSUITE BATHROOM:
- Shower enclosure, low flush w.c, wash hand basin with mixer taps, ceramic tile flooring, velux, panelled radiator.
- BEDROOM (2):
- 3.91m x 2.97m (12' 10" x 9' 9")
Double panelled radiator. - BEDROOM (3):
- 2.62m x 2.08m (8' 7" x 6' 10")
Double panelled radiator.
Second Floor
- LOUNGE:
- 6.81m x 5.23m (22' 4" x 17' 2")
Solid wood flooring, patio to balcony door, gas fired central heating boiler, double panelled radiator, open plan. - KITCHEN:
- Fitted kitchen comprising of a rang of high and low level units, formica work surfaces, stainless steel sink unit with mixer taps, 4 ring gas hob and electric oven, extractor fan, undercounter fridge, glass splash, ceramic tiled flooring, recess spotlight.
Directions
Priory Gardens
Travel Time From This Property

Important PlacesAdd your own important places to see how far they are from this property.
Agent Accreditations



Marketed by TMC Estate Agents
+44 28 9062 0620




