For sale
Added 3 days ago
5a Castlewellan Road, Rathriland, BT34 5LY
4 Bed Detached House
Asking Price £350,000
Property Overview
Status
For Sale
Style
Detached House
Bedrooms
4
Bathrooms
2
Receptions
1
Property Features
Tenure
Not Provided
Energy Rating
Heating
Oil
Broadband Speed Checker
*³
Property Financials
Stamp Duty
Rates
£1,865.07 pa*¹
Typical Mortgage


Marketed by Lennon Estates
+44 28 4062 9000

Propertynews Currency Partner - helping you transfer money for property purchases in Ireland & Northern Ireland. Speak to an expert
Additional Information
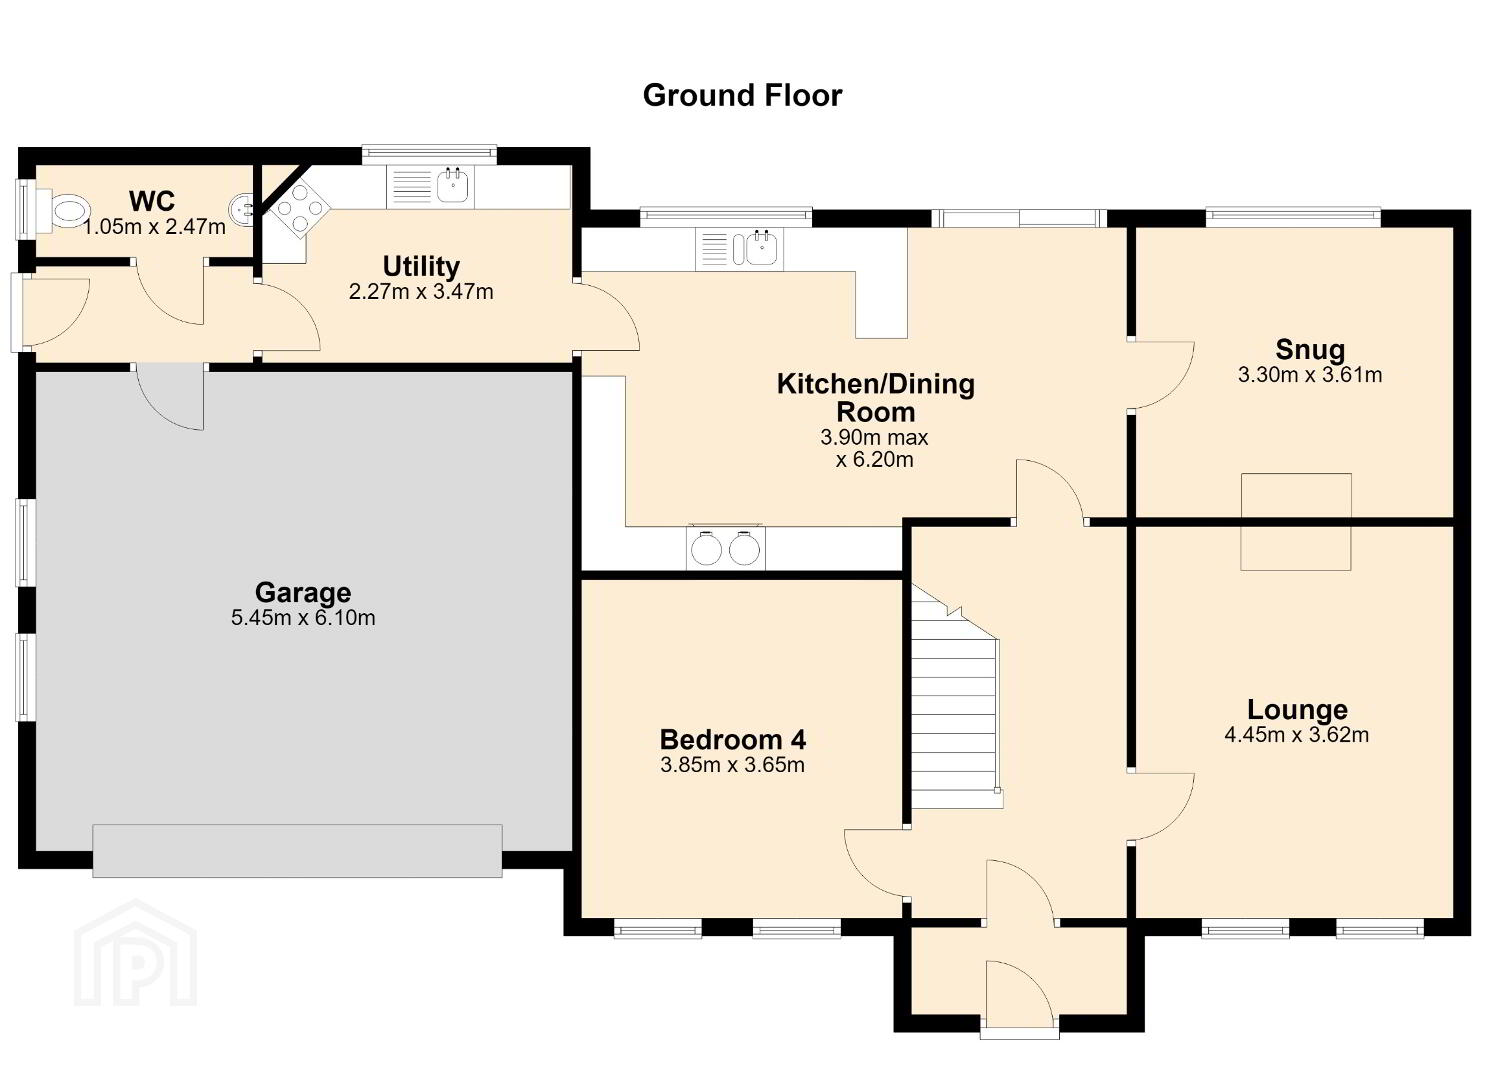
Lounge, Family Room, Bedroom 4/Dining Room, Kitchen/Dining, Utility Room,
Downstairs WC, 3 Bedrooms to 1st Floor (1 with en-suite and dressing room), Bathroom and Double Integral Garage
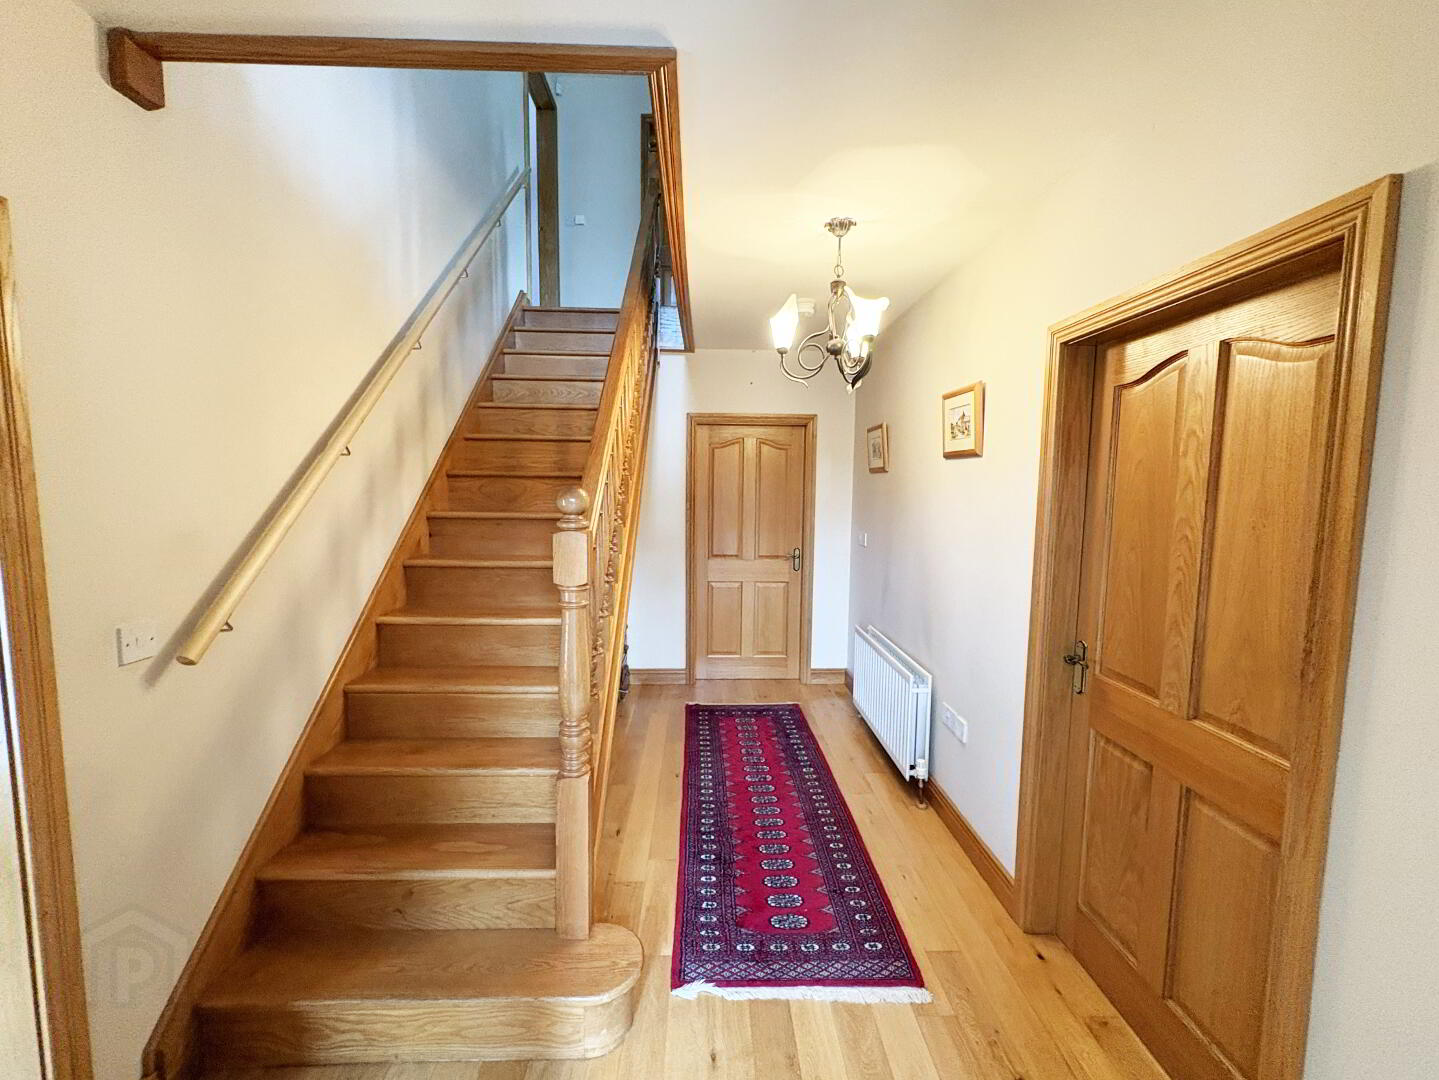
Entrance Porch: Hardwood door with glass side panels leads to entrance porch. Tiled floor. Oak door with glass panels leads to hall.
Hall: Wooden floor.
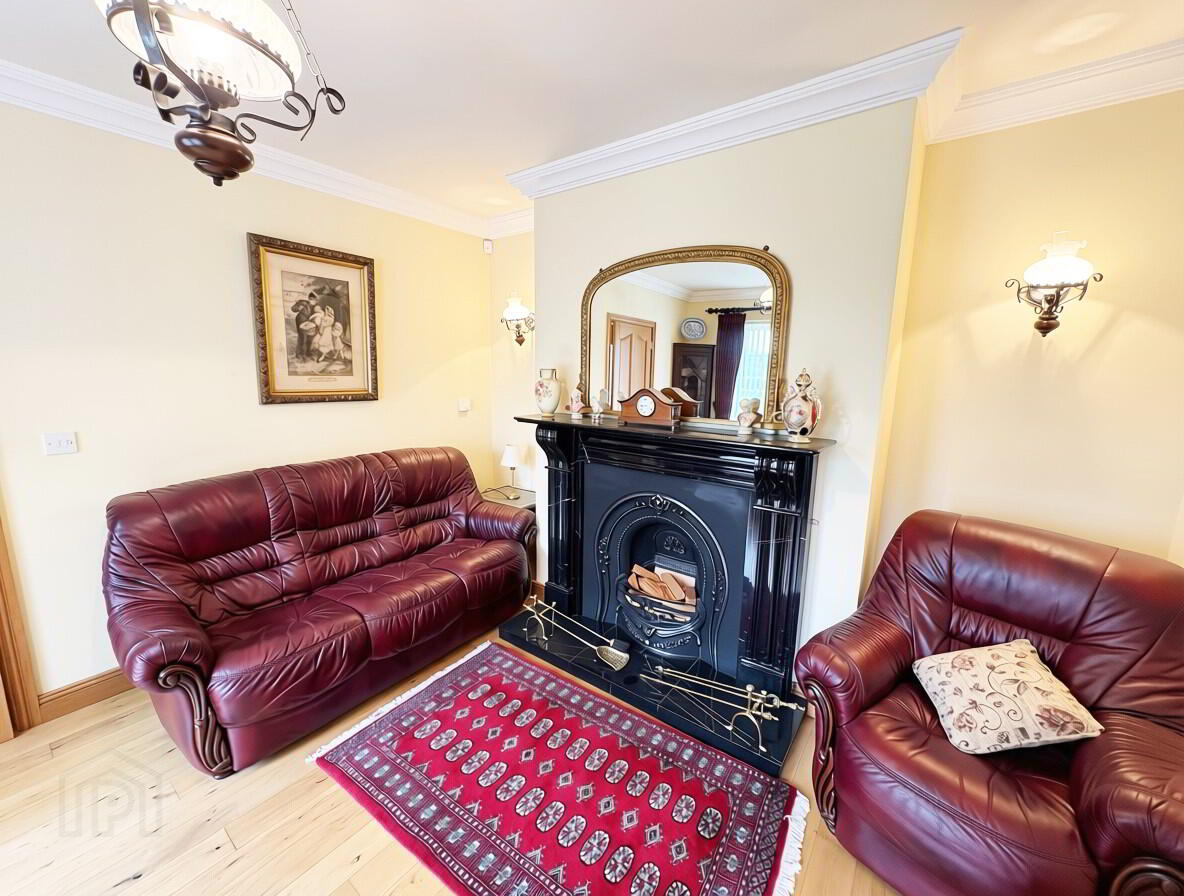
Lounge: 14’4 x 11’8 (4.4m x 3.6m) Cast iron fireplace with granite tiled hearth and feature surround. Wooden floor. Cornicing.
Dining Room/Bedroom 4: Wooden floor.
Family Room: 11’8 x 10’8 (3.6m x 3.3m) Cast iron fireplace with granite tiled hearth.
Kitchen/Dining: 20’3 x 12’7 (6.2mx 3.9m) Range of high and low level French oak kitchen units. Rayburn 499K oil fired Stove. Space for fridge. 1 1/2 drainer Stainless steel sink unit. Tiled floor. Part tiled walls. Recessed lighting. Sliding patio doors lead to rear.
Utility Room: 11’1 x 7’2 (3.4m x 2.2m) Range of high and low level light oak units. Single drainer stainless steel sink unit. Plumbed for washing machine. Space for tumble dryer. Built in hob and oven. Part tiled walls. Tiled floor.
WC: 7’8 x 3’2 (2.4m x 1.0m) White WC and wash hand basin. Tiled floor.
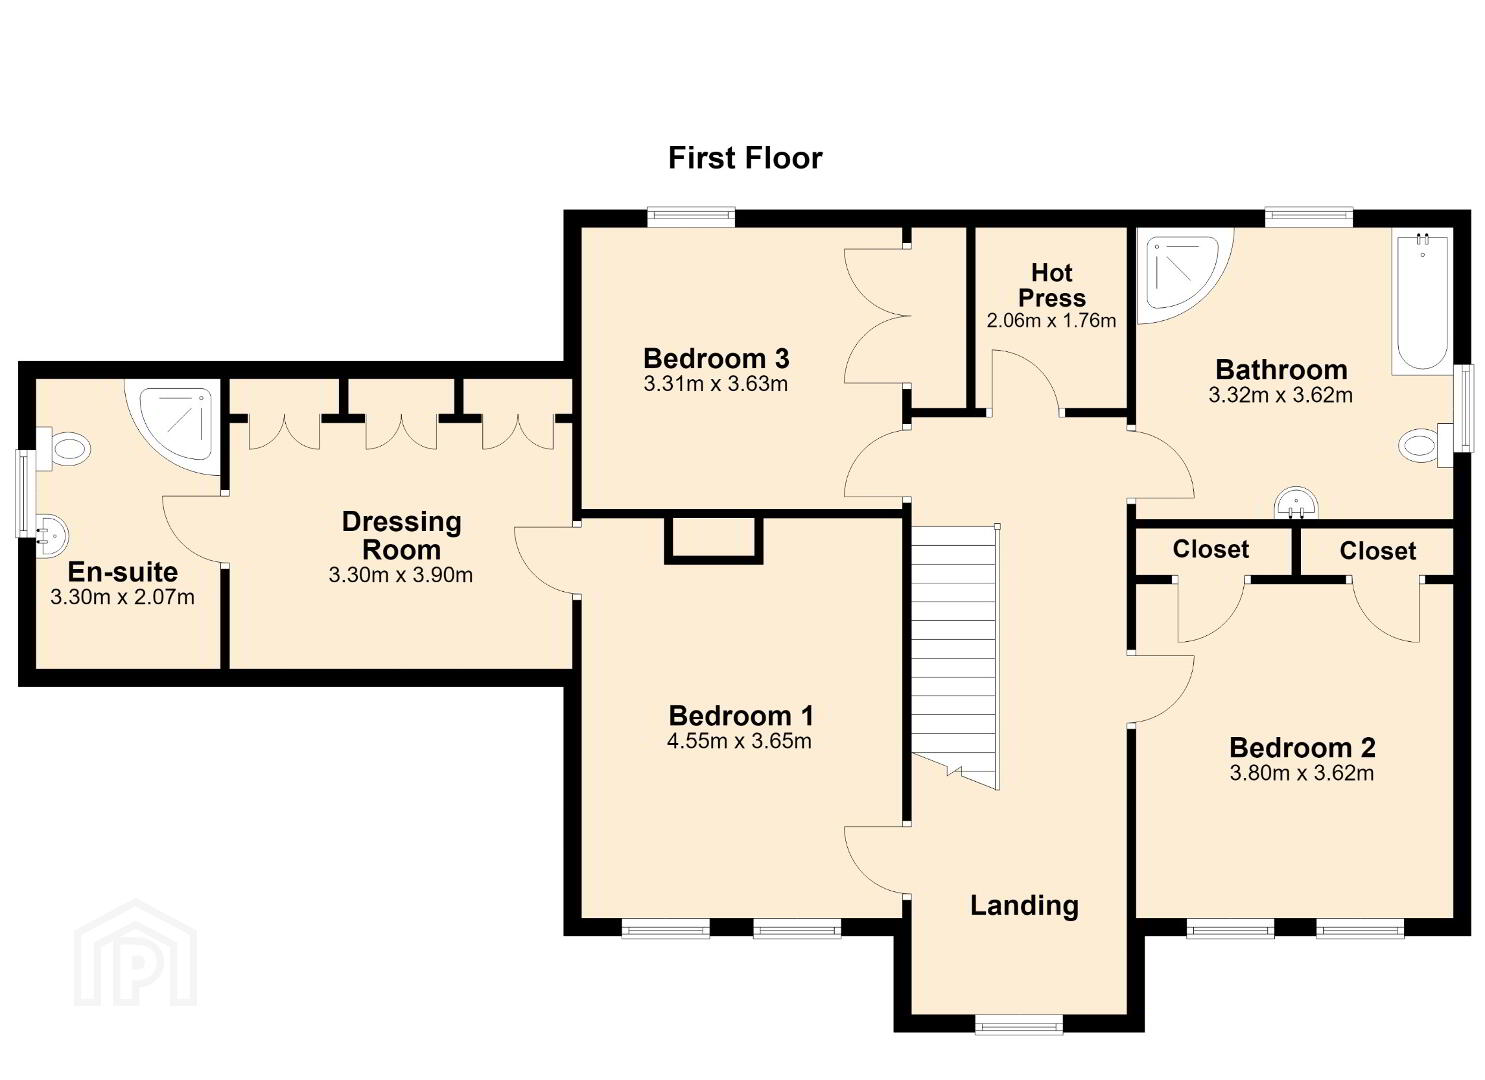
Oak staircase leads to 1st floor
Bedroom 1: 14’7 x 11’8 (4.5mx 3.6m) Dressing Room: 10’8 x 9’8 (3.9m x 3.3m) Built-in wall to wall wardrobes.
En-suite: 10’8 x 6’5 (3.3m x 2.0m) White WC and wash hand basin. Tiled shower cubicle with power shower.
Bedroom 2: 12’4 x 11’8 (3.8m x 3.6m) Two built-in single door wardrobes. Wooden floor.
Bedroom 3: 11’8 x 10’8 (3.6m x 3.3m) Built-in double door wardrobe.
Hotpress: 8’5 x 5’5 (2.0m x 1.7m)
Bathroom: 11’8 x 10’8 (3.6m x 3.3m) White bathroom suite comprising of bath with tiled surround, WC and wash hand basin. Tiled shower cubicle with power shower. Recessed lighting.
Double Integral Garage: 20’0 x 17’7 (6.1m x 5.4m) Electric door. Light and power.
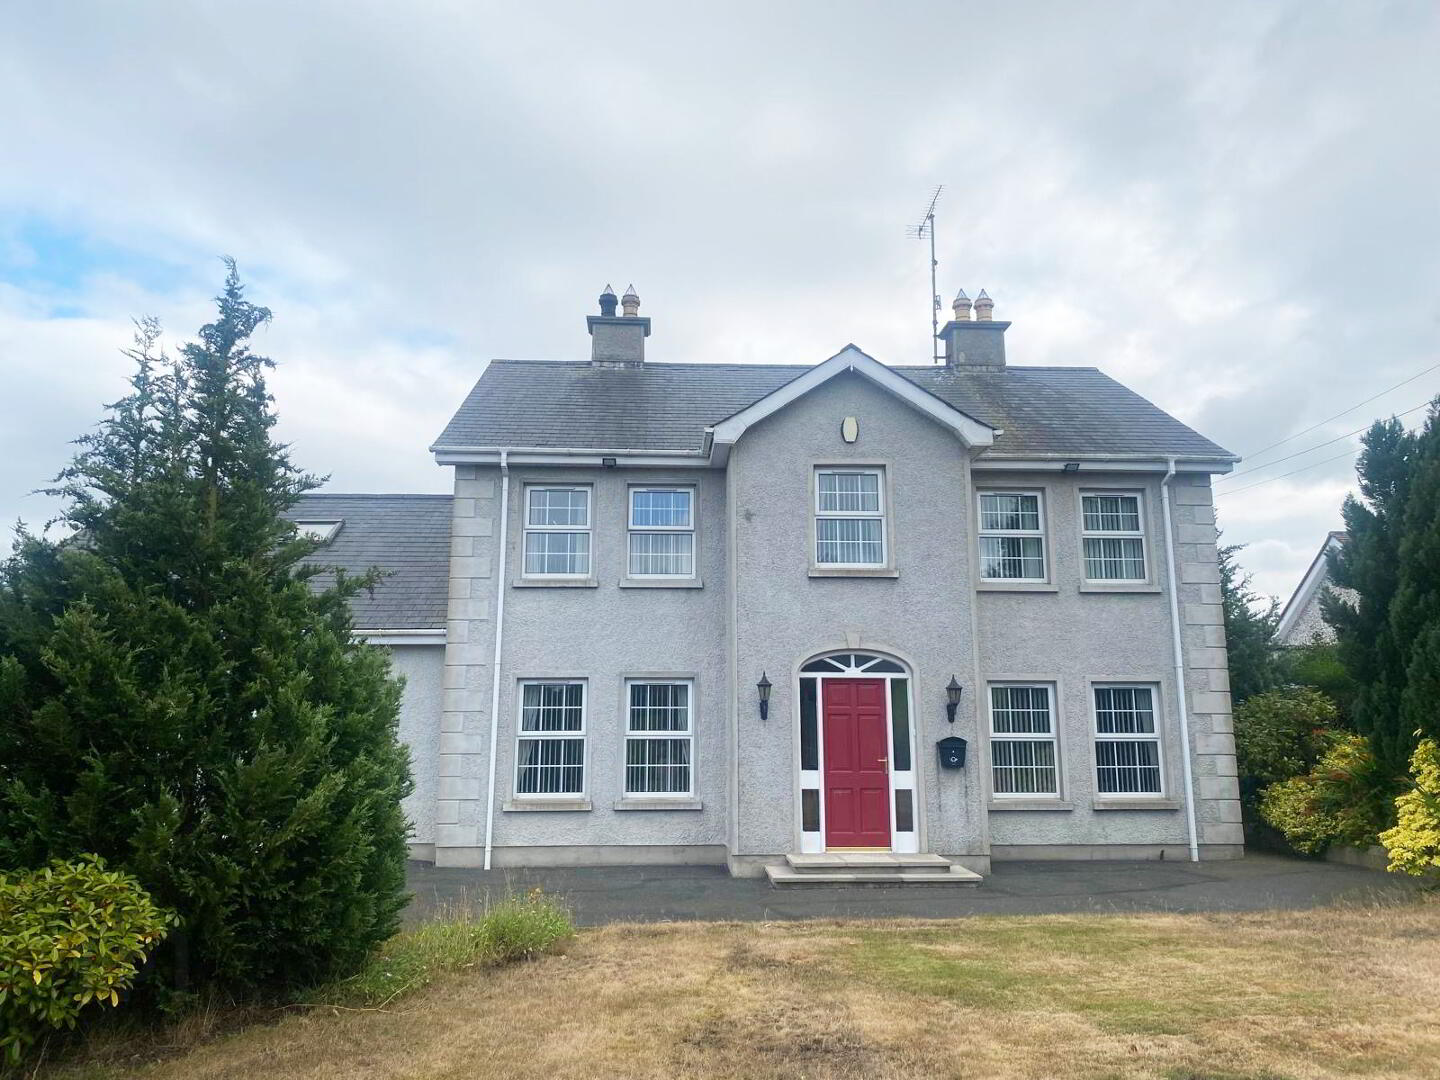
This 3/4 bedroom detached family home is located just off the Castlewellan Road, Rathfriland. The property offers spacious accommodation throughout. The property will appeal to those looking for a home on a mature private site however giving easy access to Rathfriland town centre. Double cast iron gates lead from Castlewellan Road. Tarmac driveway leads to front and side of property. Large well maintained lawn with an array of mature plants, trees and shrubbery. Lawn to rear with paved patio off dining area.
Features include oil heating, PVC double glazed windows, beam
vacuum system, alarm and internal oak doors.
Travel Time From This Property

Important PlacesAdd your own important places to see how far they are from this property.
Agent Accreditations

Not Provided


Marketed by Lennon Estates
+44 28 4062 9000




