59 Westfield, Kilkenny, R95P2YP
3 Bed Semi-Detached House
Asking Price €265,000
Property Overview
Status
For Sale
Style
Semi-Detached House
Bedrooms
3
Bathrooms
2
Property Features
Size
90 sq m (968.8 sq ft)
Tenure
Not Provided
Energy Rating
Property Financials
Stamp Duty
€2,650*²

Marketed by FitzGerald Housefinders
PSR Licence: 003943
+353 56 777 0888

Propertynews Currency Partner - helping you transfer money for property purchases in Ireland & Northern Ireland. Speak to an expert
Additional Information
- uPVC DOUBLE GLAZED WINDOWS & DOORS
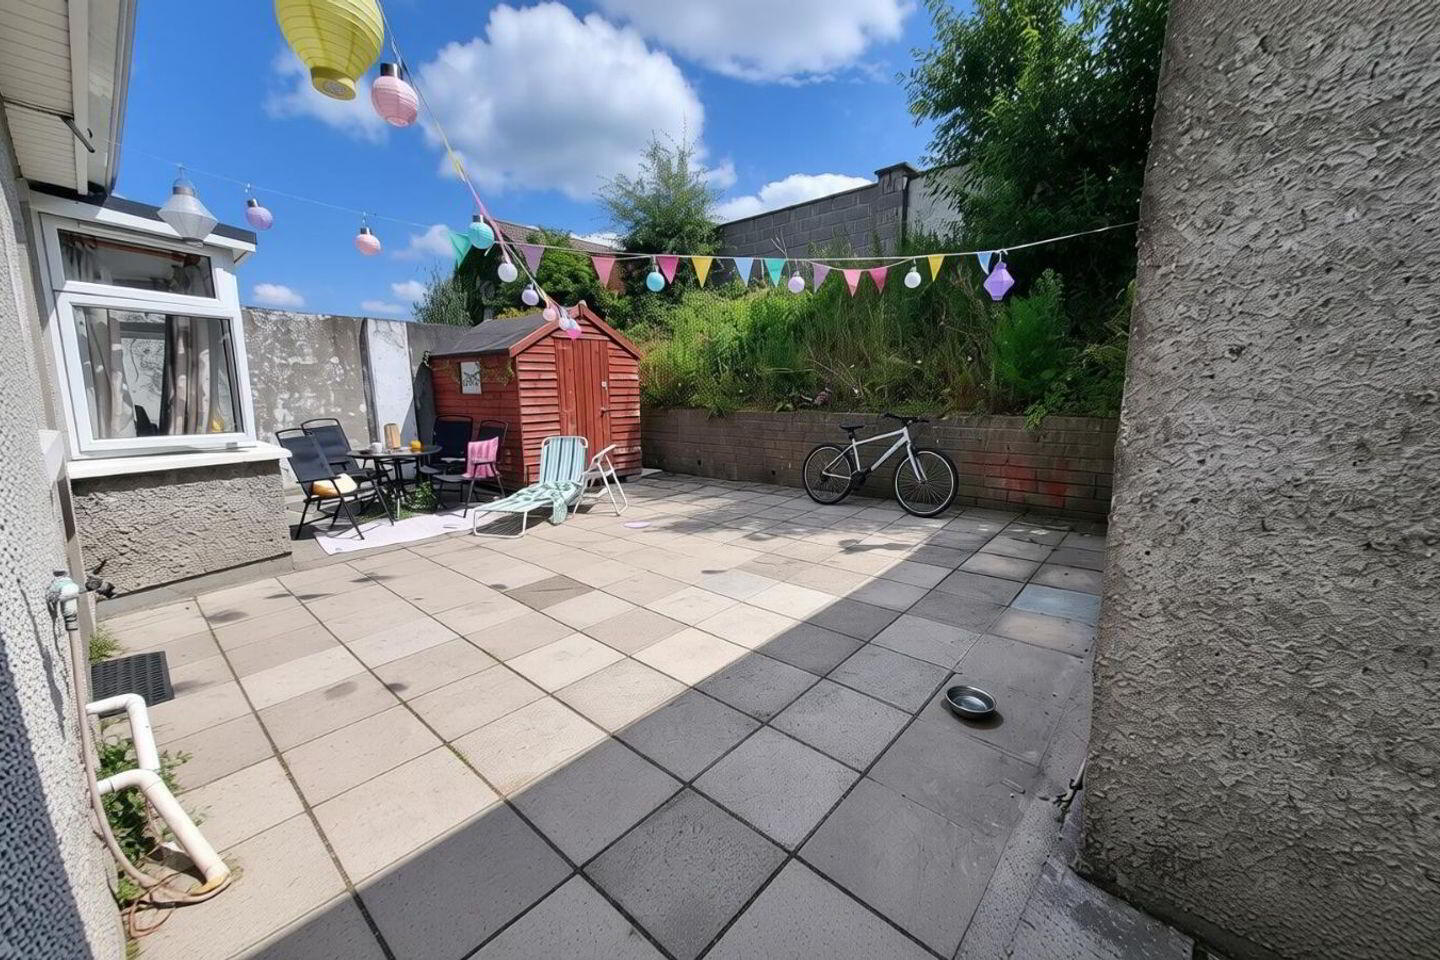
- SOUTH-FACING REAR PATIO
- DETACHED BLOCK-BUILT SHED
- SPACIOUS BEDROOMS
- WALKING DISTANCE TO A RANGE OF AMENITIES
- PRIVATE DRIVEWAY
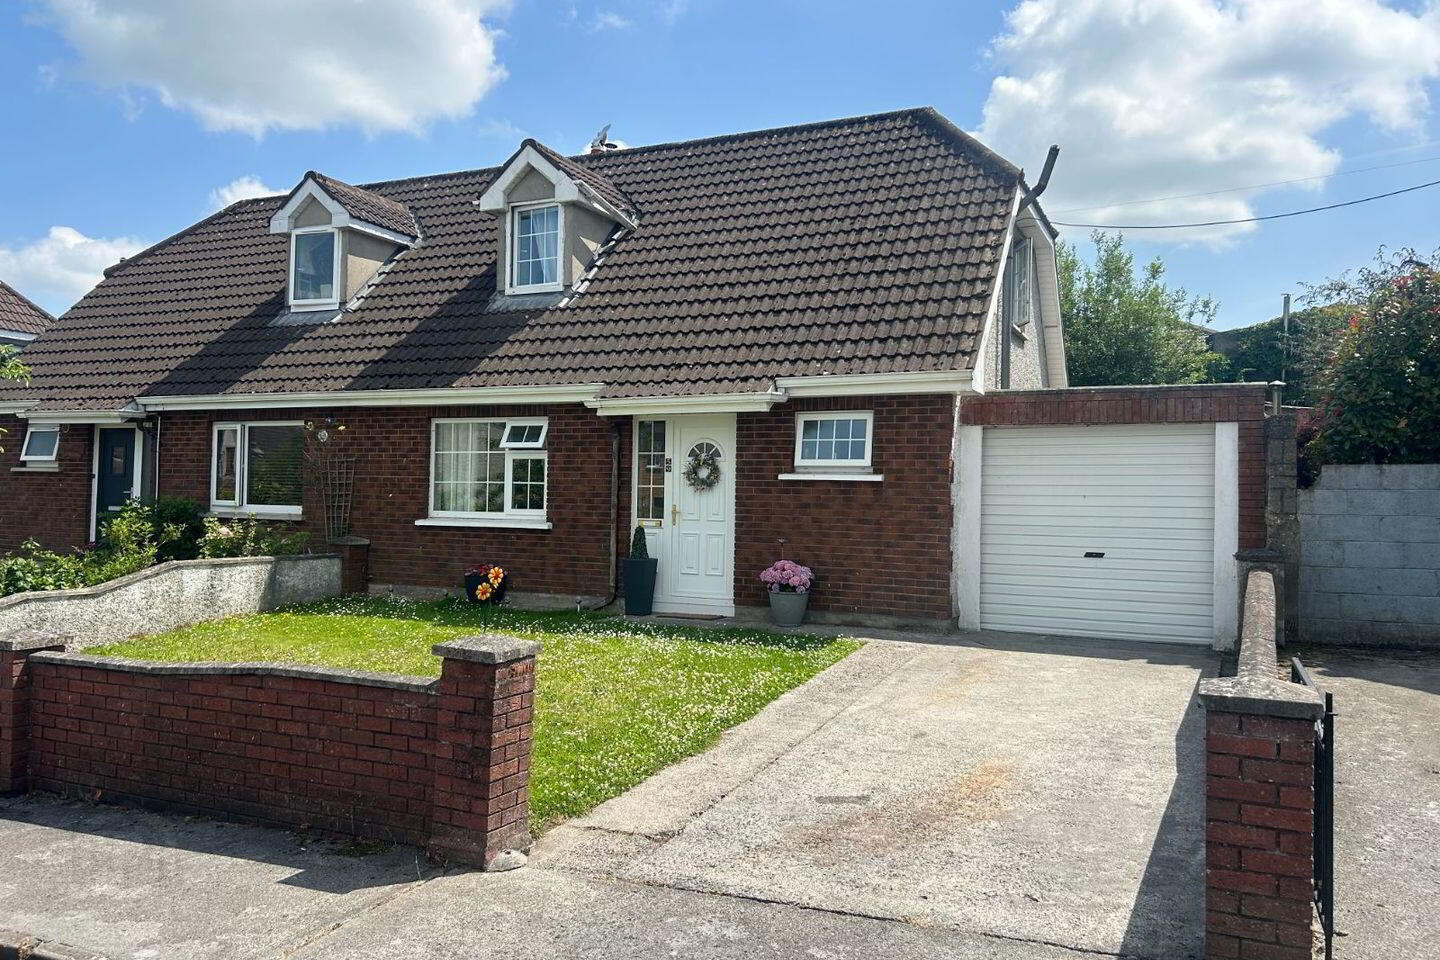
FitzGerald’s are delighted to bring to the market No. 59 Westfield for sale by private treaty. The property is a wonderful 3-bedroom semi-detached home, in a much sought after location. This property is ideally positioned within minutes’ walk of a wide range of amenities including Loughboy Shopping Centre, supermarkets, cafés, restaurants, primary and secondary schools, recreational facilities including The Watershed and James Stephens GAA Club, churches and Kilkenny city centre. It also benefits from easy access to the Ring Road and is 10 minutes from the M9 (Dublin / Waterford) Motorway.
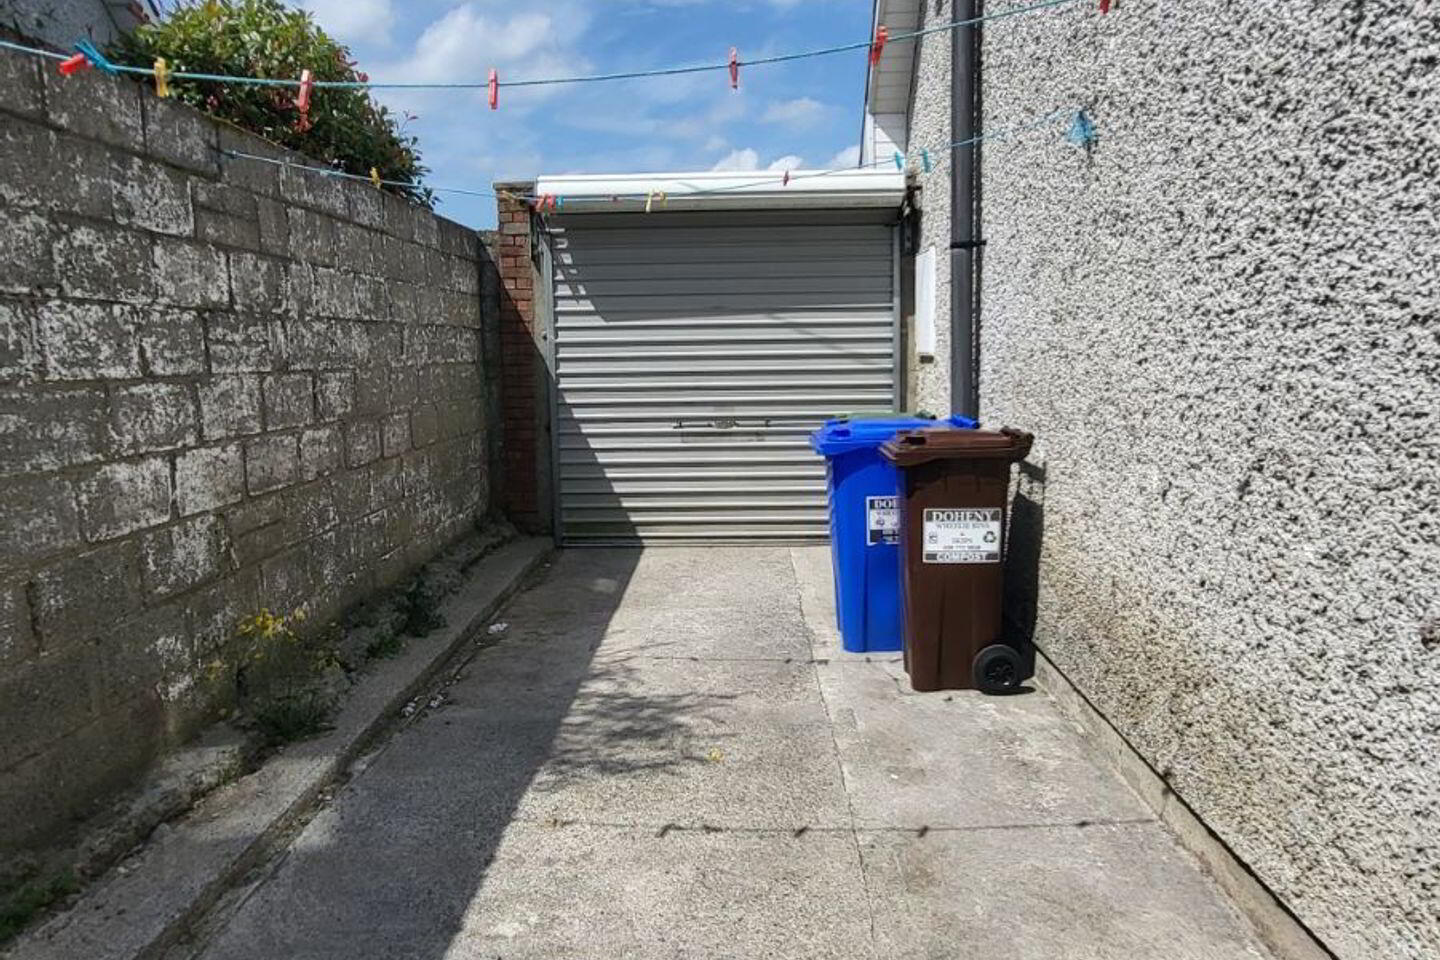
To the front of the property is a garden with a private driveway providing off road parking. The internal ground floor accommodation comprises of an entrance hall, a good-sized family bathroom, an open plan kitchen / dining room which has been recently renovated, a double bedroom with a built-in wardrobe and a large sitting room with a bay window and solid fuel stove. Upstairs is comprised of two double bedrooms with spacious built-in wardrobes, shower room including WC and an electric shower. To rear of the property is a south-facing patio accessible via the kitchen or through an up & over garage door and a detached block-built shed.
This is a superb opportunity to purchase a home in a very desirable location. It would be an ideal home for a first-time buyer, excellent investment opportunity or downsize property.
Viewing is highly recommended to fully appreciate the potential this property offers.
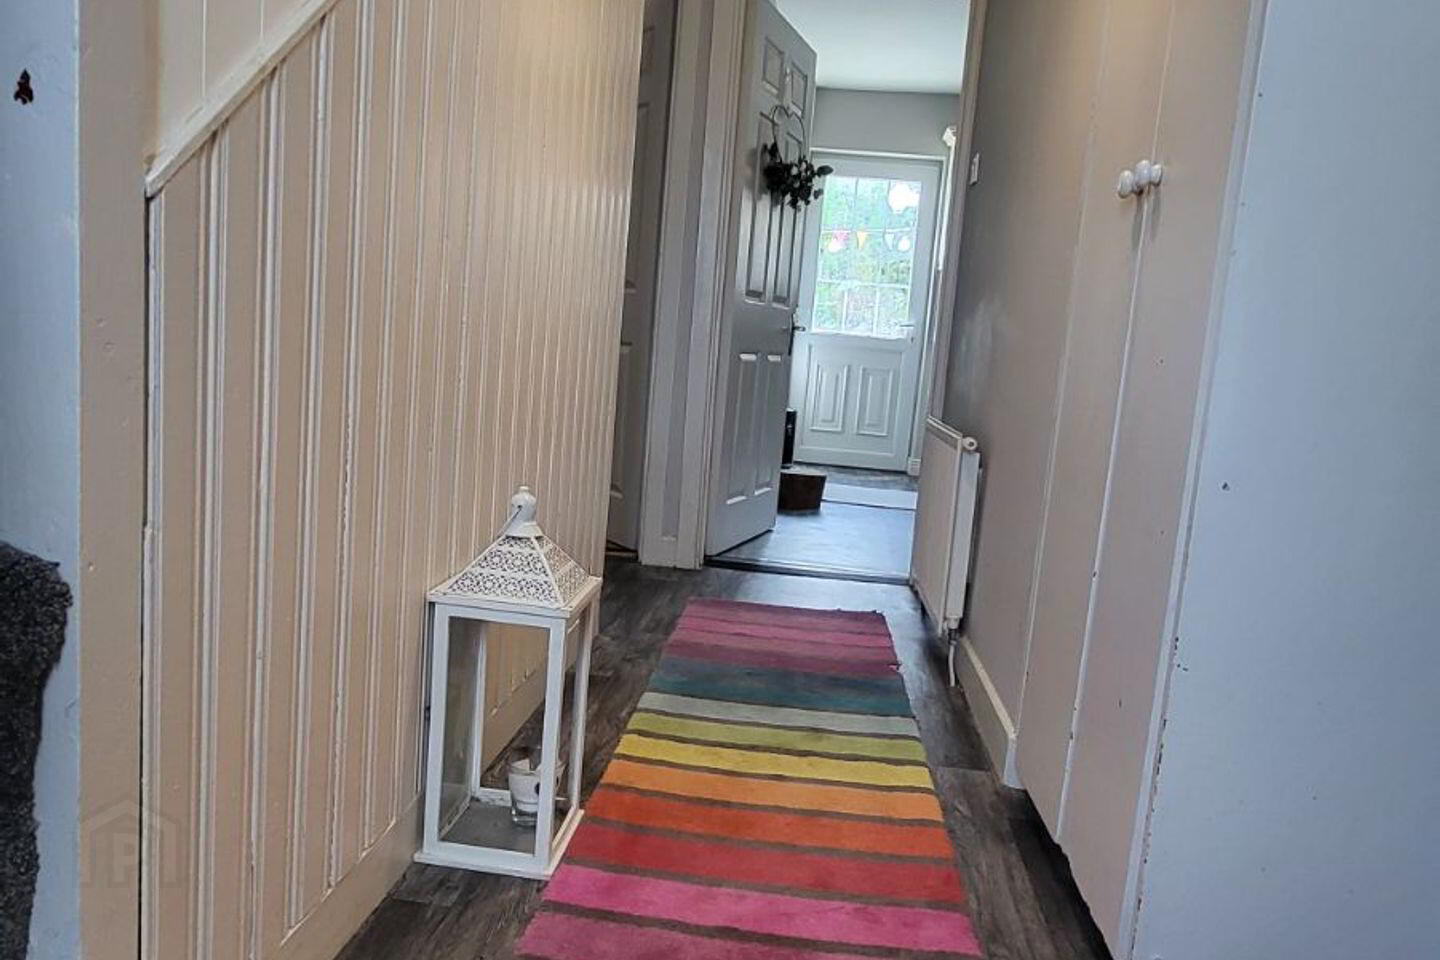
ENTRANCE HALL 2.2m x 3.6m with laminate flooring and a hot press.
LIVING ROOM 4.5m x 3.6m with laminate flooring, bay window and a solid fuel stove.
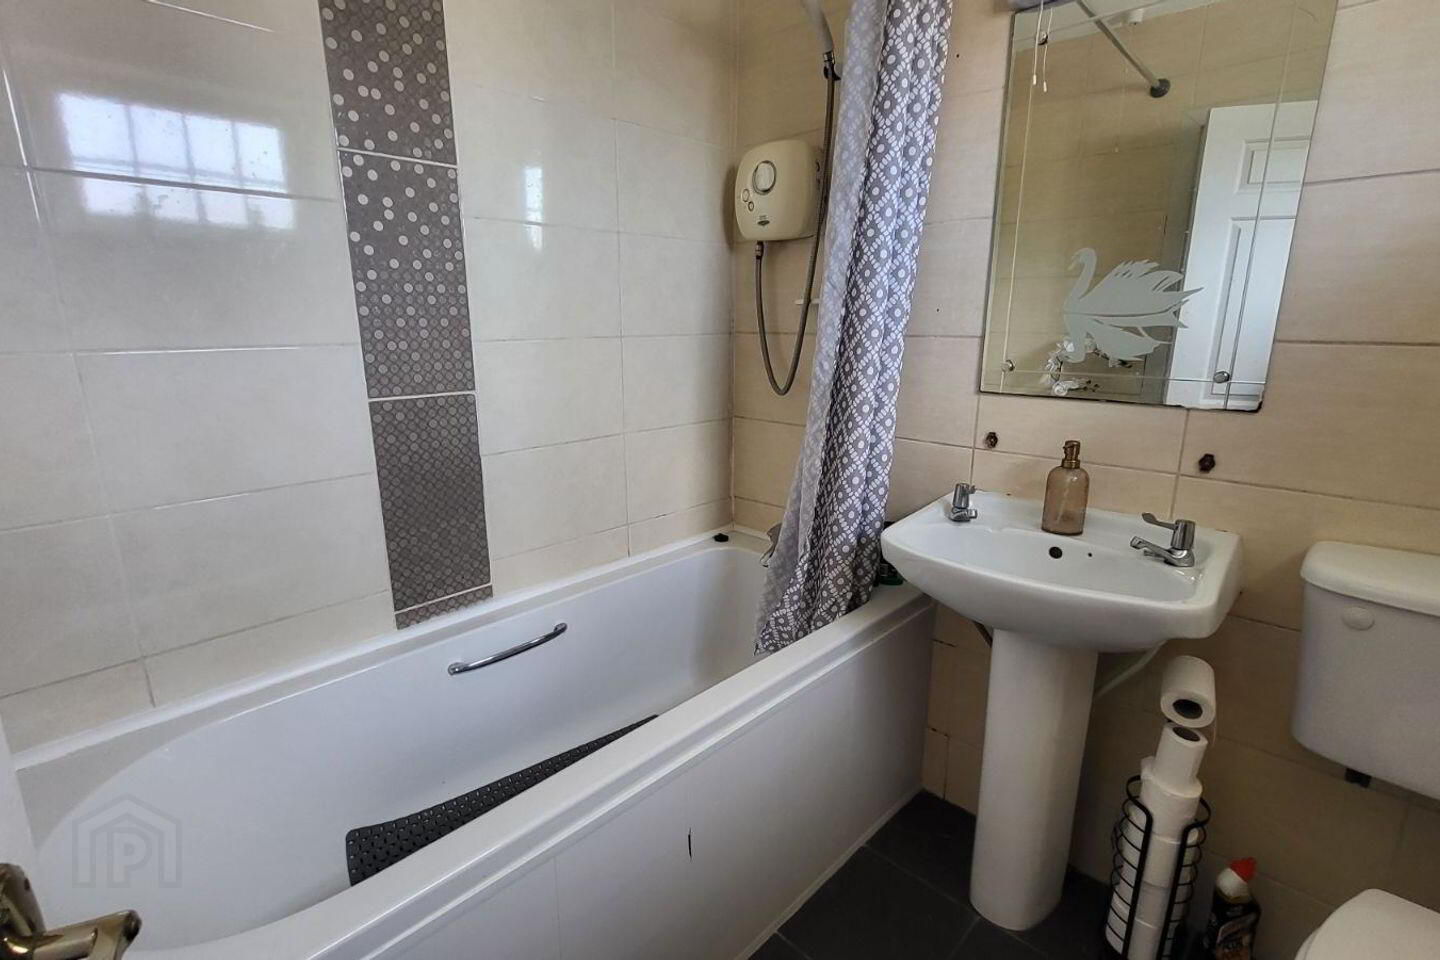
BATHROOM 1.9m x 1.8m with tiled floor, WC, WHB and bath with shower.
KITCHEN 3.2m x 4.8m with laminate flooring and fitted kitchen units.
BEROOOM 1 2.9m x 3.6m with carpet and 4-bay fitted wardrobe.
SHOWER ROOM 1.8m x 1.4m with tiled floor, WC, WHB and electric shower.
BEDROOM 2 3.5m x 3.2m with carpet and 6-bay fitted wardrobe with vanity unit.
BEDROOM 3 2.9m x 4.6m with carpet and 3-bay fitted wardrobe.
TOTAL AREA 90.4 m2 / 968 sqft
Services Mains water, mains sewage, electricity, telecoms, UPVC double glazed windows and oil-fired heating.
BER Details
BER Rating: C
BER No.: 119663144
Energy Performance Indicator: Not provided
Travel Time From This Property

Important PlacesAdd your own important places to see how far they are from this property.
Agent Accreditations
Not Provided

Marketed by FitzGerald Housefinders
PSR Licence: 003943
+353 56 777 0888




