

SALE AGREED

SALE AGREED

SALE AGREED
SALE AGREED
SALE AGREED
SALE AGREED
SALE AGREED
SALE AGREED
SALE AGREED
SALE AGREED
SALE AGREED
SALE AGREED
SALE AGREED
SALE AGREED
SALE AGREED
SALE AGREED
SALE AGREED
SALE AGREED
SALE AGREED
SALE AGREED
SALE AGREED
SALE AGREED
SALE AGREED
SALE AGREED
SALE AGREED
SALE AGREED
SALE AGREED
SALE AGREED
SALE AGREED
SALE AGREED
SALE AGREED
SALE AGREED
SALE AGREED
SALE AGREED
SALE AGREED
SALE AGREED
SALE AGREED
SALE AGREED
SALE AGREED
SALE AGREED
SALE AGREED
SALE AGREED
SALE AGREED
SALE AGREED
SALE AGREED
SALE AGREED
SALE AGREED
SALE AGREED
SALE AGREED
SALE AGREED
SALE AGREED
SALE AGREED
SALE AGREED
SALE AGREED
SALE AGREED
SALE AGREED
SALE AGREED
SALE AGREED
SALE AGREED
SALE AGREED
SALE AGREED
SALE AGREED
SALE AGREED
SALE AGREED
SALE AGREED
SALE AGREED
SALE AGREED
SALE AGREED
SALE AGREED
SALE AGREED
SALE AGREED
SALE AGREED
SALE AGREED
SALE AGREED
SALE AGREED
SALE AGREED
SALE AGREED
SALE AGREED
SALE AGREED
SALE AGREED
SALE AGREED
SALE AGREED
SALE AGREED
SALE AGREED
SALE AGREED
SALE AGREED
SALE AGREED
SALE AGREED
SALE AGREED
SALE AGREED
SALE AGREED
SALE AGREED
SALE AGREED
SALE AGREED
SALE AGREED
SALE AGREED
SALE AGREED
SALE AGREED
SALE AGREED
SALE AGREED
SALE AGREED
SALE AGREED
SALE AGREED
SALE AGREED
SALE AGREED
SALE AGREED
SALE AGREED
SALE AGREED
SALE AGREED
SALE AGREED
SALE AGREED
SALE AGREED
SALE AGREED
SALE AGREED
SALE AGREED
SALE AGREED
SALE AGREED
SALE AGREED
SALE AGREED
SALE AGREED
SALE AGREED
SALE AGREED
SALE AGREED
SALE AGREED
SALE AGREED
SALE AGREED
SALE AGREED
SALE AGREED
SALE AGREED
SALE AGREED
SALE AGREED
SALE AGREED
SALE AGREED
SALE AGREED
SALE AGREED
SALE AGREED
SALE AGREED
SALE AGREED
SALE AGREED
SALE AGREED
SALE AGREED
SALE AGREED
SALE AGREED
SALE AGREED
SALE AGREED
SALE AGREED
SALE AGREED
SALE AGREED
SALE AGREED
SALE AGREED
SALE AGREED
SALE AGREED
SALE AGREED
SALE AGREED
SALE AGREED
SALE AGREED
SALE AGREED
SALE AGREED
SALE AGREED
SALE AGREED
SALE AGREED
SALE AGREED
SALE AGREED
SALE AGREED
SALE AGREED
SALE AGREED
SALE AGREED
SALE AGREED
SALE AGREED
SALE AGREED
SALE AGREED
SALE AGREED
SALE AGREED
SALE AGREED
SALE AGREED
SALE AGREED
SALE AGREED
59 Onslow Gardens, Ravenhill, Belfast, BT6 0AQ
4 Bed Detached House
Sale agreed
Property Overview
Status
Sale Agreed
Style
Detached House
Bedrooms
4
Bathrooms
2
Receptions
2
Property Features
Size
186 sq m (2,002.1 sq ft)
Tenure
Not Provided
Energy Rating
Heating
Gas
Broadband Speed Checker
*³
Property Financials
Price
Last listed at Offers Around £475,000
Rates
£2,713.77 pa*¹

Marketed by Pooler Estate Agents
+44 28 9045 3319

Propertynews Currency Partner - helping you transfer money for property purchases in Ireland & Northern Ireland. Speak to an expert
Additional Information
- Detached house built circa 2008 overlooking Pirrie Park
- Entrance porch and wide entrance hall
- Downstairs cloakroom with W.C.
- Living room with bay window and wood burning stove
- Dining room/ snug
- Family kitchen in contemporary style
- 4 good sized bedrooms
- En-suite shower room
- Main bathroom
- Dressing room
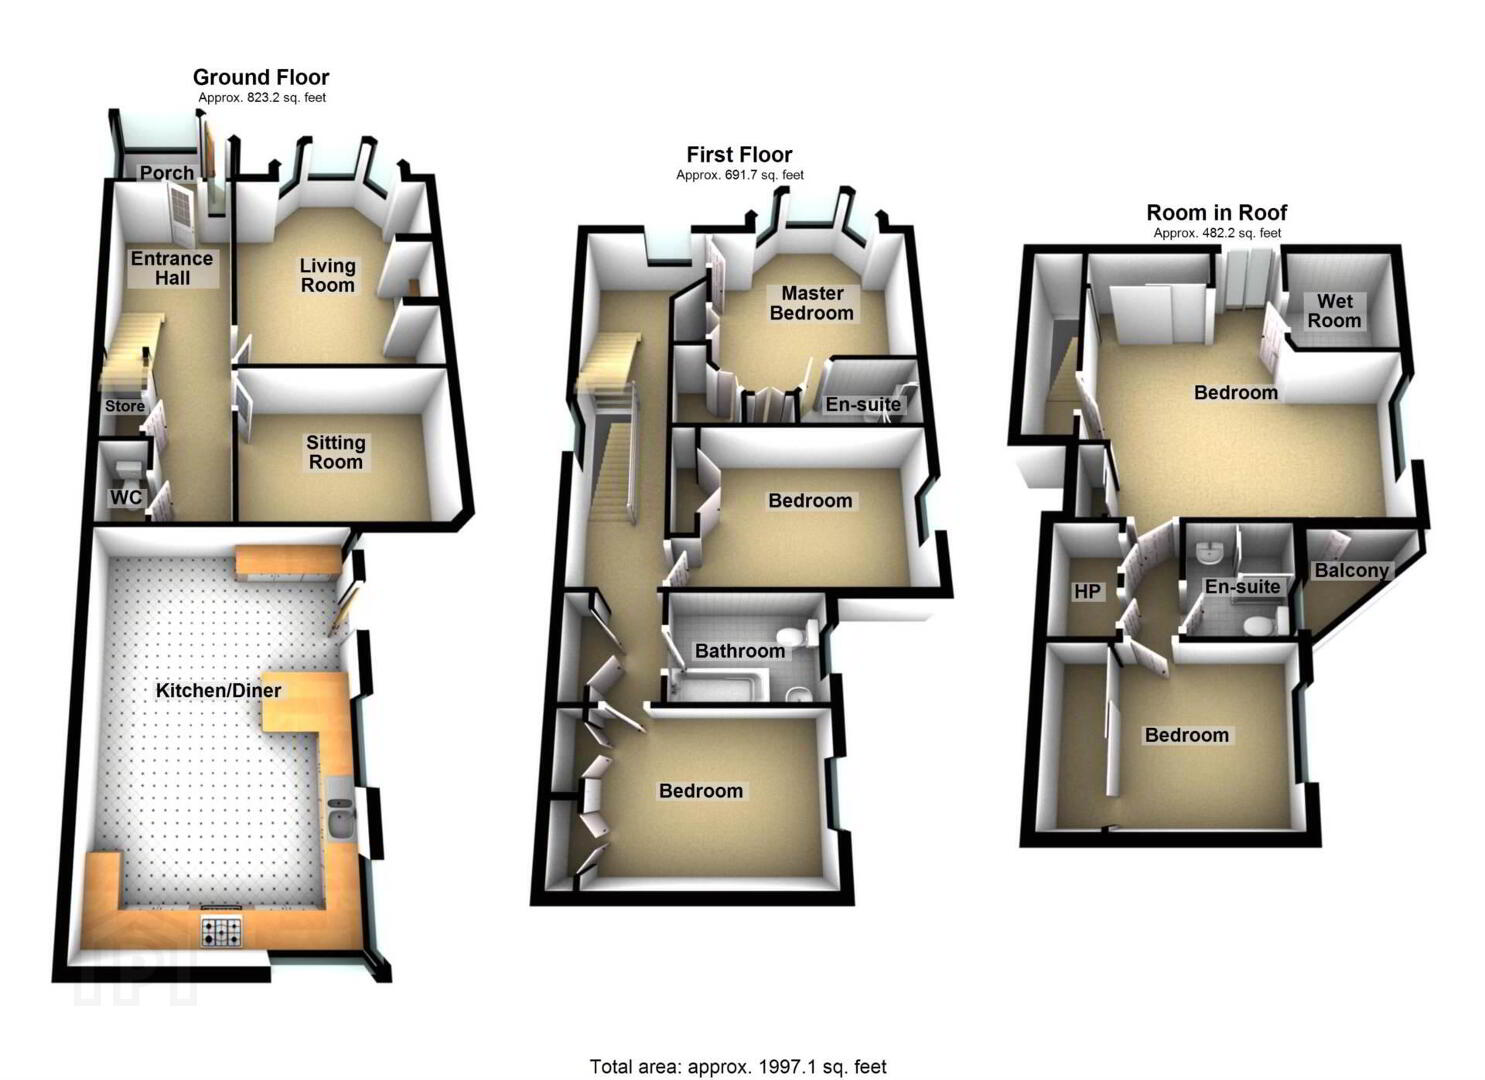
The welcoming entrance hall with neutral ceramic tiled flooring sets the tone for the rest of this luxurious residence. The spacious living room with bay window has a traditional wood burning stove, perfect for those cosy family evenings.
The contemporary family-sized kitchen offers integrated appliances and ample workspace, with seating at a peninsula unit. The modern bathroom and shower rooms are each thoughtfully designed with quality tiling and fixtures, contributing to the overall luxury feel of the home. There are four generously proportioned bedrooms, and the main bedroom stands out with its built-in wardrobes and en-suite, offering a private retreat.
The fourth bedroom on the top-floor could be used as additional living space or for guests since there is an adjacent kitchenette, shower room and dressing room. The large garage provides plenty of room for storage or parking and the exterior is low maintenance with brick paving and electric gates for additional security.
The prime location enjoys the best of both worlds a tranquil setting with easy access to amenities.
Come and experience this luxurious family home for yourself - contact us today to arrange your viewing.
Entrance porch
Ceramic tiled floor, roof light and uplighters
Entrance hall
Wide entrance hall with ceramic tiled floor, recessed spotlights under stair storage
Downstairs W.C.
Wash hand basin, W.C., part tiled walls, ceramic tiled floor and extractor fan
Living room - 16'3" (4.95m) x 12'1" (3.68m)
Bay window, hole in the wall fireplace with marble hearth and mutli purpose burner, cornice and timber laminate floor
Dining room/snug - 12'2" (3.71m) x 9'6" (2.9m)
Timber laminate floor
Kitchen - 21'0" (6.4m) x 13'10" (4.22m)
Contemporary fitted kitchen with peninsula unit, space for range cooker, wide extractor fan, glass splashback, stainless steel bowl and a half sink, integrated washing machine, integrated tumble dryer, integrated dishwasher, downlighting, kickboard lighting, ceramic tiled floor, recessed spotlights and alarm panel
First floor
Main bedroom - 14'3" (4.34m) x 12'3" (3.73m)
Bay window, walnut timber laminate floor, built in cupboard and spotlights
En-suite shower room
Shower cubicle with thermostatic shower and sliding door, wash hand basin, W.C., part tiled walls, ceramic tiled floor and extractor fan
Bedroom 2 - 12'2" (3.71m) x 9'6" (2.9m)
Built in cupboard and timber laminate floor. Aspect over Pirrie Park
Bedroom 3 - 12'1" (3.68m) x 8'5" (2.57m)
Built in cupboard and timber laminate floor. Aspect over Pirrie Park
Landing
Built in storage
Bathroom - 8'3" (2.51m) x 7'0" (2.13m)
White suite with electric shower and screen over bath, wash hand basin, W.C., contemporary tiled walls, ceramic tiled floor, chrome towel rail radiator, shaving point and extractor fan
Bedroom 4 - 17'0" (5.18m) x 15'2" (4.62m)
Built in storage and timber laminate floor
Kitchenette - 6'6" (1.98m) x 6'0" (1.83m)
Part tiled walls, stainless steel sink, chrome towel rail radiator and extractor fan
Shower room - 5'10" (1.78m) x 5'3" (1.6m)
Shower cubicle with thermostatic shower and folding door, wash hand basin, W.C., part tiled walls, LED mirror, chrome towel rail radiator and extractor fan
Dressing room - 9'4" (2.84m) x 8'6" (2.59m)
Built in storage
Outside
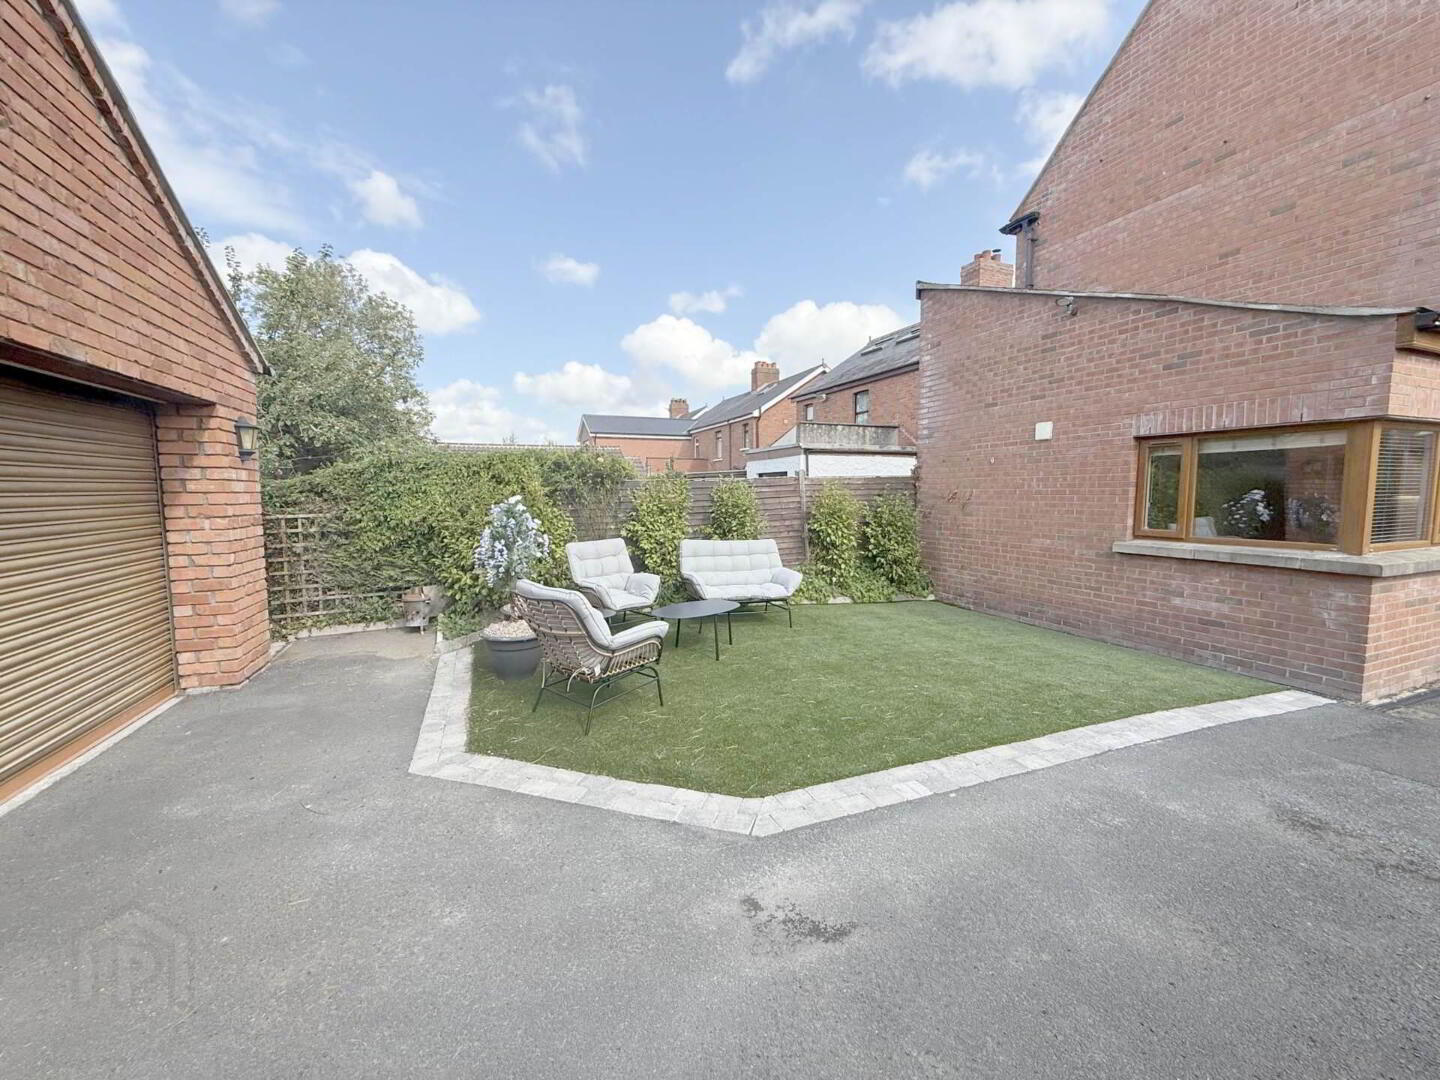
Brick paved front garden with pedestrian gate and electric car gate. Tarmac driveway with feature sandstone wall and rear garden in tarmac. Outside taps and light. Double garage (23`4" x 17`2" with light and power) with frontage built in brick from the original 1930s house
Directions
Onslow Gardens is located off the Cregagh Road - number 59 is situated at the end of the cul-de-sac overlooking Pirrie Park
what3words /// golf.mass.exile
Notice
Please note we have not tested any apparatus, fixtures, fittings, or services. Interested parties must undertake their own investigation into the working order of these items. All measurements are approximate and photographs provided for guidance only.
Travel Time From This Property

Important PlacesAdd your own important places to see how far they are from this property.
Agent Accreditations


Marketed by Pooler Estate Agents
+44 28 9045 3319


