

59 Nursery Avenue, Coleraine, BT52 1LP
6 Bed Detached House
Offers Around £350,000
Property Overview
Status
For Sale
Style
Detached House
Bedrooms
6
Bathrooms
2
Receptions
2
Property Features
Tenure
Not Provided
Energy Rating
Broadband Speed Checker
*³
Property Financials
Stamp Duty
Rates
£2,078.70 pa*¹
Typical Mortgage


Marketed by Philip Tweedie & Company (Coleraine)
+44 28 7034 4433

Propertynews Currency Partner - helping you transfer money for property purchases in Ireland & Northern Ireland. Speak to an expert
Additional Information
- 6 Bedrooms (1 ensuite), two reception rooms, kitchen, utility room, shower room
- Property extends to approximately 2044sqft
- Given its large square footage this dwelling could be reconfigured to provide several different accommodation options.
- Ample storage space found throughout
- One of the bedrooms is located on the ground floor and has access to the main bathroom creating an ensuite facility
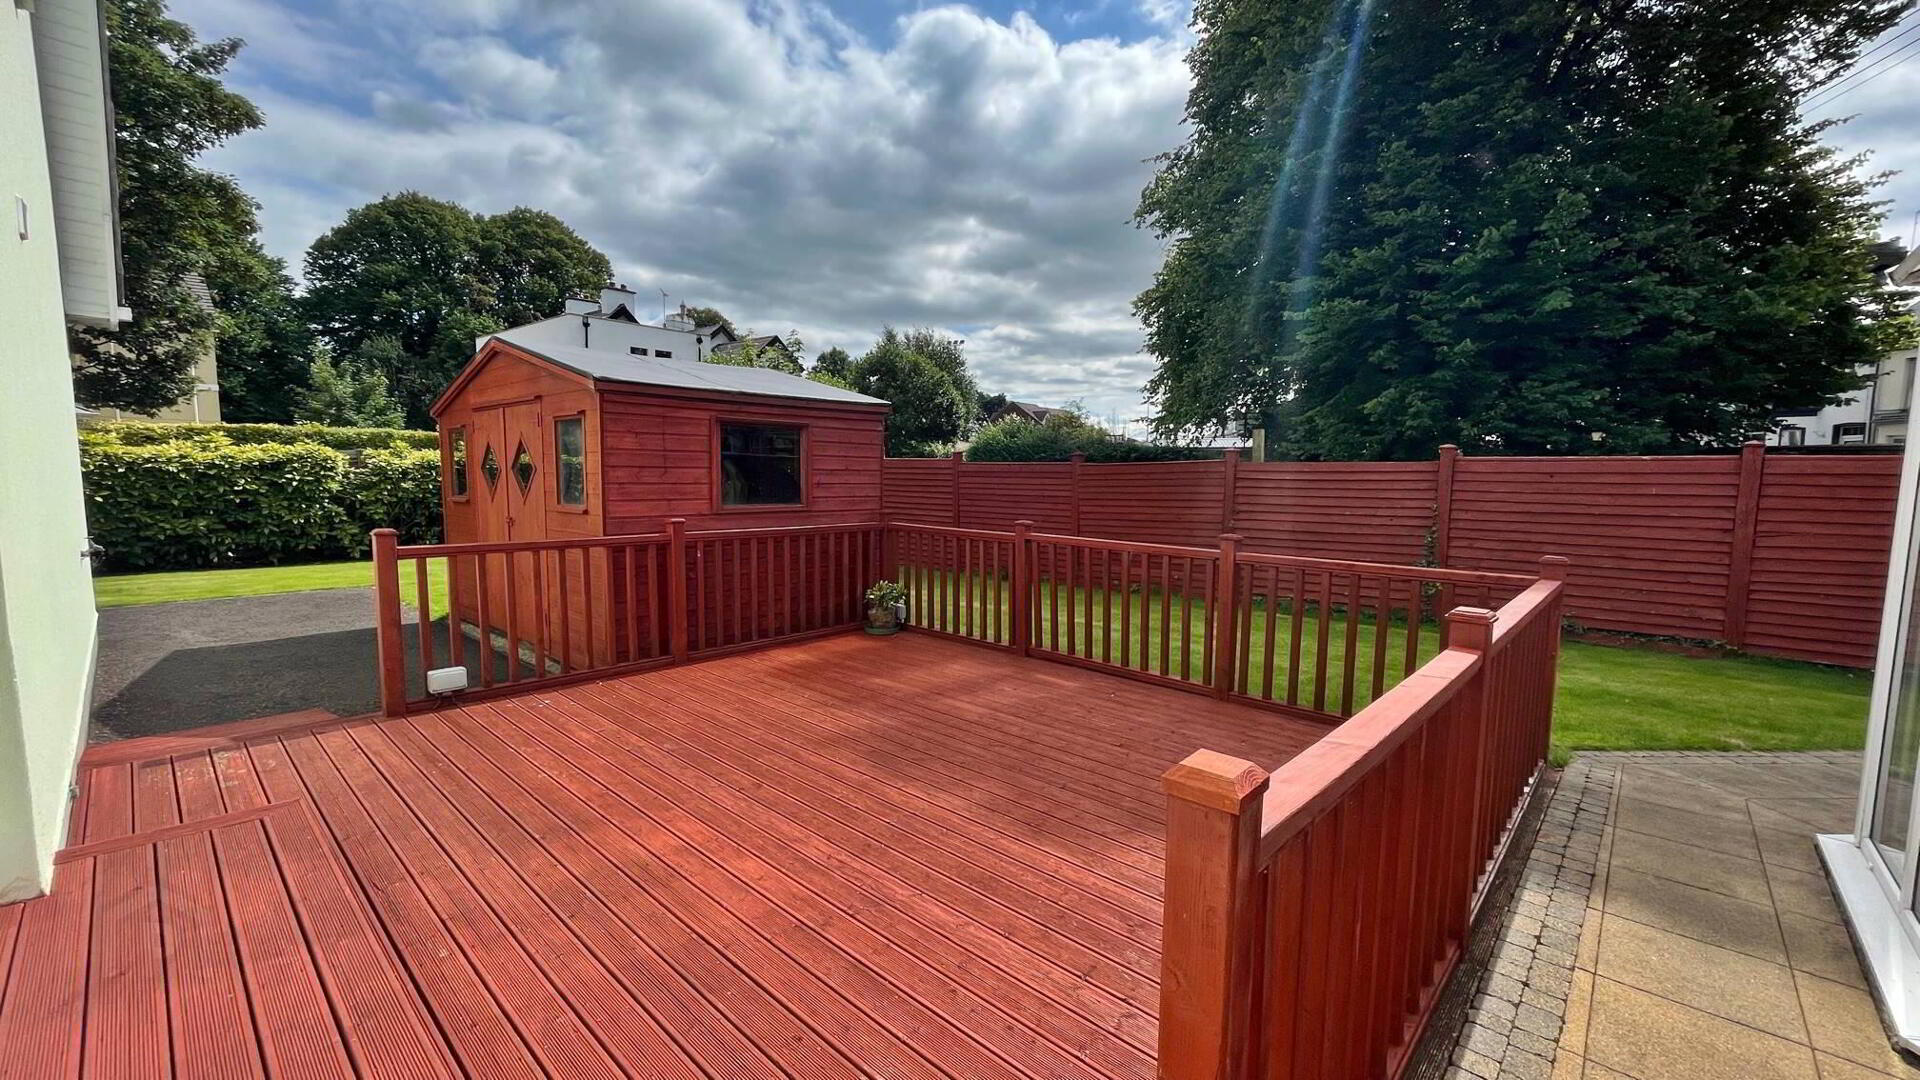
- Secluded and large site
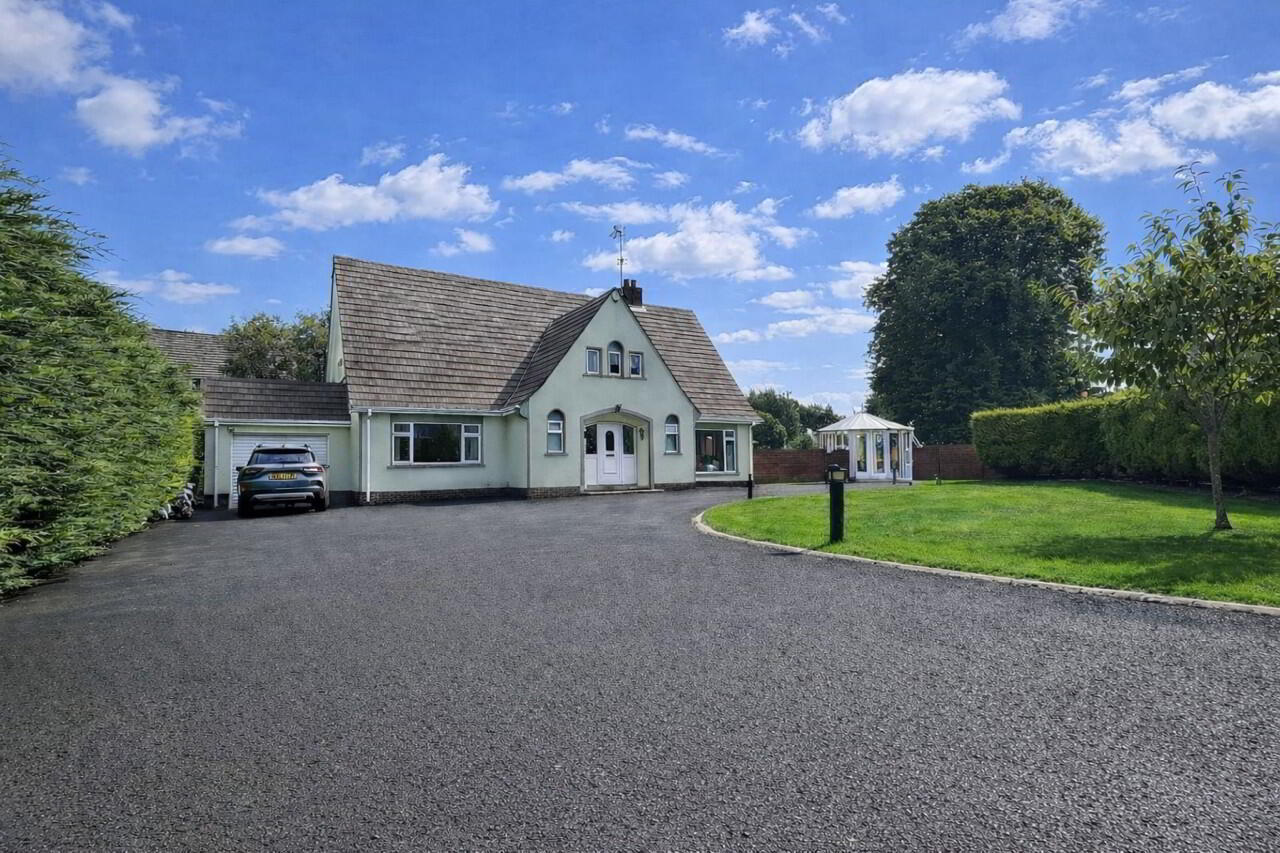
- Integral garage and outside store.
- Secure and private boundary made up of walls, trees, and hedging
- Oil fired central heating system
- Double glazed windows in uPVC frame.
No 59 Nursery Avenue presents a truly unique opportunity in that it is a large family home, on a spacious site but is located within the town centre. Six bedrooms (1 ensuite) and two reception rooms are found within along with a good-sized kitchen, utility room and shower room.
A number of local schools, churches, health centres and the main town centre are within easy walking distance to this very attractive holding. Early viewing is absolutely essential to avoid the disappointment of missing out on this bespoke prospect.
- PORCH
- uPVC door and walk in cloak cupboard
- RECEPTION HALLWAY
- Bright and spacious area with open tread stairs to 1st floor, store room, telephone point and walk in hot press.
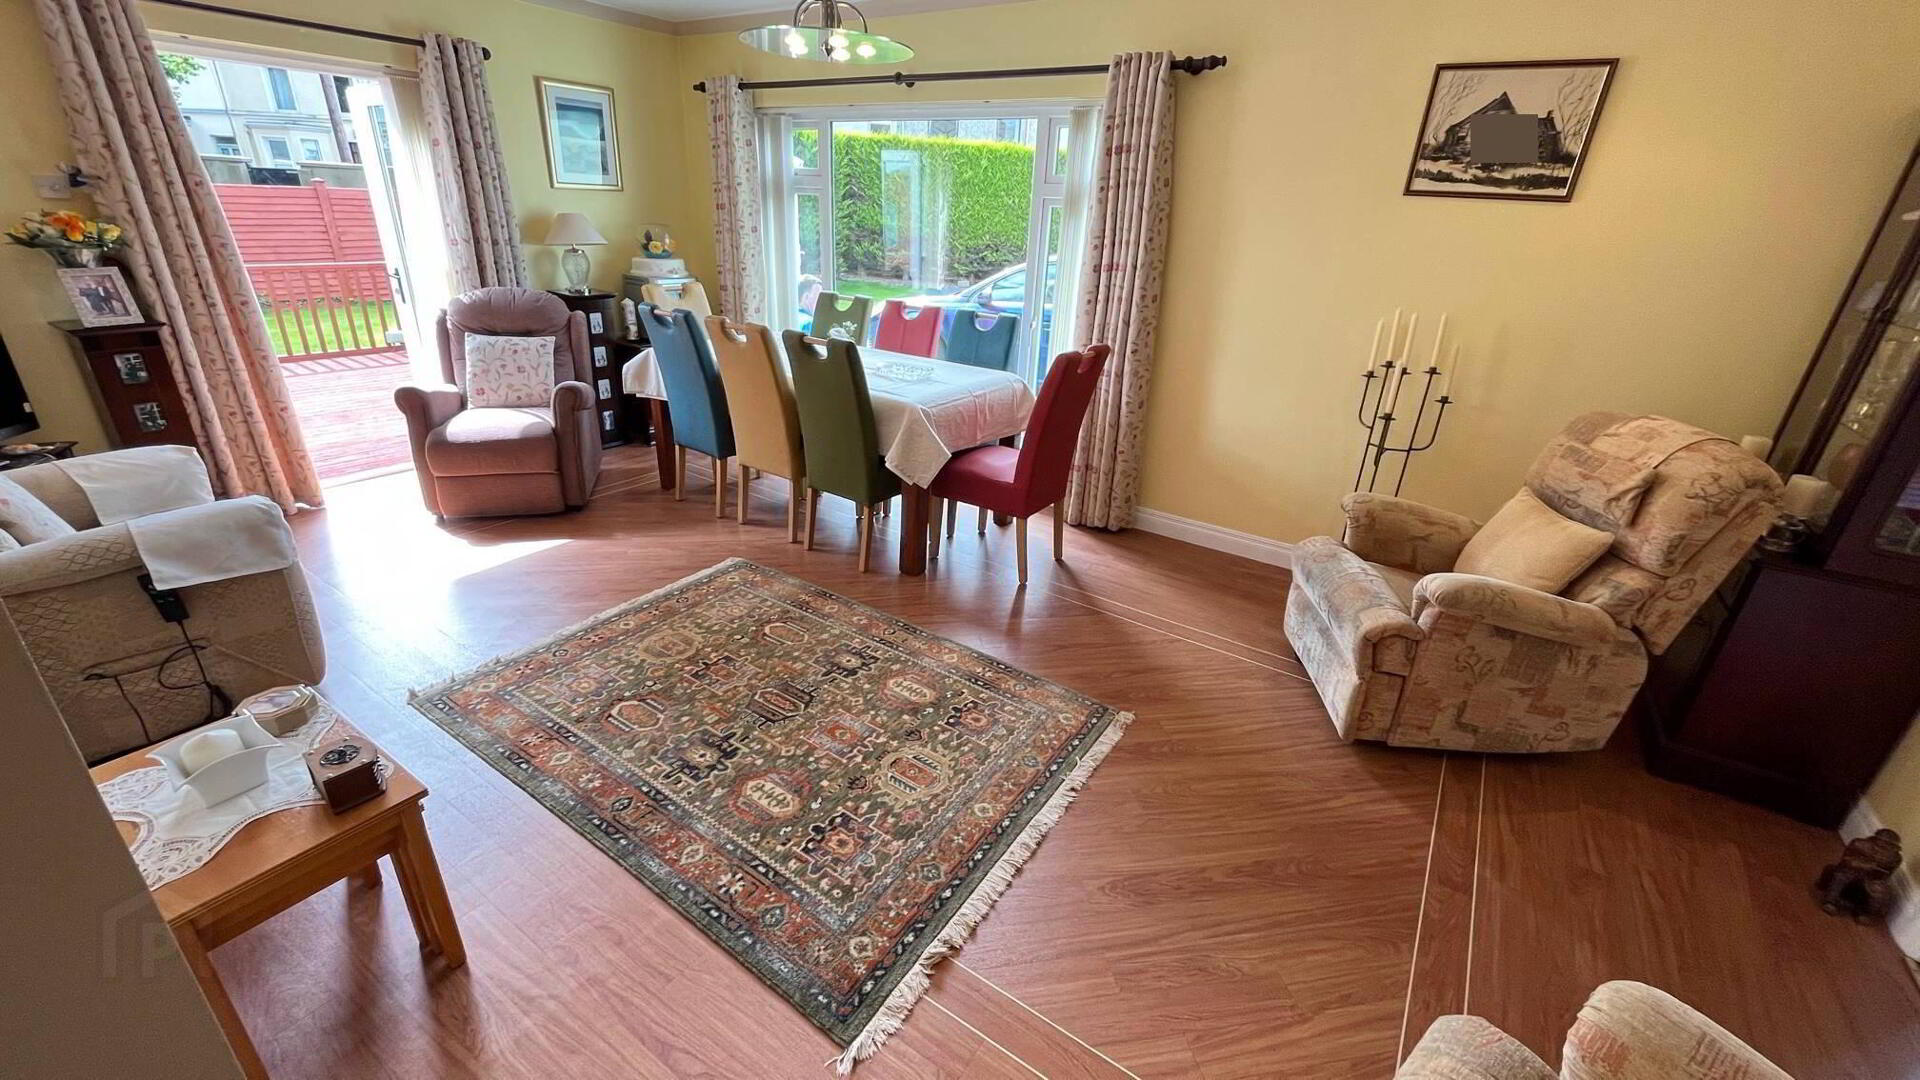
- LOUNGE 6.2m x 4.2m (20'4 x 13'9)
- 'Amtico' floor, television point and patio doors to decking area. Floor to ceiling windows allowing views of garden and excellent natural light.
- KITCHEN 4m x 4.3m (13'1 x 14'1)
- High and low level storage units, integrated double oven, hob with extractor fan over, stainless steel sink unit, space and plumbing for 'American style' fridge freezer, television point.
- UTILITY ROOM 4m x 2.7m (13'1 x 8'10)
- High and low level storage units, plumbed for washing machine, space for tumble dryer, single stainless steel sink, space for fridge with access to rear sun porch.
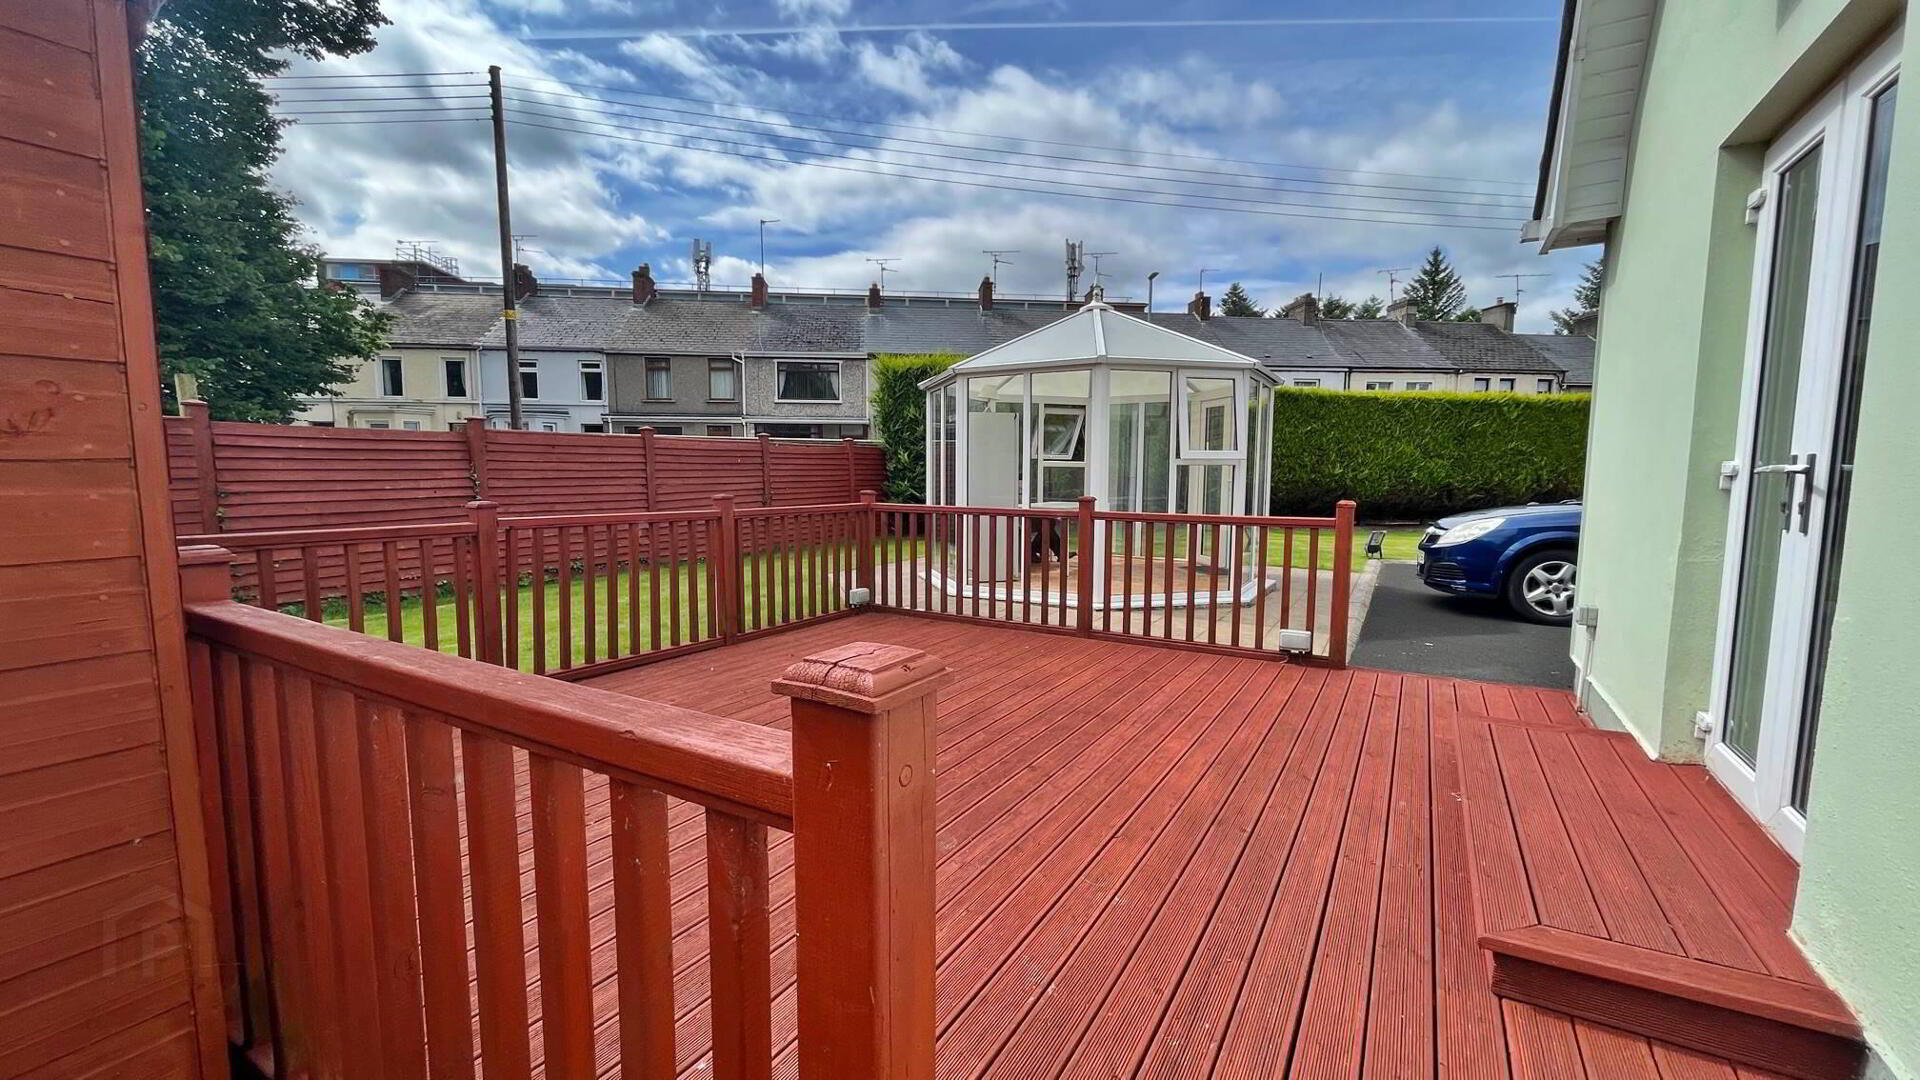
- SUN PORCH 2.2m x 1.7m (7'3 x 5'7)
- Tiled floor, access to and views over the rear garden.
- LIVING ROOM 4.8m x 3.2m (15'9 x 10'6)
- Laminate wood floor, television and telephone point.
- BEDROOM 1 3.8m x 1.5m (12'6 x 4'11)
- Double room to rear, telephone point, television point with access to ensuite.
- ENSUITE
- Walk in shower with mains shower, wash hand basin, corner bath, low flush WC.
- FIRST FLOOR
- Landing and hall with laminate wood flooring, walk in storage cupboard.
- OPEN OFFICE AREA 2.3m x 0.2m (7'7 x 0'8)
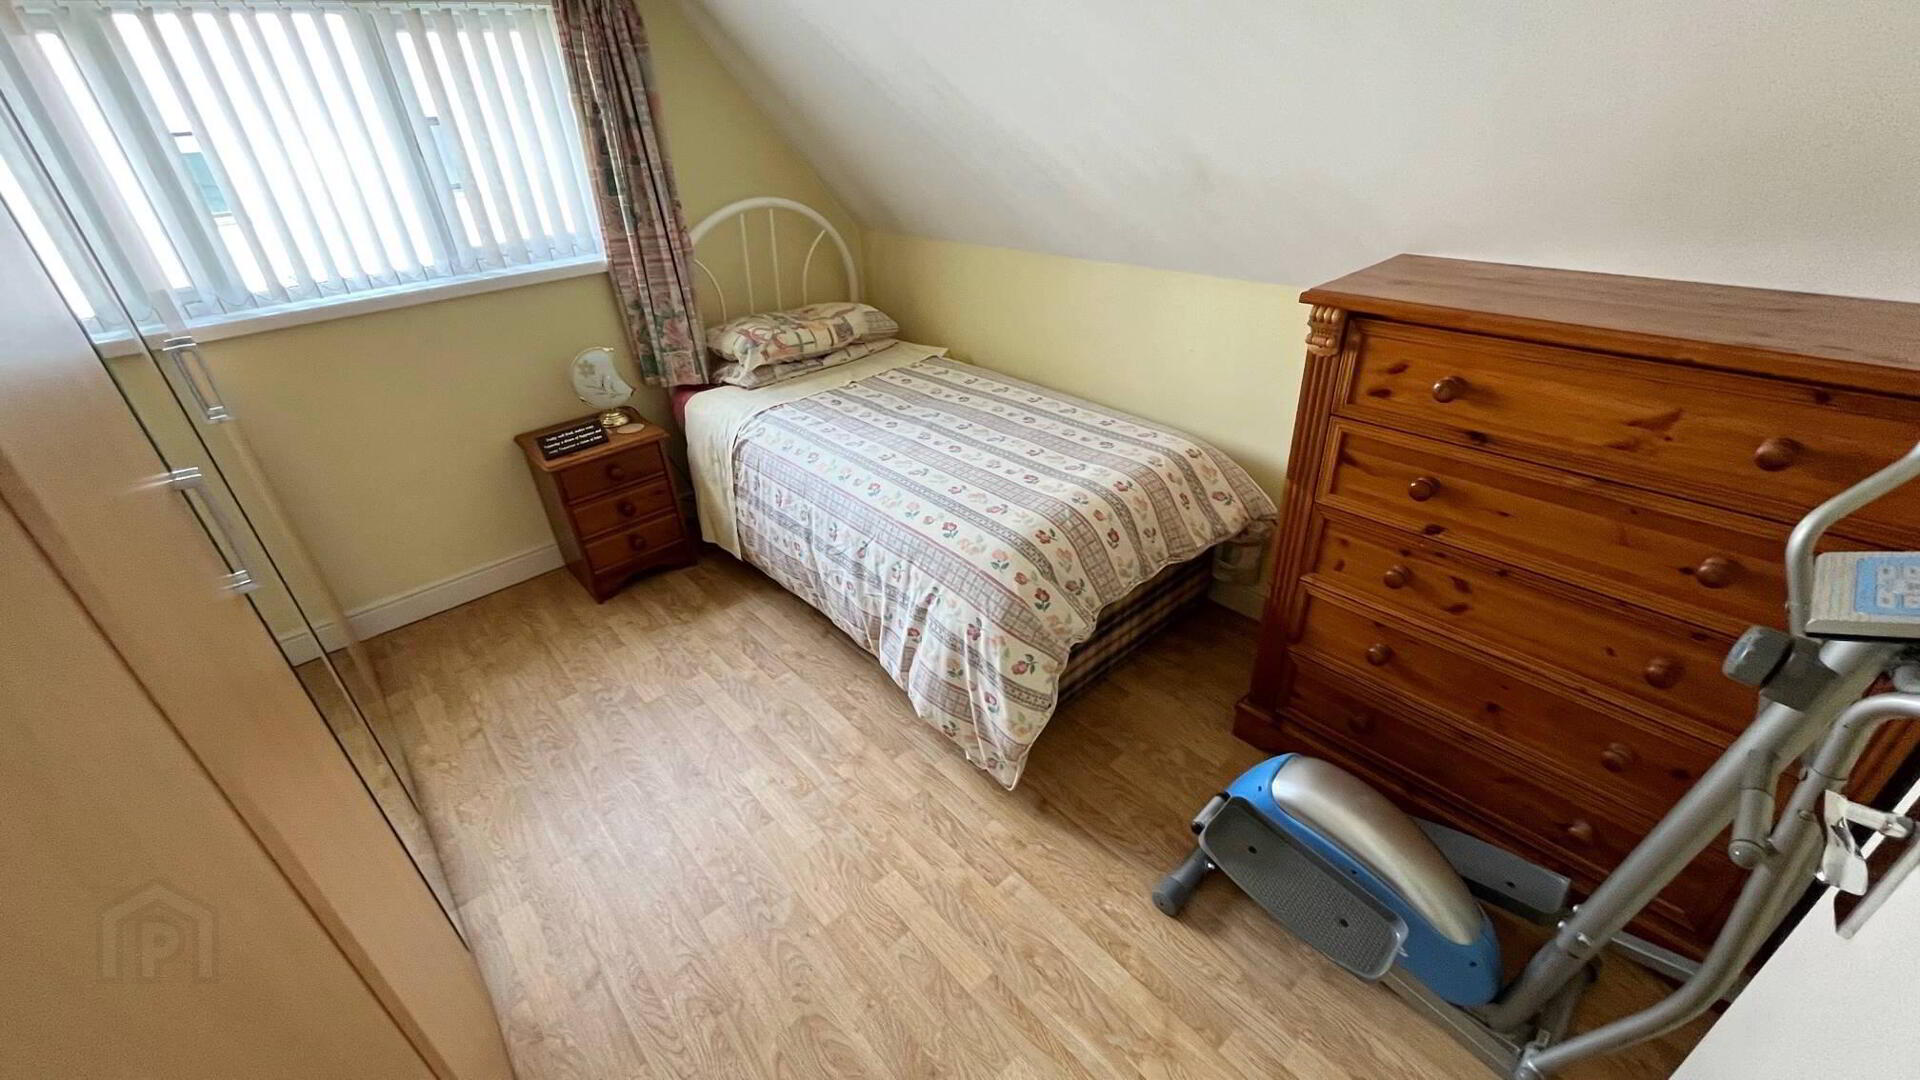
- BEDROOM 2 3.2m x 3.2m (10'6 x 10'6)
- Double room to rear of property.
- BEDROOM 3
- Carpeted double room, television and telephone point, wash hand basin and vanity unit.
- SHOWER ROOM
- Tiled floor, low flush WC, vanity unit wash hand basin, shower cubicle with electric shower.
- BEDROOM 4 4m x 3.1m (13'1 x 10'2)
- Double room to rear, television point.
- BEDROOM 5 4m x 1.1m (13'1 x 3'7)
- Double room to rear, television point.
- STUDY 3.1m x 2.7m (10'2 x 8'10)
- To front of property, telephone point.
- EXTERNAL FEATURES
- Lawns to front, side and rear
Large driveway to front
Decking area to site. - GARAGE 6.1m x 3.6m (20'0 x 11'10)
- Electric roller door, tiled floor, power and light.
- STORE 3.5m x 2.8m (11'6 x 9'2)
- Electric and light, low flush WC, pedestal wash hand basin.
Travel Time From This Property

Important PlacesAdd your own important places to see how far they are from this property.
Agent Accreditations



Marketed by Philip Tweedie & Company (Coleraine)
+44 28 7034 4433




