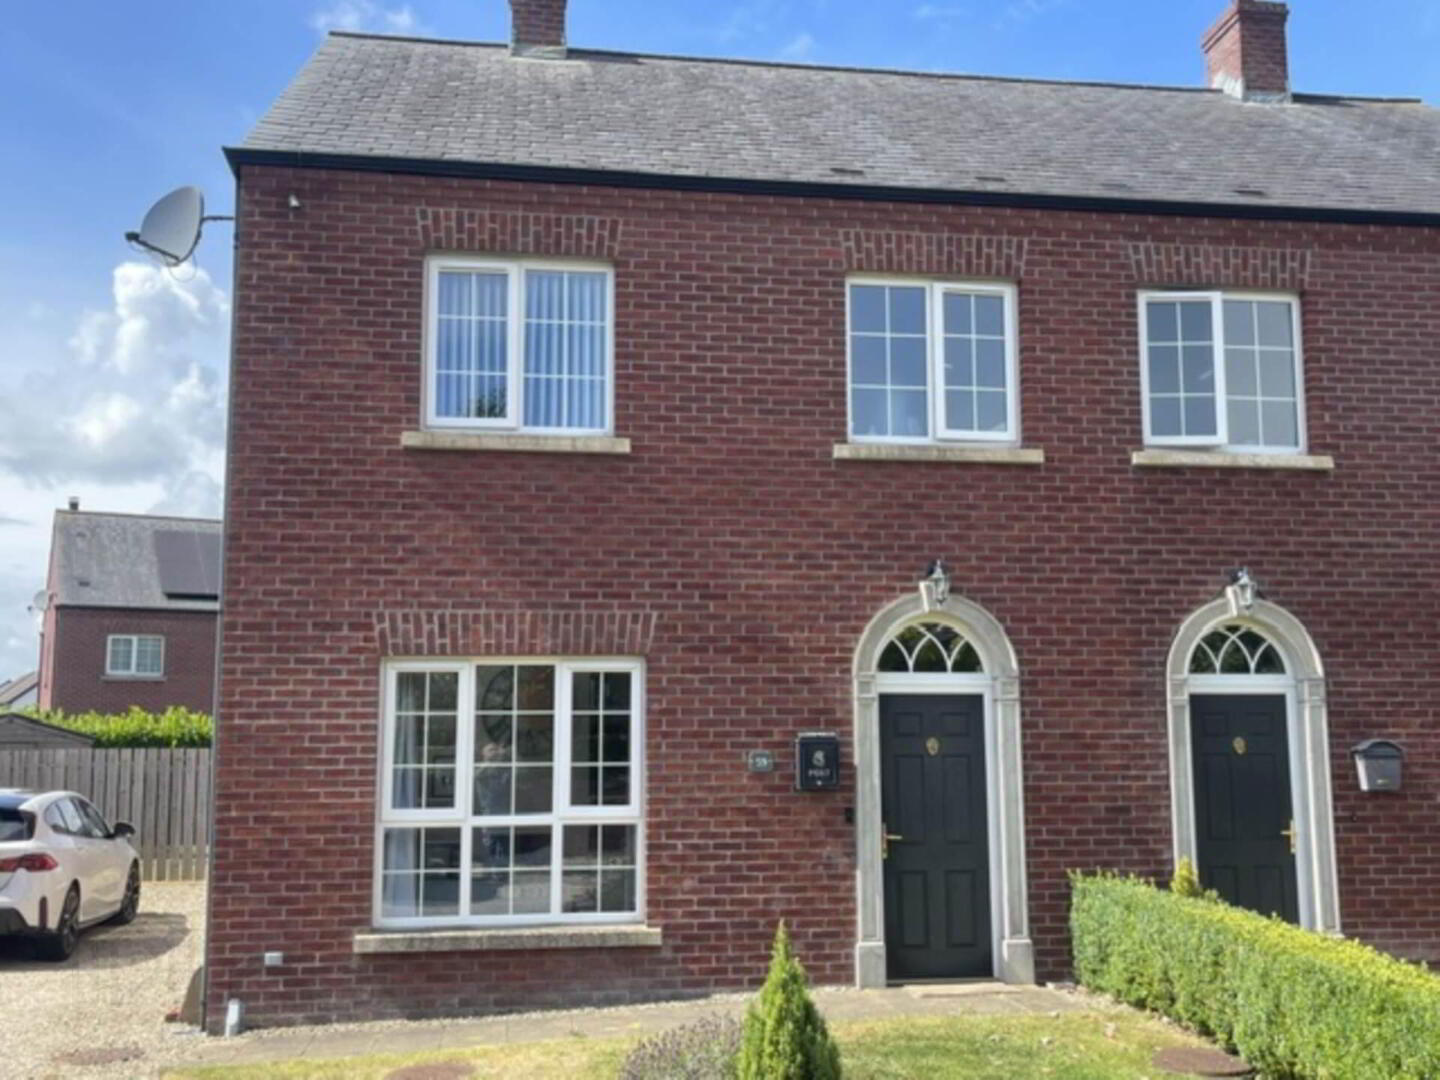
59 Lisnisky Walk, Portadown, Craigavon, BT63 5FY
3 Bed Semi-detached House
Price £950 per month
Property Overview
Status
To Let
Style
Semi-detached House
Bedrooms
3
Bathrooms
2
Receptions
2
Available From
1 Sep 2026
Property Features
Size
89 sq m (958 sq ft)
Energy Rating
Heating
Gas
Broadband Speed Checker
*³
In partnership with
Property Financials
Deposit
£950

Marketed by Orchard Lettings
+44 28 3835 5100
Additional Information
A well Appointed and finished Fully Furnished 3 Bedroom Semi Detached Property in the popular Lisnisky area of Portadown.
This Property Boasts:
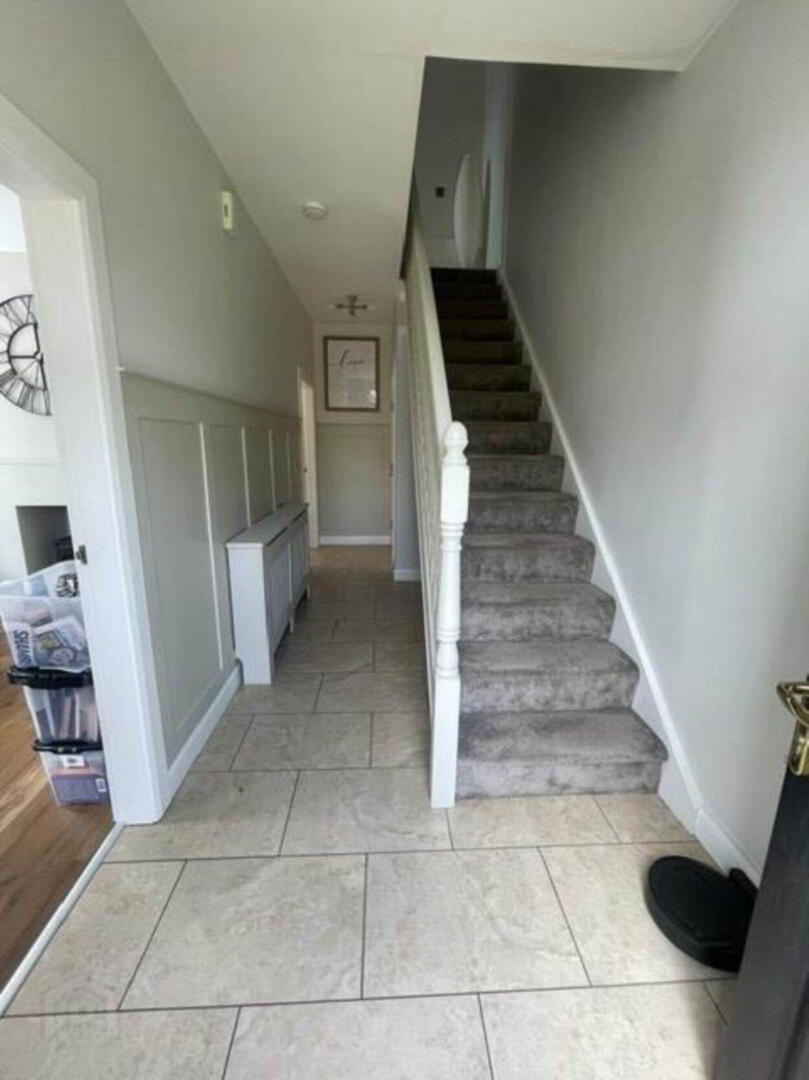
> Bright Entrance Hallway with Tiled Flooring and Understair storage
> Downstairs WC
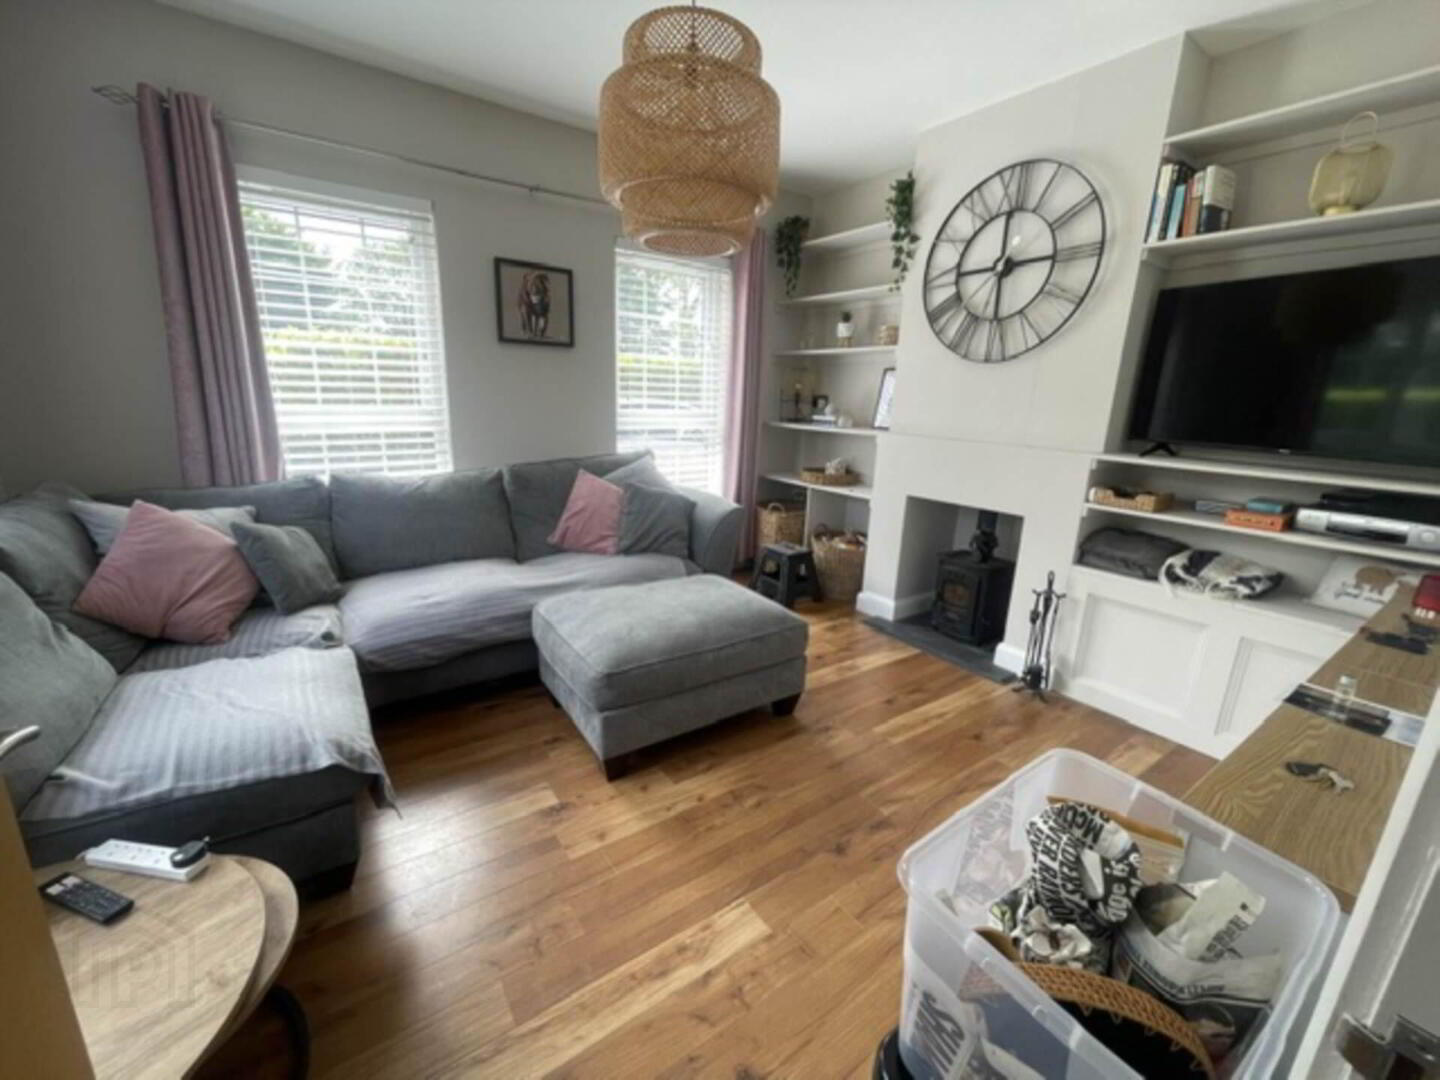
> Spacious & Bright Living Room with Laminate Flooring and Feature Woodburning Stove
> Modern Cream High Gloss Kitchen & Dining Area with High & Low Units, Tiled Flooring and Splashback and Integrated appliances including:
- Electric Oven & Gas Hob
- Dishwasher
- Fridge Freezer
> Separate Utlity Area with Tiled Flooring, Storage Units and Appliances including:
- Washing Machine
- Tumble Dryer
> 3 Double Bedrooms all with Laminate Flooring. Master Bedroom En-Suite with a Built-in Storage cupboard
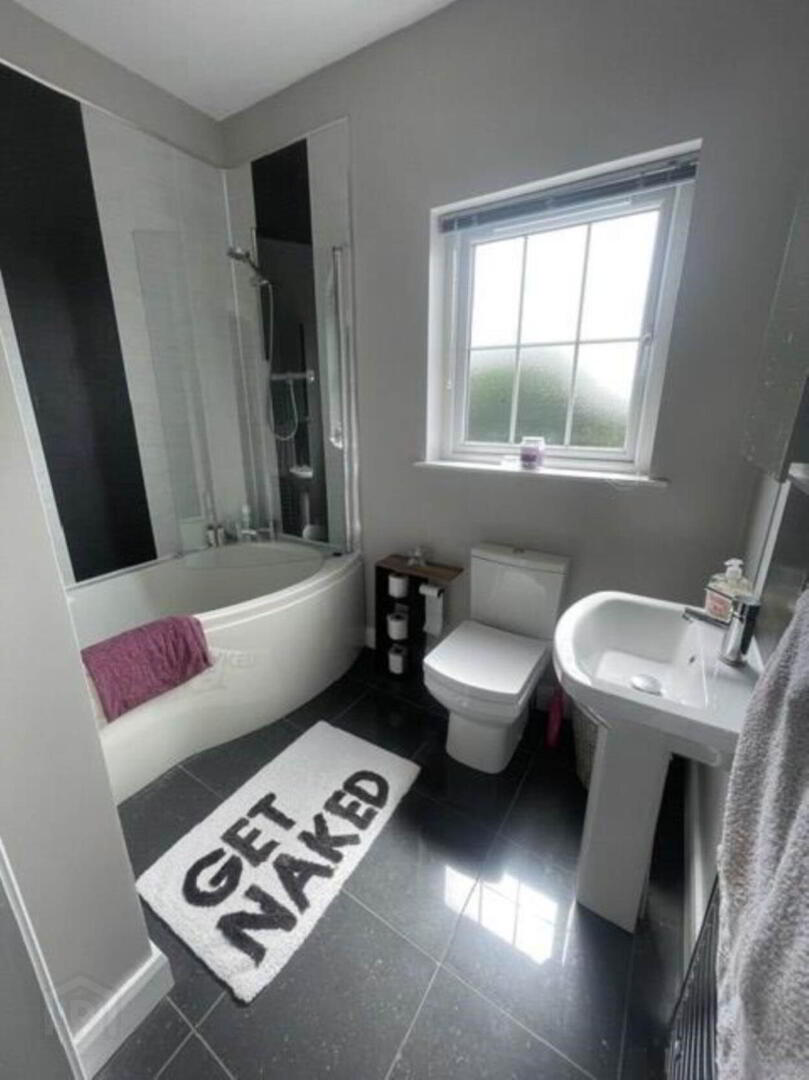
> Stylish Family Bathroom Suite with Shower over Bath
> Gas Central Heating
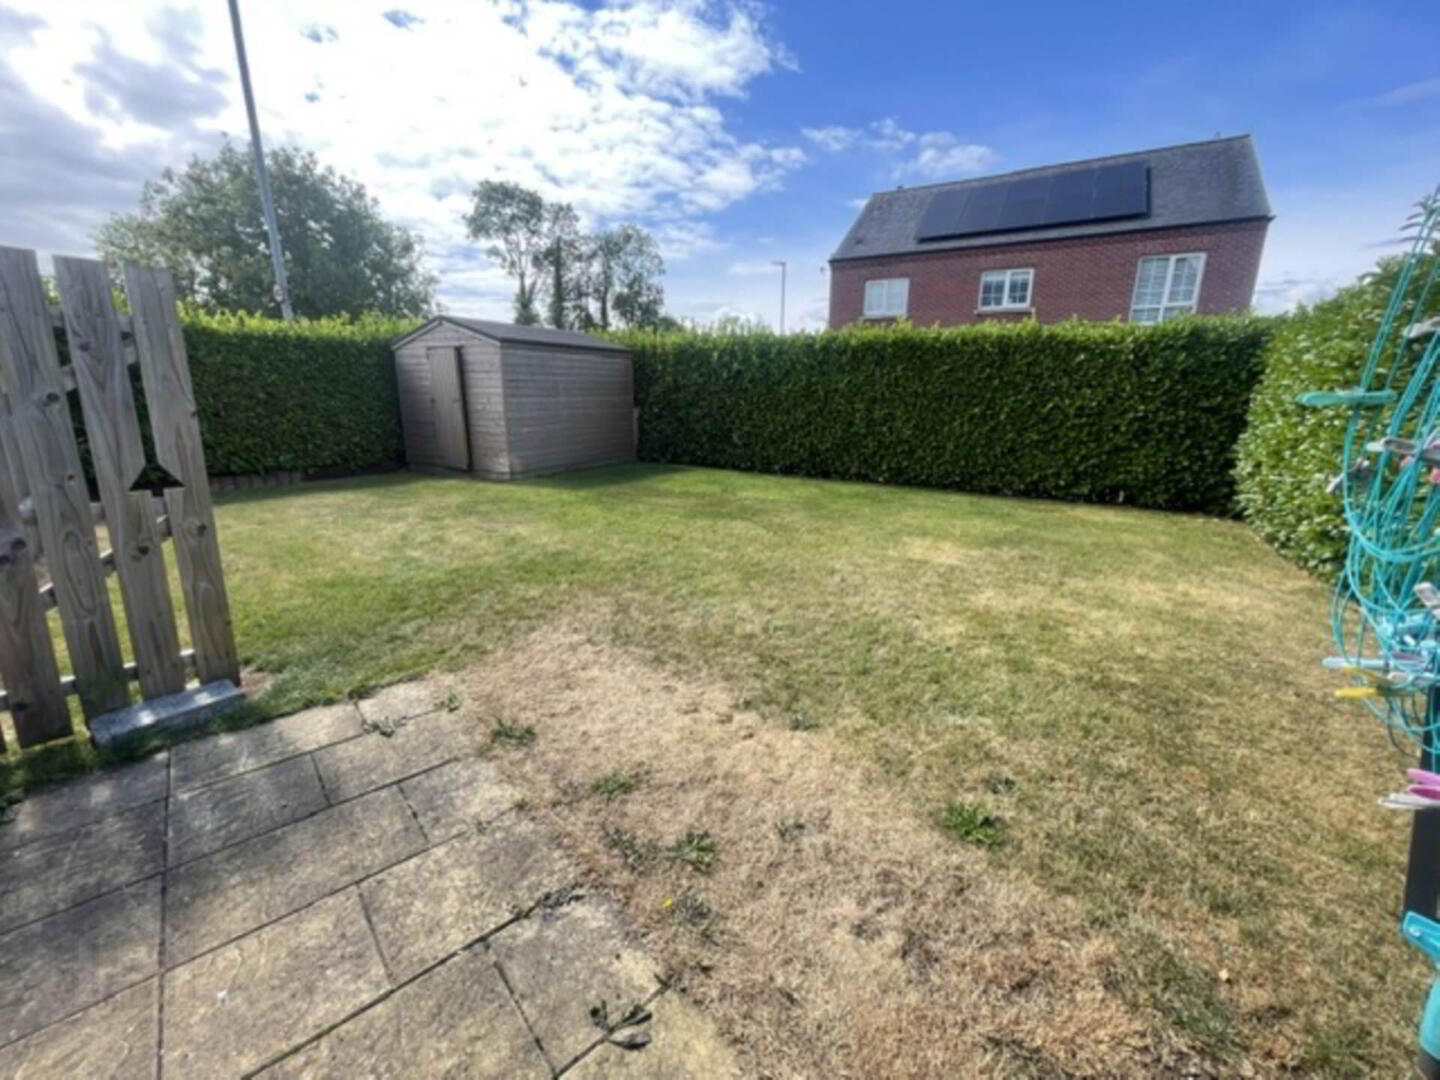
> Enclosed Rear Garden Set with Lawn with Mature Hedges
> Garden Shed For Storage
> Front Garden Set in Lawn
> Private Stoned Driveway for Parking
> UPVC Windows and Doors
> Close to Schools, Shops, Craigavon Area Hospital, Rushmere Shopping Centre and All Amenities
> No Pets
> No Smokers
> This Property can only be let FURNISHED. UNFURNISHED is not an option, sorry.
Notice
All photographs are provided for guidance only.
Redress scheme provided by: Property Redress Scheme (PRS010425)
This Property Boasts:
> Bright Entrance Hallway with Tiled Flooring and Understair storage
> Downstairs WC
> Spacious & Bright Living Room with Laminate Flooring and Feature Woodburning Stove
> Modern Cream High Gloss Kitchen & Dining Area with High & Low Units, Tiled Flooring and Splashback and Integrated appliances including:
- Electric Oven & Gas Hob
- Dishwasher
- Fridge Freezer
> Separate Utlity Area with Tiled Flooring, Storage Units and Appliances including:
- Washing Machine
- Tumble Dryer
> 3 Double Bedrooms all with Laminate Flooring. Master Bedroom En-Suite with a Built-in Storage cupboard
> Stylish Family Bathroom Suite with Shower over Bath
> Gas Central Heating
> Enclosed Rear Garden Set with Lawn with Mature Hedges
> Garden Shed For Storage
> Front Garden Set in Lawn
> Private Stoned Driveway for Parking
> UPVC Windows and Doors
> Close to Schools, Shops, Craigavon Area Hospital, Rushmere Shopping Centre and All Amenities
> No Pets
> No Smokers
> This Property can only be let FURNISHED. UNFURNISHED is not an option, sorry.
Notice
All photographs are provided for guidance only.
Redress scheme provided by: Property Redress Scheme (PRS010425)
Travel Time From This Property

Important PlacesAdd your own important places to see how far they are from this property.
Agent Accreditations



Marketed by Orchard Lettings
+44 28 3835 5100




