For sale
Added 1 day ago
59 Ladbrook Drive, Belfast, BT14 7NB
2 Bed Terrace House
Offers Over £129,950
Property Overview
Status
For Sale
Style
Terrace House
Bedrooms
2
Bathrooms
1
Receptions
1
Property Features
Tenure
Not Provided
Heating
Gas
Broadband Speed Checker
*³
In partnership with
Property Financials
Stamp Duty
Rates
£703.57 pa*¹
Typical Mortgage


Marketed by Ulster Property Sales (Cavehill)
+44 28 9072 9270

Propertynews Currency Partner - helping you transfer money for property purchases in Ireland & Northern Ireland. Speak to an expert
Additional Information
- Extended Luxury Town Terrace
- 2 Bedrooms 2 Reception Rooms
- Extended Luxury Fitted Kitchen
- Gas Fired Central Heating
- Twin Deluxe Bathroom Suites
- Upvc Double Glazed Windows
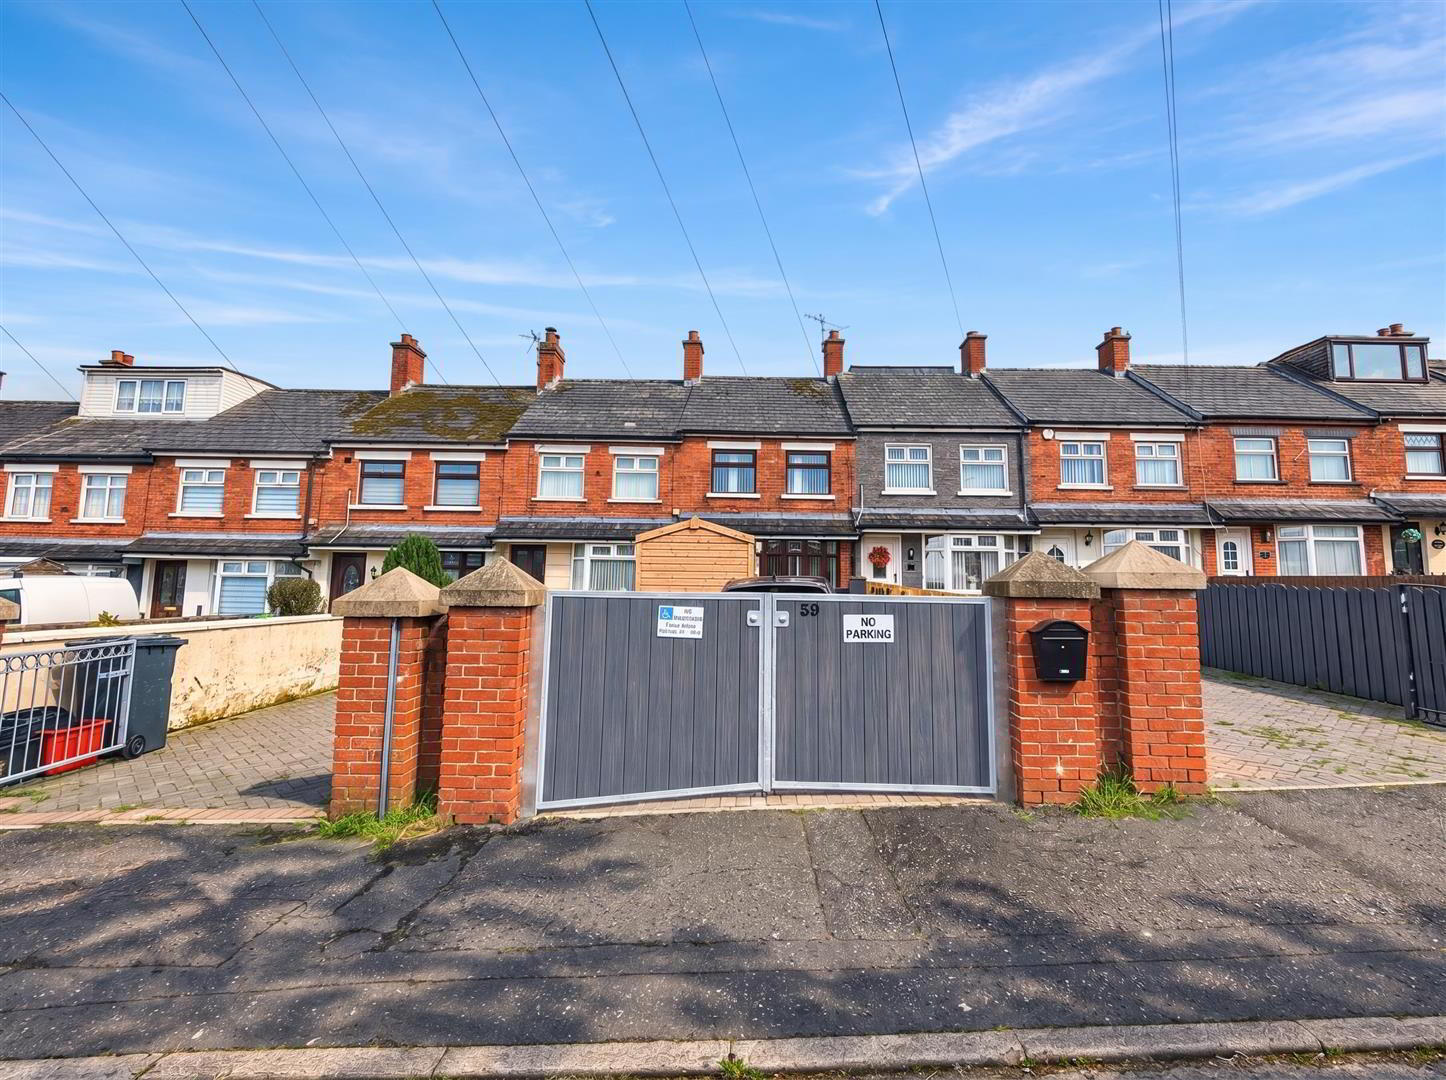
- Secure Off street Carparking
- Highest Presentation
- Much Admired Residential Location
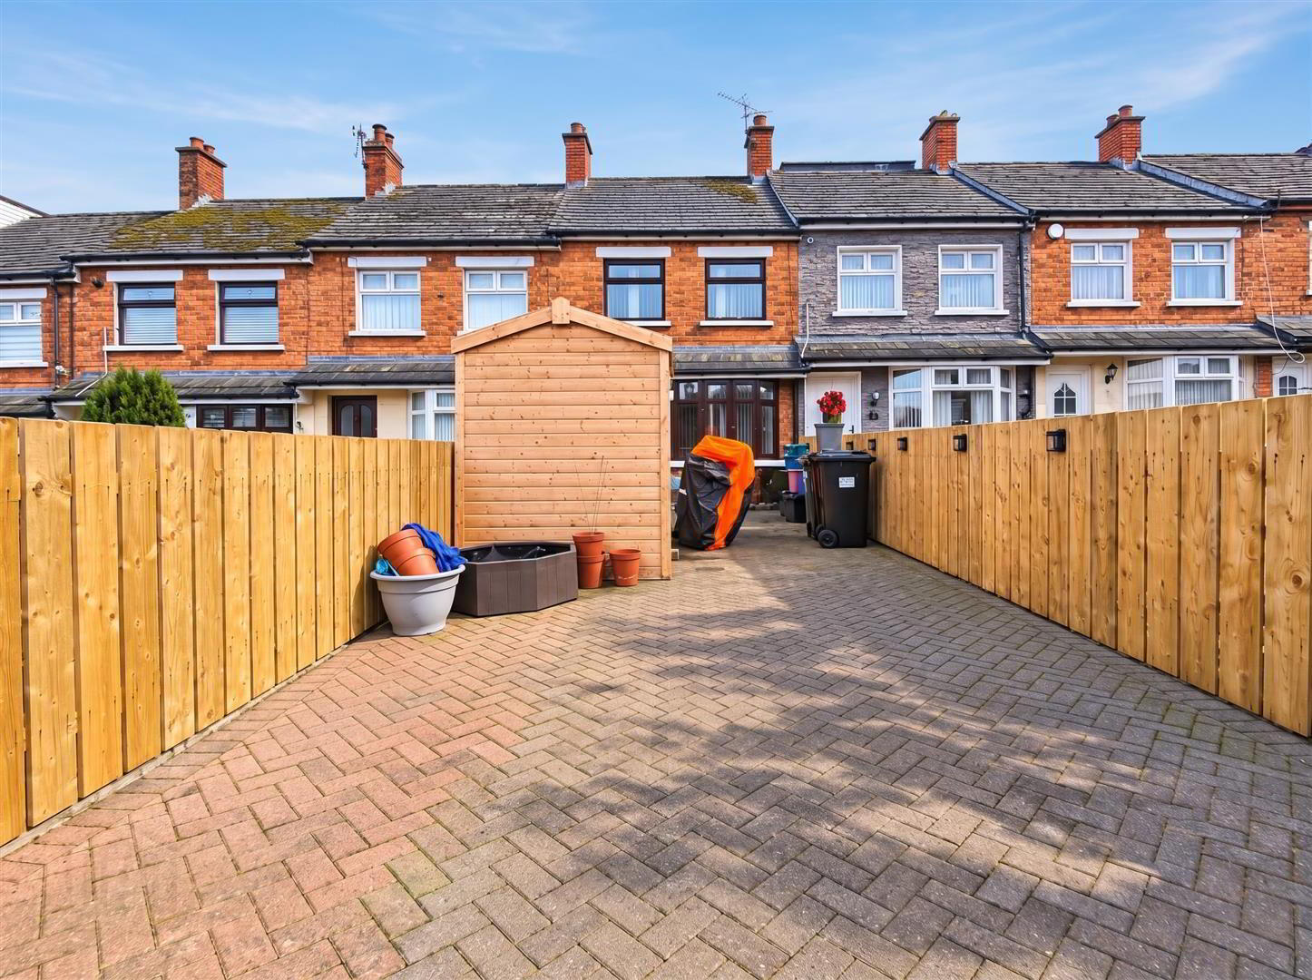
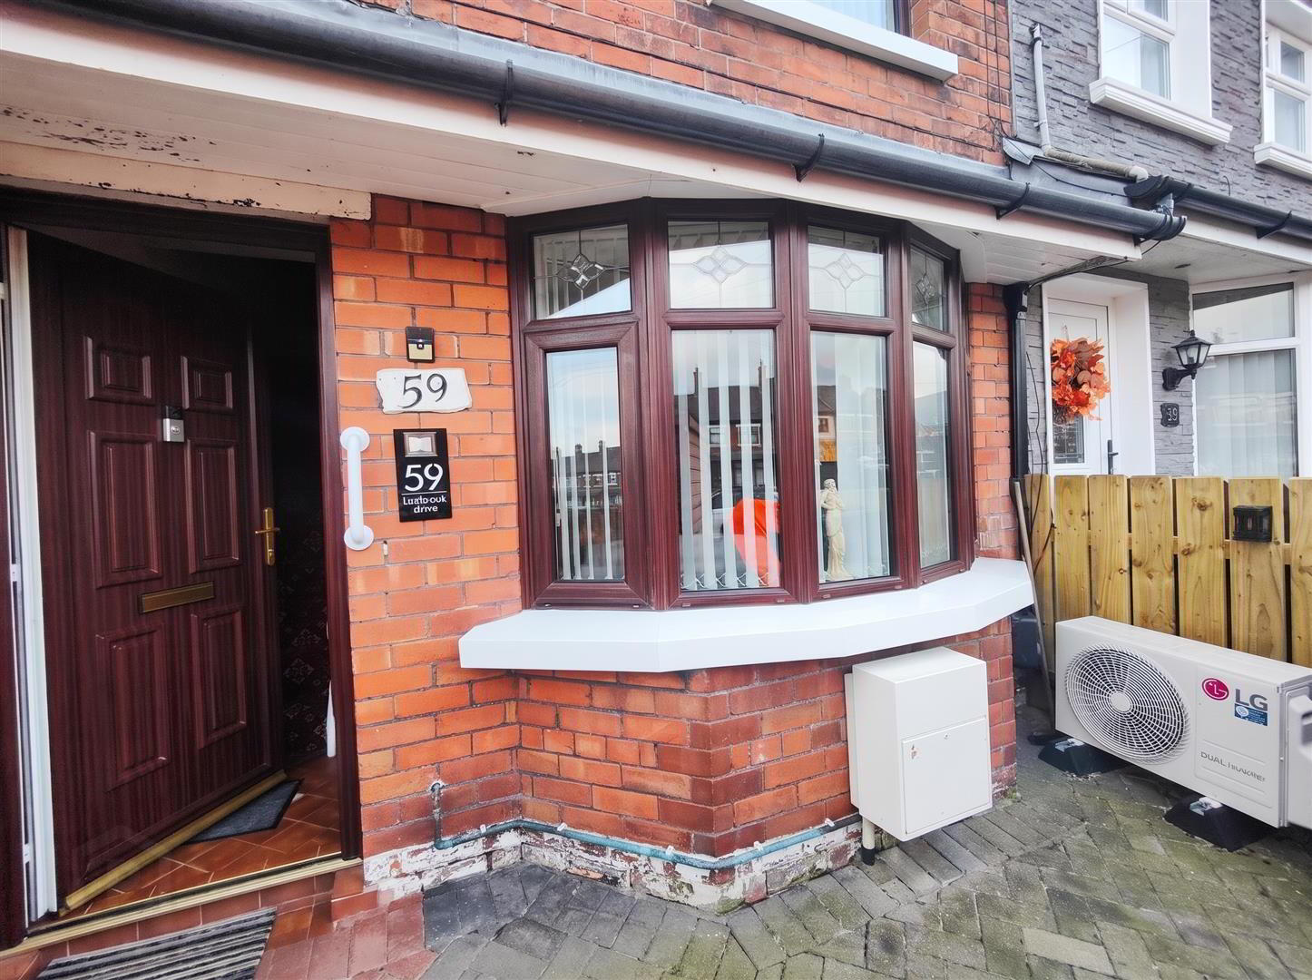
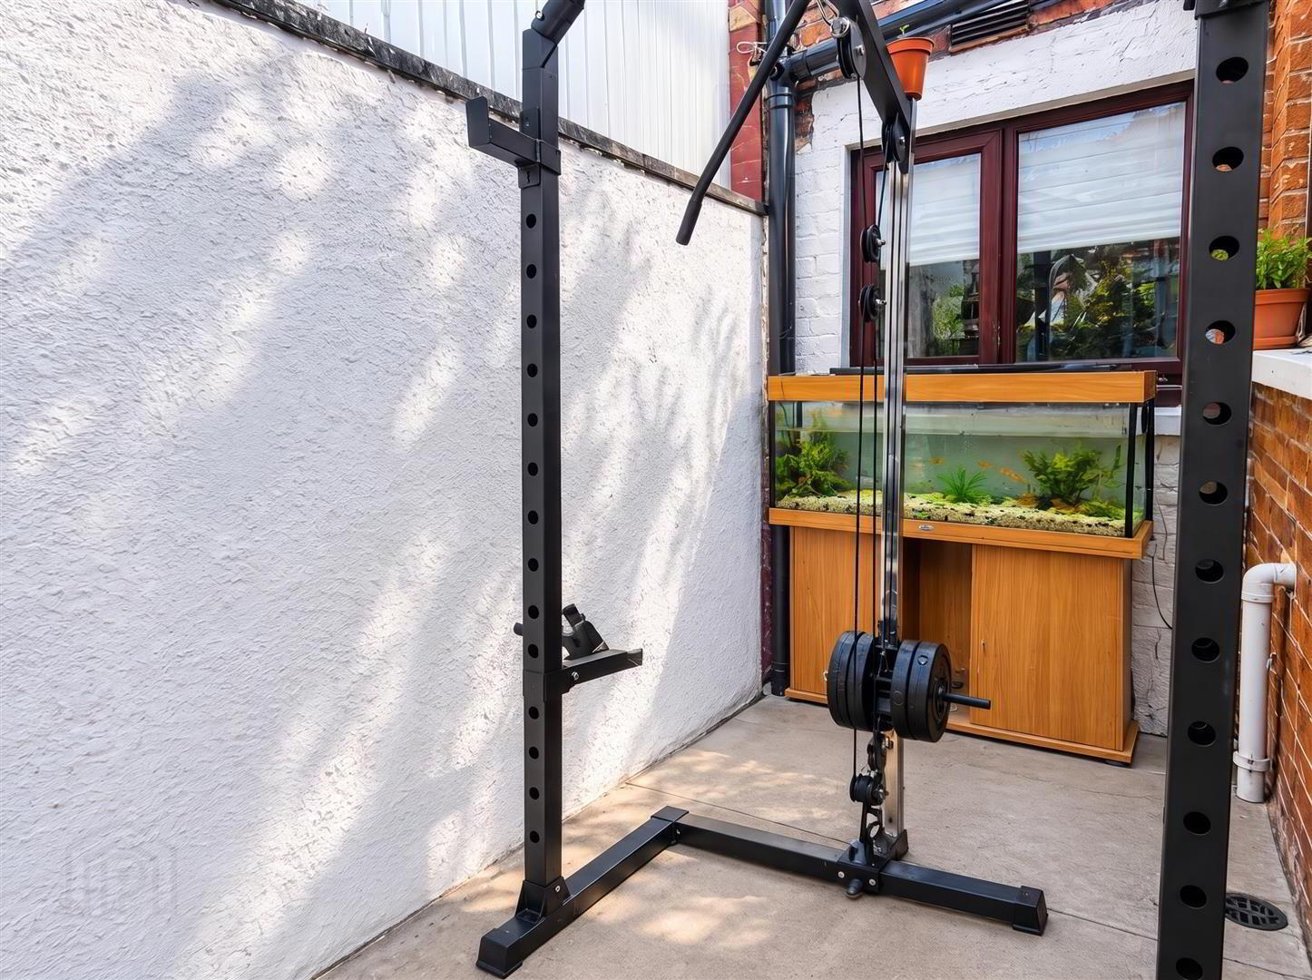
A superb opportunity to purchase an extended townhouse set within this most popular section of the Ardoyne, just a stroll to the many local amenities offered by the Crumlin Road. The spacious interior comprises 2 bedrooms, roofspace storage, 2 reception rooms with lounge into bay, extended luxury kitchen and contemporary twin bathroom suites to ground and first floor. The dwelling further offers gas central heating, dual inverter air conditioning, uPvc double glazed windows & doors and has been significantly updated in recent years to the highest standards seen today. Brick paver off street carparking with secure double gates and enclosed covered rear yard combines with the most convenient location makes this the ideal first time buy for the young married couple or first time buyer - Early Viewing is highly recommended.
- Entrance Hall
- Pvc double glazed entrance door, ceramic tiled floor.
- Lounge 3.89 x 3.19 (12'9" x 10'5")
- Into bay, attractive fireplace with electric inset, wood laminate floor, two double panelled radiators.
- Inner Room
- Wood laminate floor.
- Bathroom
- Luxury white suite comprising walk-in shower cubicle with thermostatically controlled drench shower, telephone handset shower, vanity unit, low flush wc, pvc panelled walls, recessed lighting, panelled radiator.
- Extended Luxury Kitchen 2.88 x 2.01 (9'5" x 6'7")
- Bowl and a half stainless steel sink unit, extensive range of high and low level units, formica worktops, built-in oven and hob, stainless steel canopy extractor fan, automatic dehumidifier, integrated fridge freezer, plumbed for washing machine, tall larder, high output radiator, fully tiled walls, ceramic tiled floor, uPvc double glazed door to rear.,
- First Floor
- Landing.
- Bathroom
- Fully tiled contemporary white suite comprising walk-in shower cubicle, electric telephone handset shower, pedestal wash hand basin, low flush wc, panelled radiator.
- Bedroom 2.92 x 2.22 (9'6" x 7'3")
- Wall mounted gas boiler, wood laminate floor, picture rail, panelled radiator.
- Bedroom 3.76 x 2.75 (12'4" x 9'0")
- Built-in cupboards, picture rail, panelled radiator.
- Storage 3.63 x 2.75 (11'10" x 9'0")
- Fixed staircase, under eaves storage, double panelled radiator.
- Outside
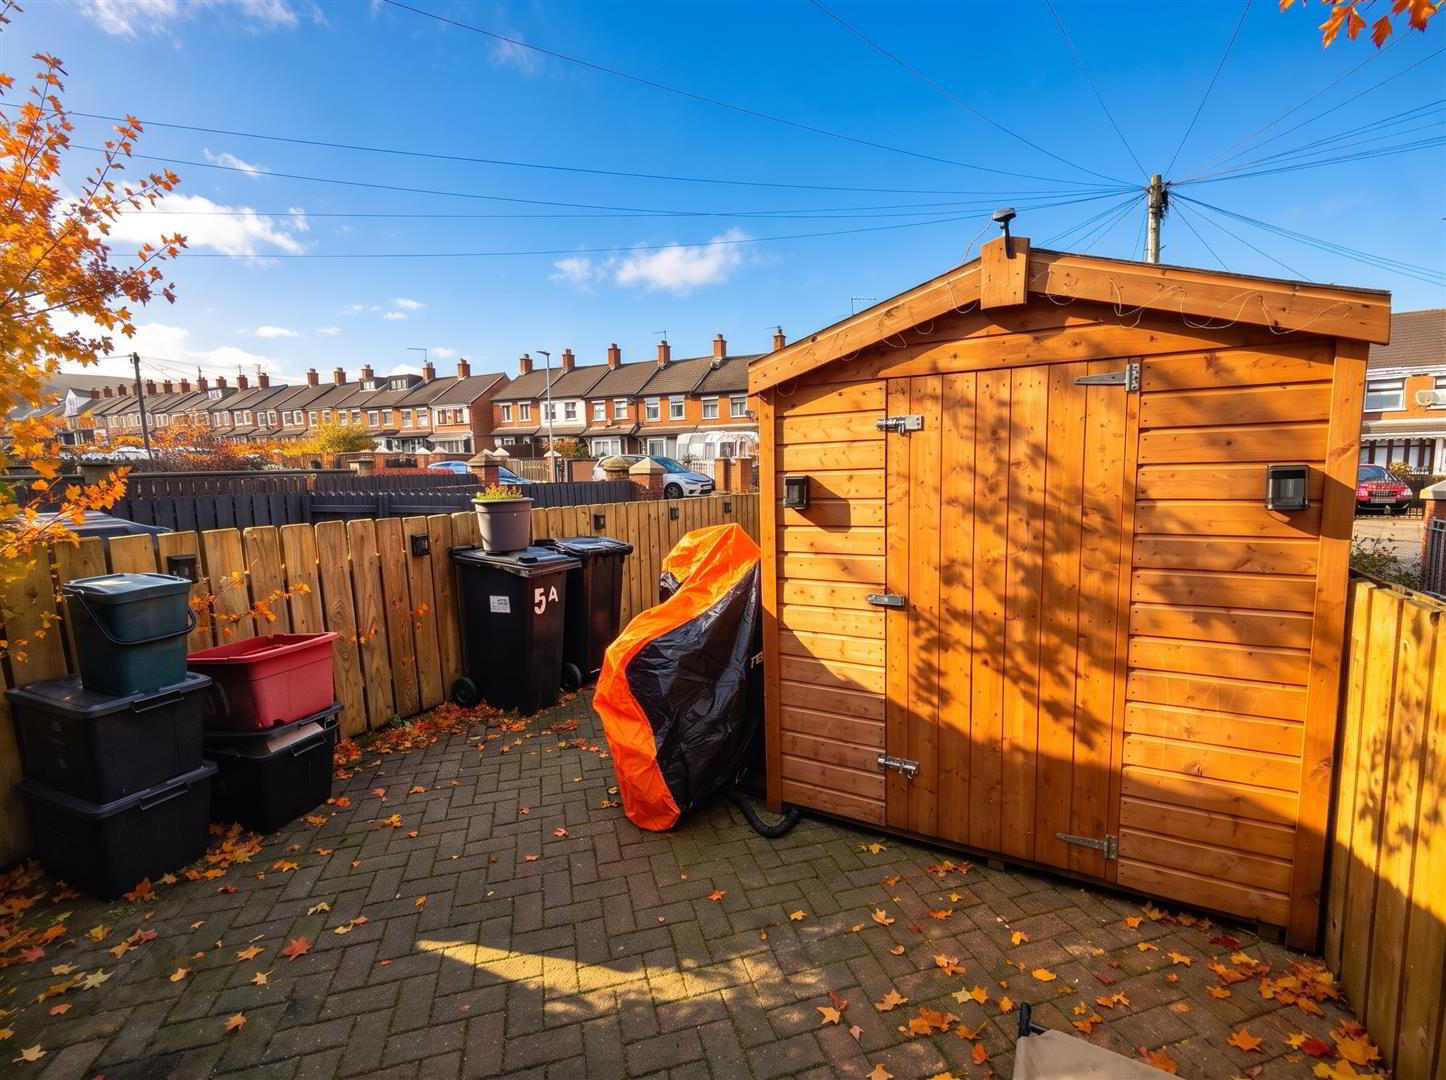
- Hard landscaped front garden in brick paver and secure carparking via recently installed double gates, wired for electric charge point, outdoor electrical sockets, garden shed and enclosed covered rear yard.
Travel Time From This Property

Important PlacesAdd your own important places to see how far they are from this property.
Agent Accreditations



Marketed by Ulster Property Sales (Cavehill)
+44 28 9072 9270


