For sale
Added 1 day ago
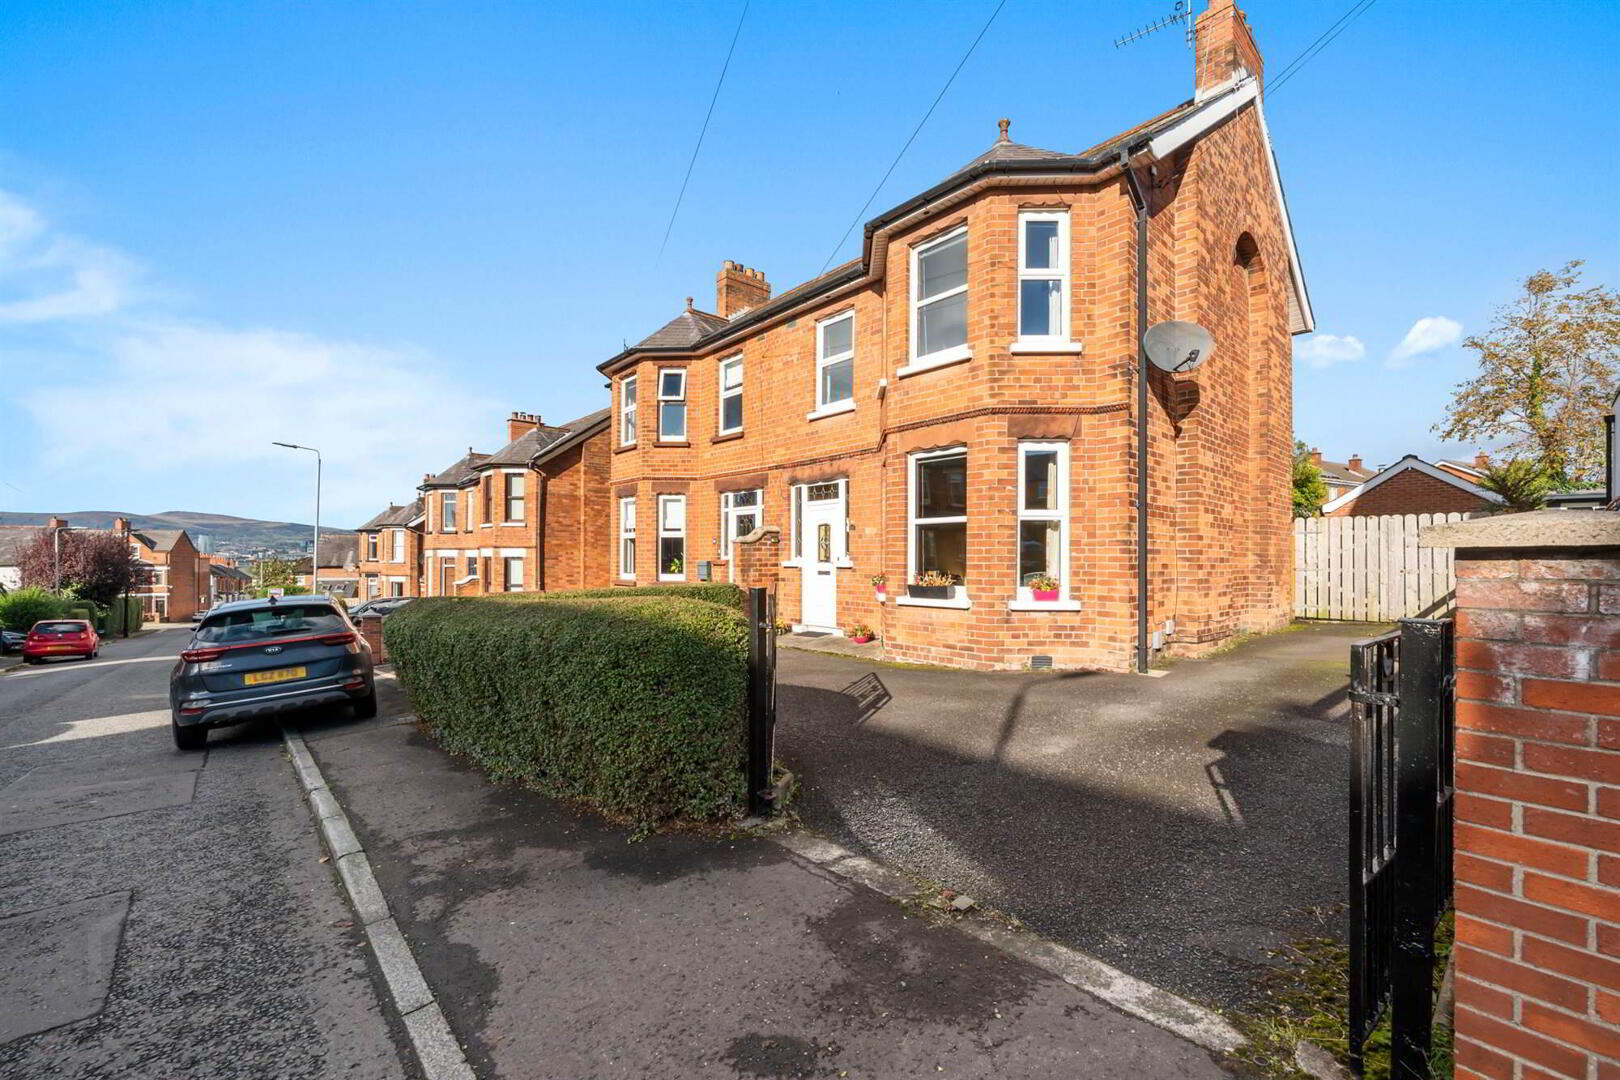
59 Irwin Crescent, Ballyhackamore, Belfast, BT4 3AQ
3 Bed Semi-Detached Villa
Offers Over £320,000
Property Overview
Status
For Sale
Style
Semi-Detached Villa
Bedrooms
3
Receptions
2
Property Features
Tenure
Not Provided
Energy Rating
Heating
Oil
Broadband Speed Checker
*³
In partnership with
Property Financials
Stamp Duty
Rates
£1,407.14 pa*¹
Typical Mortgage


Marketed by Templeton Robinson (Ballyhackamore)
+44 28 9065 0000

Propertynews Currency Partner - helping you transfer money for property purchases in Ireland & Northern Ireland. Speak to an expert
Additional Information
- Attractive semi detached villa
- Extended kitchen with casual dining area
- 3 bedrooms
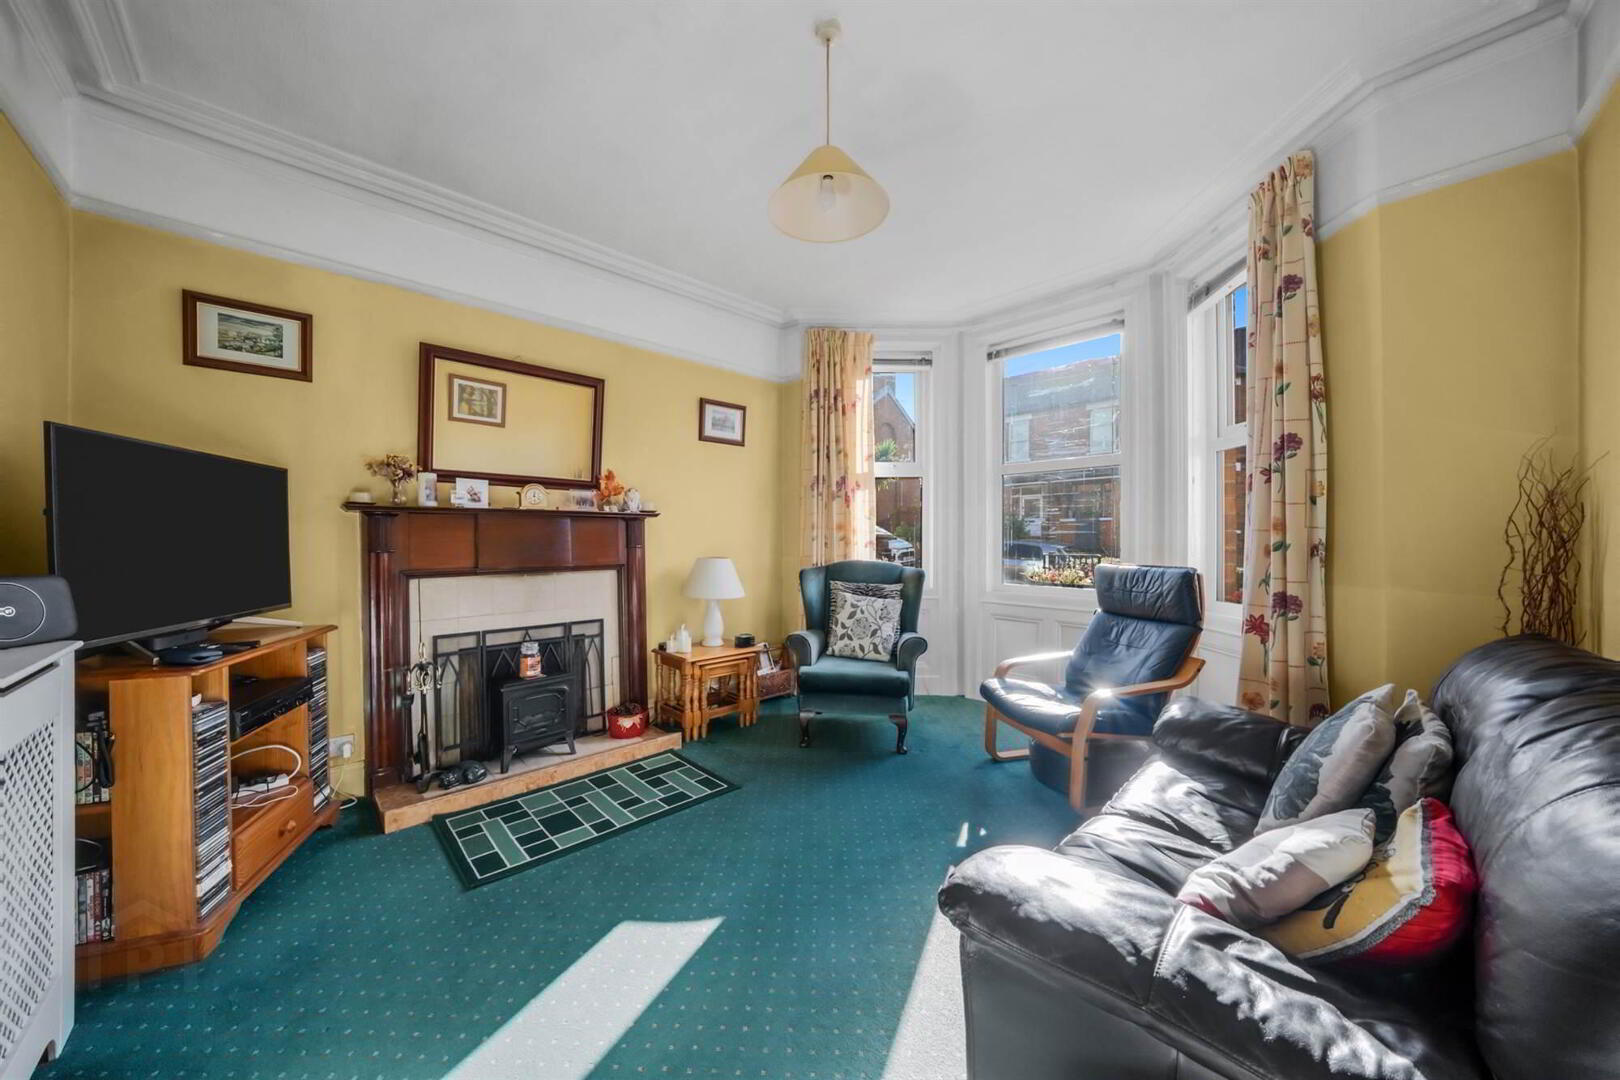
- Living room with bay window and fireplace
- Separate family/dining room
- Modern bathroom with white suite
- Oil fired central heating
- Double glazing
- Detached brick garage with utility area
- Off-street parking for several vehicles
- Short stroll to excellent local amenities in Ballyhackamore and on Holywood Road
- Glider stops to city centre and Stormont/Dundonald around the corner
- Good sized, enclosed rear garden
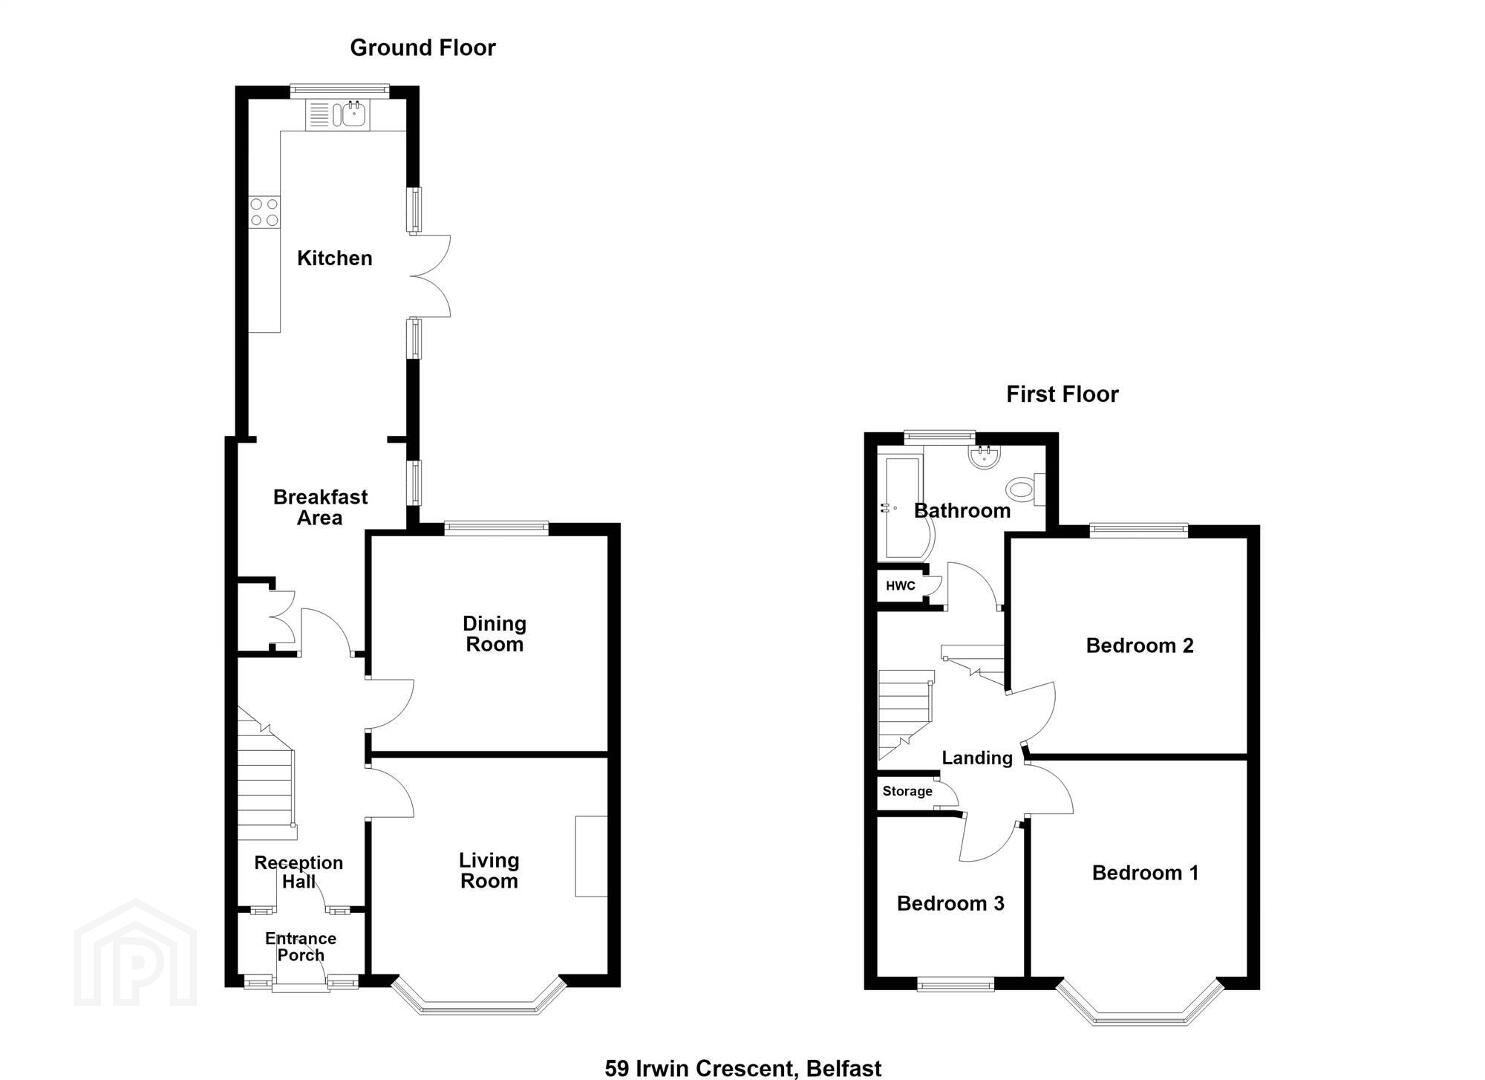
Extended on the ground floor to the rear, the kitchen is therefore large enough to incorporate a casual dining area. This increases the versatility and would be perfect for those now working from home.
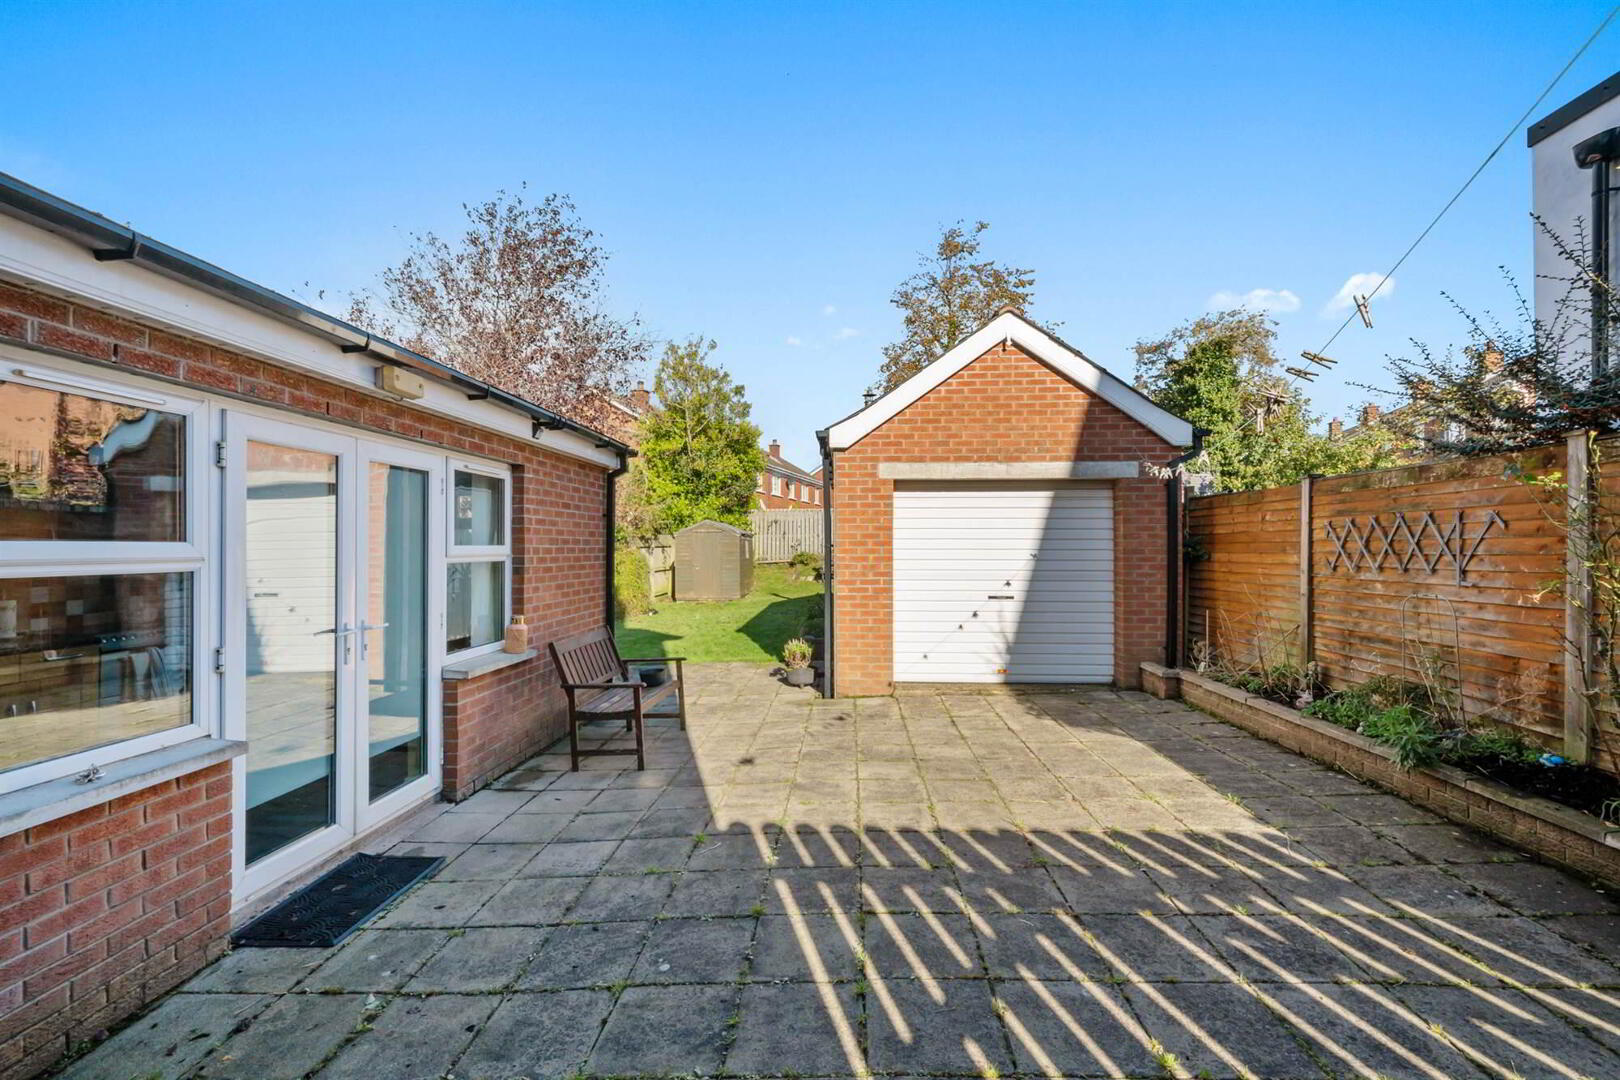
Externally this is complemented by a detached garage, ample off-street parking plus a good-sized, fully enclosed rear garden.
Retaining many period features which exude a warmth and charm, we have no hesitation in recommending internal inspection.
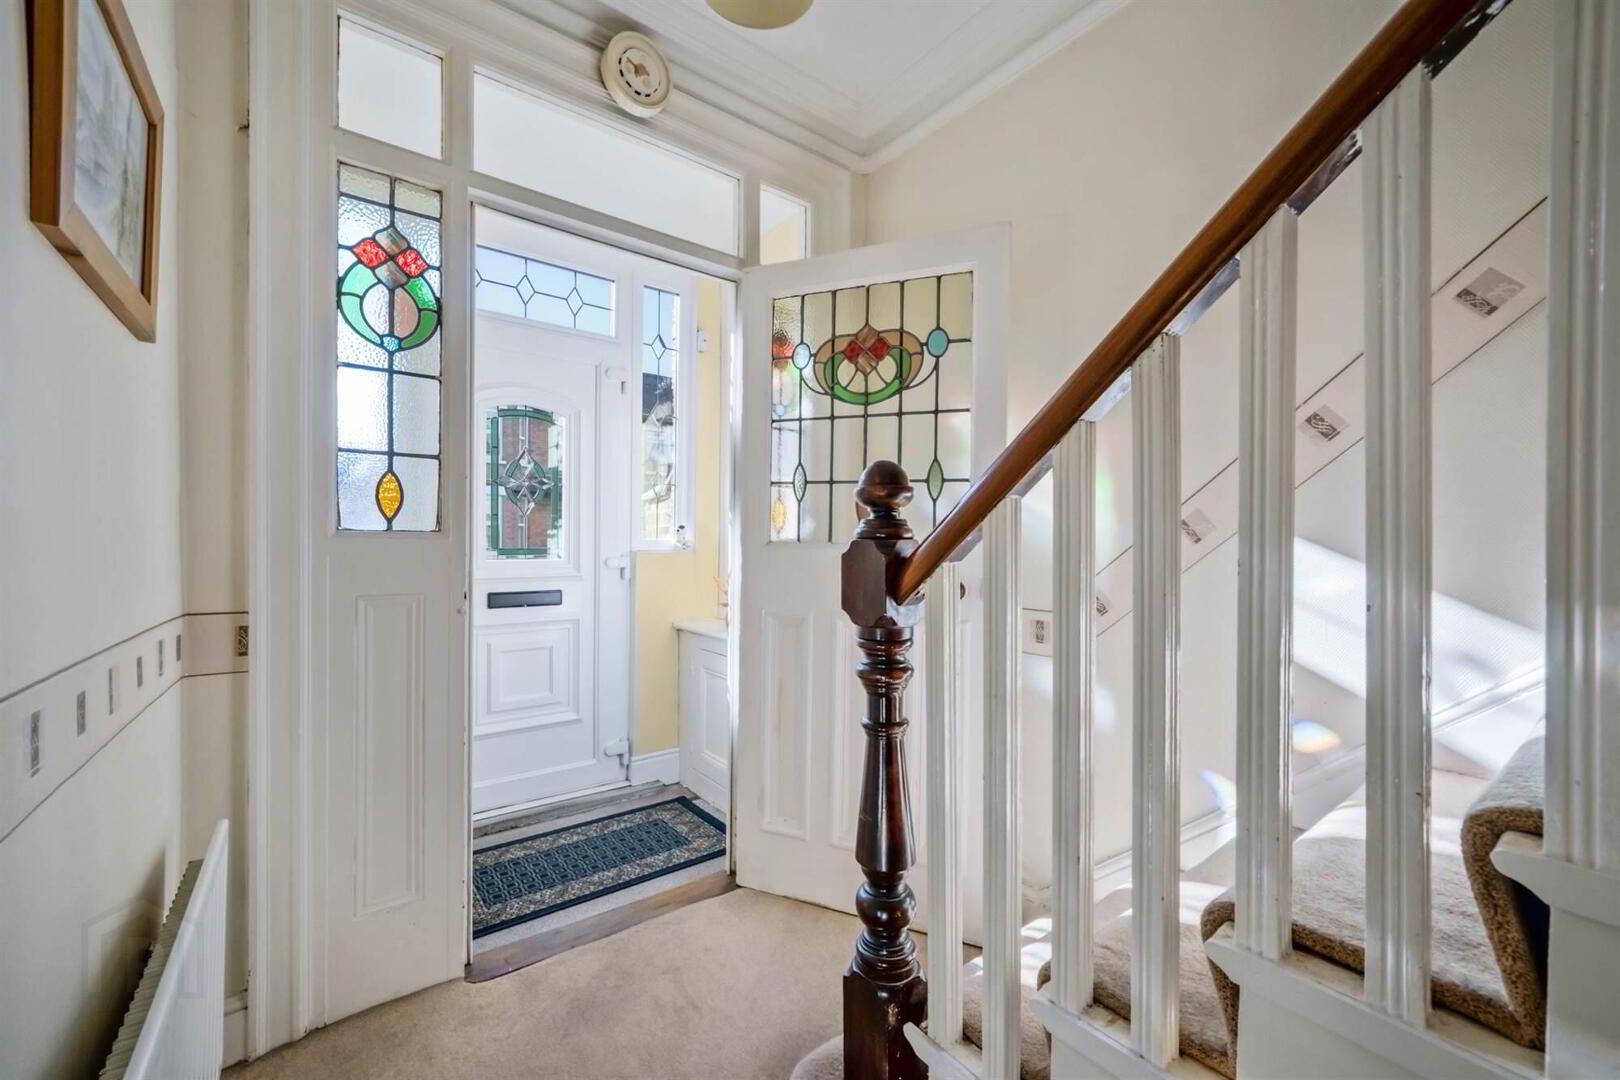
- Upvc front door with double glazing inset and side lights.
Ground Floor
- ENCLOSED ENTRANCE PORCH:
- Cornice ceiling, original Terrazzo flooring. Internal door with lead stain glass inset and side lights.
- RECEPTION HALL:
- Cornice ceiling. Understairs storage cupboard. Cloaks area.
- LIVING ROOM:
- 4.2m x 3.58m (13' 9" x 11' 9")
(At widest point and into bay) Cornice ceiling, picture rail. Attractive tiled fireplace with hearth and wood surround. - FAMILY/DINING:
- 3.55m x 3.33m (11' 8" x 10' 11")
Cornice ceiling, picture rail. Original leaded stained glass lights inset in double glazing. - EXTENDED KITCHEN:
- 8.75m x 2.47m (28' 8" x 8' 1")
(Narrowing to 1.94m) Modern range of high and low level units. Single drainer one and a half bowl stainless steel sink unit. Integrated dishwasher. CASUAL DINING AREA. Part tiled walls, ceramic tiled floor. French doors to side and garden.
First Floor Return
- BATHROOM:
- White suite comprising p shaped shower bath with telephone hand shower and additional Triton electric shower, screen. Wash hand basin with tiled splash back. Low flush WC, Shelved hotpress, copper cylinder.
First Floor
- BEDROOM (1):
- 4.19m x 3.24m (13' 9" x 10' 8")
(Into bay.) Cornice ceiling, picture rail. - BEDROOM (2):
- 3.55m x 3.34m (11' 8" x 10' 12")
(At widest points.) Cornice ceiling, picture rail. - BEDROOM (3):
- 2.49m x 2.29m (8' 2" x 7' 6")
(At widest points.) Cornice ceiling, picture rail. - LANDING:
- Skylight. Built in storage cupboard.
- ROOFSPACE:
- Part-floored. Insulated and Velux window.
Outside
- OUTSIDE:
- Double entrance gates. Driveway with off-street parking for several vehicles. Boundary hedging.
Timber gates to side. Paved patio area leading to... - DETACHED BRICK GARAGE:
- 5.77m x 3.08m (18' 11" x 10' 1")
Roller shutter door, power and light. Utility area with plumbing for washing machine. Oil fired boiler. Door to side. - ENCLOSED REAR GARDEN:
- Mainly in lawn with plants and shrubs. Timber shed. Pvc oil tank.
Directions
From Templeton Robinson office in centre of Ballyhackamore, head towards City Centre on Upper Newtownards Road. Fourth right after Knock Fire Station is Irwin Avenue and the Crescent is second right.
--------------------------------------------------------MONEY LAUNDERING REGULATIONS:
Intending purchasers will be asked to produce identification documentation and we would ask for your co-operation in order that there will be no delay in agreeing the sale.
Travel Time From This Property

Important PlacesAdd your own important places to see how far they are from this property.
Agent Accreditations



Marketed by Templeton Robinson (Ballyhackamore)
+44 28 9065 0000


