
SALE AGREED

SALE AGREED

SALE AGREED
SALE AGREED
SALE AGREED
SALE AGREED
SALE AGREED
SALE AGREED
SALE AGREED
SALE AGREED
SALE AGREED
SALE AGREED
SALE AGREED
SALE AGREED
SALE AGREED
SALE AGREED
SALE AGREED
SALE AGREED
SALE AGREED
SALE AGREED
SALE AGREED
SALE AGREED
SALE AGREED
SALE AGREED
SALE AGREED
SALE AGREED
SALE AGREED
SALE AGREED
SALE AGREED
SALE AGREED
SALE AGREED
SALE AGREED
SALE AGREED
SALE AGREED
SALE AGREED
SALE AGREED
SALE AGREED
SALE AGREED
SALE AGREED
SALE AGREED
SALE AGREED
SALE AGREED
SALE AGREED
SALE AGREED
SALE AGREED
SALE AGREED
SALE AGREED
SALE AGREED
SALE AGREED
SALE AGREED
SALE AGREED
SALE AGREED
SALE AGREED
SALE AGREED
SALE AGREED
SALE AGREED
SALE AGREED
SALE AGREED
SALE AGREED
SALE AGREED
SALE AGREED
SALE AGREED
SALE AGREED
SALE AGREED
SALE AGREED
SALE AGREED
SALE AGREED
SALE AGREED
SALE AGREED
SALE AGREED
SALE AGREED
SALE AGREED
SALE AGREED
SALE AGREED
SALE AGREED
59 Downview Park West, 59 Downview Park West, Belfast, BT15 5HZ
2 Bed Apartment / Flat
Sale agreed
Property Overview
Status
Sale Agreed
Style
Apartment / Flat
Bedrooms
2
Bathrooms
1
Receptions
1
Property Features
Tenure
Not Provided
Energy Rating
Heating
Gas
Broadband Speed Checker
Property Financials
Price
Last listed at Offers Over £185,000
Rates
Not Provided*¹

Marketed by Simon Brien (North Belfast)
+44 28 9623 6996

Propertynews Currency Partner - helping you transfer money for property purchases in Ireland & Northern Ireland. Speak to an expert
Additional Information
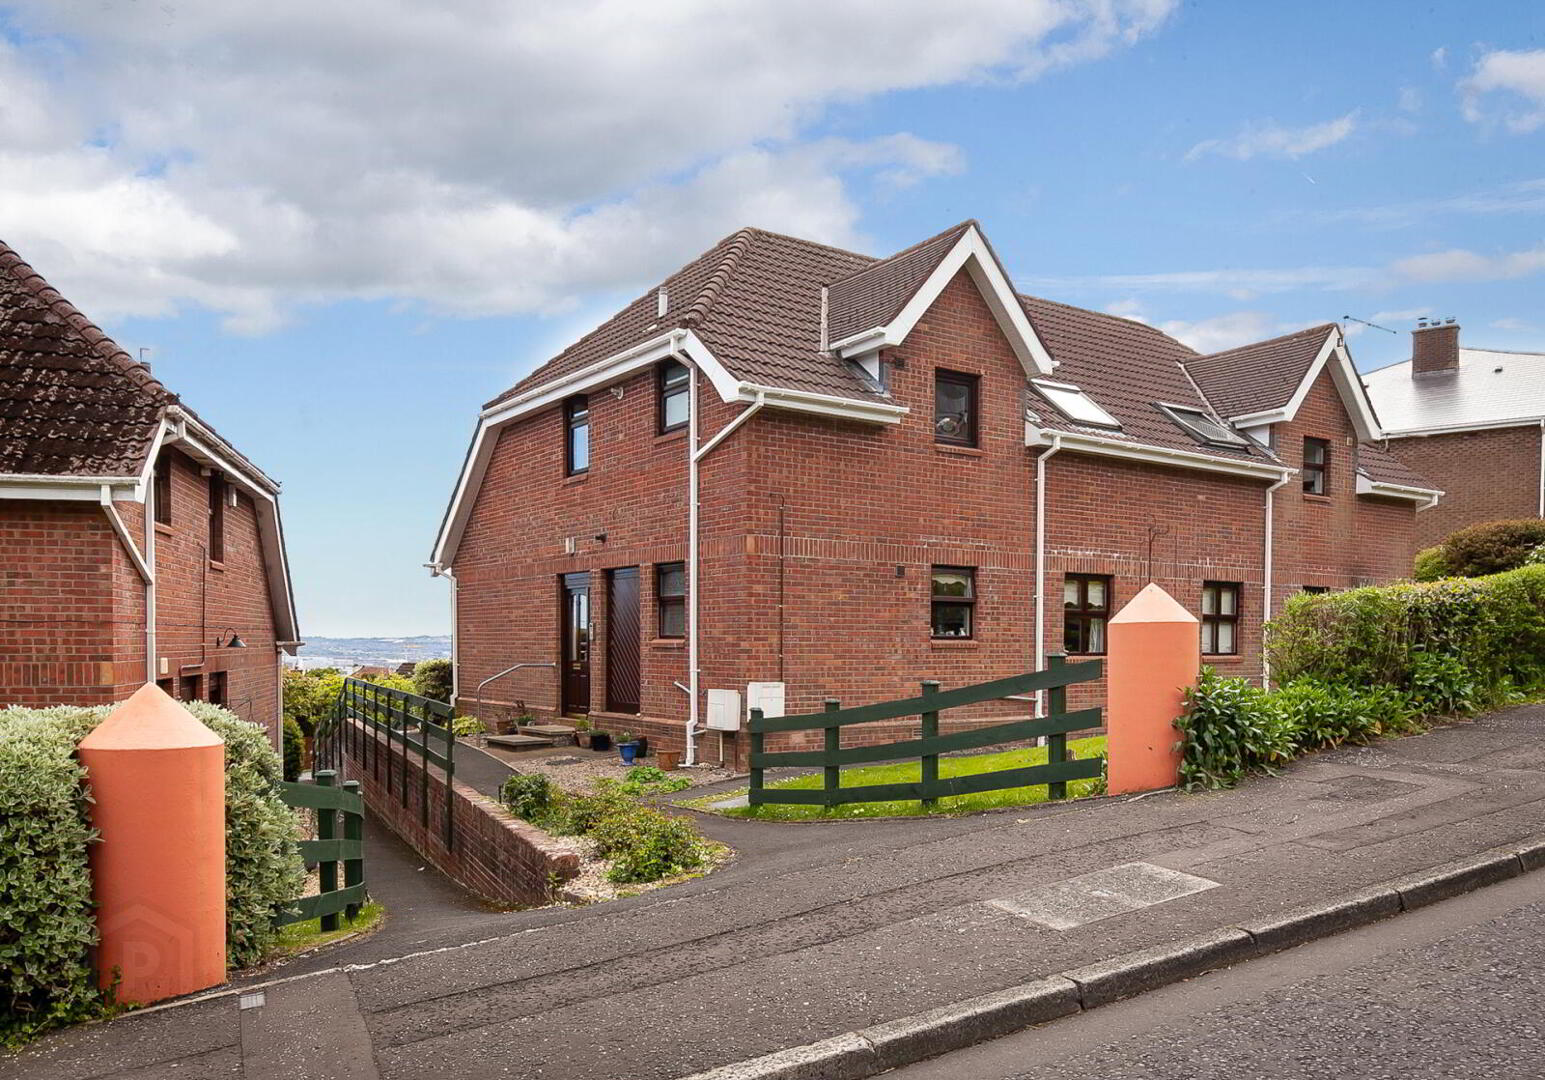
- Attractive ground floor apartment with private front door access
- Stunning views over Belfast Lough and Belfast City
- Entrance porch and hallway with excellent storage
- Bright living / dining room with feature window
- Two well-proportioned bedrooms
- Contemporary shower room
- Timeless fitted kitchen
- 2025 new gas boiler
- Private residents parking
- Private rear garden space with Lough views
- Green space to front with Cavehill backdrop
- Convenient and popular residential location
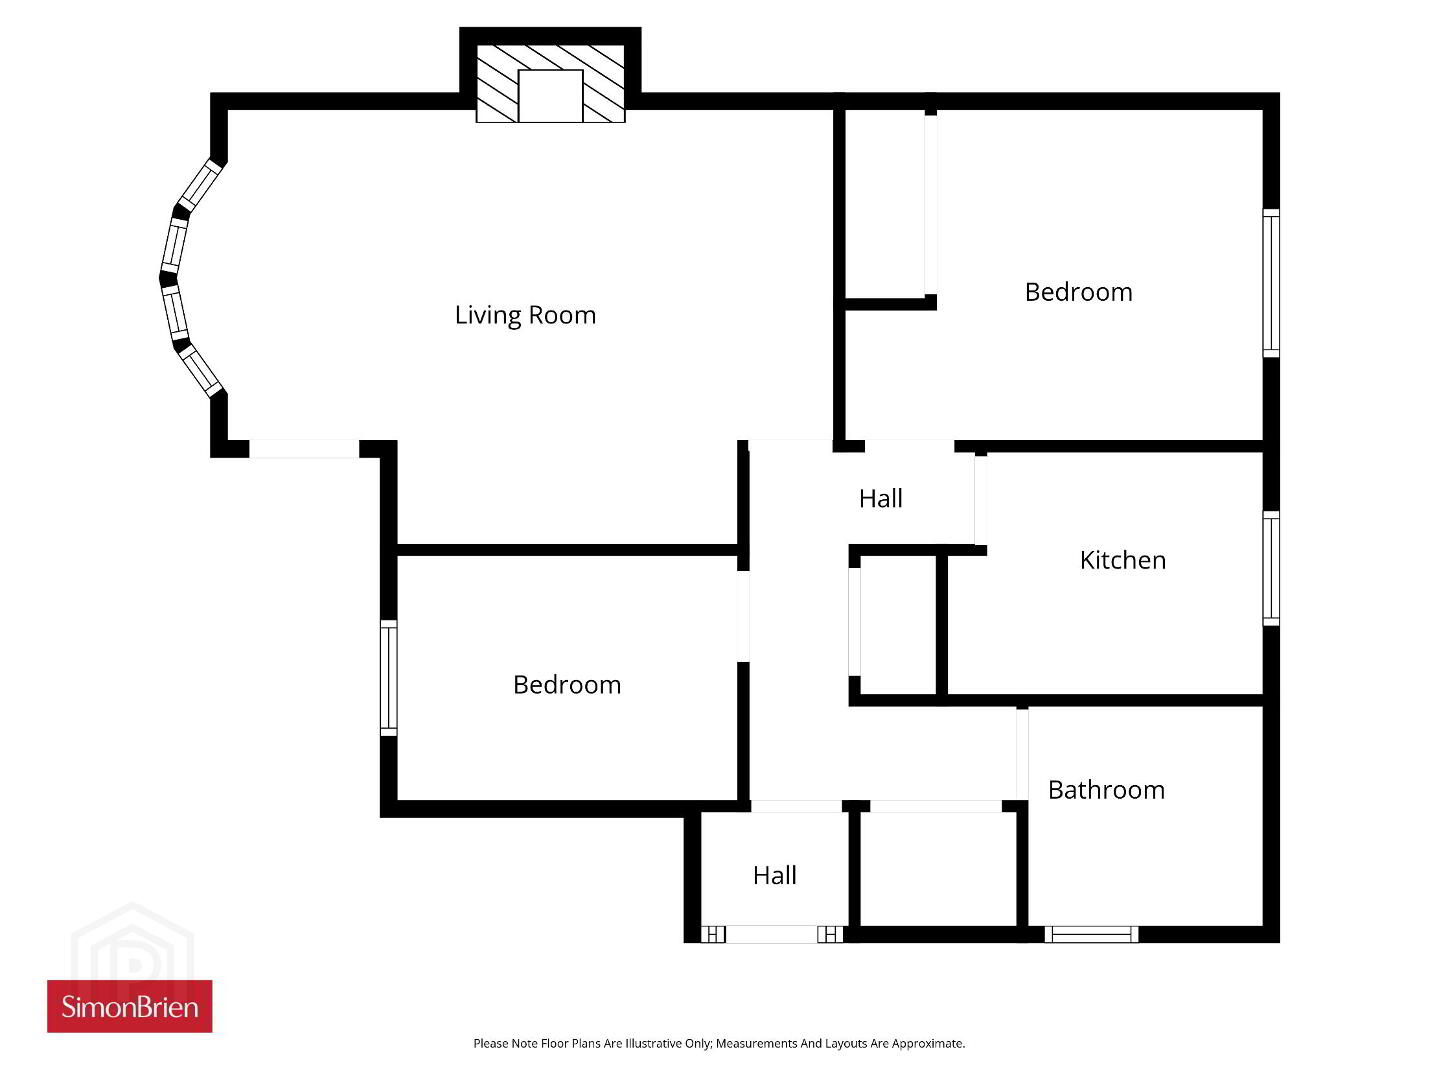
Offering the convenience of its own private front door access, the accommodation comprises an entrance porch leading to a welcoming hallway with excellent built-in storage. The bright and spacious living / dining room is perfectly positioned to take full advantage of the impressive elevated outlook through a feature window overlooking Belfast Lough and the city beyond.
The property further benefits from two well-proportioned bedrooms, a contemporary shower room and a timeless fitted kitchen.
Externally, the apartment enjoys private residents parking together with a private rear garden space, ideal for relaxing and enjoying the superb Lough views. Green open space to the front enhances the peaceful setting and creates an attractive outlook towards Cavehill.
- Entrance
- uPVC front door with glass side panel.
- Entrance Porch
- Inner wooden front door.
- Hallway
- Laminate wooden floor, telephone intercom and built in storage cupboard.
- Living Room
- 6.15m x 4.06m (20'2" x 13'4")
Feature bay window with views over Belfast Lough and Belfast City. Patio door access to private garden area. - Kitchen
- Comprises of range of high and low level units, four ring hob with under bench oven and overhead stainless steel extractor unit. Single bowl sink unit with mixer tap, integrated fridge and freezer, plumbed for washer dryer, pantry cupboard, tiled floor and views over Napolean’s Nose.
- Bedroom One
- 3.66m x 3.02m (12'0" x 9'11")
Fitted sliding mirrored wardrobes and views over Cavehill. - Bedroom Two
- 3.2m x 2.1m (10'6" x 6'11")
Views over Belfast City. - Shower Room
- Contemporary shower room comprising of corner shower unit with glass shower screen, ceramic bowl sink unit with mixer tap and vanity storage underneath. Low flush WC, chrome heated towel rail, tiled walls and floor.
- Outside
- Communal green space to front and private front door access. To the rear there is a private sitting area with south facing orientation, private residence parking and a pleasant range of shrubbery.
Travel Time From This Property

Important PlacesAdd your own important places to see how far they are from this property.
Agent Accreditations




Marketed by Simon Brien (North Belfast)
+44 28 9623 6996


