
59 Carnbane Road, Royal Hillsborough, BT27 5NG
6 Bed Detached House
Asking Price £1,250,000
Property Overview
Status
For Sale
Style
Detached House
Bedrooms
6
Bathrooms
4
Receptions
5
Property Features
Tenure
Not Provided
Energy Rating
Broadband Speed Checker
*³
In partnership with
Property Financials
Stamp Duty
Rates
£3,810.00 pa*¹
Typical Mortgage


Marketed by Simon Brien (South Belfast)
+44 28 9066 8888

Propertynews Currency Partner - helping you transfer money for property purchases in Ireland & Northern Ireland. Speak to an expert
Additional Information
- Truly magnificent architecturally designed family home of approx. 4650 sq ft
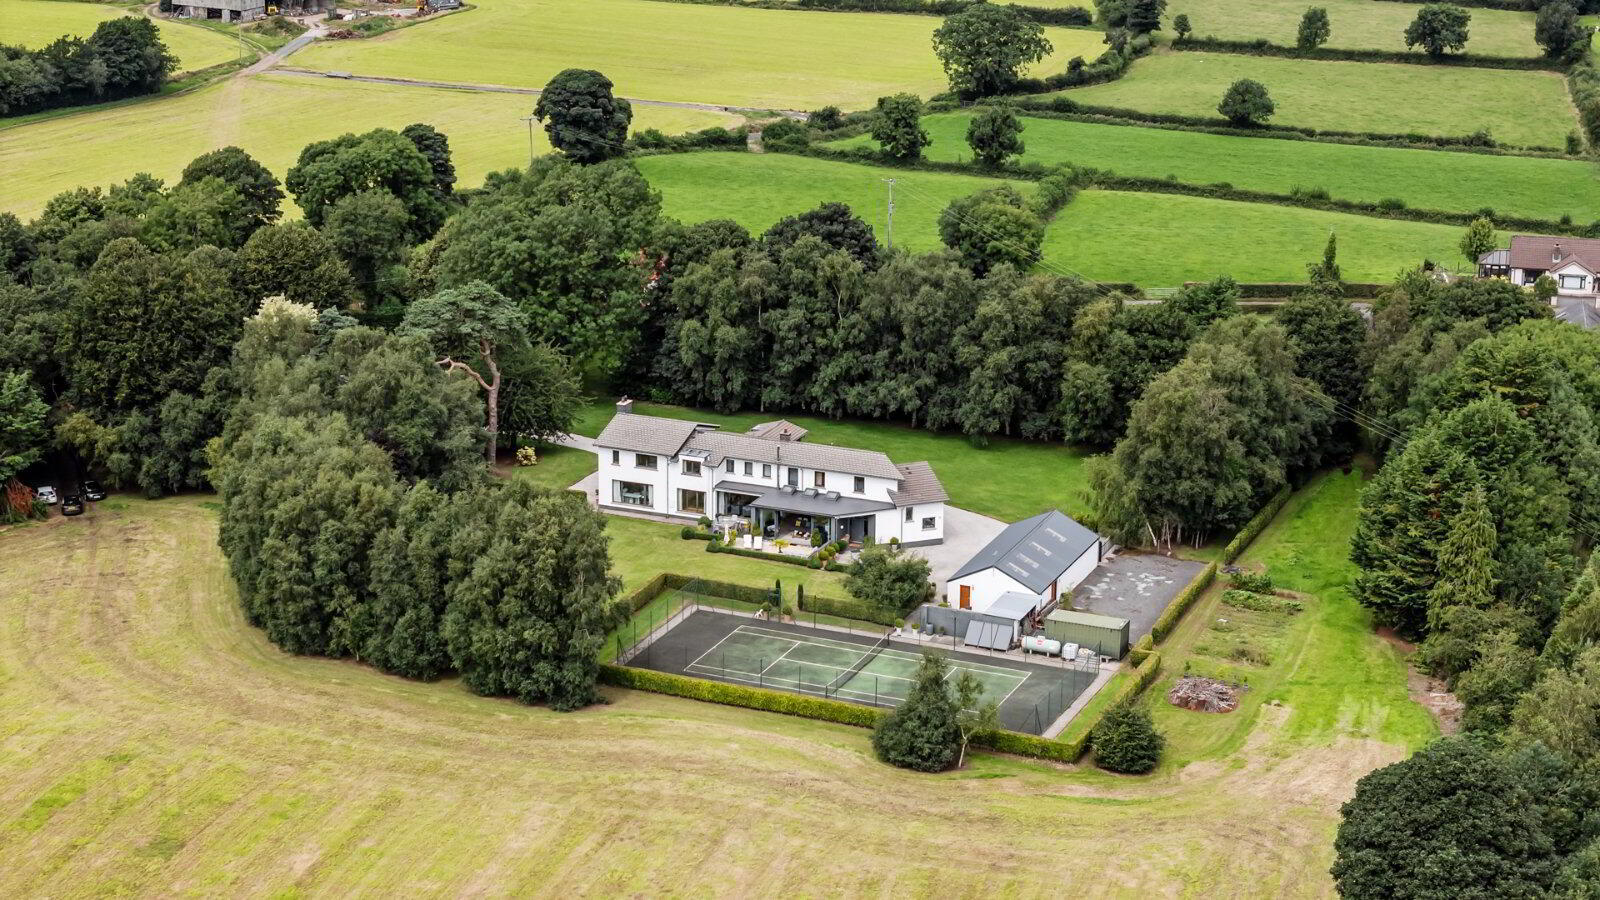
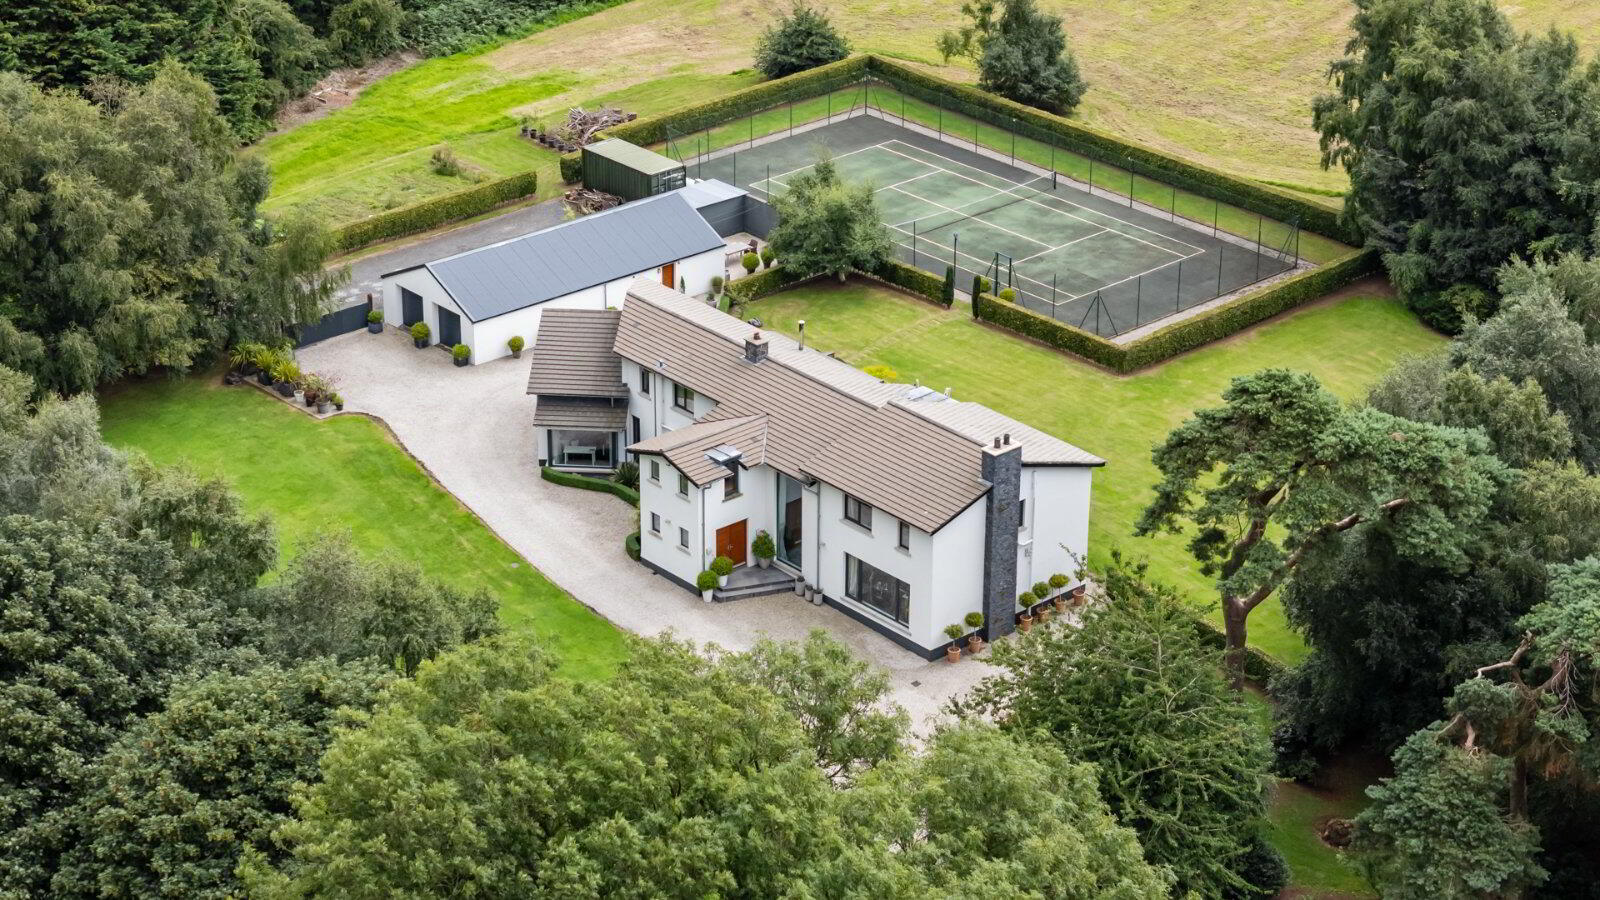
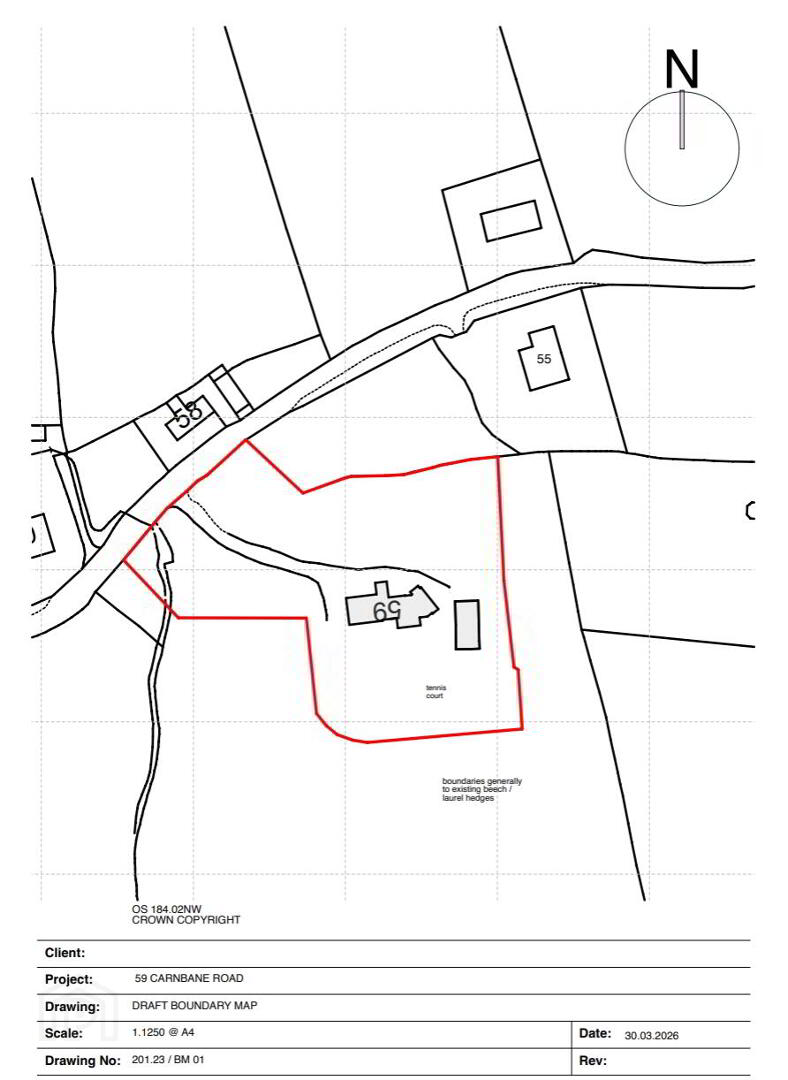
- Fabulous, mature and concealed site of approx. 2 acres on the fringe of Royal Hillsborough
- Exceptional level of specification throughout with solid oak flooring, luxury sanitary ware and kitchen fittings

- Bright and spacious lounge, open plan dining hall and family room with a feature fireplace
- Contemporary kitchen with a range of integrated appliances and island unit open plan to the living room
- Sitting/play room off the kitchen and a multi-functional first floor den, both ideal for a multitude of uses
- Two ground floor WCs and a first floor family bathroom
- Bedrooms one and two with walk-in robes and en suite shower rooms
- Bedrooms three and four with a 'Jack and Jill' en suite shower room and walk-in robes
- Fifth bedroom currently used as a home office
- Ample parking and turning areas leading to a large detached garage/workshop
- Delightful lawns with mature plants, trees and shubs, extensive rear terrace and tennis court
- Excellent proximity to amenities including access to the A1 road network, many shops and leading schools
- Double glazing, high level of insulation throughout, ground source heat pump and underfloor gas heating
Boasting a private and mature site of approx. two acres the family home extends to approximately 4650 sq ft of tastefully presented and well thought out living accommodation suitable to the needs of the discerning modern family. Walking through viewers will be impressed with the abundance of natural light pouring in with each room enjoying excellent privacy and a delightful aspect over the well-maintained gardens.
A well loved family home since it’s construction this is the first time the property has come to the open market and we encourage an internal viewing at your convenience.
- Tiled Entrance Porch
- Reception Hall
- Oak wooden flooring
- Cloakroom and WC
- Feature tiling, cloaks area and low flush suite
- Lounge
- 8.23m x 6.53m (27'0" x 21'5")
- Dining Hall
- 5.49m x 3.63m (18'0" x 11'11")
Access to Lounge and Family Room - Family Room
- 6.36m x 5.12m (20'10" x 16'10")
Matching wooden flooring, wood burning stove on slate hearth - Kitchen/Living Room
- 9.04m x 6.82m (29'8" x 22'5")
Contemporary kitchen with excellent range of units, integrated appliances, island unit with breakfast bar, feature tiling, light wells and access to rear terrace - Sitting Room
- 5.13m x 3.4m (16'10" x 11'2")
- Rear Porch
- Generous storage cupboard, access to rear
- WC
- Low flush suite
- Utility
- 3.45m x 1.88m (11'4" x 6'2")
- First Floor Den
- 5.58m x 3.38m (18'4" x 11'1")
(Accessed from rear porch) - First Floor Landing
- Matching oak flooring, overlooking reception hall
- Bedroom One
- 5.18m x 4.71m (17'0" x 15'5")
Walk-in robe - En Suite
- Luxury suite comprising WC, wash hand basin in vanity unit, walk-in shower, feature tiling
- Bedroom Two
- 4.53m x 3.64m
Walk-in robe - En Suite
- Luxury suite comprising WC, wash hand basin, shower cubicle, feature tiling
- Bedroom Three
- 4.69m x 4.23m (15'5" x 13'11")
Walk-in robe - Jack and Jill En Suite
- Luxury suite comprising WC, wash hand basin, shower cubicle, feature tiling
- Bedroom Four
- 4.42m x 3.89m (14'6" x 12'9")
Walk-in robe - Bedroom Five/Office
- 3.5m x 3.34m (11'6" x 10'11")
- Bathroom
- Impressive suite with feature built-in tiled bath and side panels, twin bowl vanity unit, WC
- Outside
- Entrance pillars to loose stone driveway leading to multiple parking and turning areas and the detached garage. Extensive front, side and rear gardens in lawns with a delightful range of mature plants, trees and shrubs affording excellent privacy. Level rear terrace, hardstanding for utilities and tennis court with permitter fencing.
- Detached Garage/Workshop
- Twin doors, light and power.
Travel Time From This Property

Important PlacesAdd your own important places to see how far they are from this property.
Agent Accreditations




Marketed by Simon Brien (South Belfast)
+44 28 9066 8888




