
Click here to view the video
Click here to view the video
Click here to view the video
For sale
Added 9 hours ago
58 The Boulevard, Kilmartin Grove, Hollystown, D15PHW7
3 Bed Semi-Detached House
Asking Price €520,000
Property Overview
Status
For Sale
Style
Semi-Detached House
Bedrooms
3
Bathrooms
3
Property Features
Size
115.9 sq m (1,247.8 sq ft)
Tenure
Not Provided
Energy Rating
Property Financials
Stamp Duty
€5,200*²

Marketed by Flynn Estate Agents (Castleknock)
PSR Licence: 002558
+353 1 821 1311

Propertynews Currency Partner - helping you transfer money for property purchases in Ireland & Northern Ireland. Speak to an expert
Additional Information
- Energy Efficient A Rated Home
- Air to Water Heating
- Security Alarm System
- Double Glazed uPVC Windows
- 2 x Designated Car Space
- East Facing Rear Garden
- Built 2024 - 115 msq approx.
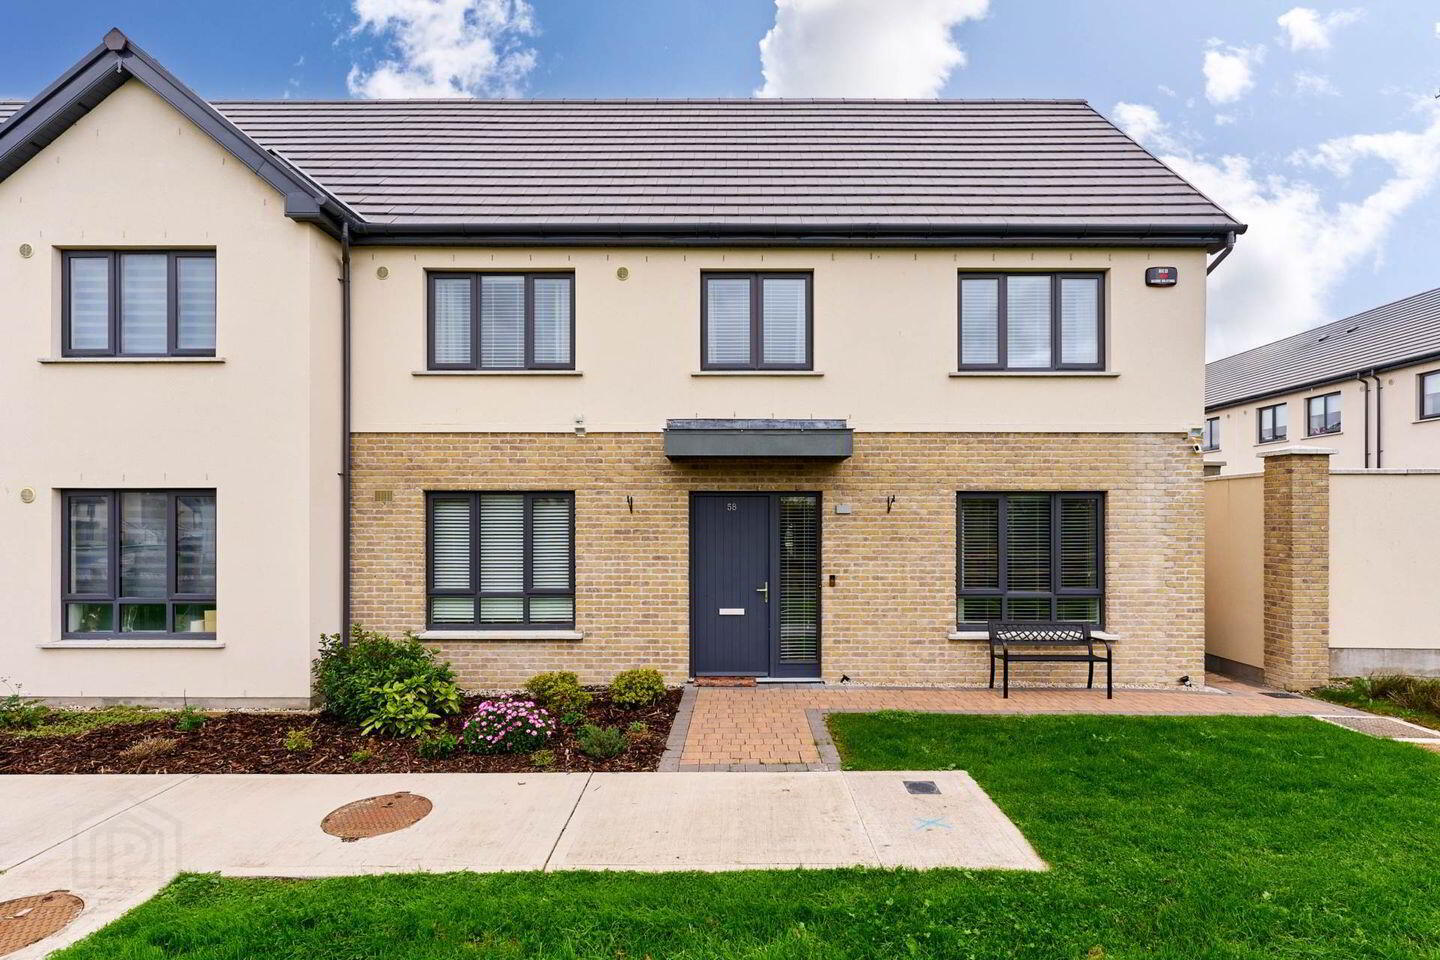
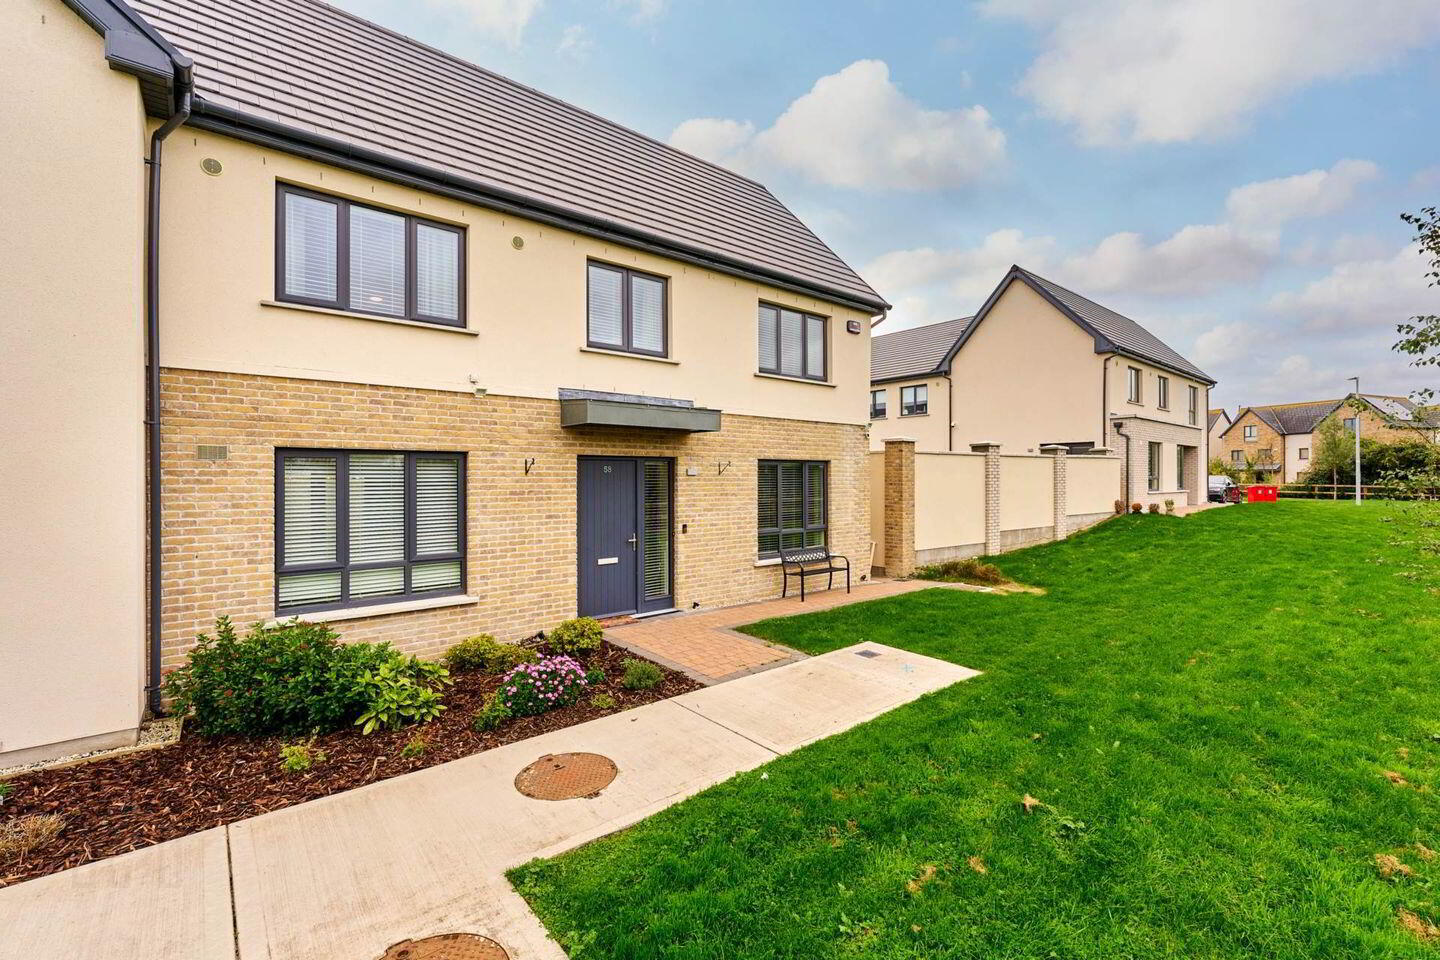
Flynn proudly presents this stunning three bedroom semi-detached residence to the open market for sale. Ideally located within the sought-after Kilmartin Grove development, an A rated home built in 2024, No. 58 The Boulevard is presented in true showhouse condition. Having been further enhanced by its current owners, the property boasts stylish modern interiors, quality finishes and beautifully maintained accommodation throughout. Rarely do you see such a well presented property matching space, décor and style - this property has all three in abundance
Extending to approximately 115.92 sq.m. / 1,248 sq.ft., the accommodation is both spacious and thoughtfully laid out, with a wonderful sense of light throughout. The welcoming entrance hallway leads to a guest W.C. and a superbly proportioned lounge to the left, which runs from the front to the rear of the property. This bright and inviting living space enjoys French doors opening directly onto the rear garden. To the right, the fully fitted kitchen/dining area is both stylish and practical, offering an ideal space for everyday living and entertaining.
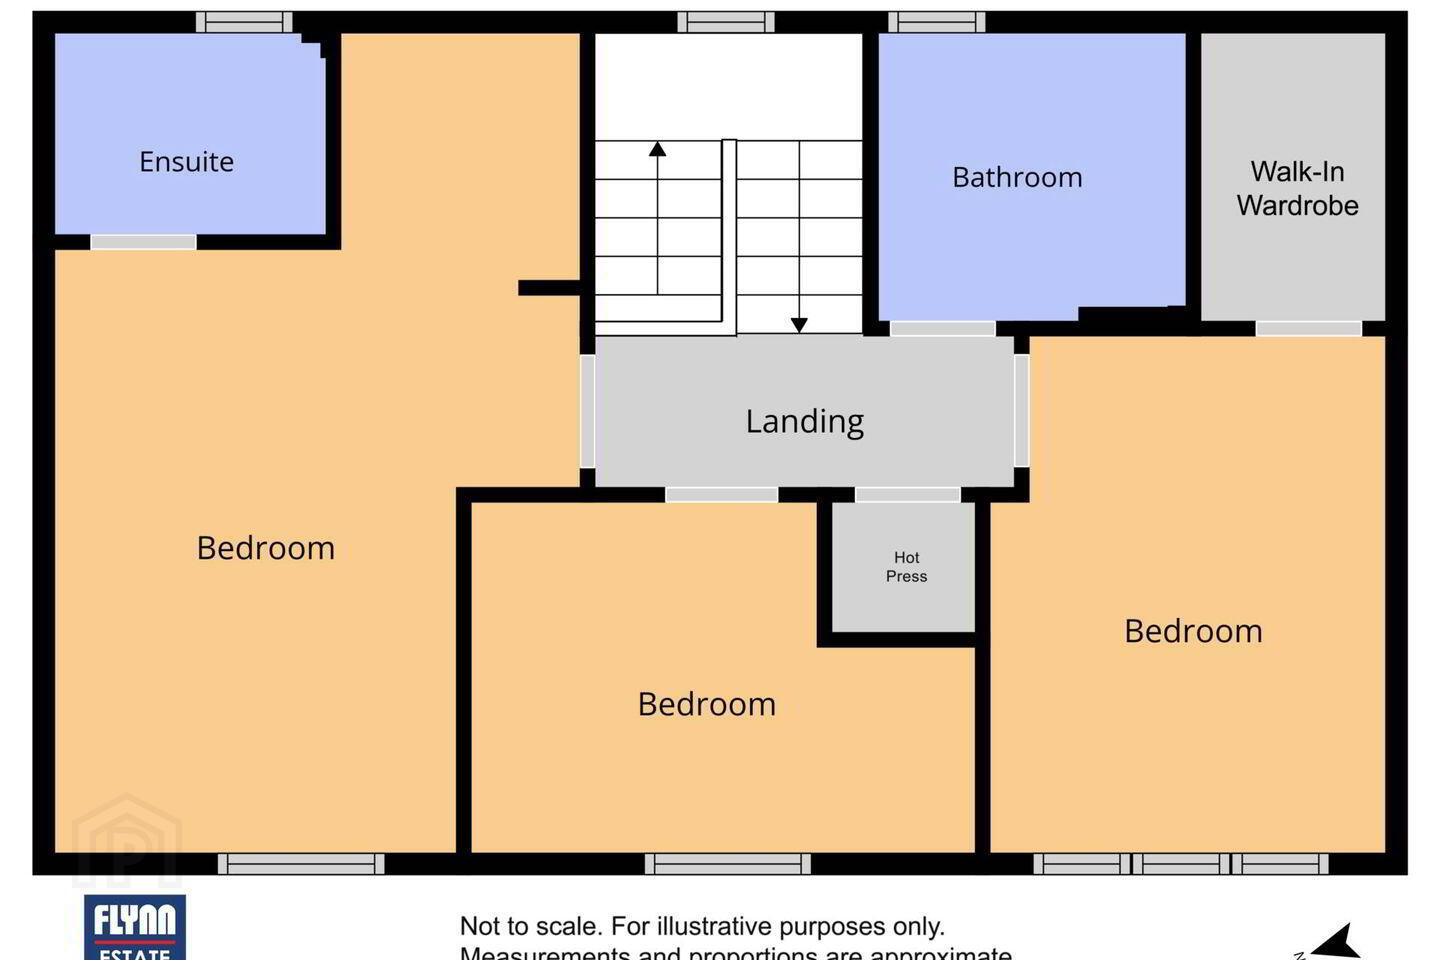
Upstairs, there are three generously sized bedrooms, including a superb master bedroom with ensuite, together with a beautifully presented main bathroom. The spacious landing provides access to a partially floored attic via a pull down ladder. The attic offers excellent potential for conversion, subject to the necessary planning and building regulations, and could provide valuable additional living space.
Outside, the property enjoys a generous east facing rear garden with a patio area, ideal for outdoor dining and enjoying the morning sunshine. The garden also benefits from an independent gated pedestrian entrance. To the side, there is designated parking for two cars.
No. 58 The Boulevard offers all the benefits of a new A rated home, further enhanced by the care, improvements and personal touches of its current owners. With its stylish presentation, generous accommodation and excellent standard of finish throughout, this is a superb turnkey home in a sought-after Dublin 15 development.
Kilmartin Grove is ideally located in Hollystown, Dublin 15, a popular and well established residential development offering an excellent range of amenities nearby. Residents can enjoy easy access to local shops, supermarkets, schools, recreational parks and sporting facilities, while Blanchardstown Shopping Centre, Westend Shopping Park, established corporate parks, Dublin 15`s key employment hubs, the Phoenix Park and the National Aquatic Centre are all within convenient reach. The area is well served by public transport, with Dublin Bus routes 40D and 40E providing connections to Dublin City Centre and Broombridge. For commuters, the property enjoys excellent connectivity to the N2, M3 and M50 motorway networks, with Dublin Airport also just a short drive away.
Early viewing of this superior home comes highly recommended.
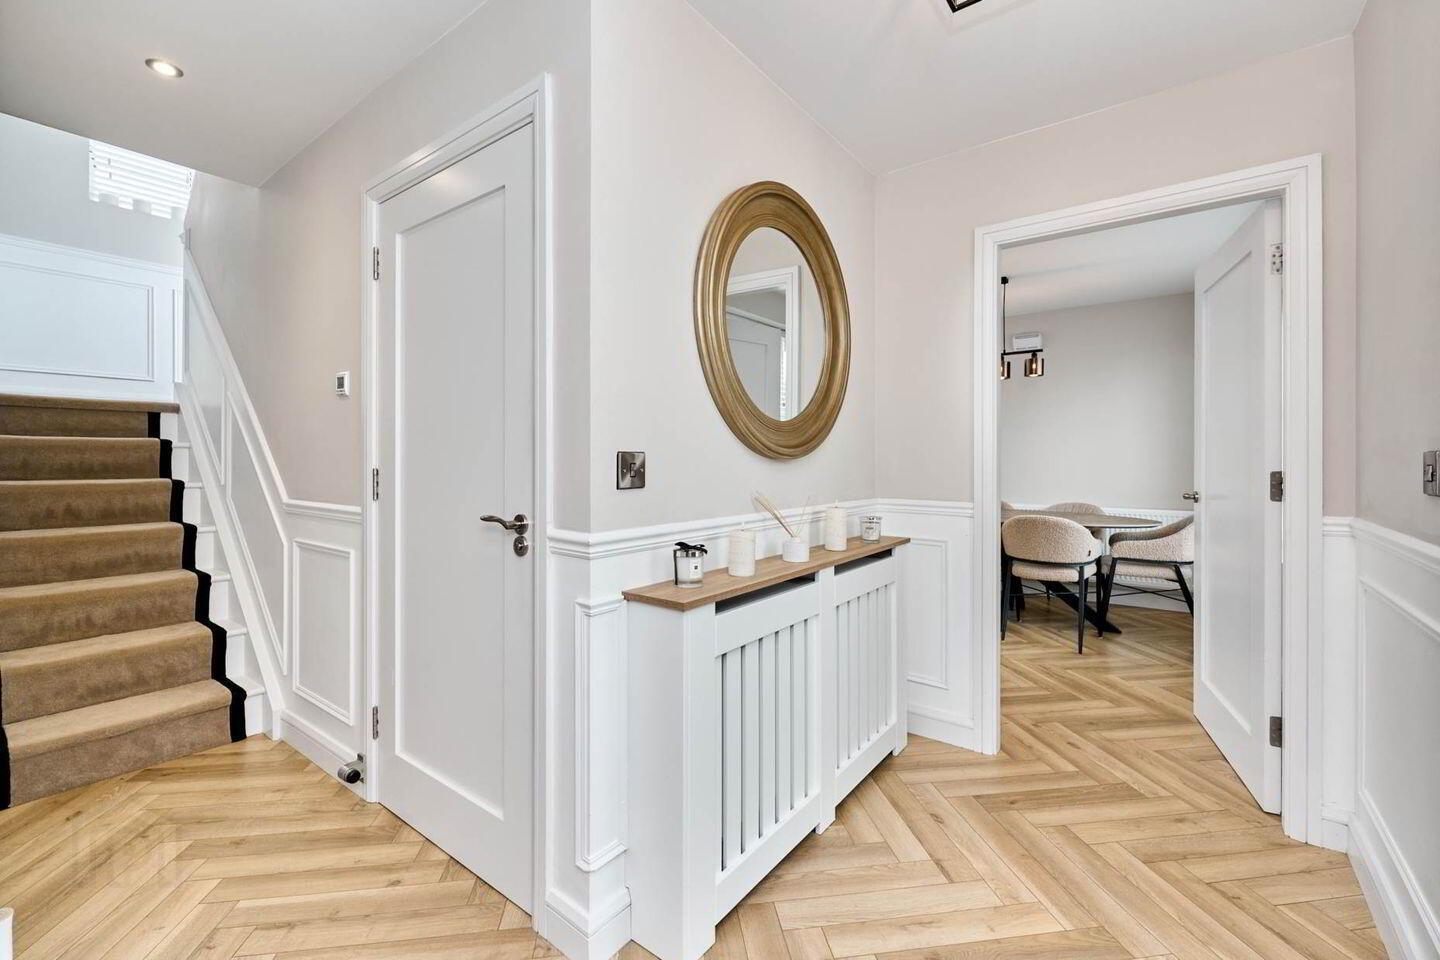
Entrance Hallway
with laminate wood floor & feature wall panelling.
Guest W.C. - 1.53m (5'0") x 1.54m (5'1")
with w.c & w.h.b. Tiled floor & feature wall panelling.
Lounge - 3.8m (12'6") x 5.91m (19'5")
with laminate wood floor. French doors to rear.
Kitchen / Diner - 2.63m (8'8") x 3.12m (10'3")
with a range of floor & eye level fitted press units with tiled splashback. Integrated fridge freezer, dishwasher, double oven, electric hob & extractor fan. Laminate wood floor.
Utility Room - 1.93m (6'4") x 3.03m (9'11")
with fitted press units for additional storage & laminate wood floor. Plumbed for washing machine & tumble dryer. Alarm panel. Door to rear garden.
Landing - 2.98m (9'9") x 0.99m (3'3")
with carpet, access to attic via pull down ladder & hotpress.
Bedroom 1
to rear of house with laminate wood floor & built in wardrobes. (L Shape)
Ensuite - 1.48m (4'10") x 2.01m (6'7")
with w.c., w.h.b. & shower cubicle. Tiled floor & partially tiled walls. Heated towel rail.
Bedroom 2 - 3.05m (10'0") x 3.84m (12'7")
to rear of house with laminate wood floor.
Walk in Wardrobe - 2.01m (6'7") x 1.36m (4'6")
with laminate wood floor, rail hanging & shelving
Bedroom 3 - 2.73m (8'11") x 2.95m (9'8")
to rear of house with laminate wood floor & built in wardrobes.
Main Bathroom - 2m (6'7") x 2.22m (7'3")
with w.c., w.h.b., & bath with shower attachment. Heated towel rail. Tiled floor & partially tiled walls.
BER Details
BER Rating: A1
BER No.: 117351759
Energy Performance Indicator: 20.51 kWh/m²/yr
Travel Time From This Property

Important PlacesAdd your own important places to see how far they are from this property.
Agent Accreditations
Not Provided

Marketed by Flynn Estate Agents (Castleknock)
PSR Licence: 002558
+353 1 821 1311


