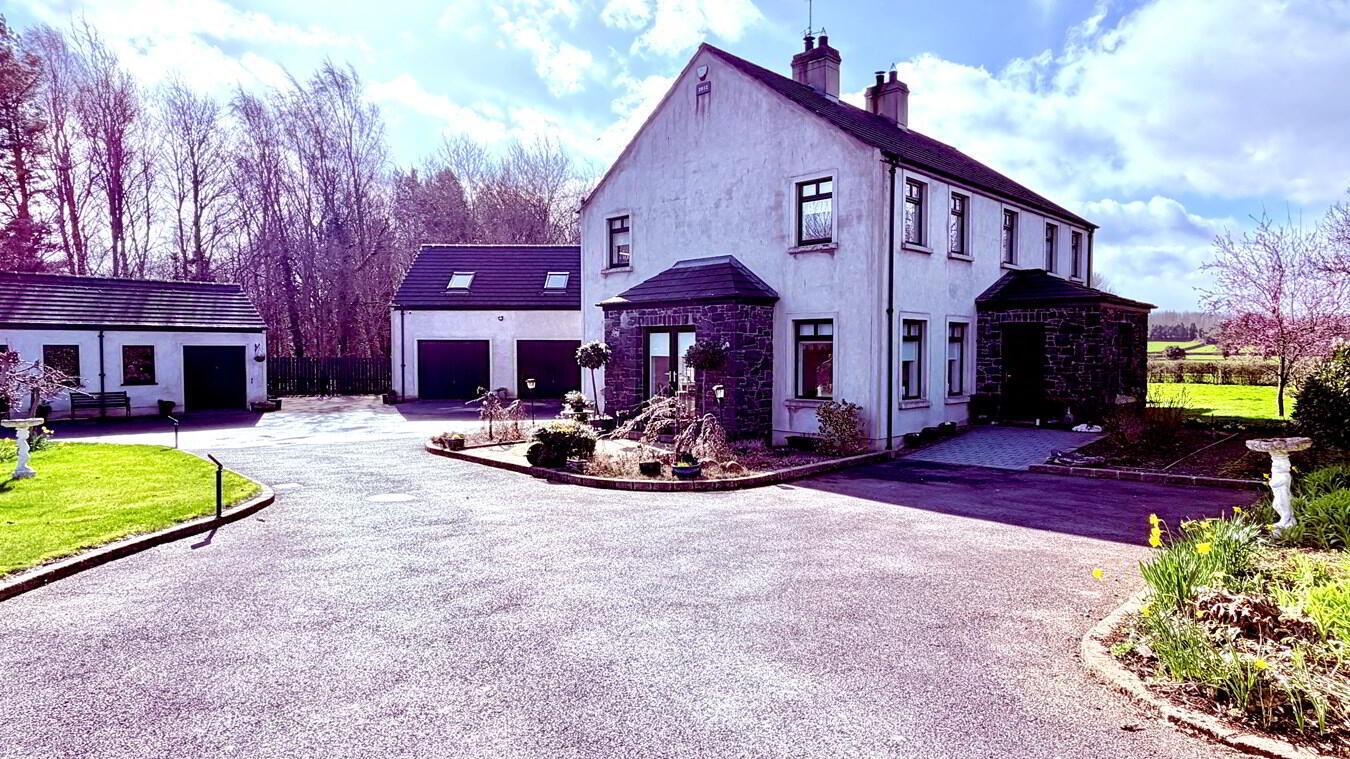
58 Tamnaghmore Road 1 of 43
panoramic icon
58 Tamnaghmore Road 2 of 43
panoramic icon
58 Tamnaghmore Road 3 of 43
panoramic icon
panoramic icon
panoramic icon
panoramic icon
panoramic icon
panoramic icon
panoramic icon
panoramic icon
panoramic icon
panoramic icon
panoramic icon
panoramic icon
panoramic icon
panoramic icon
panoramic icon
panoramic icon
panoramic icon
panoramic icon
panoramic icon
panoramic icon
panoramic icon
panoramic icon
panoramic icon
panoramic icon
panoramic icon
panoramic icon
panoramic icon
panoramic icon
panoramic icon
panoramic icon
panoramic icon
panoramic icon
panoramic icon
panoramic icon
panoramic icon
panoramic icon
panoramic icon
panoramic icon
panoramic icon
58 Tamnaghmore Road 42 of 43
panoramic icon
58 Tamnaghmore Road 43 of 43
panoramic icon
58 Tamnaghmore Road 1 of 43
panoramic icon
58 Tamnaghmore Road 2 of 43
panoramic icon
58 Tamnaghmore Road 3 of 43
panoramic icon
panoramic icon
panoramic icon
panoramic icon
panoramic icon
panoramic icon
panoramic icon
panoramic icon
panoramic icon
panoramic icon
panoramic icon
panoramic icon
panoramic icon
panoramic icon
panoramic icon
panoramic icon
panoramic icon
panoramic icon
panoramic icon
panoramic icon
panoramic icon
panoramic icon
panoramic icon
panoramic icon
panoramic icon
panoramic icon
panoramic icon
panoramic icon
panoramic icon
panoramic icon
panoramic icon
panoramic icon
panoramic icon
panoramic icon
panoramic icon
panoramic icon
panoramic icon
panoramic icon
panoramic icon
58 Tamnaghmore Road 42 of 43
panoramic icon
58 Tamnaghmore Road 43 of 43
panoramic icon
58 Tamnaghmore Road 1 of 43
panoramic icon
58 Tamnaghmore Road 2 of 43
panoramic icon
58 Tamnaghmore Road 3 of 43
panoramic icon
panoramic icon
panoramic icon
panoramic icon
panoramic icon
panoramic icon
panoramic icon
panoramic icon
panoramic icon
panoramic icon
panoramic icon
panoramic icon
panoramic icon
panoramic icon
panoramic icon
panoramic icon
panoramic icon
panoramic icon
panoramic icon
panoramic icon
panoramic icon
panoramic icon
panoramic icon
panoramic icon
panoramic icon
panoramic icon
panoramic icon
panoramic icon
panoramic icon
panoramic icon
panoramic icon
panoramic icon
panoramic icon
panoramic icon
panoramic icon
panoramic icon
panoramic icon
panoramic icon
panoramic icon
58 Tamnaghmore Road 42 of 43
panoramic icon
58 Tamnaghmore Road 43 of 43
panoramic icon
Printer Friendly

58 Tamnaghmore Road, Tandragee, BT62 2LS

4 Bed Detached House

Guide Price £650,000

Property Overview

Status

For Sale

Style

Detached House

Bedrooms

4

Receptions

1

Property Features

Tenure

Freehold

Energy Rating

Broadband Speed

Property Financials

Stamp Duty

Rates

£2,633.04 pa

Typical Mortgage

Agent Logo

Contact The Property Spot

+44 28 3833 9700

Currencies Direct

Propertynews Currency Partner - helping you transfer money for property purchases in Ireland & Northern Ireland. Speak to an expert

advertisement

Additional Information

  • Entrance hall
  • Lounge with multi fuel stove
  • Dining area with patio doors
  • Luxury high gloss white kitchen
  • Family area with large patio doors
  • Walk in pantry
  • Utility room
  • Study
  • Master bedroom with ensuite & dressing room
  • Bedrooms 3 & 4 with 'Jack & Jill' ensuite
  • Bathroom with modern white suite
  • Pvc double glazed windows
  • Oil fired heating
  • Double garage with playroom above
  • Workshop
  • Large rear garden laid in lawn with patio area

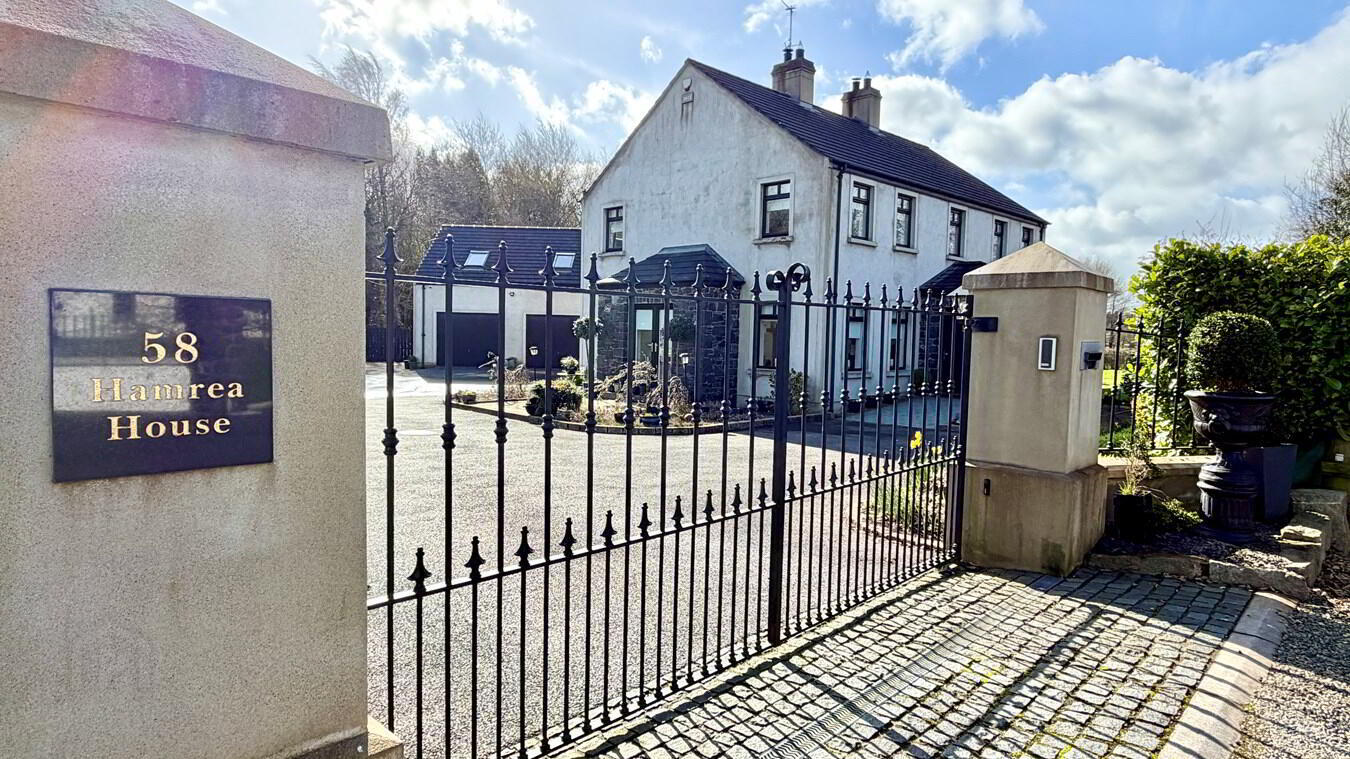
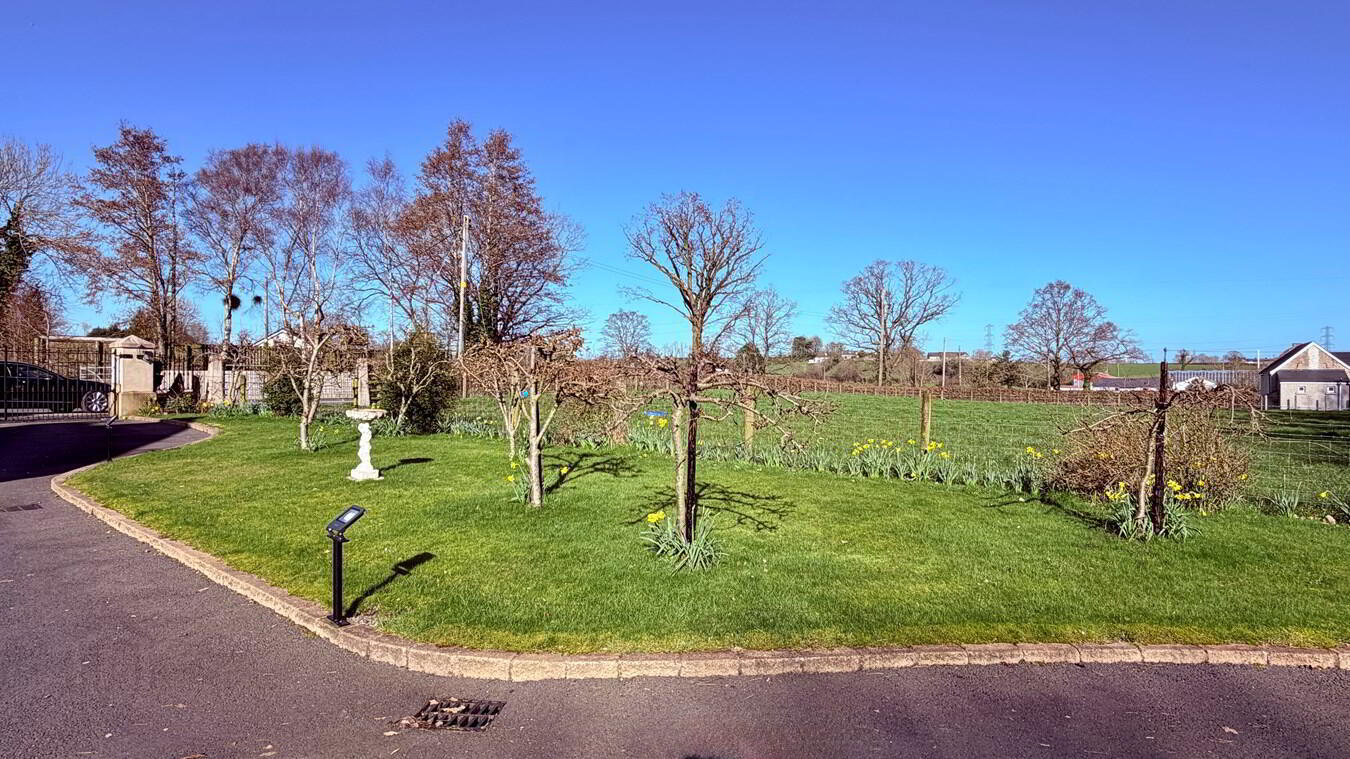
This superbly designed and beautifully presented detached family home is set in a private rural location with views over open countryside to the rear.

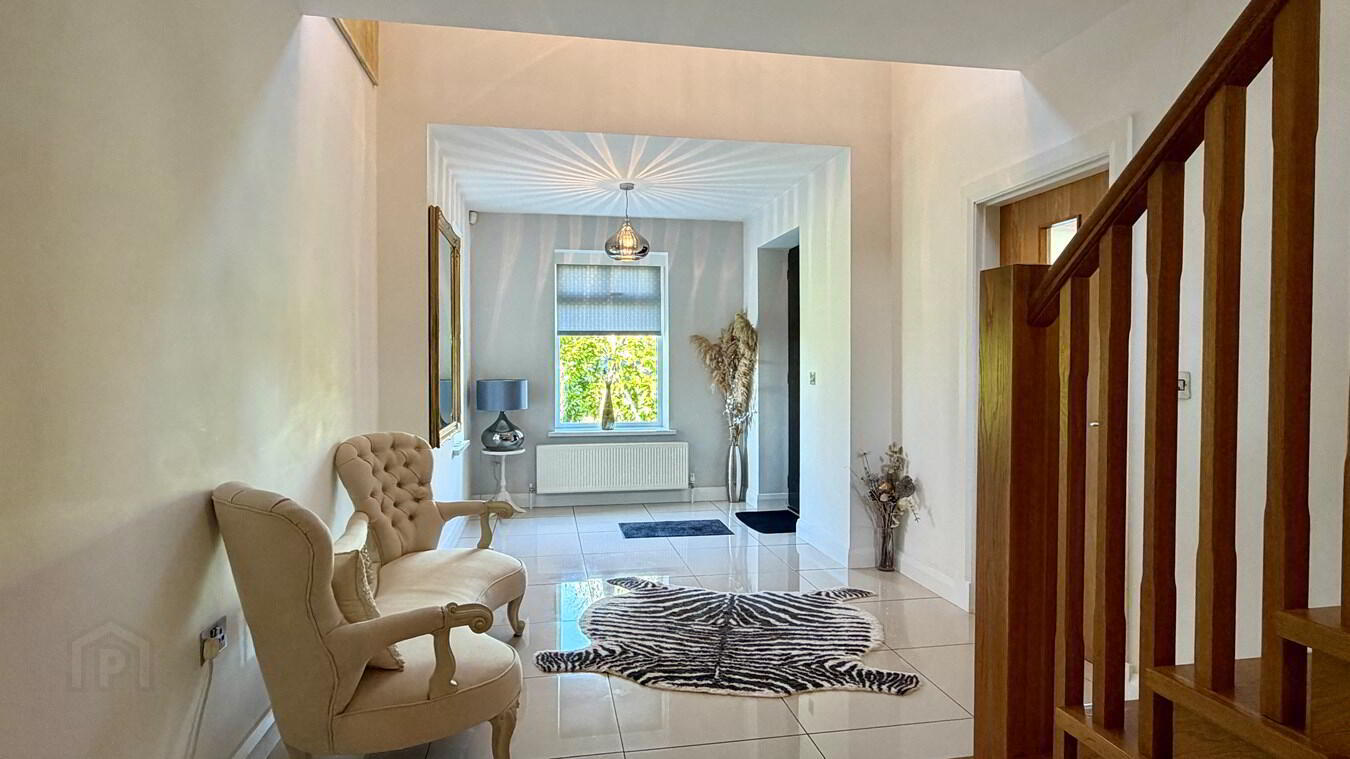
The property was individually designed and built by the current owners in 2012 and is finished to a high standard throughout. Upon entering, you are immediately impressed by the welcoming entrance hall featuring a striking double-height ceiling and a solid oak open-tread staircase.

The lounge features a cream multi-fuel stove and a bay window with patio doors, creating a bright and comfortable living space. The luxurious high-gloss white kitchen includes quartz work surfaces and a gas/electric Aga range. The kitchen opens into a spacious family area with a further multi-fuel stove and large patio doors leading to a feature covered sun terrace overlooking the rear garden — A perfect sun trap, ideal for outdoor dining and relaxing.

The rear hall boasts a walk in larder, utility room and study, essential rooms for the modern family.

Upstairs there are four well-proportioned bedrooms. The master bedroom benefits from a walk-in wardrobe and en-suite bathroom, while bedrooms three and four also feature en-suite facilities. The luxury family bathroom includes a modern white suite and a large Jacuzzi bath.

The attached garage has stairs leading to a loft room which would make an ideal playroom, or potential fifth bedroom. Outside, there is also a large workshop, perfect for anyone with an interest in woodworking or mechanics.

Overall, we would highly recommend an internal viewing of this impressive home in order to fully appreciate everything it has to offer.

Entrance Hall
29' 0" x 9' 6" (8.84m x 2.90m) Panelled front door, porcelain tiled floor, open tread oak staircase, double height ceiling

W.c
7' 5" x 3' 5" (2.26m x 1.04m) Modern white suite comprising w.c. & wash hand basin with vanity unit, porcelain tiled floor

Lounge
25' 6" x 13' 0" (7.77m x 3.96m) Inglenook style fireplace with 'Mulberry' multi fuel stove and oak mantle, bay with patio doors, open plan to dining area

Kitchen
31' 10" x 15' 2" (9.70m x 4.62m) Luxury high gloss white kitchen with Quartz work surfaces, gas/electric Aga range with 6 gas rings and four ovens, extractor fan, Belfast sink, dishwasher, American style fridge/freezer, open plan to family area, inglenook type fireplace with 'Stanley' multi fuel stove, oak mantle, large glazed patio doors and side screens, porcelain tiled floor

Rear Hall
13' 0" x 6' 6" (3.96m x 1.98m) Porcelain tiled floor, panelled back door, door to garage

Pantry
8' 3" x 5' 10" (2.51m x 1.78m) High & low level units, porcelain tiled floor

Utility Room
6' 0" x 8' 3" (1.83m x 2.51m) 6' 0" x 8' 3" (1.83m x 2.51m) High & low level units, stainless steel sink, plumbed for washing machine, porcelain tiled floor

Study
11' 2" x 9' 9" (3.40m x 2.97m) Porcelain tiled floor

First Floor Landing
25' 6" x 9' 6" (7.77m x 2.90m) Solid oak floor, airing cupboard

Bedroom 3
13' 0" x 10' 8" (3.96m x 3.25m)

En-suite
11' 6" x 3' 7" (3.51m x 1.09m) 'Jack & Jill' en-suite with doors to bedroom 3 & bedroom 4 . Modern white suite comprising walk-in shower, wash hand basin with vanity unit, w.c., partially tiled walls, tiled floor

Bedroom 4
13' 0" x 10' 7" (3.96m x 3.23m)

Bedroom 1
15' 3" x 13' 0" (4.65m x 3.96m) Laminate floor, patio doors giving views over rear garden and surrounding countryside

Dressing Room
7' 0" x 5' 9" (2.13m x 1.75m) Built-in wardrobes and drawers, laminate floor

En-suite
7' 9" x 5' 9" (2.36m x 1.75m) Modern white suite comprising large walk-in shower, wash hand basin with vanity unit, w.c., partially tiled walls, tiled floor

Bedroom 2
13' 0" x 10' 10" (3.96m x 3.30m)

Bathroom
13' 0" x 7' 5" (3.96m x 2.26m) Modern white suite comprising jacuzzi bath, wash hand basin with vanity unit & matching cupboards, w.c., partially tiled walls, tiled floor

Garage
23' 0" x 22' 4" (7.01m x 6.81m) Twin remote controlled up & over doors

Loft/Playroom
23' 2" x 15' 6" (7.06m x 4.72m) Laminate floor, storage cupboards, door to floored roof space

Workshop
26' 6" x 16' 0" (8.08m x 4.88m) Double doors

Lean to shed
34' 4" x 10' 4" (10.46m x 3.15m)

Store
27' 0" x 8' 9" (8.23m x 2.67m)

Outside
Railings & remote controlled gates at front
Tarmac drive & parking area, brick paved path to front door
Front garden laid in lawn, patio area at front edged by pebbled beds, planted with shrubs
Concrete area at side
Patio area at rear with feature covered in area
Large rear garden laid in lawn with shrubs, 2 garden sheds

Location

Travel Time From This Property

No important places graphic

Important PlacesAdd your own important places to see how far they are from this property.

Agent Accreditations

Logo for TPOS

Not Provided

Logo for Information Commissioner's Office

Broadband Checker

Fixed-line broadband services at 58 Tamnaghmore Road

Sponsored By

Broadband typeHighest available download speedHighest available upload speedAvailability
Standard 3 Mbps0.5 Mbps
Superfast 52 Mbps8 Mbps
Ultrafast 900 Mbps110 Mbps

The speeds indicated on our checker represent the maximum estimated fixed-line speeds as predicted by the network operators providing services in a particular area. Please note that these are estimates, and actual service availability and speeds received at a given property may differ.

Besides fixed-line services, options for 4G, 5G, or satellite broadband may be available at the address, contingent upon the necessary hardware. These alternatives are not reflected in the checker's estimates.

Broadband availability information is provided for guidance purposes only.

Downloads

Property For Sale in BT62 2LS | Property For Sale in BT62 | Property For Sale in County Armagh | Property For Sale in Tandragee | Property For Sale in Craigavon Area | Property For Sale in Armagh Area | Property For Sale in Portadown Area | Property For Sale in Portadown | The Property Spot *¹ Rates information is provided for guidance purposes only, as the information source is subject to change. Please check the LPSNI website for further detail. *² Stamp Duty Land Tax information is provided for guidance purposes only. Please check the UK Government website for further details (www.gov.uk). Higher amount applies when purchasing as buy to let or as an additional property. *³ The speeds indicated on our checker represent the maximum estimated fixed-line speeds as predicted by the network operators providing services in a particular area. Please note that these are estimates, and actual service availability and speeds received at a given property may differ. Besides fixed-line services, options for 4G, 5G, or satellite broadband may be available at the address, contingent upon the necessary hardware. These alternatives are not reflected in the checker's estimates.
Agent Logo

Contact The Property Spot

+44 28 3833 9700

Similar Properties

  • Property For Sale in BT62 2LS | Property For Sale in BT62 | Property For Sale in County Armagh | Property For Sale in Tandragee | Property For Sale in Craigavon Area | Property For Sale in Armagh Area | Property For Sale in Portadown Area | Property For Sale in Portadown | The Property Spot *¹ Rates information is provided for guidance purposes only, as the information source is subject to change. Please check the LPSNI website for further detail. *² Stamp Duty Land Tax information is provided for guidance purposes only. Please check the UK Government website for further details (www.gov.uk). Higher amount applies when purchasing as buy to let or as an additional property. *³ The speeds indicated on our checker represent the maximum estimated fixed-line speeds as predicted by the network operators providing services in a particular area. Please note that these are estimates, and actual service availability and speeds received at a given property may differ. Besides fixed-line services, options for 4G, 5G, or satellite broadband may be available at the address, contingent upon the necessary hardware. These alternatives are not reflected in the checker's estimates.
    advertisement