To let
Added 3 days ago
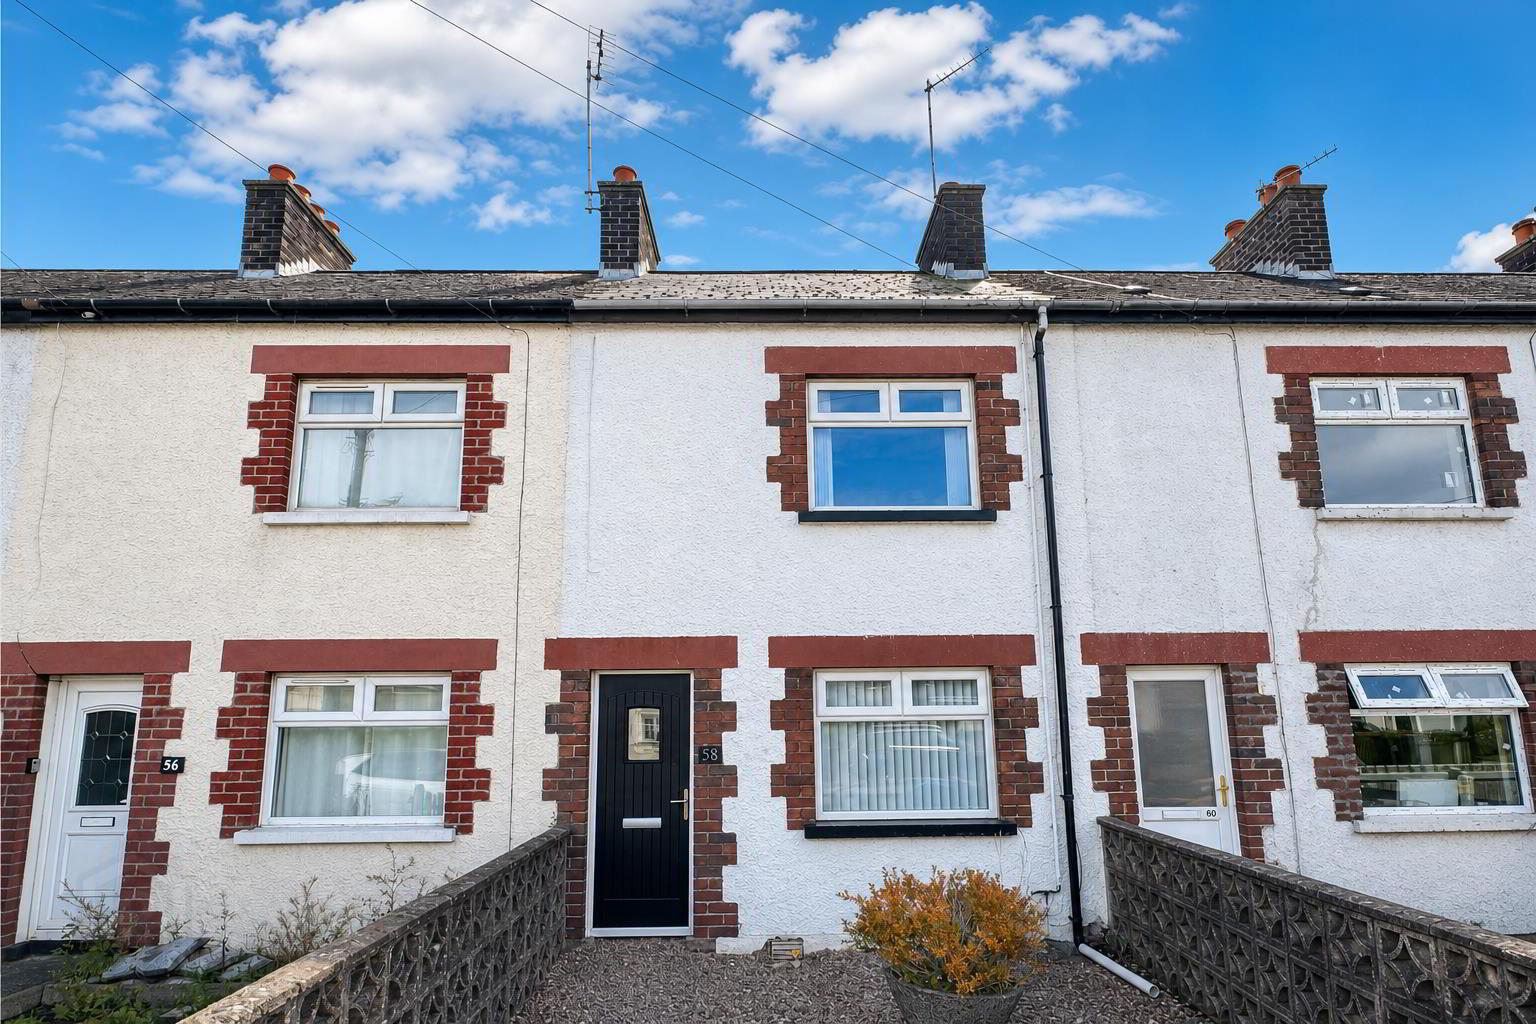
58 Scrabo Road, Newtownards, BT23 4NW
2 Bed Terrace House
£850 per month
Property Overview
Status
To Let
Style
Terrace House
Bedrooms
2
Bathrooms
1
Receptions
1
Property Features
Broadband Speed Checker
*³
In partnership with

Marketed by Ulster Property Sales (Newtownards)
+44 28 9181 1444
Additional Information
- Spacious mid-terrace two bedroom home on Scrabo Road
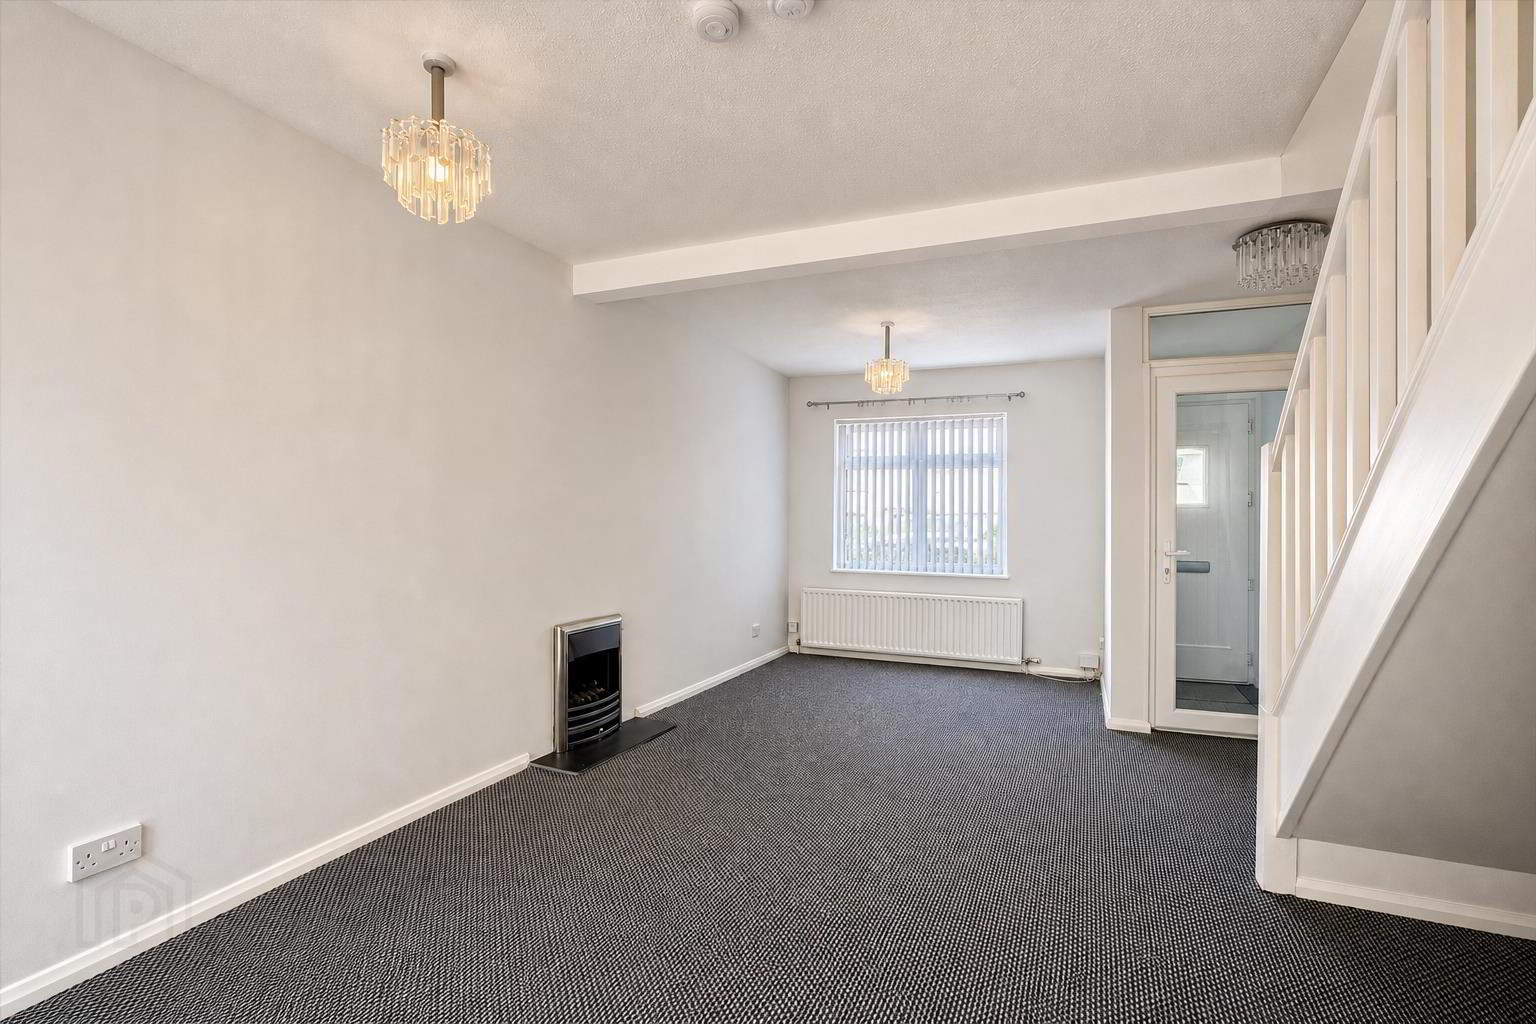
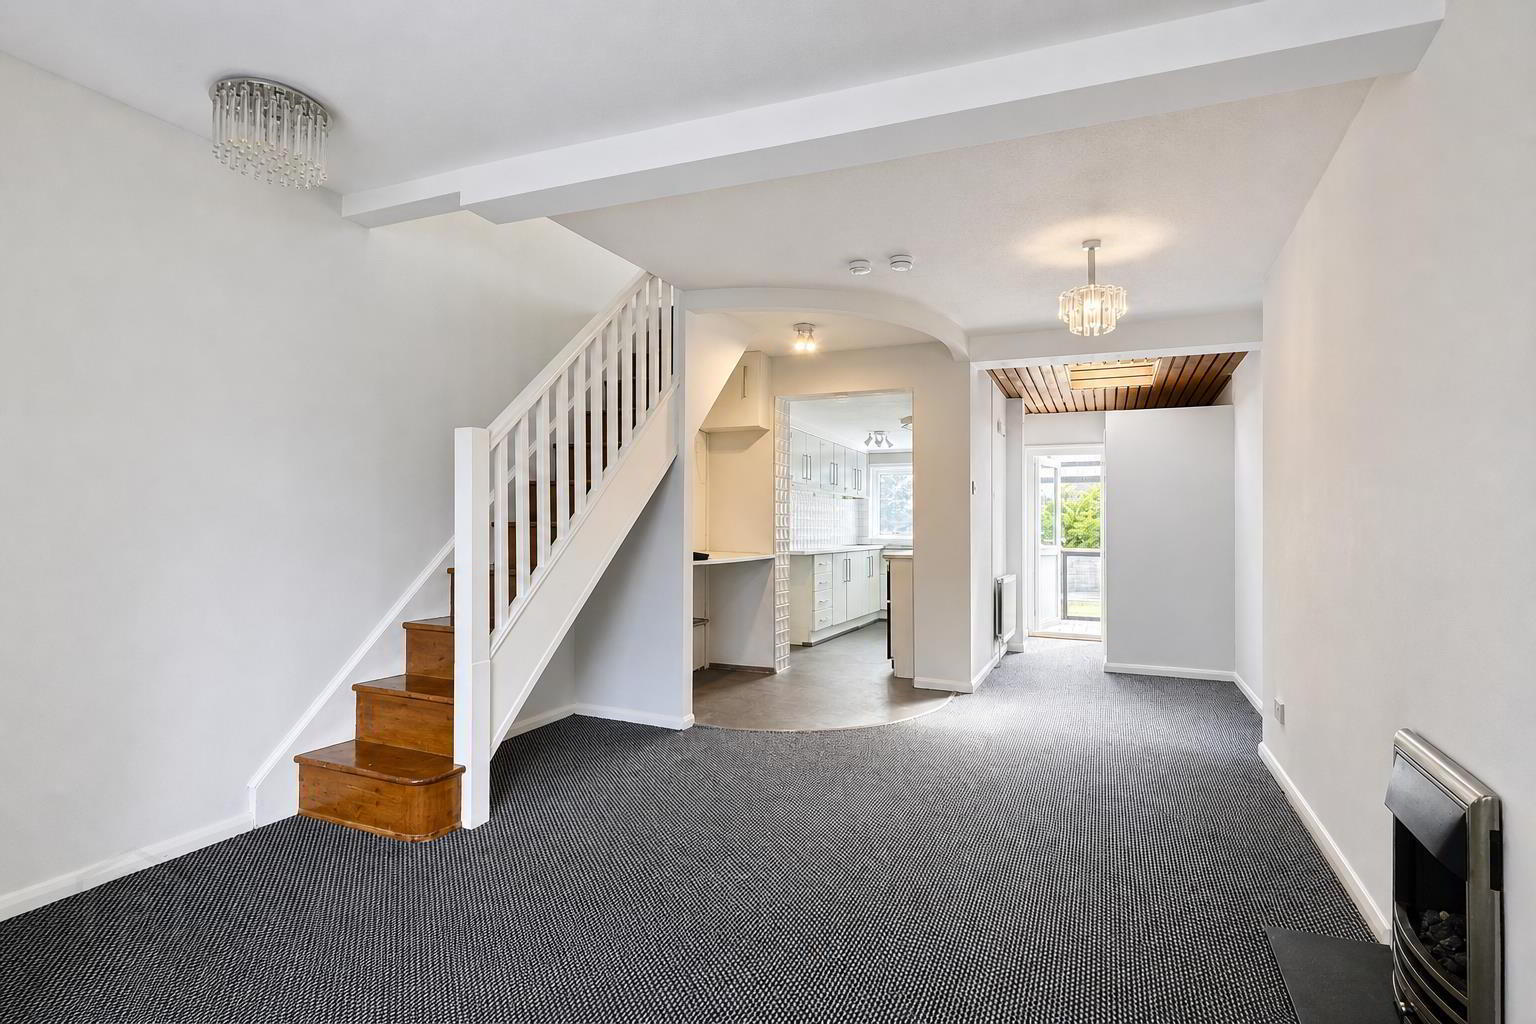
- Bright living room with space for dining
- Modern kitchen with space and plumbed for appliances
- Modern shower Room and downstairs W.C
- Gas fired heating and uPVC double glazing
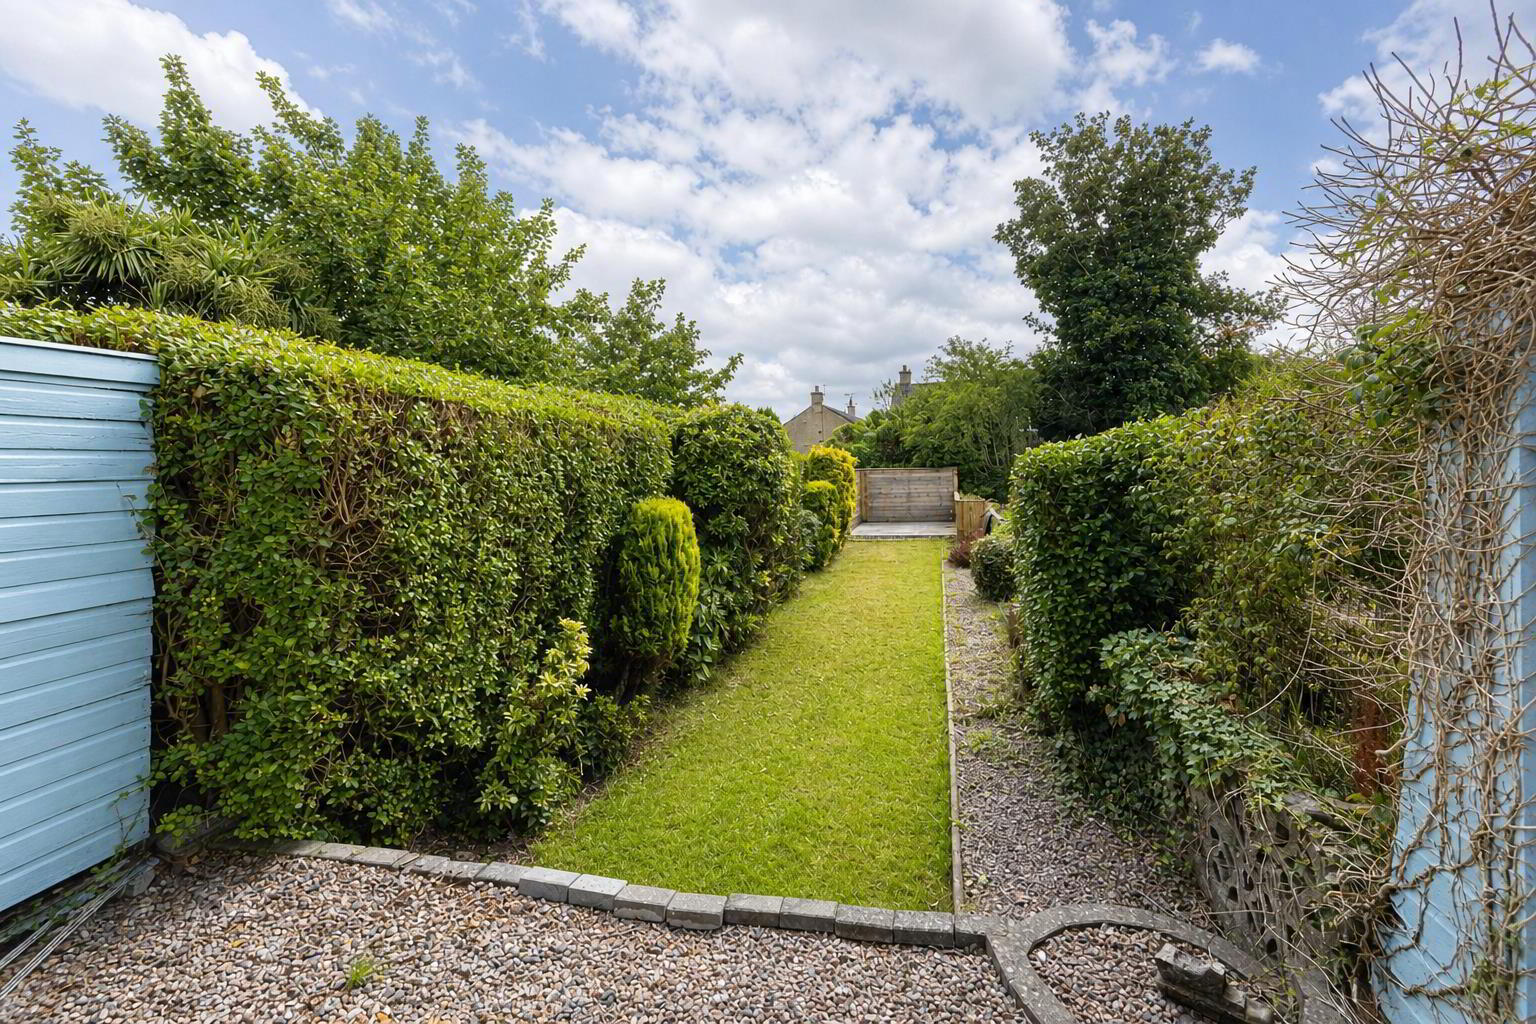
- Large South facing garden
- Near Scrabo Country Park and outdoor recreational facilities
- Early viewing comes highly recommended!
The property benefits from bright and well-proportioned living spaces, creating a welcoming environment throughout. The accommodation is complemented by a modern kitchen, comfortable bedrooms, and a practical layout designed for everyday living.
Located on the popular Scrabo Road, the property enjoys easy access to Newtownards town centre, where a wide range of shops, restaurants, cafés, schools, and leisure facilities are available. Excellent transport links provide convenient commuting to Belfast and surrounding areas. Residents can also take advantage of nearby outdoor attractions, including the renowned Scrabo Country Park and Scrabo Tower, offering scenic walking routes and panoramic views across Strangford Lough and North Down.
Additional benefits include private outdoor space, on-street parking, and proximity to local schools and community facilities. The surrounding neighbourhood is well established and offers a strong sense of community, making it an excellent location for those seeking both convenience and lifestyle.
Early viewing is highly recommended to appreciate all that this property has to offer.
- Accommodation Comrpises;
- Porch
- Living Room 3.68 x 6.26 (12'0" x 20'6")
- Gas fireplace.
- Kitchen 2.29 x 4.49 (7'6" x 14'8")
- Range of high and low level units, laminate work surfaces, freestanding cooker, stainless steel sink with mixer tap and drainer, plumbed for washing machine, under counter fridge, and laminate flooring.
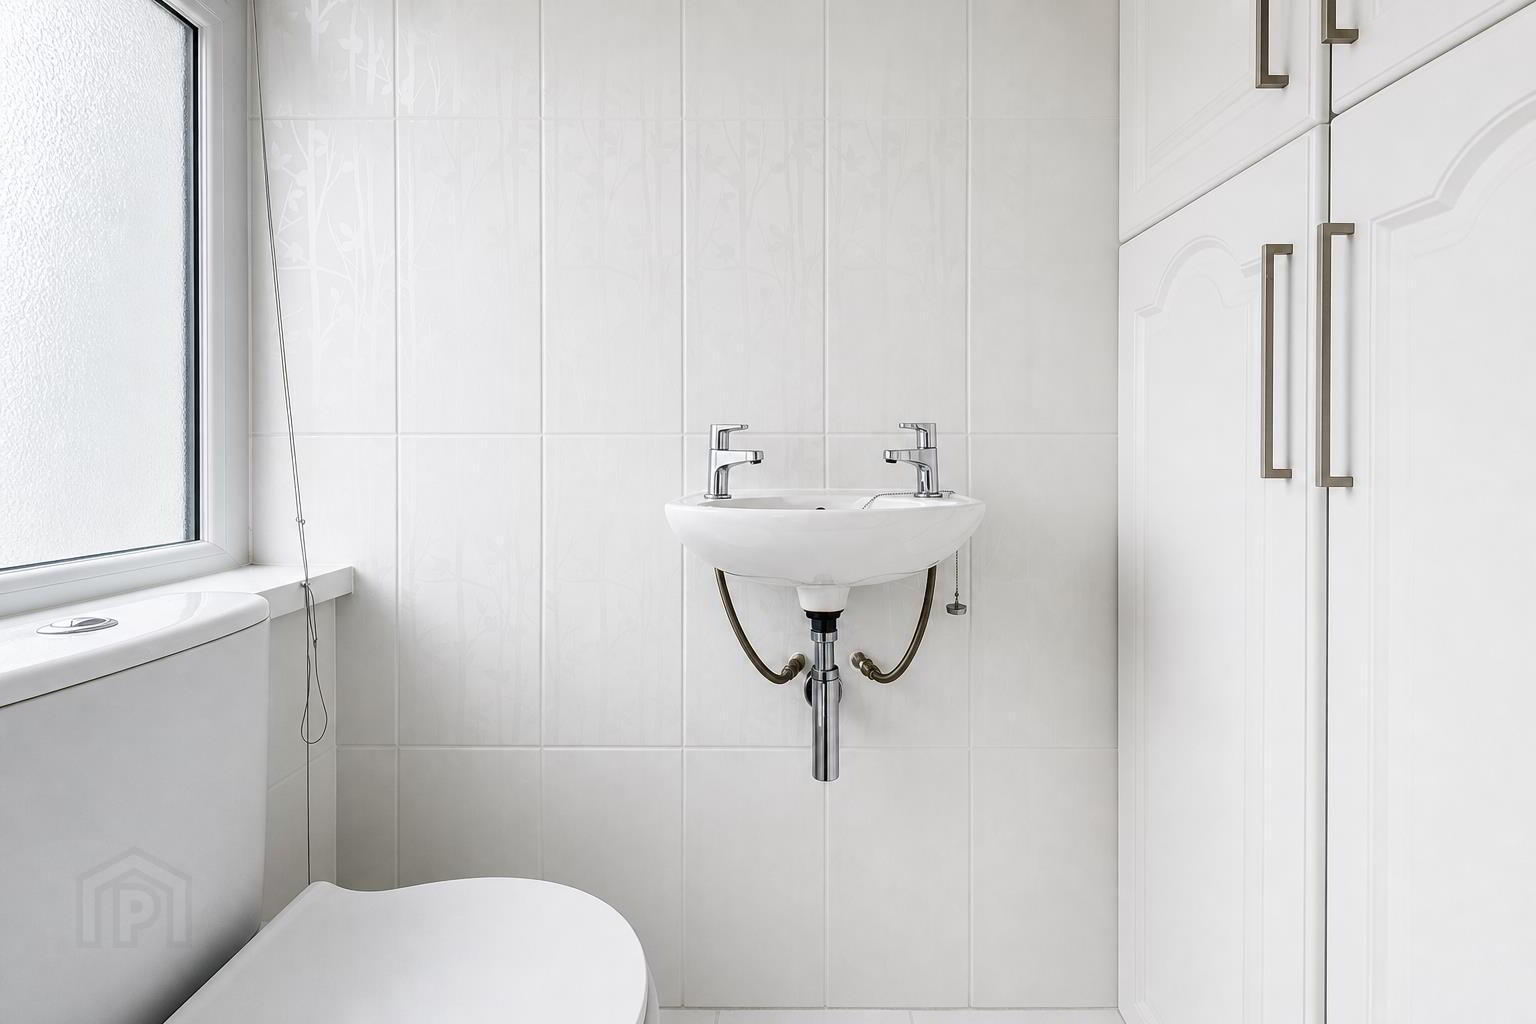
- Guest W.C
- White suite comprising, low flush w.c, wall mounted wash hand basin and built in storage.
- First Floor
- Landing
- Built in storage.
- Bedroom 1 4.26 x 2.89 (13'11" x 9'5")
- Double room.
- Bedroom 2 2.4 x 3.08 (7'10" x 10'1")
- Shower Room
- White suite comprising walk in shower with overhead shower, vanity unit with mixer tap and storage, low flush w/c, laminate floor, part tiled walls and extractor fan.
- Outside
- Front; Paved walkway and area in stone.
Rear; Patio area, area in lawn and stone, mature hedging and South facing.
Travel Time From This Property

Important PlacesAdd your own important places to see how far they are from this property.
Agent Accreditations


Not Provided

Marketed by Ulster Property Sales (Newtownards)
+44 28 9181 1444




