For sale
Added 2 hours ago
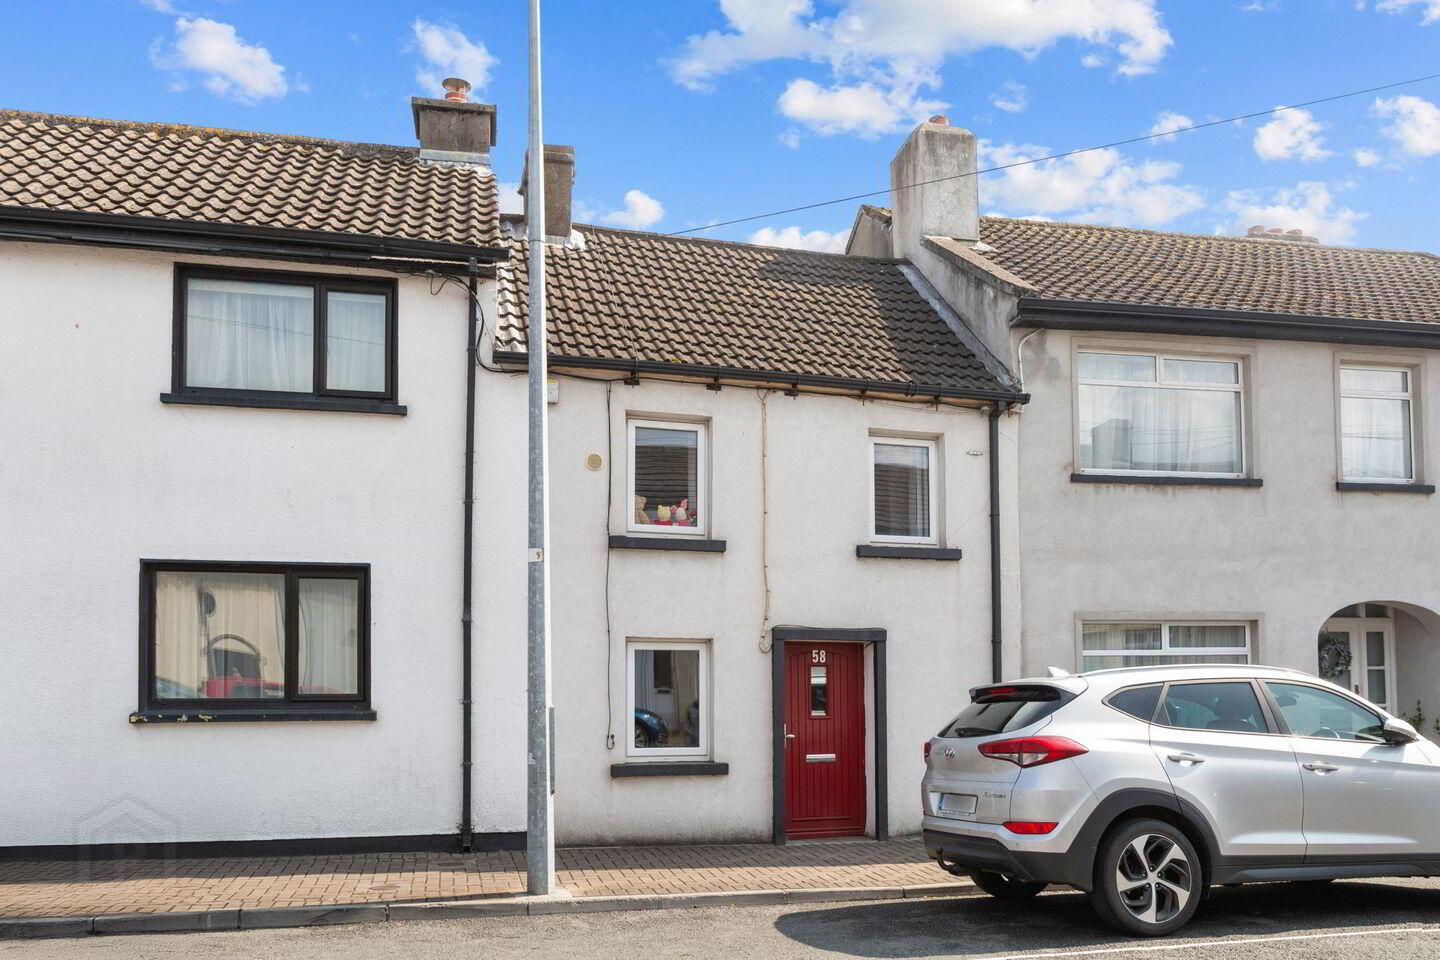
58 Lower Main Street, Arklow, Y14WP63
2 Bed Terrace House
Asking Price €285,000
Property Overview
Status
For Sale
Style
Terrace House
Bedrooms
2
Bathrooms
2
Property Features
Size
83.6 sq m (900 sq ft)
Tenure
Not Provided
Energy Rating
Heating
Oil
Property Financials
Stamp Duty
€2,850*²

Marketed by Sherry FitzGerald Arklow
PSR Licence: 002183
+353 402 32367

Propertynews Currency Partner - helping you transfer money for property purchases in Ireland & Northern Ireland. Speak to an expert
Additional Information
- Mains water & sewage
- Oil fired central heating
- Broadband & telephone services available
- Central location
- Easy access to shops schools and transport links
Charming 2 Bedroom Mid-Terrace Townhouse in the Heart of Arklow
Ideally positioned in the centre of Arklow Town, this attractive two-bedroom mid-terrace townhouse offers an excellent opportunity for first-time buyers, downsizers, or investors seeking a property within walking distance of every local amenity.
Conveniently located just moments from shops, cafés, restaurants, supermarkets, schools, public transport links, and Arklow's beautiful coastline, this property combines the benefits of town centre living with the added advantage of a private rear garden.
The accommodation is well laid out and comprises of a bright and spacious living room, fully fitted kitchen/dining area, guest WC, two generously sized bedrooms and family bathroom.
The property is presented in good condition throughout and offers comfortable living in a central location. Whether you are looking for your first home, a convenient town centre residence, or an investment property with strong rental potential, this charming townhouse is sure to appeal to a wide range of purchasers.
Viewing by appointment only.
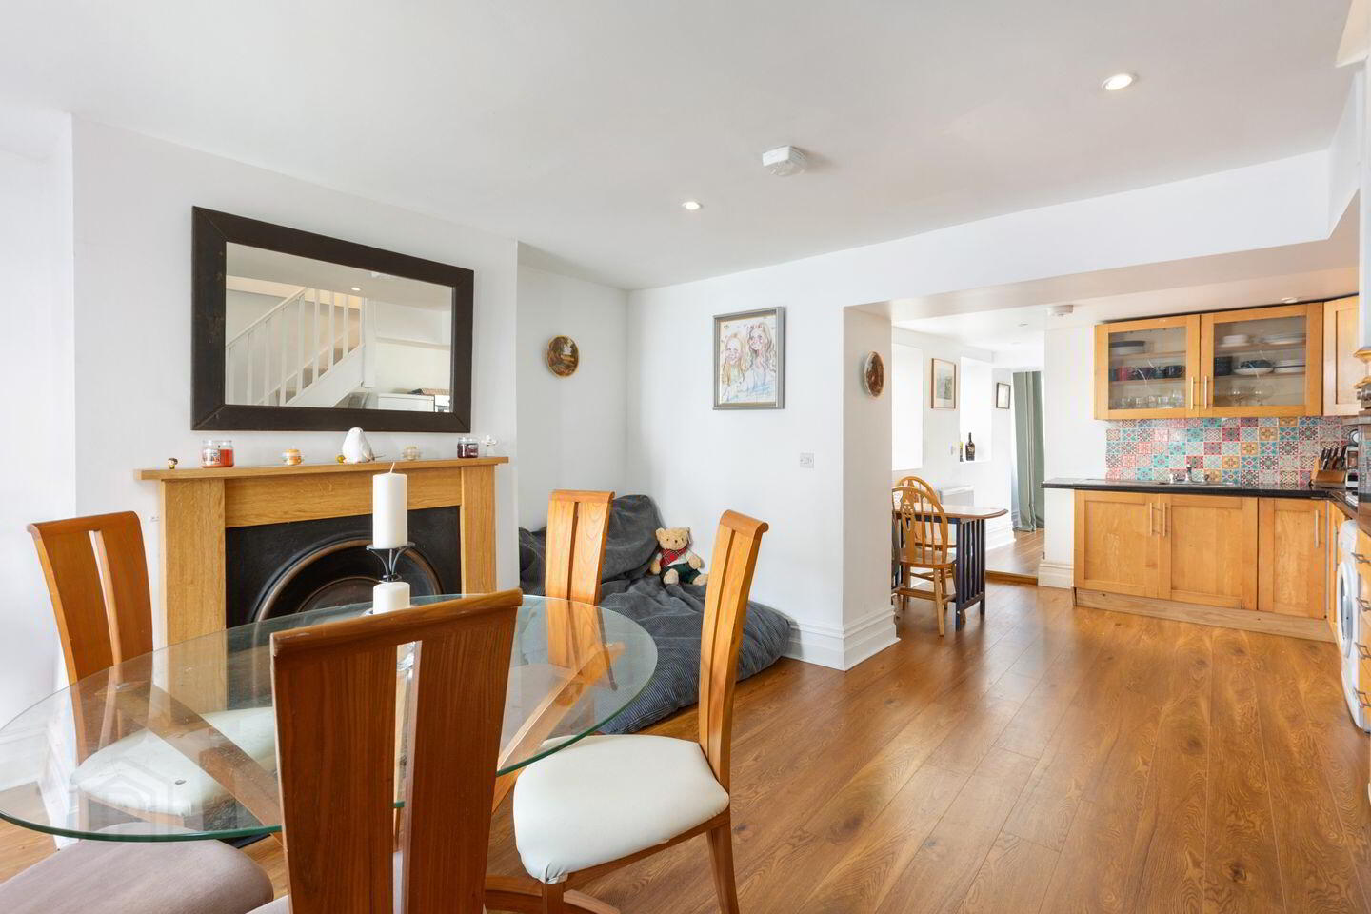
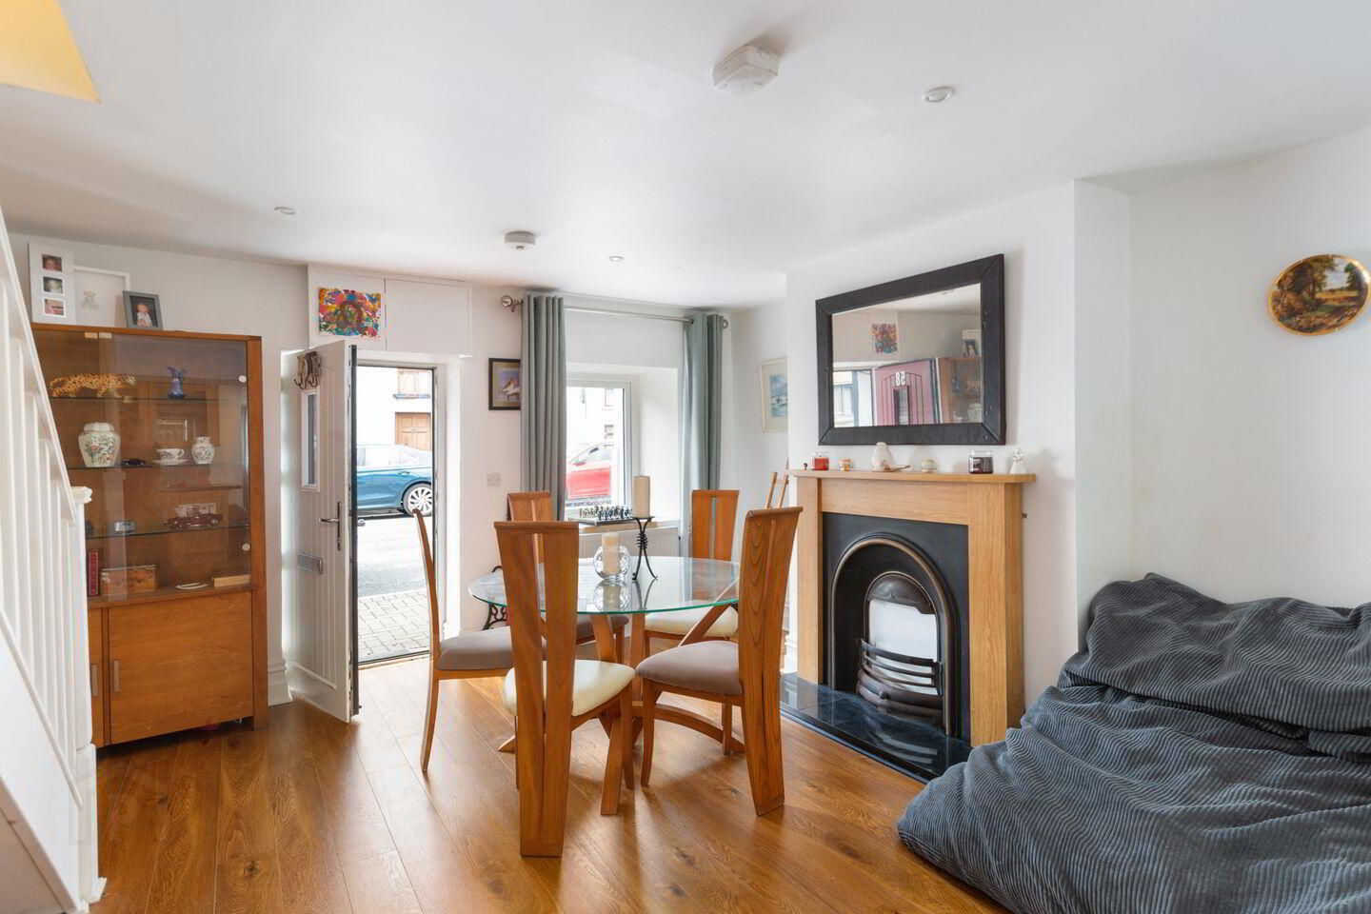
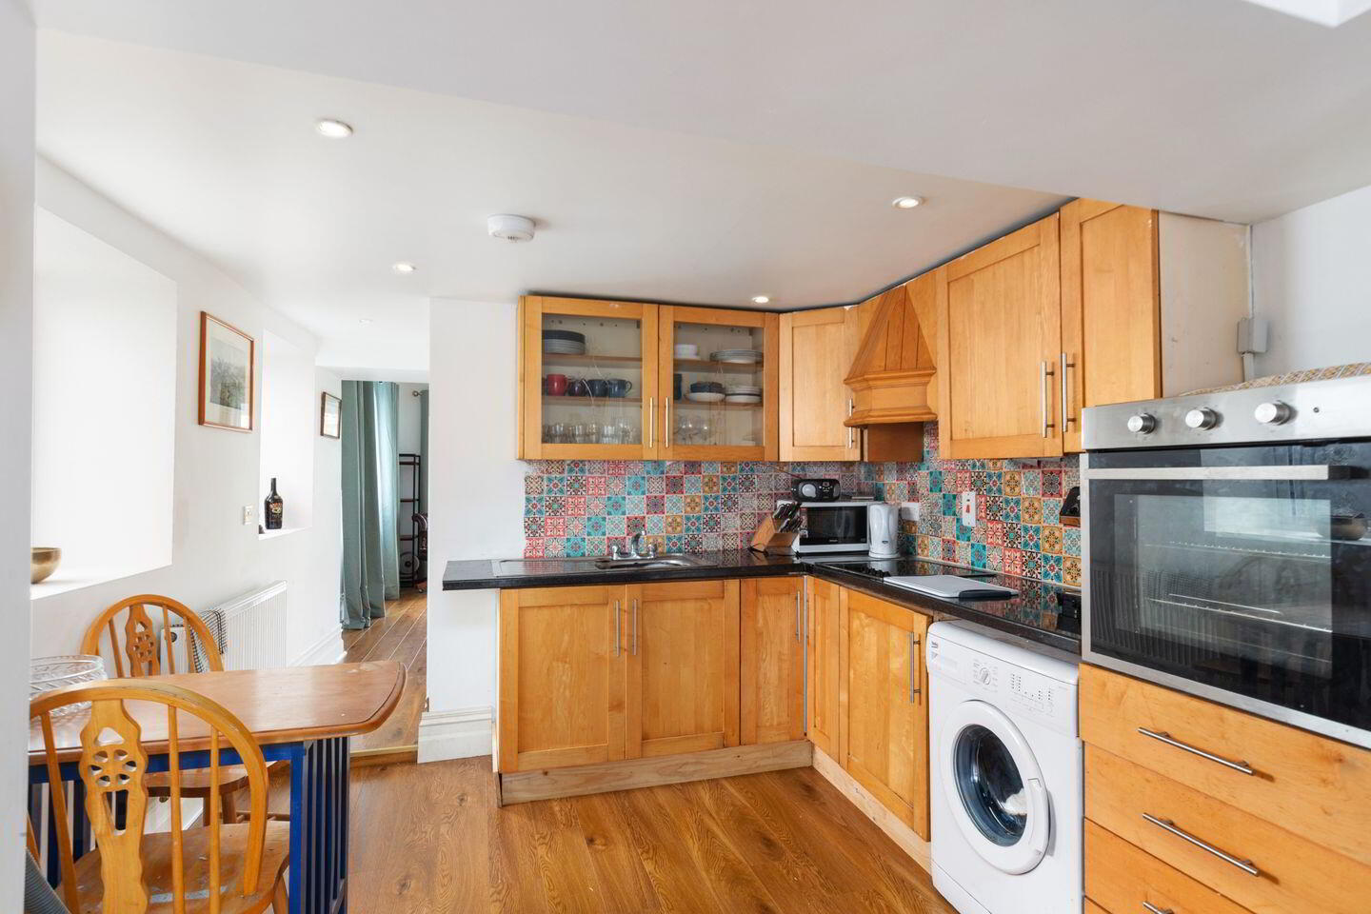
Dining/Kitchen Room 2.86m x 3.99m. To the front of the property with an open fireplace, stairs to the first floor, and a fully fitted corner kitchen with high and low storage units. There is ample space for a dining table and chairs and open under stairs storage.
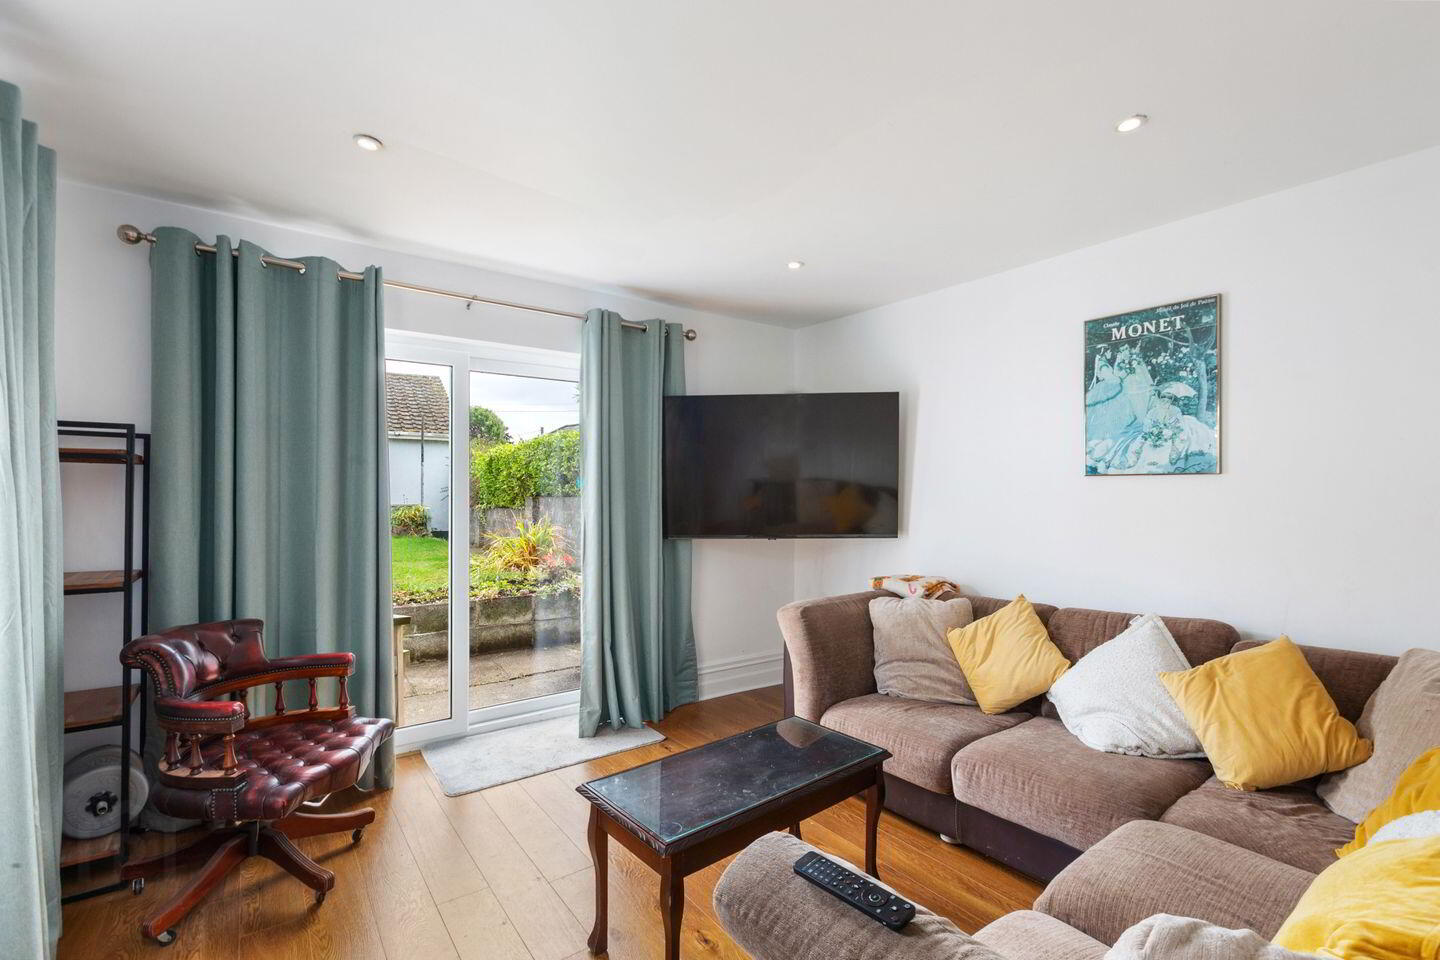
Living Room 3.51m x 3.71m. To the rear of the property is a spacious sitting room with double patio doors opening to the garden.
Guest WC 1.07m x 2.26m. This convenient ground floor WC has tiled floor and pedestal wash hand basin.
Bedroom 1 3.52m x 4.11m. To the rear , this spacious double bedroom as built in wardrobe storage and laminate flooring.
Bedroom 2 2.61m x 4.40m. Second double room to the front with laminate flooring throughout.
Shower Room 1.62m x 2.09m. Tiled floor, fitted with w.c, whb and shower cubicle
Garden To the rear, the property benefits from a private enclosed garden, providing an ideal space for outdoor dining, gardening, or simply relaxing in a peaceful setting.
BER Details
BER Rating: D
BER No.: 109046110
Energy Performance Indicator: 227.84 kWh/m²/yr
Travel Time From This Property

Important PlacesAdd your own important places to see how far they are from this property.
Agent Accreditations
Not Provided

Marketed by Sherry FitzGerald Arklow
PSR Licence: 002183
+353 402 32367




