

Click here to view the video
Click here to view the video
Click here to view the video
58 Burn Brae Court, Banbridge, BT32 4GD
3 Bed Townhouse
Offers Around £169,950
Property Overview
Status
For Sale
Style
Townhouse
Bedrooms
3
Bathrooms
2
Receptions
1
Property Features
Tenure
Not Provided
Energy Rating
Broadband Speed Checker
Property Financials
Stamp Duty
Rates
Not Provided*¹
Typical Mortgage


Marketed by Joyce Clarke Estate Agents
+44 28 3833 1111

Propertynews Currency Partner - helping you transfer money for property purchases in Ireland & Northern Ireland. Speak to an expert
Additional Information
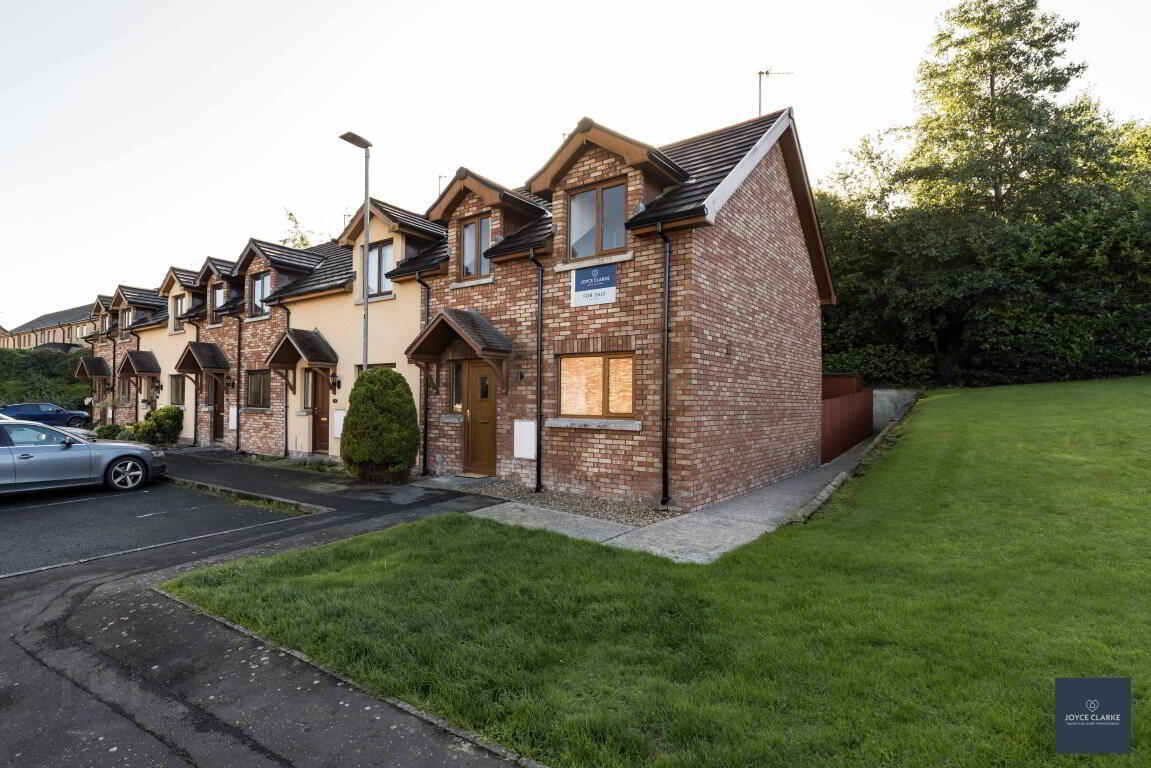
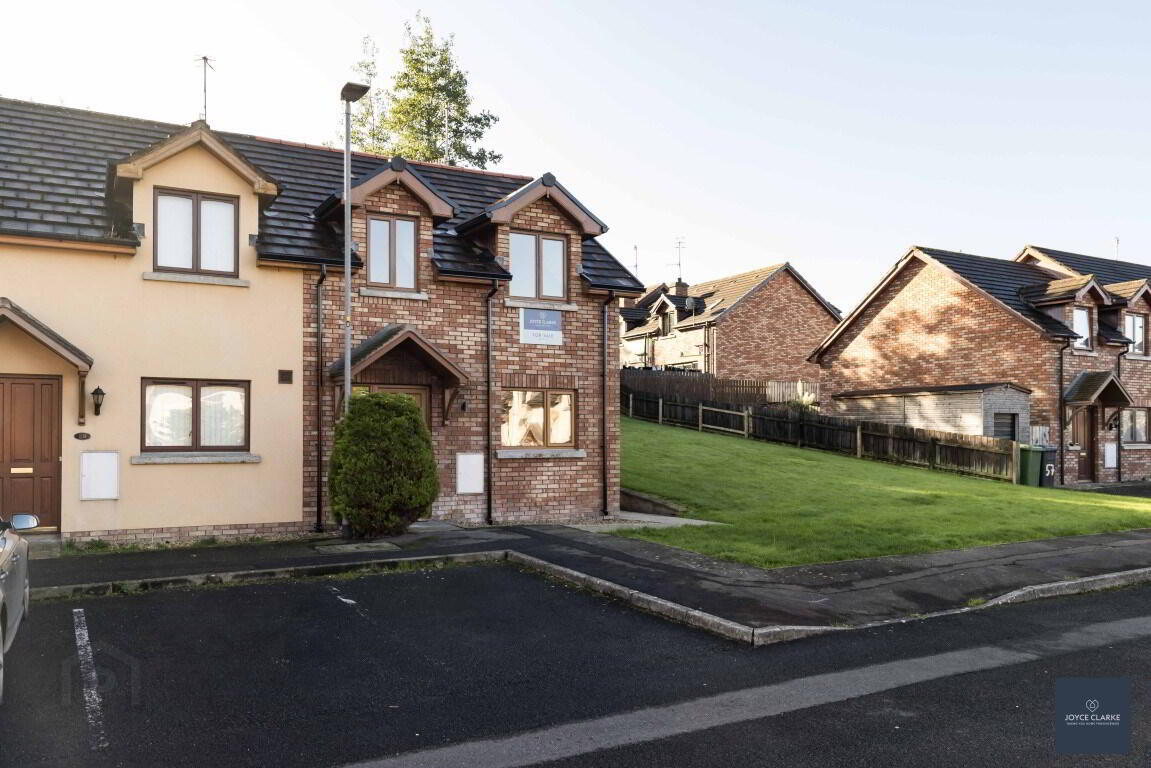
- Immaculately presented 3-bedroom end townhouse
- Brand-new kitchen with integrated appliances
- Luxurious bathroom with free-standing bath
- Spacious living room with open fire and double doors leading to garden
- Three bedrooms all with new carpet
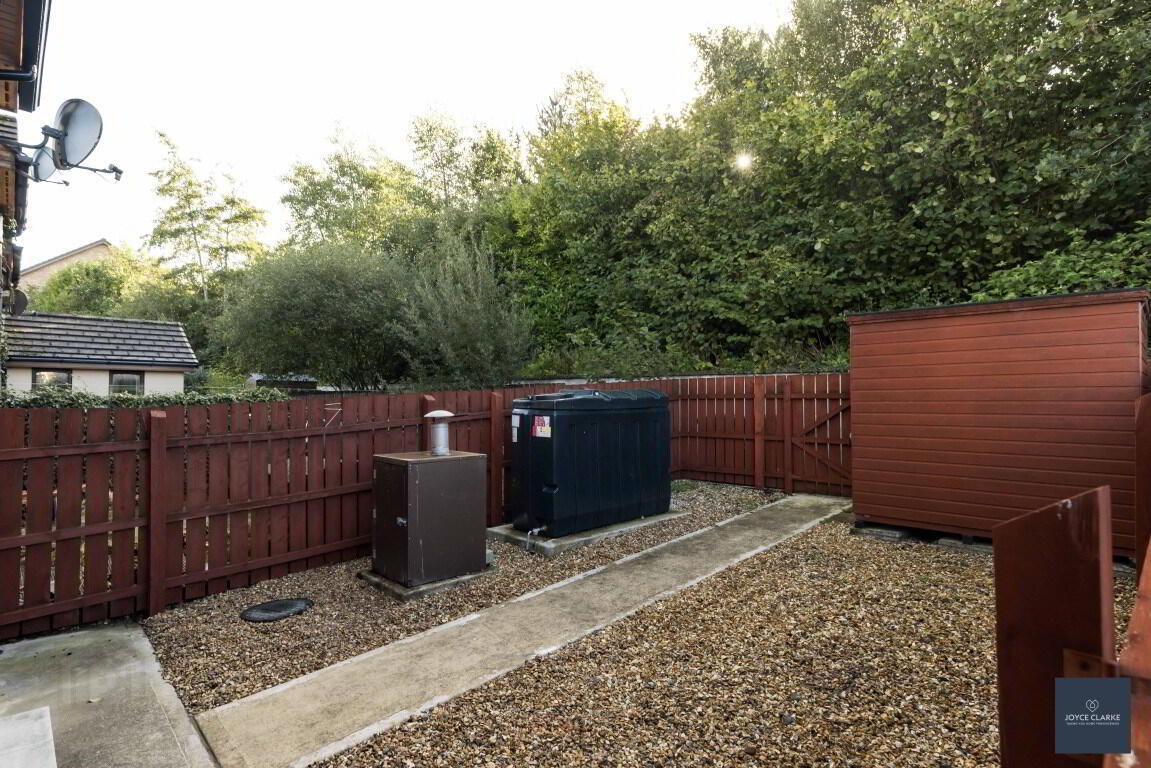
- Fully enclosed low maintenance garden laid in attractive stones
- Walking distance to schools, shops & Banbridge town centre
- Chain free
- uPVC fascias and soffits
58 Burn Brae is the perfect first time buyers home, and is ideally located within walking distance to schools, shops and Banbridge town centre. For those wishing to commute the A1 is just a hop and a skip away for easy access. Number 58 is immaculately presented and has a brand new kitchen with integrated appliances to the front of the property. This is well planned out with a great range of storage units, and plenty of room for a family dining table. The spacious living room is the entire width of the home making this a super place to relax or entertain family and friends. An open fire is a welcome feature, as are double doors leading out onto the garden. A WC completes the ground floor. Upstairs there are three bedrooms all with freshly laid carpet. The family bathroom is simply breathtaking with a luxurious four piece suite to include free standing bath and rimless shower enclosure. Enjoy sunny days in the private garden to the rear which is laid in attractive stones for ease of maintenance. Parking is to the front. This sale is chain free for your convenience. Contact the sales team to book your viewing in.
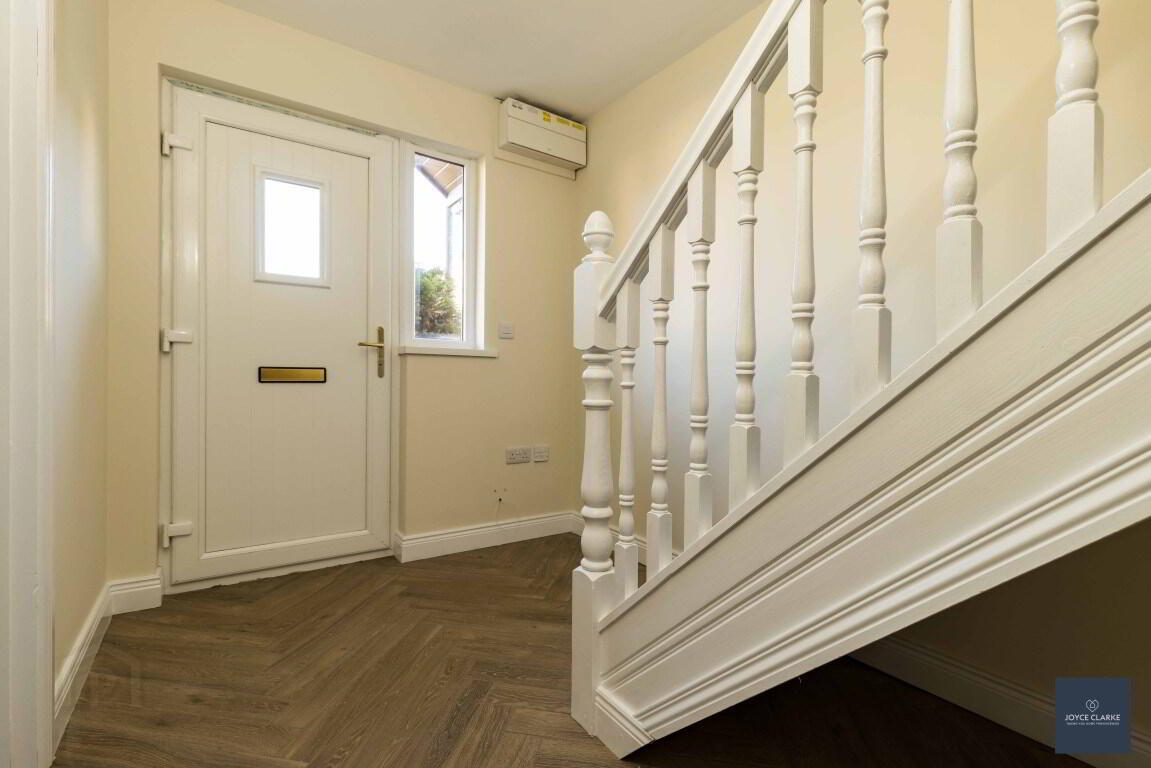
ENTRANCE HALLuPVC entrance door with window to side, leading to hallway. Herringbone tiled flooring. Double panel radiator. Thermostat.
LIVING ROOM
3.49m x 5.22m (11' 5" x 17' 2")
Rear aspect reception room with patio doors leading to garden. Feature fireplace with cast iron surround, open fire and tiled hearth. Solid wood flooring. Double panel radiator.
KITCHEN DINING
3.04m x 4.05m (10' 0" x 13' 3")
Front aspect brand new fitted kitchen with tasteful range of high and low level units. Integrated eye level BOSCH oven, four ring BOSCH hob with stainless steel extractor over. One and a half bowl stainless steel sink and drainer. Fridge freezer. Space for washing machine and tumble dryer. Herringbone tiled flooring . Double panel radiator. Recessed lighting.
GROUND WC
0.96m x 1.96m (3' 2" x 6' 5")
Sink with mixer tap and vanity unit. WC. Herringbone tiled flooring. EXtractor.
MASTER BEDROOM
2.58m x 3.37m (8' 6" x 11' 1") (MAX)
Rear aspect bedroom. Freshly laid carpet. Double panel radiator. TV point.
BEDROOM TWO
2.45m x 3.12m (8' 0" x 10' 3")
Front aspect bedroom. Newly laid carpet. Double panel radiator. TV point.
BEDROOM THREE
2.56m x 2.59m (8' 5" x 8' 6") (MAX)
Front aspect bedroom. Double panel radiator. Freshly laid carpet.
FAMILY BATHROOM
2.51m x 2.97m (8' 3" x 9' 9")
Fully tiled luxurious bathroom suite comprising of free standing bath with centre mixer tap and shower attachment. Walk in rimless shower enclosure with Mira Sport electric shower and dual waterfall attachment. Floating sink with mixer tap and vanity unit. Back to wall dual flush WC. Heated towel rail. Window Extractor.
OUTSIDE
FRONT
Tarmac parking space to front.
REAR
Fully enclosed south facing low maintenance rear garden with attractive decorative stones. Access gate to side and rear. Tap. Light. Oil tank and boiler.
Travel Time From This Property

Important PlacesAdd your own important places to see how far they are from this property.
Agent Accreditations

Not Provided

Marketed by Joyce Clarke Estate Agents
+44 28 3833 1111




