
For sale
Added 7 hours ago
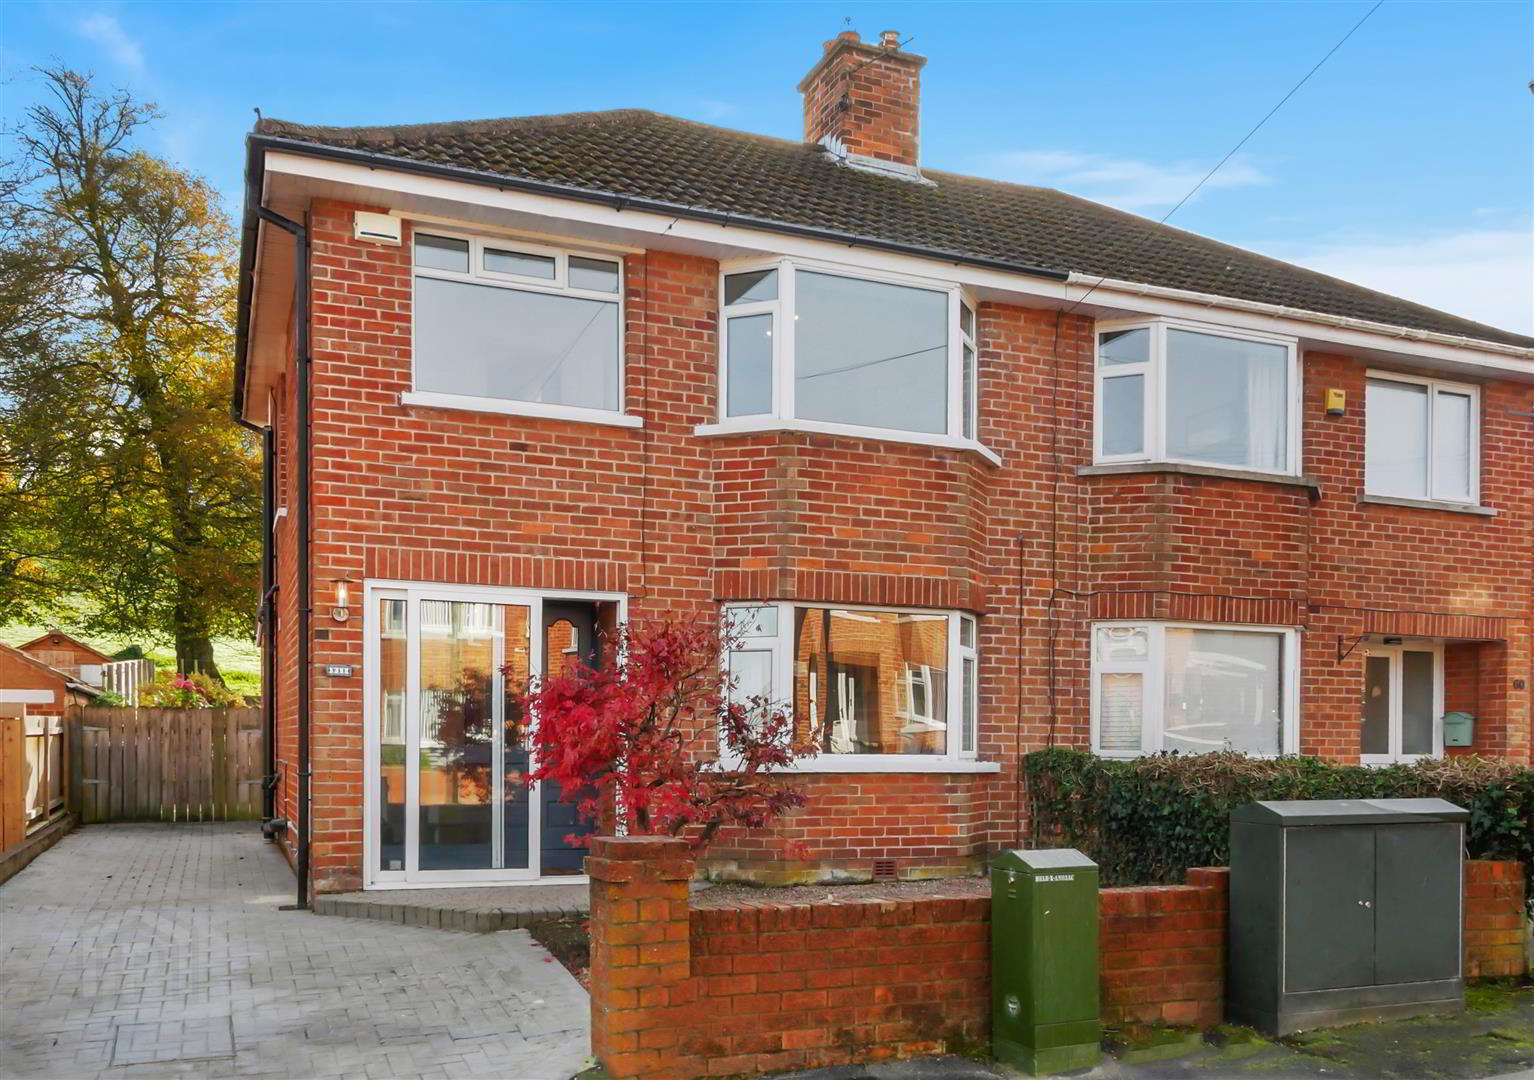
58 Beechgrove Avenue, Off Upper Knocklbreda Road, Belfast, BT6 0NF
3 Bed Semi-Detached House
Asking Price £295,000
Property Overview
Status
For Sale
Style
Semi-Detached House
Bedrooms
3
Bathrooms
2
Receptions
2
Property Features
Tenure
Not Provided
Energy Rating
Heating
Gas
Broadband Speed Checker
*³
In partnership with
Property Financials
Stamp Duty
Rates
£1,457.40 pa*¹
Typical Mortgage


Marketed by Ulster Property Sales (Forestside)
+44 28 9064 1264

Propertynews Currency Partner - helping you transfer money for property purchases in Ireland & Northern Ireland. Speak to an expert
Additional Information
- Extended Semi Detached Home
- Three Bedrooms
- Lounge To The Front
- Extended Kitchen / Dining / Living To The Rear
- Downstairs w/c
- White Bathroom Suite
- Gas Heating
- Double Glazing
- Driveway With Parking
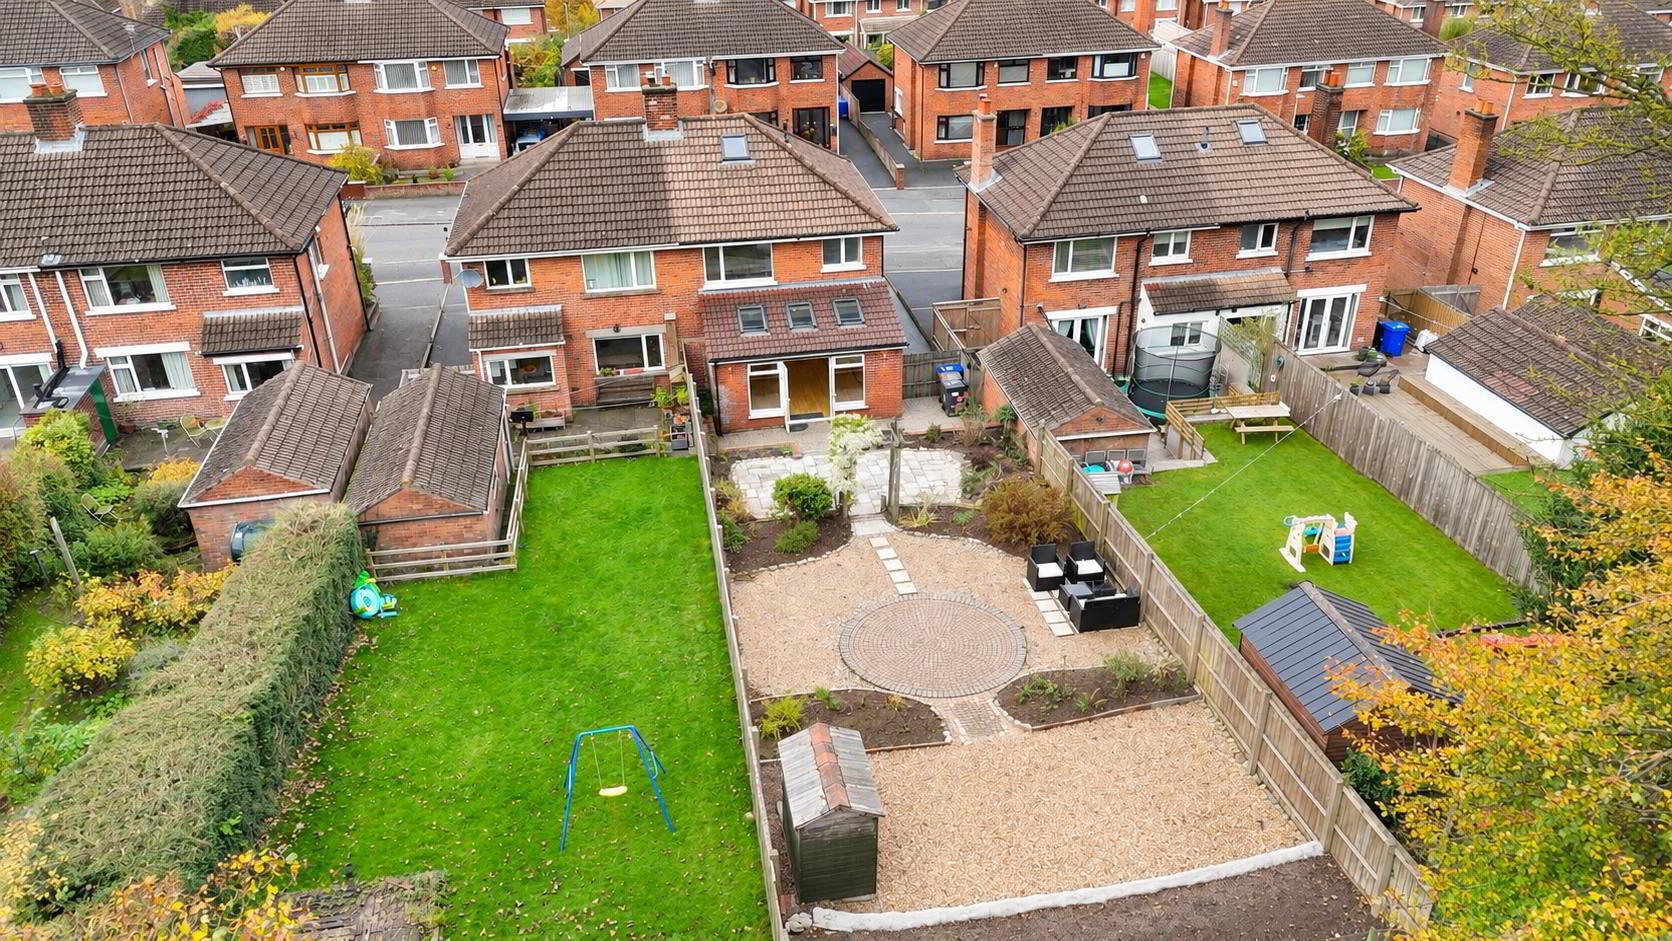
- Superb Rear Garden Overlooking Fields To The Rear
Ideally located just off the Upper Knockbreda Road, the property benefits from excellent convenience, providing easy access to Belfast City Centre and surrounding areas. Lesley Forestside Shopping Centre is also close by, while the home is ideally positioned within the catchment area for a range of highly regarded schools.
One of the property's standout features is the fantastic outlook to the front and rear, enjoying far-reaching views across Belfast and its many landmarks.
To the rear, a well-maintained and thoughtfully stocked garden enjoys a pleasant open aspect overlooking neighbouring fields, offering a wonderful sense of space and tranquillity, with the occasional visit from the local cattle adding a rural charm in the City.
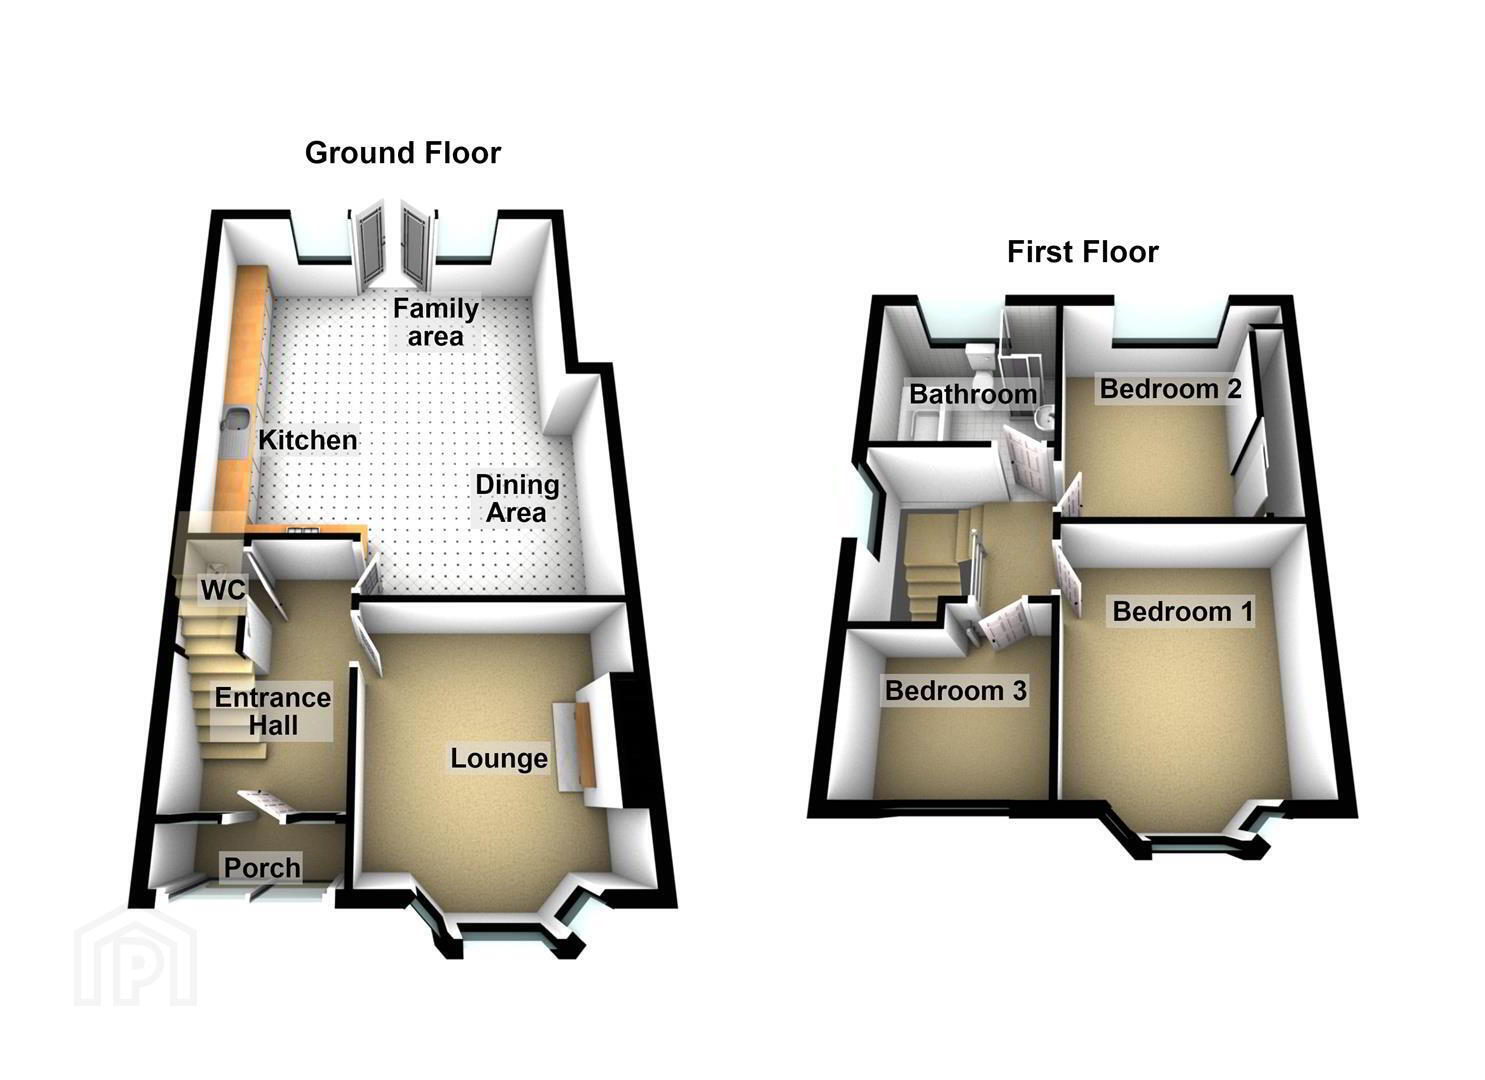
Internally, the accommodation comprises a welcoming front lounge, an impressive extended open-plan kitchen, dining and living area overlooking the rear garden, and a convenient downstairs WC.
On the first floor are three well-proportioned bedrooms and a modern white bathroom suite.
Combining spacious accommodation, excellent presentation and a highly convenient location, this is a fantastic home that is sure to appeal to a wide range of purchasers.
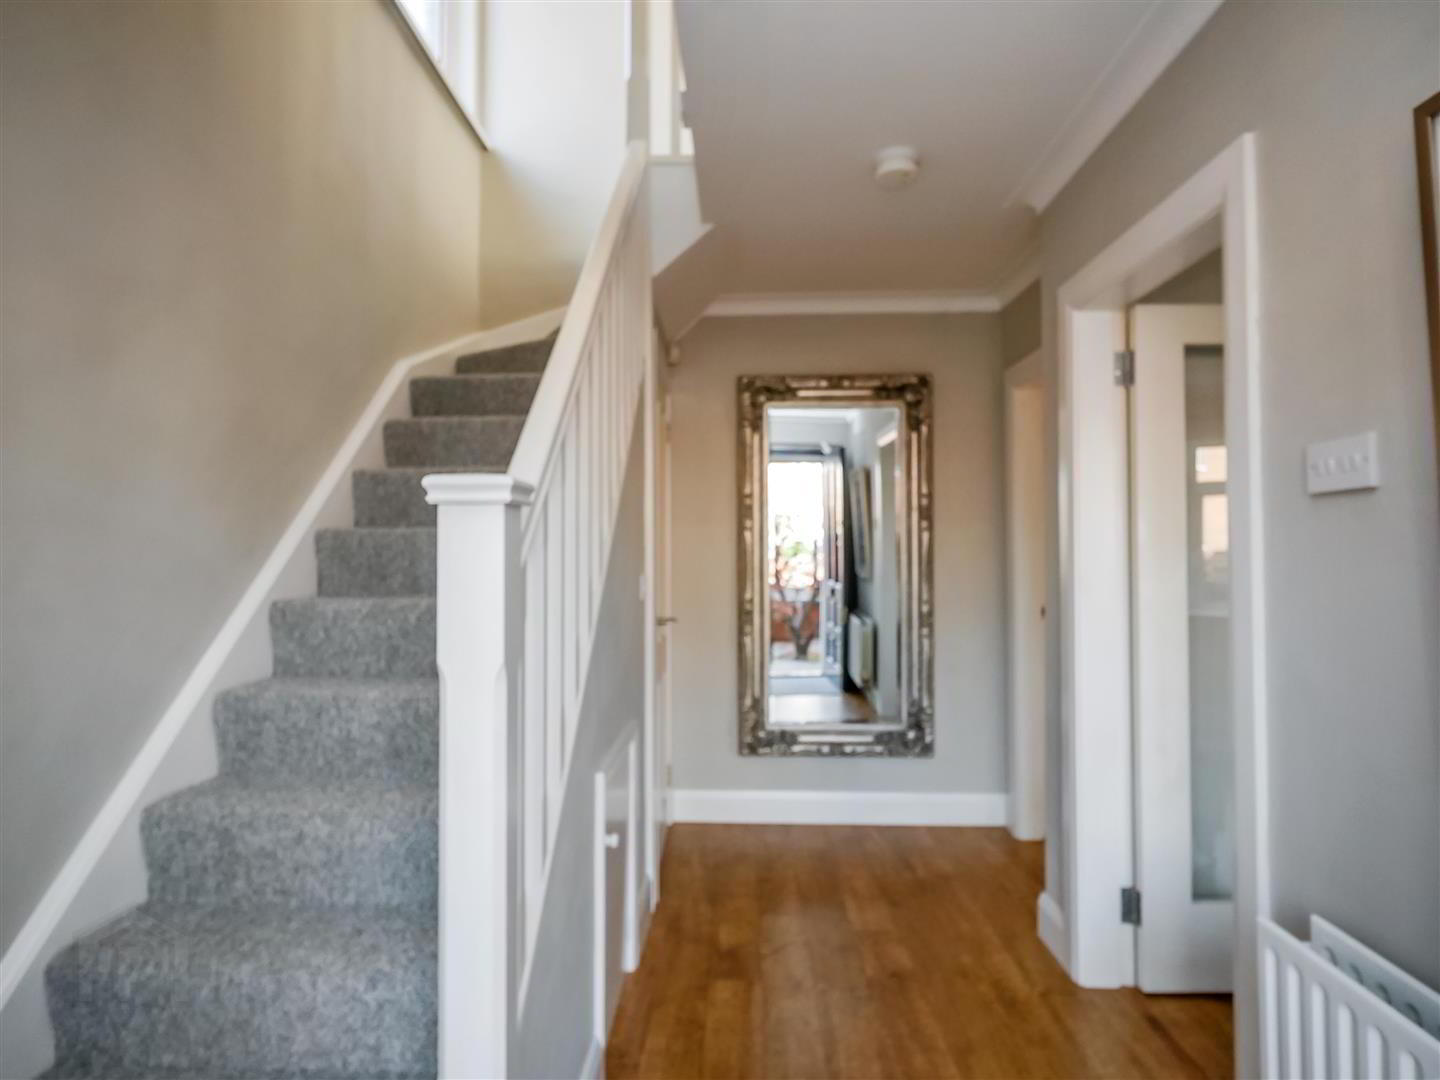
- Entrance Hall
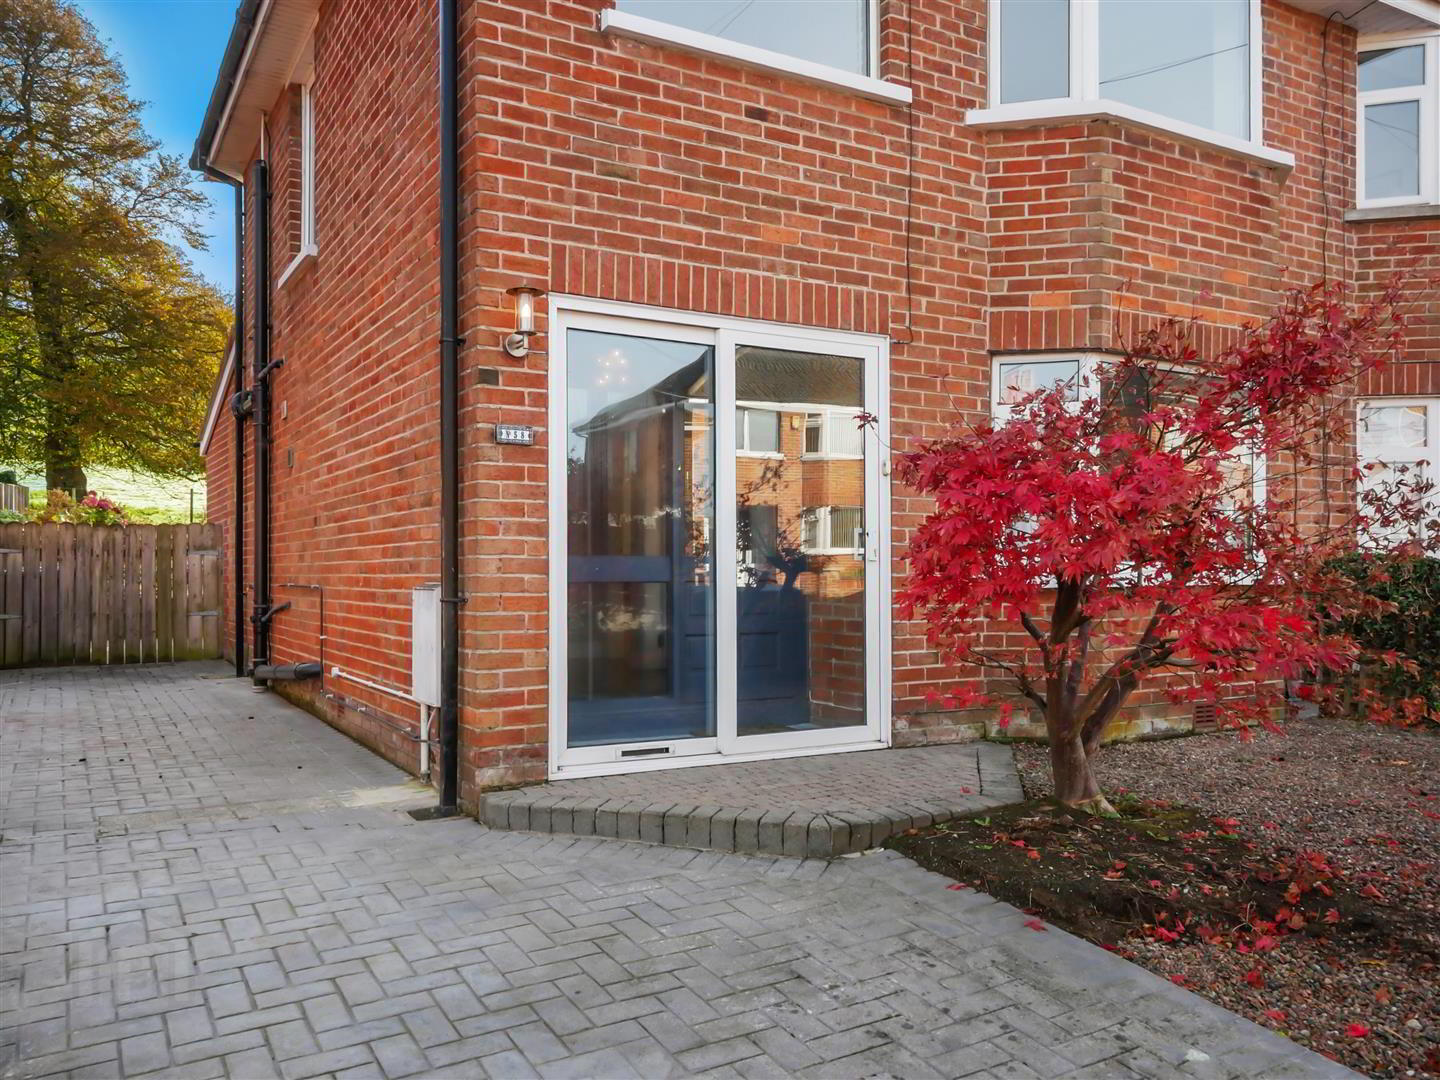
- Pvc glass panelled sliding doors to entrance porch. Tiled flooring.
Glass panelled inner door with glazed side panels to entrance hall. Laminate flooring. - Downstairs w.c
- Sink unit. Low flush w.c
- Lounge 3.81m x 3.43m (into bay) (12'6 x 11'3 (into bay))
- Cast iron fireplace with wood burning stove housing an open fire. Laminate flooring.
- Extended Kitchen/Dining/Living 6.27m x 5.72m (20'7 x 18'9)
- (at widest points) Shaker style fitted kitchen, granite effect work tops, built in 4 ring hob and stainless steel overhead extractor fan, eye level oven and microwave. Integrated dishwasher and fridge freezer. Spot-lights. Pvc rear door with glazed side panels providing access to patio/garden.
- First Floor
- Bedroom One 3.73m x 3.15m (into bay) (12'3 x 10'4 (into bay))
- Laminate flooring.
- Bedroom Two 3.45m x 2.84m (11'4 x 9'4)
- Triple mirrored sliding robes. Laminate flooring. VIew aspect to the rear overlooking the green fields.
- Bedroom Three 2.46m x 2.31m (8'1 x 7'7 )
- Laminate flooring.
- White Bathroom Suite
- Comprising panelled bath with hand shower, pedestal wash hand basin, separate shower cubicle with shower unit, part tiled walls, tiled flooring. Spot-lights.
Heated chrome towel rail. - Landing
- Access to the roof space via fold down ladder.
- Outside Front
- Easily maintained front garden with loose stone area, plants, trees and shrubs.
Driveway with ample parking. - Outiside Rear
- Enclosed landscaped garden with a mix of flagged patio and loose stone areas that capture the sun at various times of the day and a mature mix of plants, trees and shrubs.
Open fields to the rear provide a rural aspect while also being convenient to the City.
Travel Time From This Property

Important PlacesAdd your own important places to see how far they are from this property.
Agent Accreditations



Marketed by Ulster Property Sales (Forestside)
+44 28 9064 1264


