For sale
Added 4 hours ago
58 Ashton Park, Finaghy, Belfast, BT10 0JQ
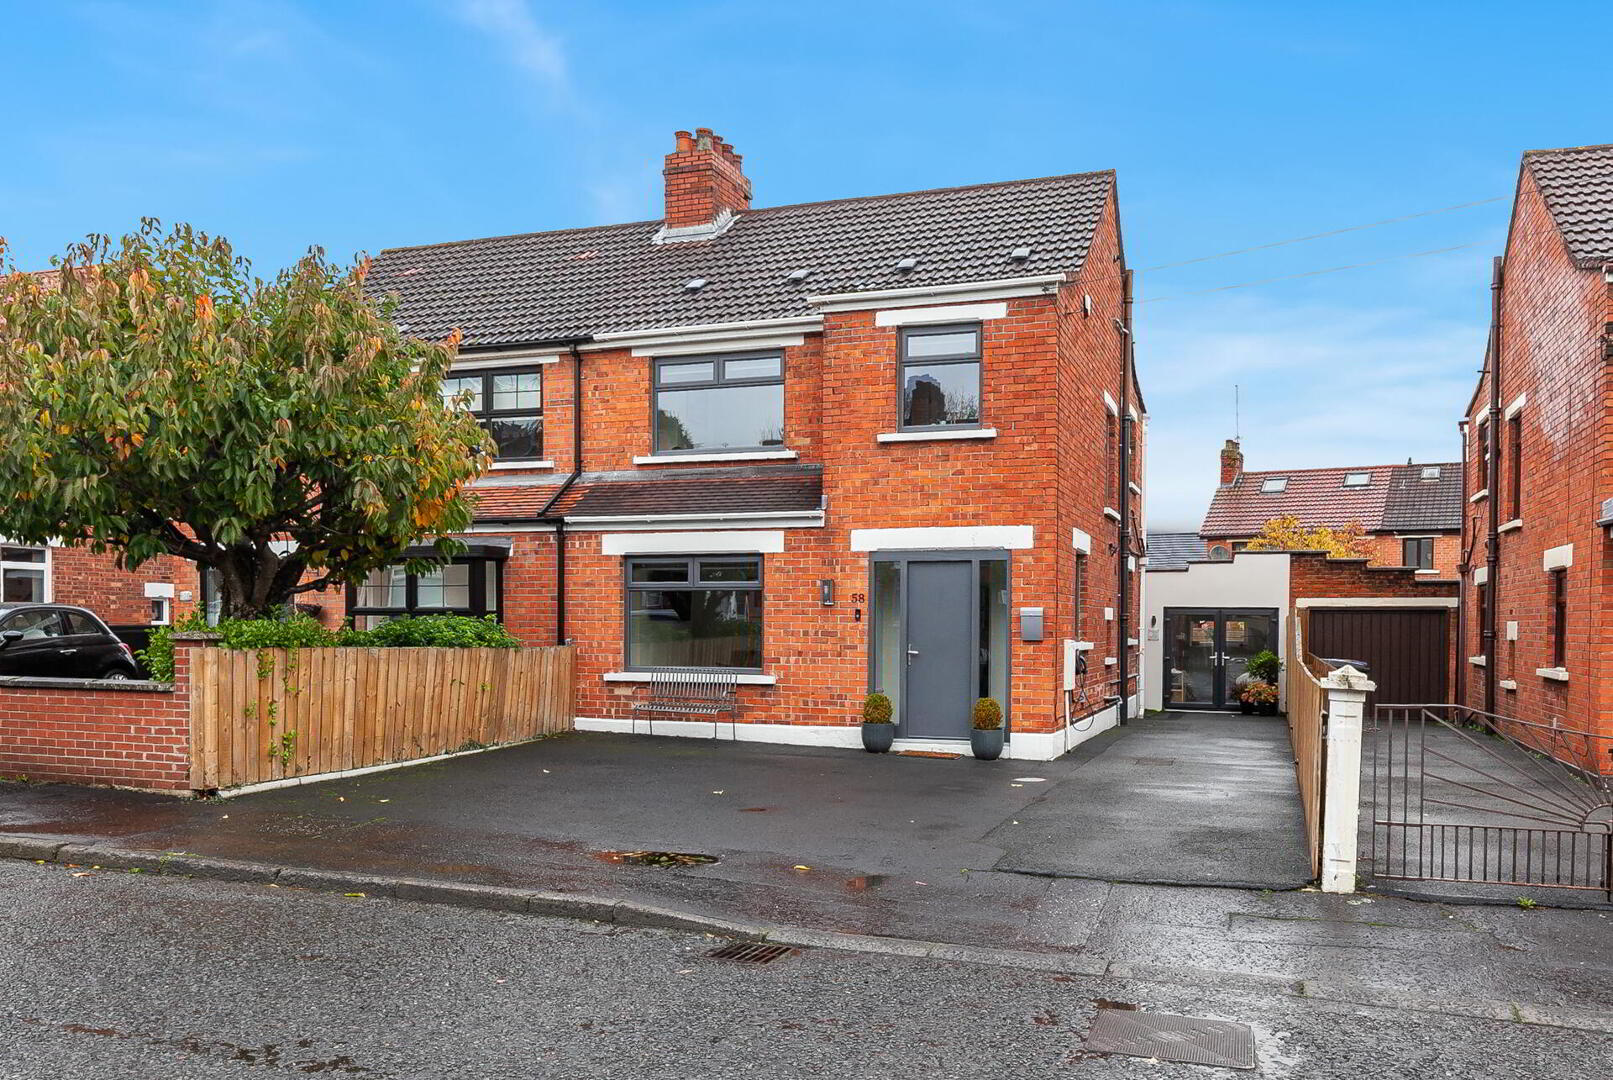
3 Bed Semi-Detached House
Offers Around £309,950
Property Overview
Status
For Sale
Style
Semi-Detached House
Bedrooms
3
Bathrooms
1
Receptions
2
Property Features
Tenure
Not Provided
Energy Rating
Broadband Speed Checker
*³
In partnership with
Property Financials
Stamp Duty
Rates
£1,608.16 pa*¹
Typical Mortgage


Marketed by Fetherstons (South Belfast Office)
+44 28 9066 1111

Propertynews Currency Partner - helping you transfer money for property purchases in Ireland & Northern Ireland. Speak to an expert
Additional Information
- Beautifully Presented Three Bedroom Home in Desirable Finaghy Location
- Superb Standard of Décor and Presentation Throughout
- Spacious Family Room
- Stunning Open Plan Living / Kitchen / Dining Area
- Patio Doors Opening onto Landscaped Rear Garden
- Three Well-Proportioned Bedrooms / Modern Family Bathroom
- Superb Detached Garden Room with WC and Multiple Potential Uses
- Attractive Rear Garden with Lawn and Patio Area
- Generous Tarmac Driveway Providing Ample Off-Street Parking
- Gas Fired Central Heating / Convenient to Excellent Local Amenities
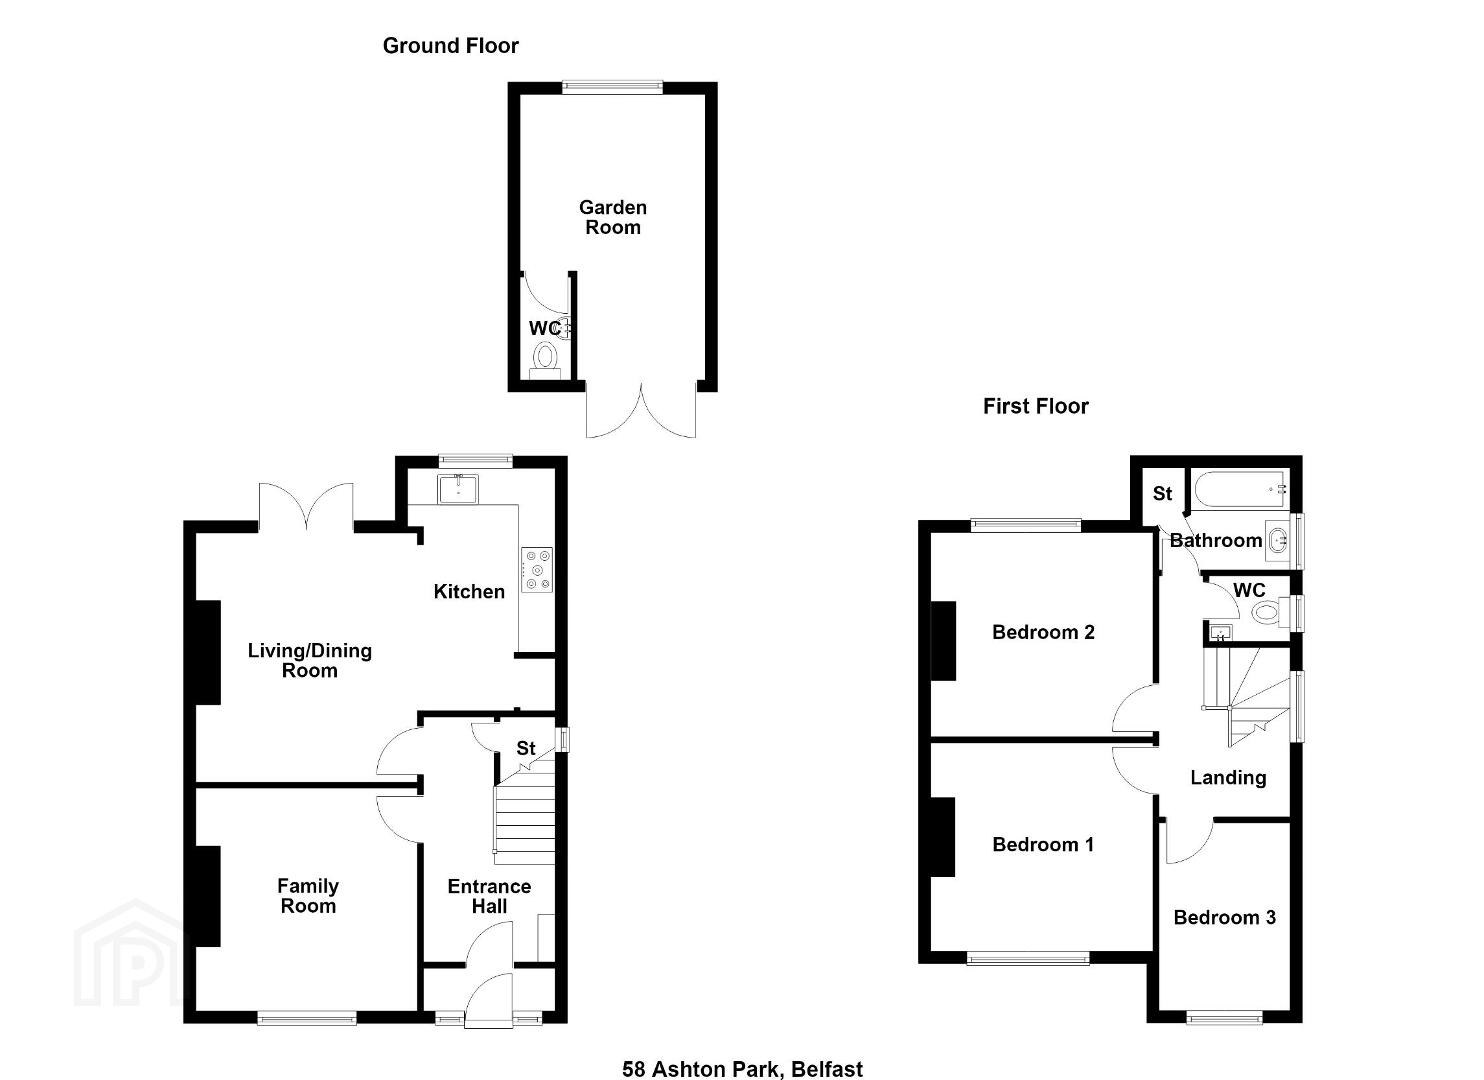
The ground floor accommodation comprises of a comfortable family room and an impressive open plan living, kitchen and dining area, with patio doors opening directly onto the landscaped rear garden. On the first floor are three well-proportioned bedrooms and a modern family bathroom. The property is beautifully decorated and maintained to an excellent standard throughout.
Of particular note is the superb detached garden room, converted from the original garage and complete with its own WC. This versatile space is ideal for use as a home office, guest accommodation, private gym, games room, teenage retreat or entertaining area. Externally, the landscaped rear garden features a lawn and attractive patio area, while a generous tarmac driveway provides ample off-street parking. Further benefits include gas-fired central heating.
Ashton Park enjoys a highly convenient location in the heart of Finaghy, with an excellent range of shops, cafés, restaurants and leisure facilities nearby, including Gym Co and the amenities of Finaghy Village. Finaghy Train Station provides easy access to Belfast City Centre and Lisburn, while excellent road connections and a choice of leading schools further enhance the area's appeal.
Combining superb presentation, flexible accommodation and a highly sought-after location, this is an excellent home that is sure to appeal to a wide range of purchasers. Early viewing is strongly recommended.
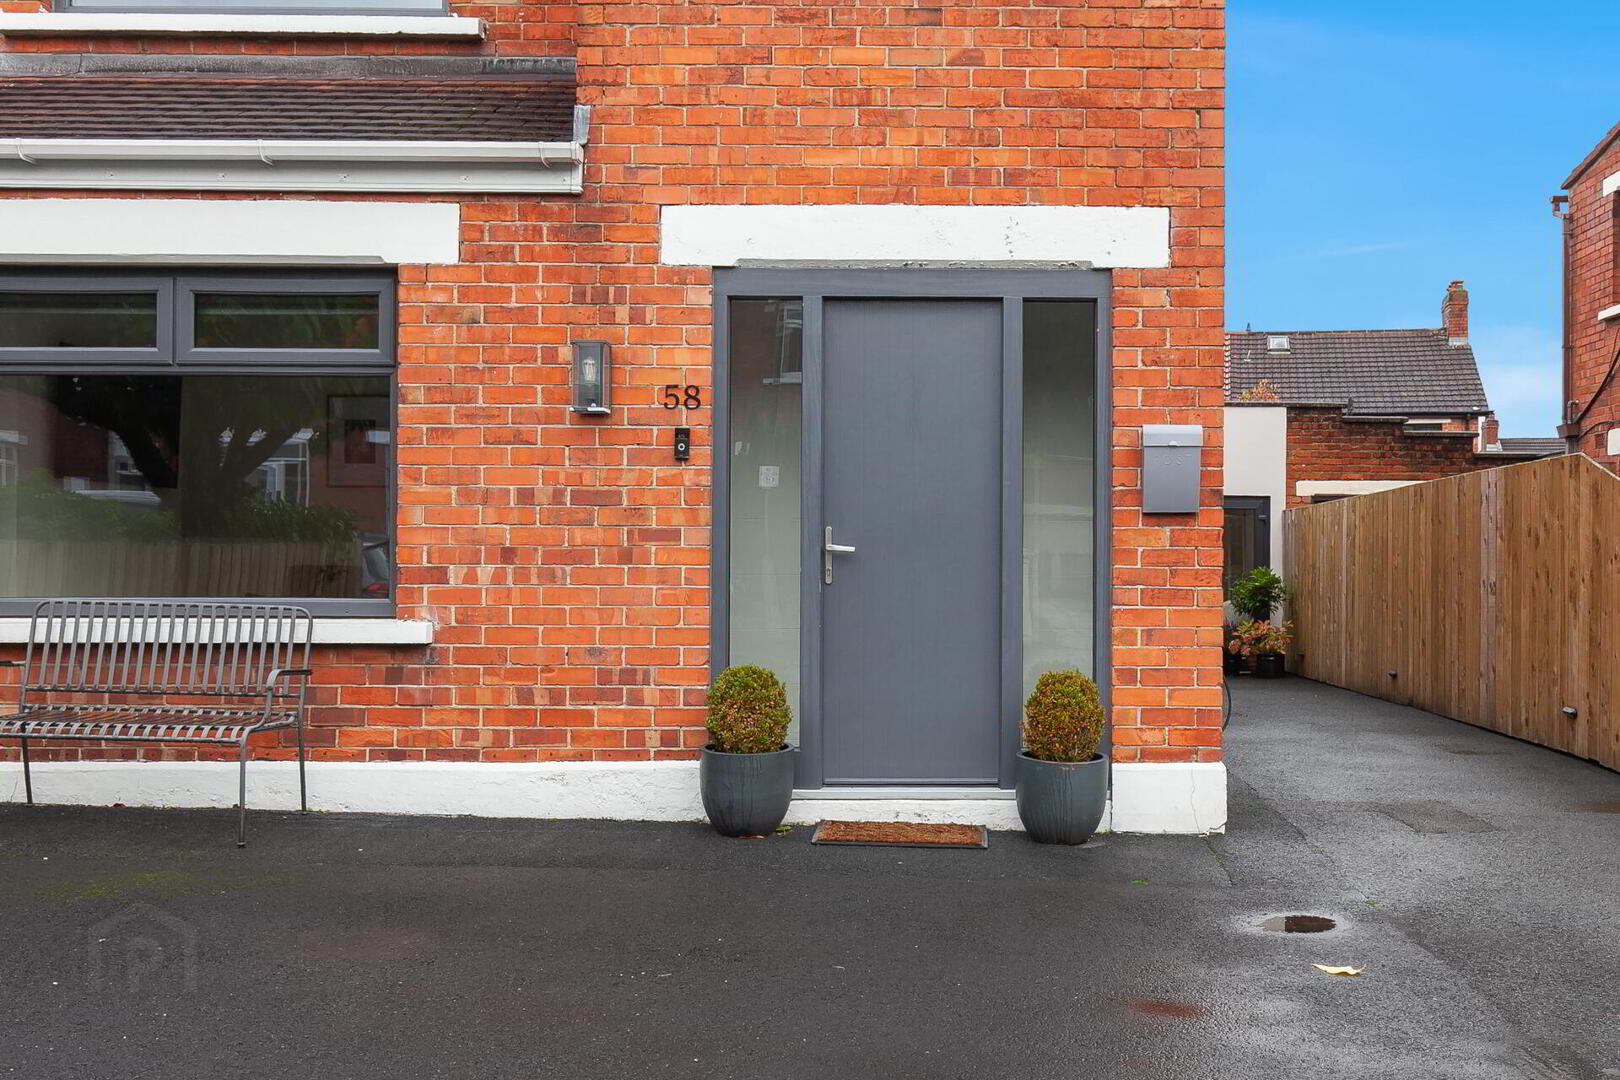
Composite entrance door with glazed side lights.
ENTRANCE PORCH Tiled floor, recessed low voltage spotlights, glazed door leading to entrance hall.
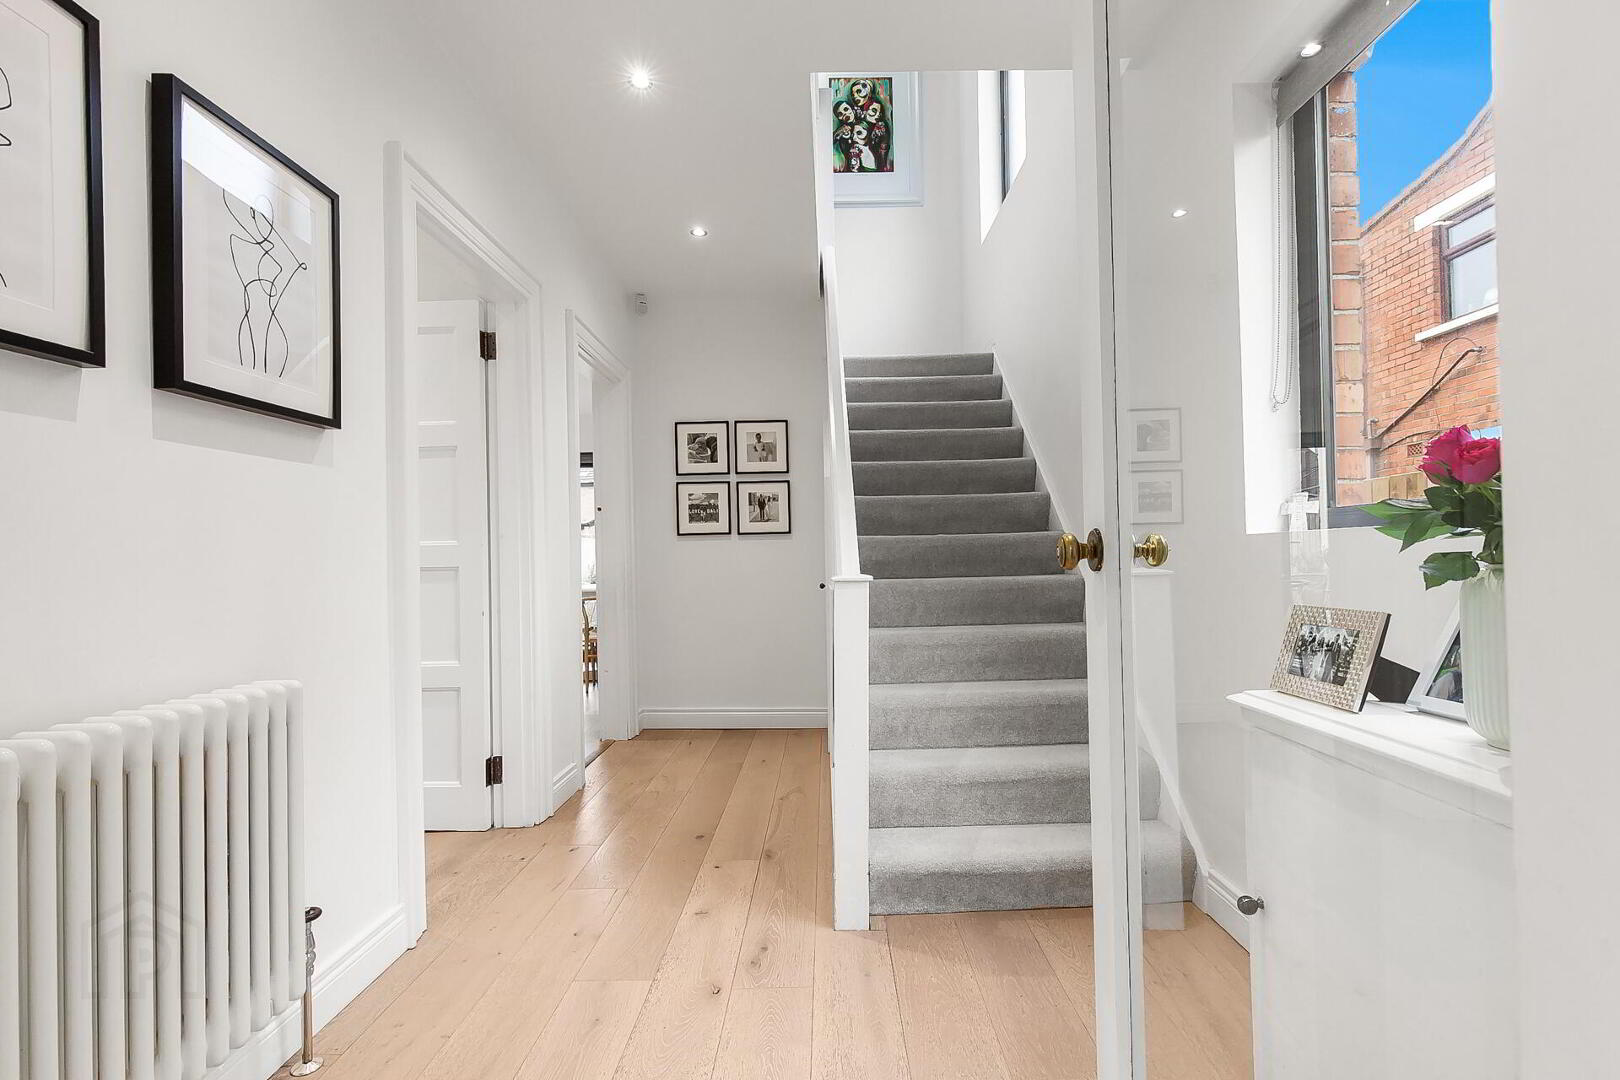
ENTRANCE HALL Under stairs storage cupboard, stairs to first floor, engineered wooden floor, recessed low voltage spotlights.
LOUNGE 11' 9" x 12' 2" (3.59m x 3.71m) Engineered wooden flooring, recessed low voltage spotlights.
OPEN PLAN LVIING / KITCHEN / DINING AREA 13' 3" x 19' 4" (4.06m x 5.90m) (@ widest points) Range of fitted high and low level units, Quartz work surfaces with matching upstand and splashback, Belfast sink unit with mixer tap, integrated dishwasher, space for range cooker, concealed under light, concealed extractor fan, recessed low voltage spotlights, feature upright radiator, engineered wooden flooring, patio doors leading to rear garden.
FIRST FLOOR LANDING Access to roof space.
BATHROOM White suite comprising of a panelled bath with Drencher head and hand shower, vanity wash hand basin, tiled floor, tiled splashback, recessed low voltage spotlights, extractor fan, airing cupboard.
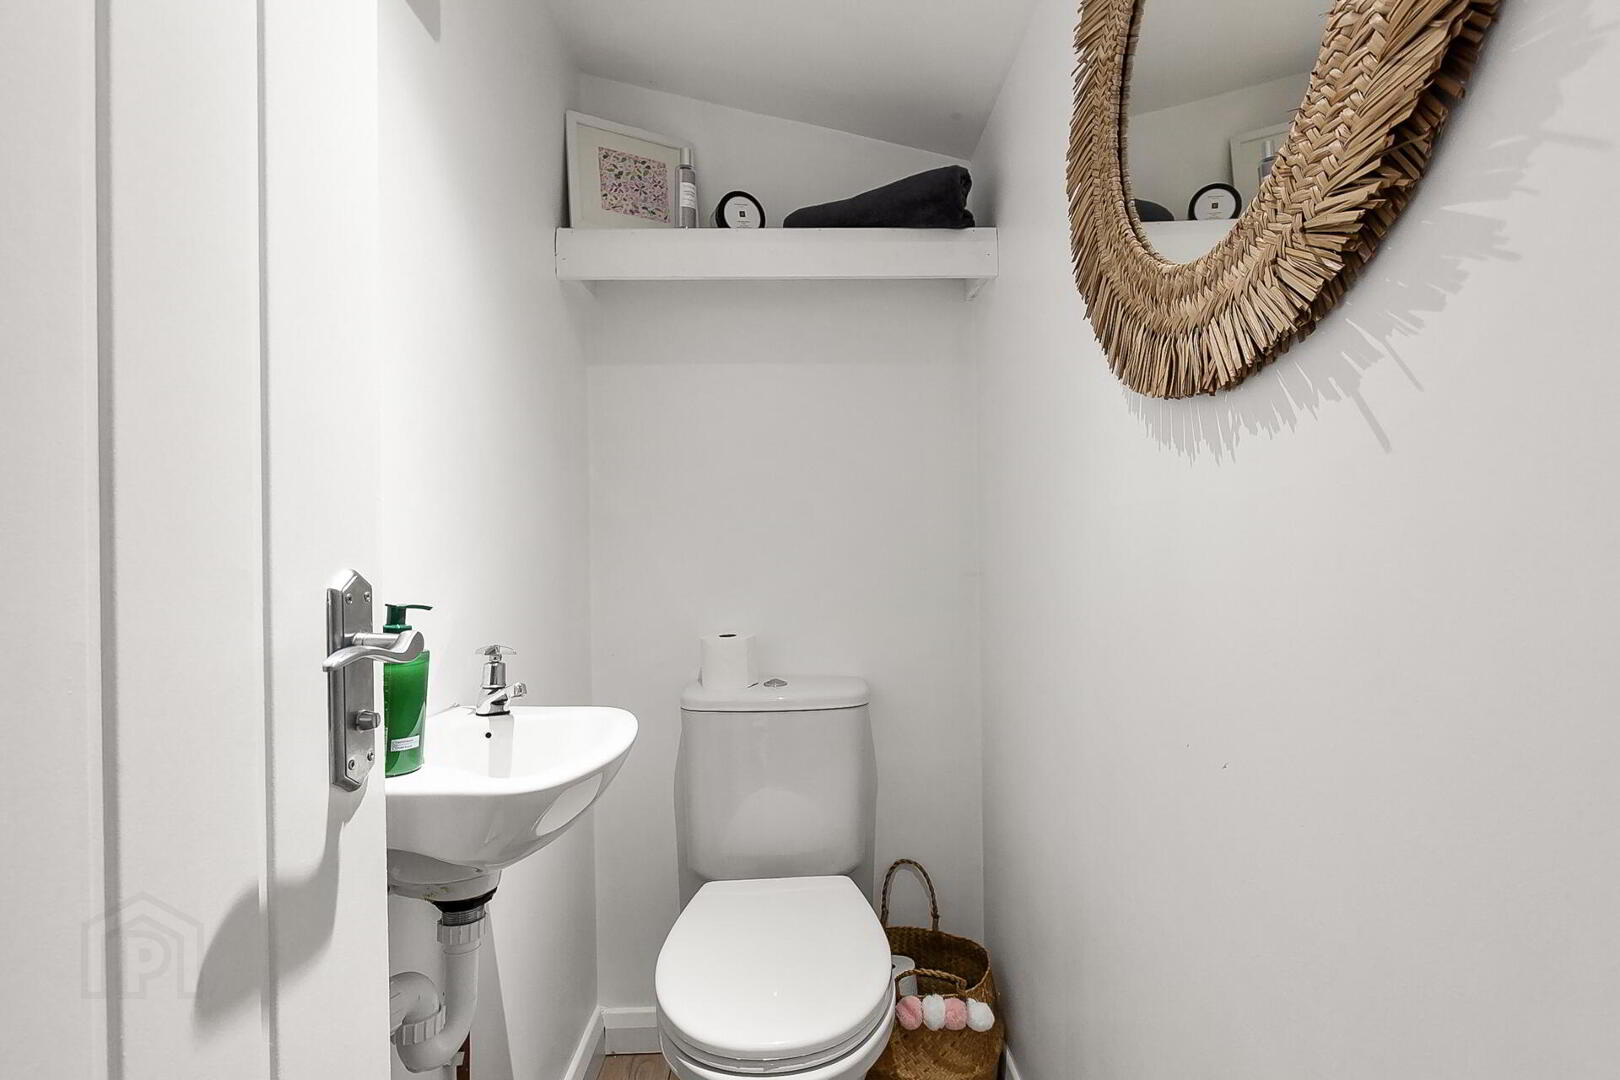
SEPARATE WC Low flush WC, wall mounted wash hand basin, tiled floor, tiled splashback, recessed low voltage spotlights.
BEDROOM 11' 10" x 10' 11" (3.62m x 3.34m)
BEDROOM 11' 10" x 11' 1" (3.62m x 3.40m) Recessed low voltage spotlights.
BEDROOM 10' 0" x 7' 1" (3.06m x 2.16m)
OUTSIDE Enclosed rear garden in lawn with paved patio area, raised planted flowerbeds, outside lighting, outside tap. Extensive tarmac driveway to front with car parking.
GARDEN ROOM 15' 1" x 9' 10" (4.61m x 3.02m) (@ widest points) Laminate wood strip flooring, recessed low voltage spotlights.
WC Low flush WC, wall mounted wash hand basin, laminate wood strip flooring, recessed low voltage spotlights.
Travel Time From This Property

Important PlacesAdd your own important places to see how far they are from this property.
Agent Accreditations



Marketed by Fetherstons (South Belfast Office)
+44 28 9066 1111


