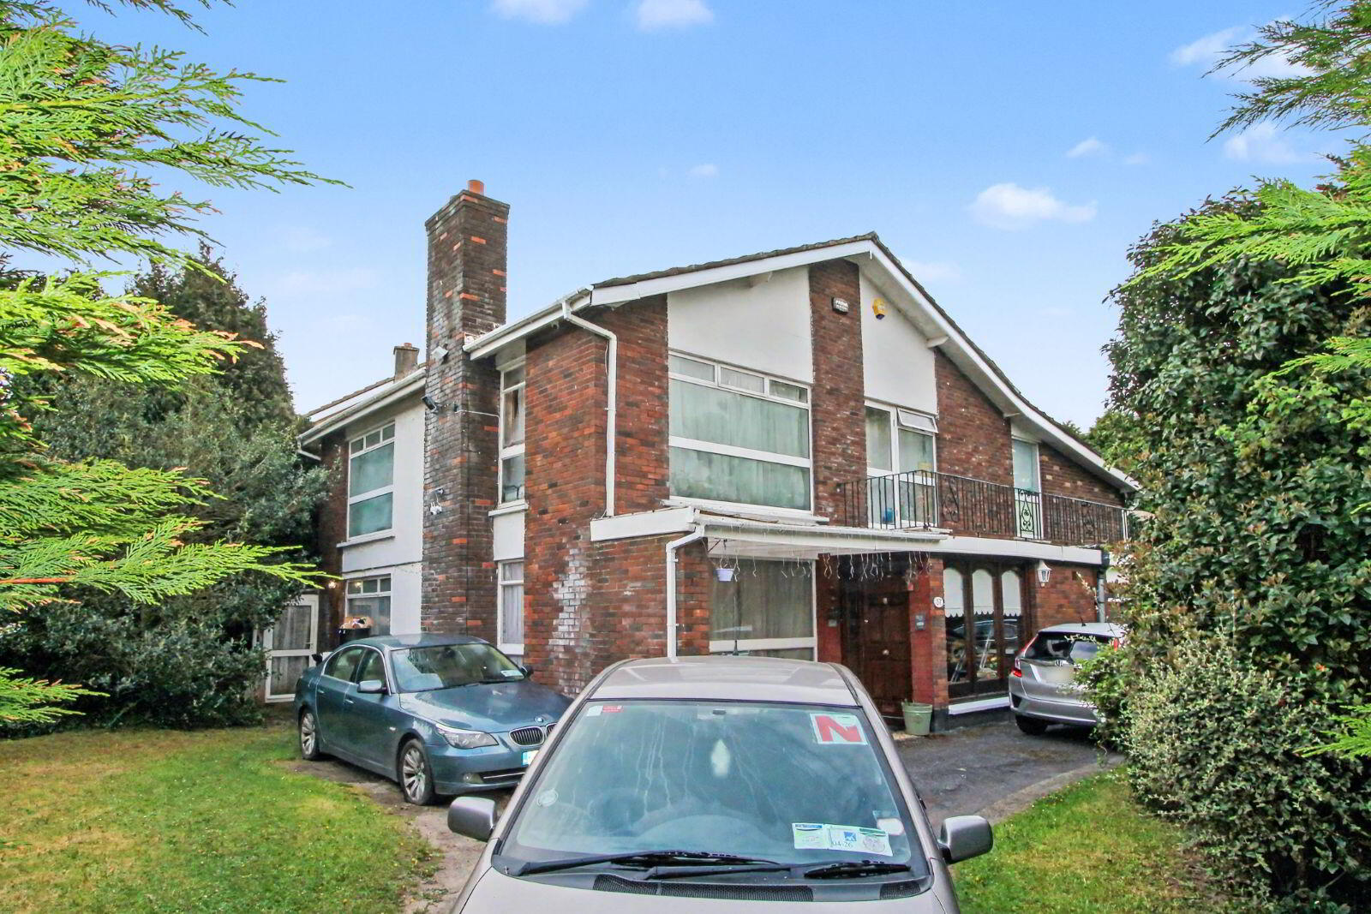
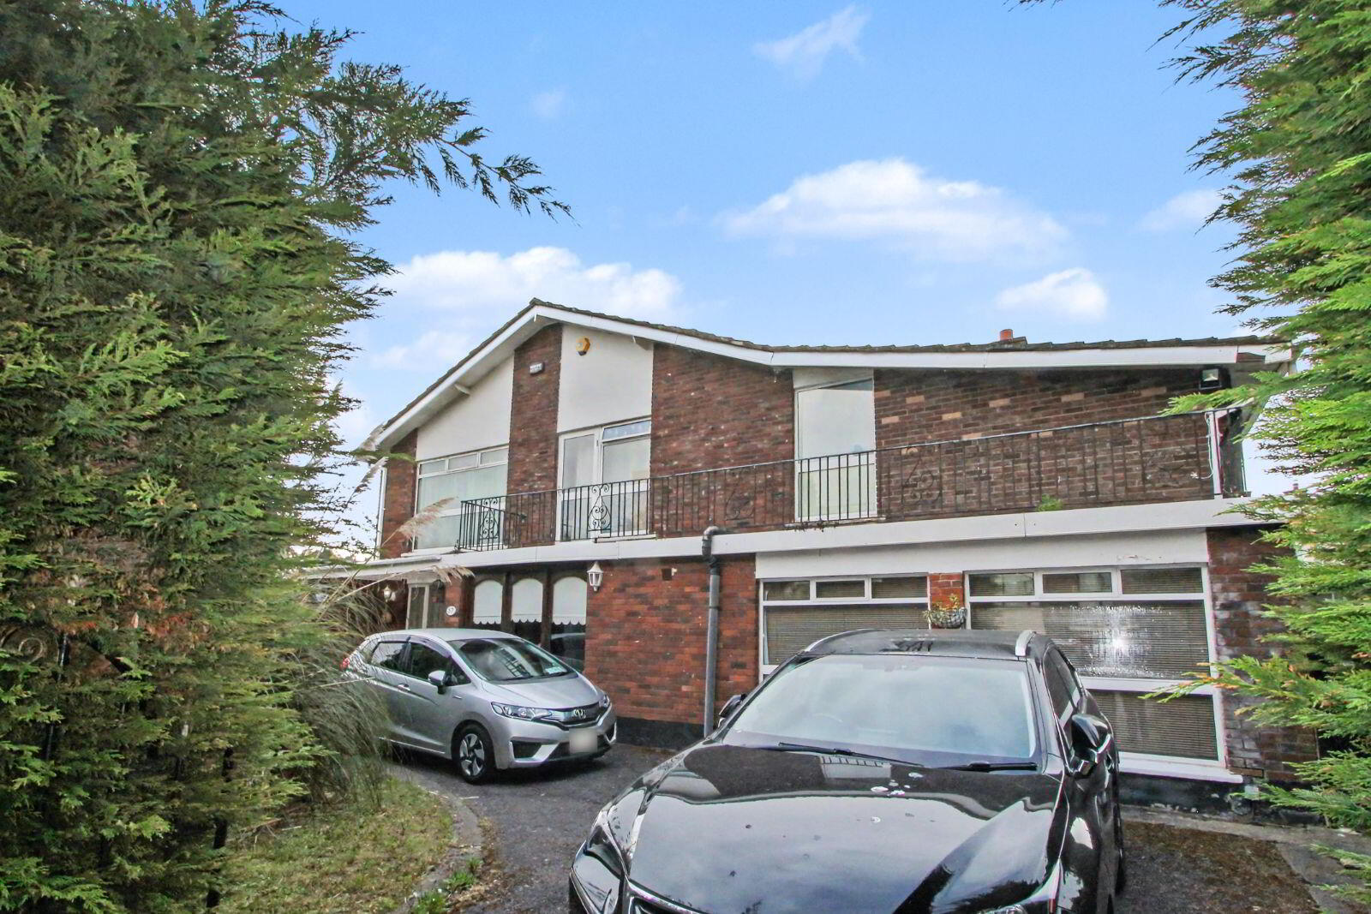
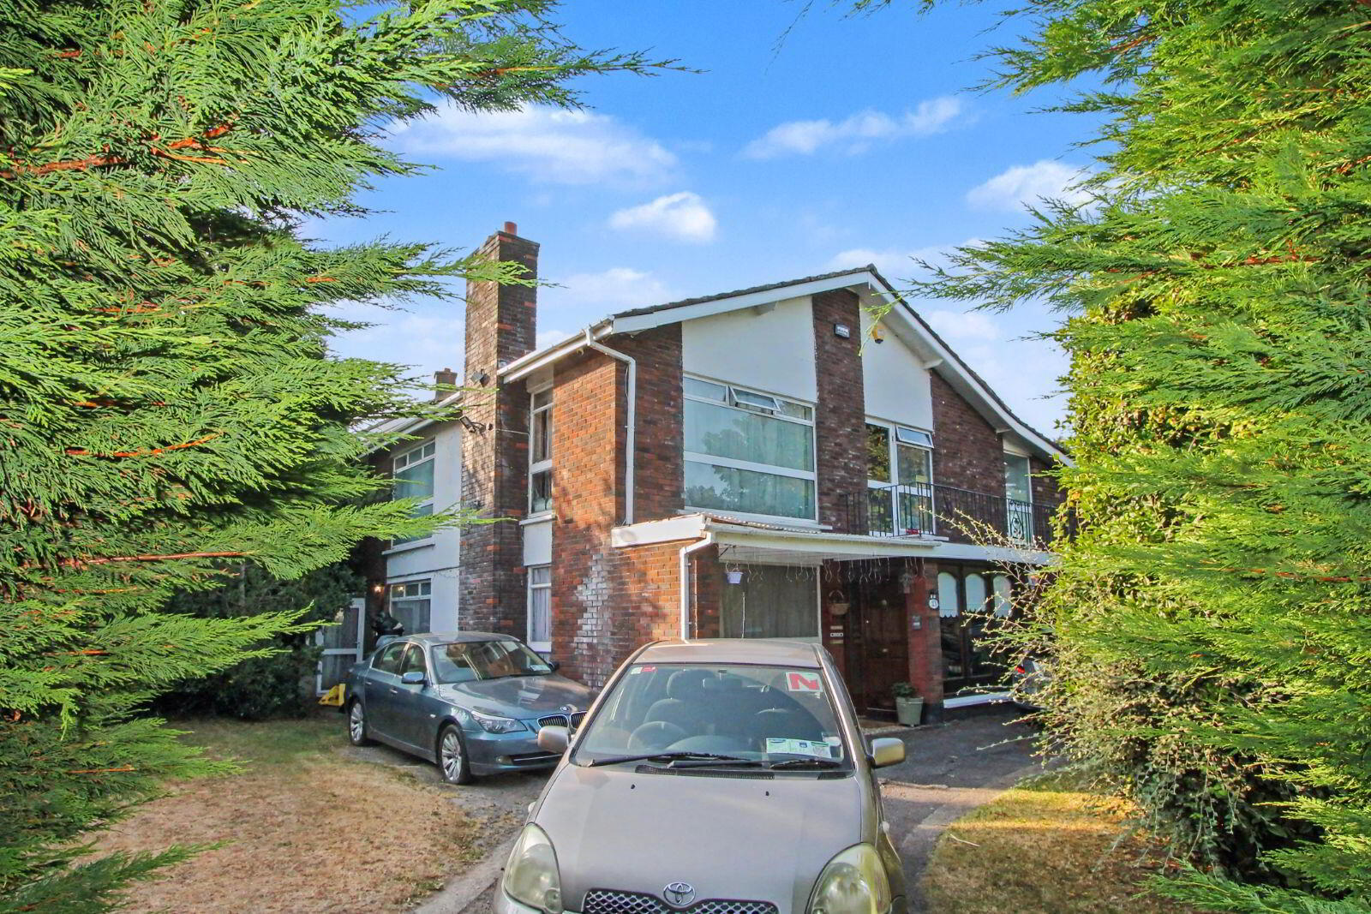
57 Watson Road, Killiney, A96TC66
5 Bed Detached House
Asking Price €1,075,000
Property Overview
Status
For Sale
Style
Detached House
Bedrooms
5
Bathrooms
3
Property Features
Size
280 sq m (3,013.9 sq ft)
Tenure
Not Provided
Energy Rating
Property Financials
Stamp Duty
€11,500*²

Marketed by Downey Property
PSR Licence: 001141
+353 1 230 0023

Propertynews Currency Partner - helping you transfer money for property purchases in Ireland & Northern Ireland. Speak to an expert
Additional Information
- Detached c. 280 sqm property
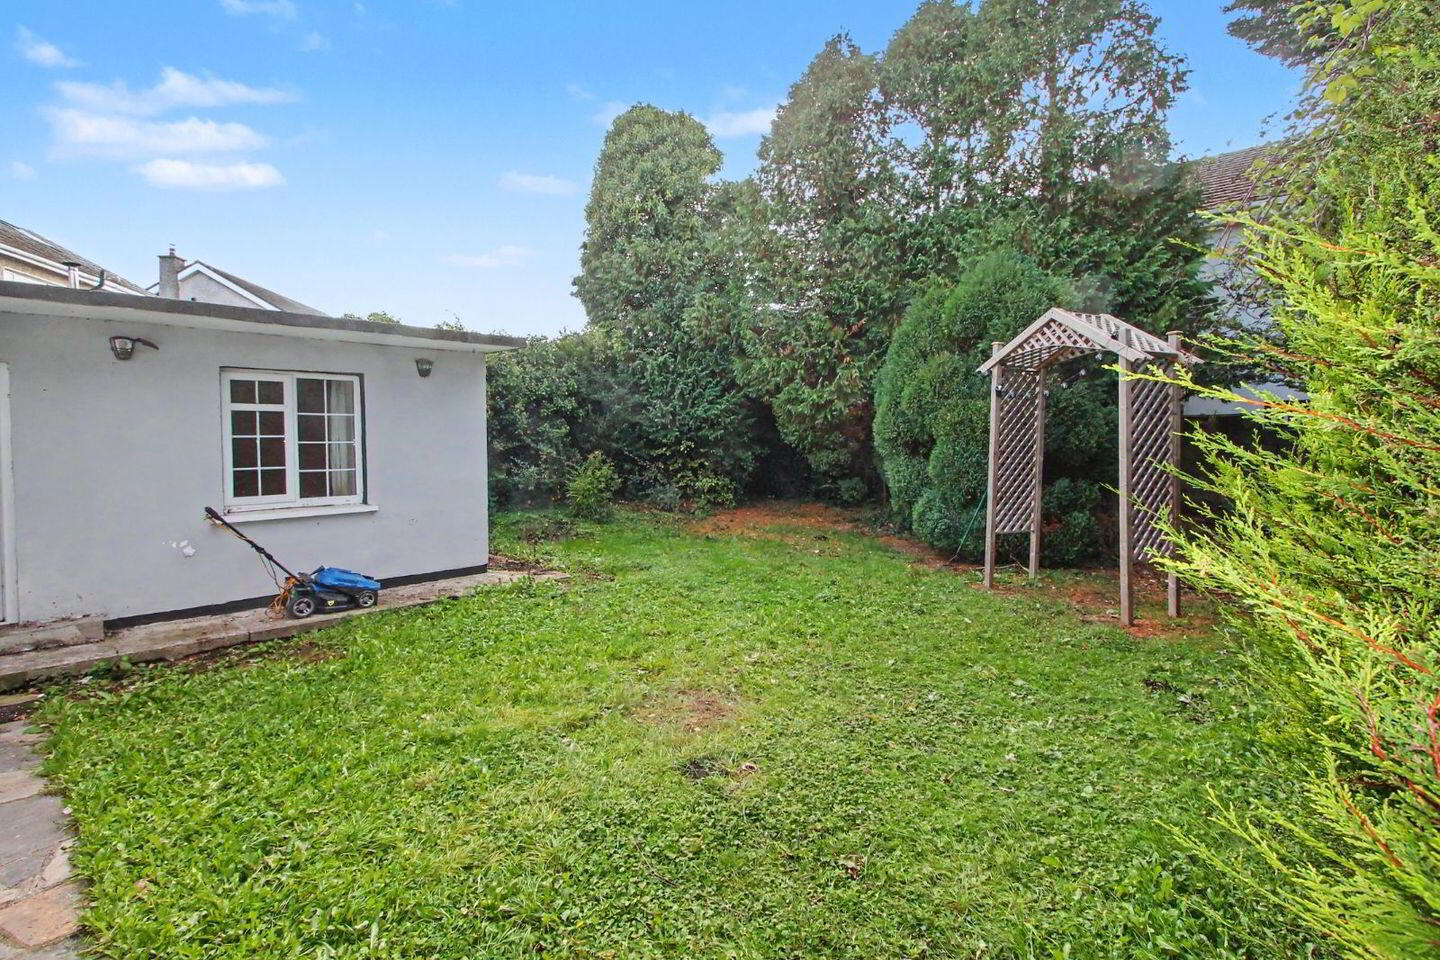
- Very private gardens, scope to extend or build a separate dwelling subject to pp
- Ample off road car parking, dual driveway entrance
- Separate granny flat, au pair accommodation, home and income opportunity
- Conveniently positioned and so close to many amenities
- Watson Estate is a very popular development
- Rugby and Soccer Clubs across the road to name but a couple of local sporting options
- Tesco at nearby Ballybrack shopping centre within strolling distance
Downey Property present this deceptively spacious c. 280 sqm detached house built approximately 50 years. In need of updating throughout, the accommodation briefly comprises of a hallway, guest wc, lounge, dining room, study, tv room, fully equipped kitchen, utility room with 5 bedrooms and two bathrooms at first floor level.
There is definitely room to enlarge this home further or indeed consider a second dwelling (subject to pp) such is the generosity of the overall site. This property may be of interest to a small builder with the above in mind.
A feature large balcony is located off one of the bedrooms which was part of the original house design. In addition, at ground floor level at the rear, there is a separate galley kitchen, sitting room, bedroom and shower room which is very much a granny-flat or au-pair style accommodation offering with its own separate entrance. Alternatively, a home and income opportunity is available to the new owners. The property is gas centrally heated and enjoys nice front, rear and side gardens with generous off road car parking.
Convenience to the local park, shopping at nearby Ballybrack shopping centre, Luas at Cherrywood, N11 / M11 / M50 road networks, local bus services, schools and much more are within easy reach of this deceptively spacious family home. Viewing is highly recommended.
Accommodation:
Porch: 2.80m x 1.80m
Hardwood front door, tiled floor.
Hallway: 3.60m x 2.60m
Tiled floor, bright space.
Guest WC and Shower Room: 2.00m x 1.60m
Wc, Whb and shower enclosure with a wall mounted Triton electric shower.
Lounge: 4.85m x 4.77m
Bright reception room with a mahogany fireplace with a gas fire inset, nice tiling, dual aspect.
Dining Room: 4.80m x 4.40m
Fine reception room off the kitchen.
Kitchen / Breakfast Room: 6.15m x 4.43m
With fitted wall and base units, 5 plate gas hob, double oven, extraction hood, tiled floor.
Utility: 3.87m x 2.12m
Sink unit, plumbed for a washing machine, door to the rear garden.
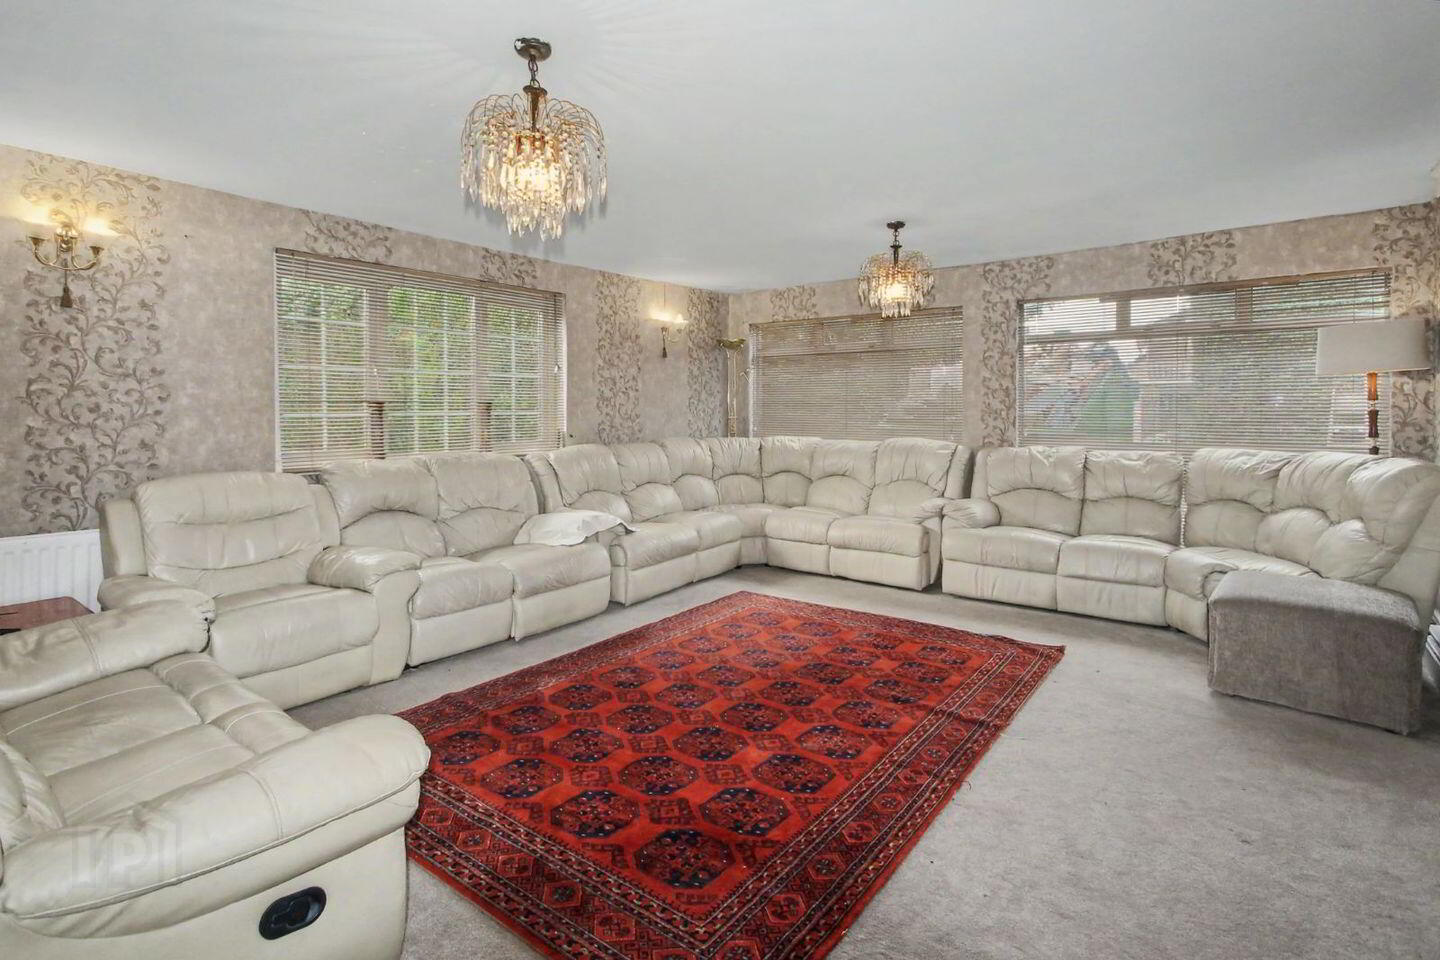
Drawing Room: 5.80m x 4.76m
Fine sized dual aspect reception room.
Upstairs:
Bedroom 1: 5.00m x 3.85m
Double bedroom with an en-suite bathroom.
Bedroom 2: 3.38m x 2.54m
Single bedroom with access to the sunny balcony, interconnecting En-suite shared with bedroom 1.
Bedroom 3: 4.80m x 3.80m
Double bedroom, fitted wardrobes, dual aspect.
Bedroom 4: 4.80m x 3.90m
Double bedroom, fitted wardrobes, door to en-suite bathroom.
Bedroom 5: 3.90m x 3.76m
Double bedroom with a fitted wardrobe.
Bathroom: 3.00m x 2.00m
4 piece suite comprising of a wc, whb, corner bath and separate shower enclosure, fully tiled.
Self Contained Granny Flat / Au Pair Accommodation Etc:
Porch Entrance: 2.00m x 1.22m
Hallway: 3.60m x 1.00m
WC and WHB: 2.15m x 1.00m
Galley Kitchen: 8.00m x 1.82m
Fitted wall and base units, gas hob and extraction hood.
Lounge / Dining Room: 4.90m x 3.70m
With a door to the rear garden.
Bedroom: 3.80m x 3.30m
Double bedroom, dual aspect.
Outside:
The gardens are deceptively spacious and enjoy a lot of evergreen trees, which, if cut back tightly or in some cases removed, the gardens would be brighter and certainly more spacious. The gardens are very mature and private. In my opinion, scope exists to enlarge the house or indeed apply for permission to build a separate dwelling on the site. Dual driveway entrance with two sets of metal gates.
Travel Time From This Property

Important PlacesAdd your own important places to see how far they are from this property.
Agent Accreditations

Marketed by Downey Property
PSR Licence: 001141
+353 1 230 0023




