
Click here to view the video
Click here to view the video
Click here to view the video
For sale
Added 17 hours ago
57 Terenure Road North, Terenure, 6W, D6wfx37, Terenure, D6WFX37
3 Bed House
Asking Price €825,000
Property Overview
Status
For Sale
Style
House
Bedrooms
3
Bathrooms
3
Property Features
Size
98 sq m (1,055 sq ft)
Tenure
Not Provided
Energy Rating
Property Financials
Stamp Duty
€8,250*²

Marketed by DNG Terenure
PSR Licence: 004017
+353 1 490 9000

Propertynews Currency Partner - helping you transfer money for property purchases in Ireland & Northern Ireland. Speak to an expert
Additional Information
- Attractive 1930s three-bedroom mid-terrace home
- Beautifully presented contemporary interiors
- Energy efficient B-rated
- Open-plan kitchen, dining and family area
- Stylish fitted kitchen
- Large rooflight providing excellent natural light
- Herringbone-style flooring and exposed brick feature wall
- Enclosed front garden and low-maintenance rear courtyard
- Sought-after Terenure location close to village amenities
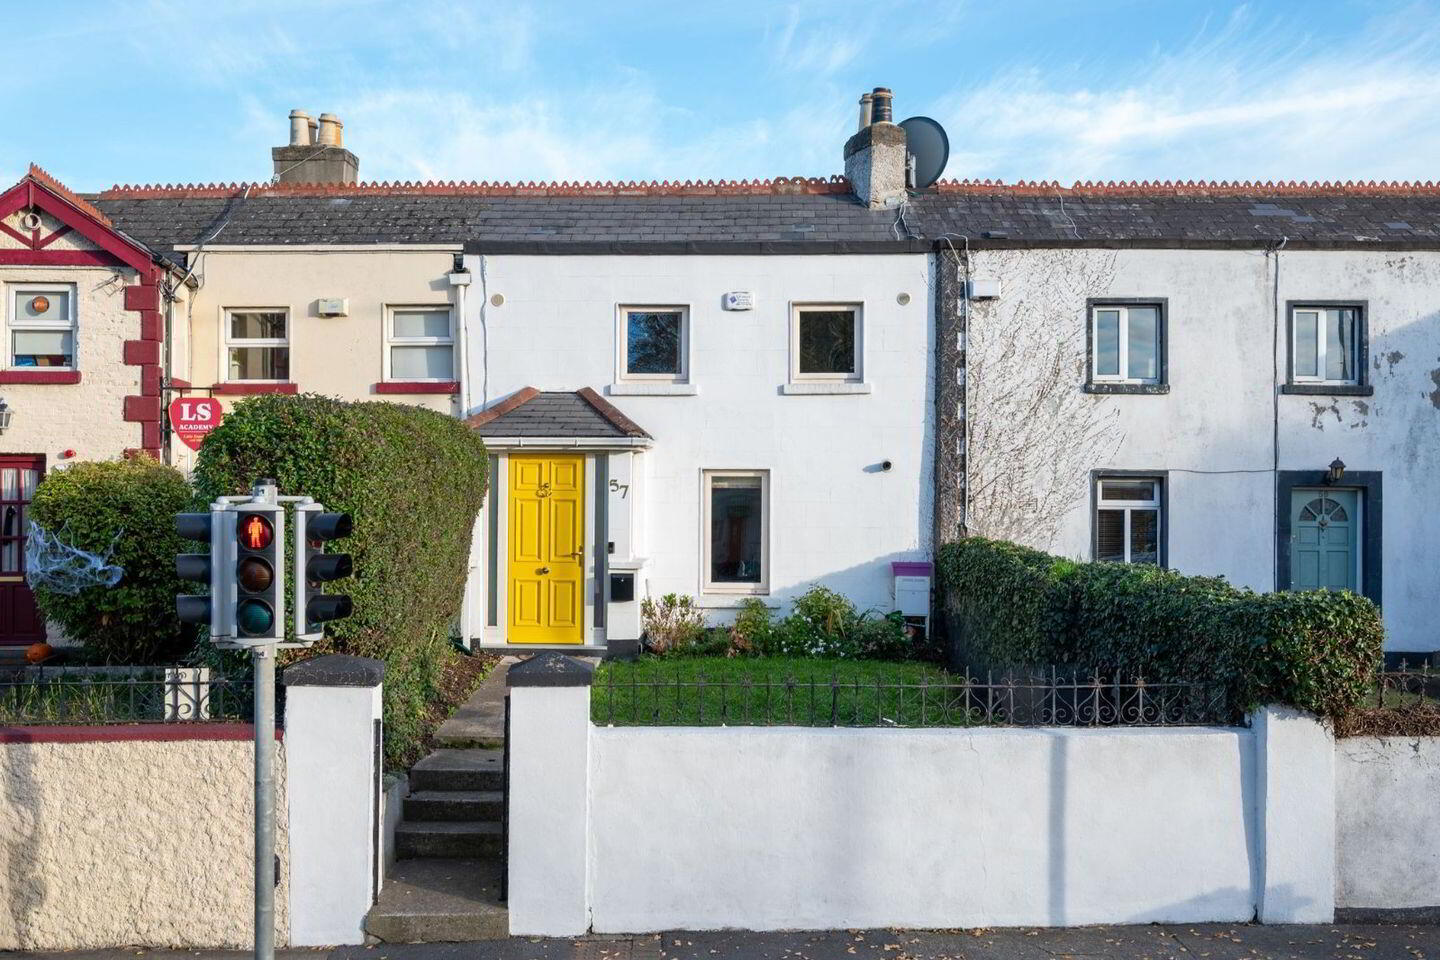
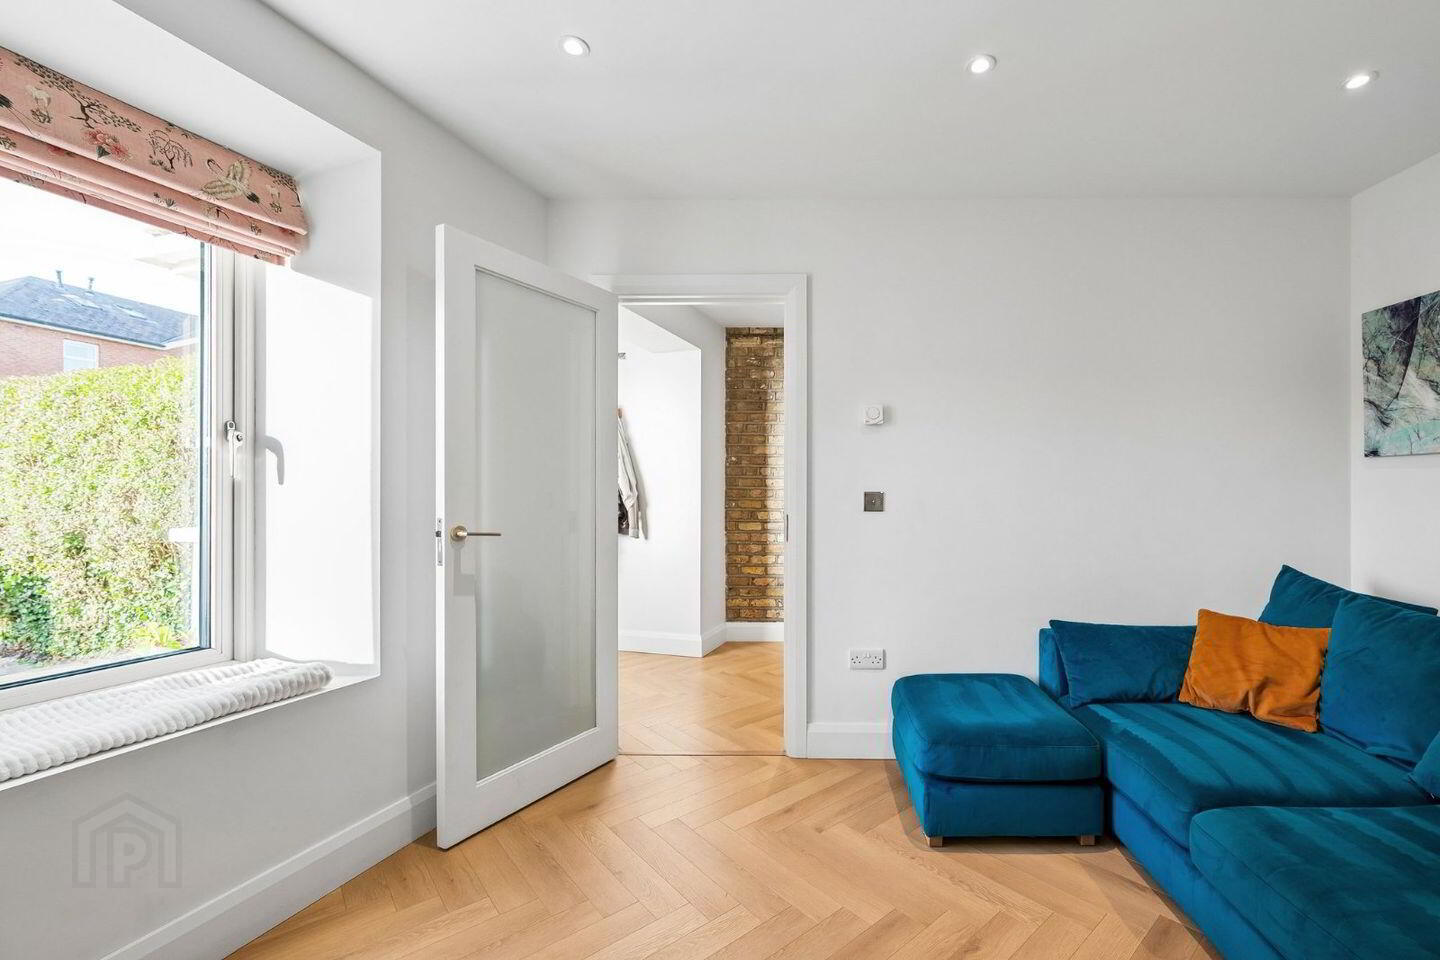
DNG are delighted to present No. 57 Terenure Road North to the market, an attractive 1930s, three-bedroom, mid-terrace home offering beautifully presented accommodation in this sought-after Dublin 6W location. Behind its traditional façade lies a stylish contemporary interior combining details including exposed brick wall in the entrance hallway, herringbone-style flooring and a distinctive fitted kitchen. The layout provides superb space, creating a home ideally suited to both everyday family life and entertaining.
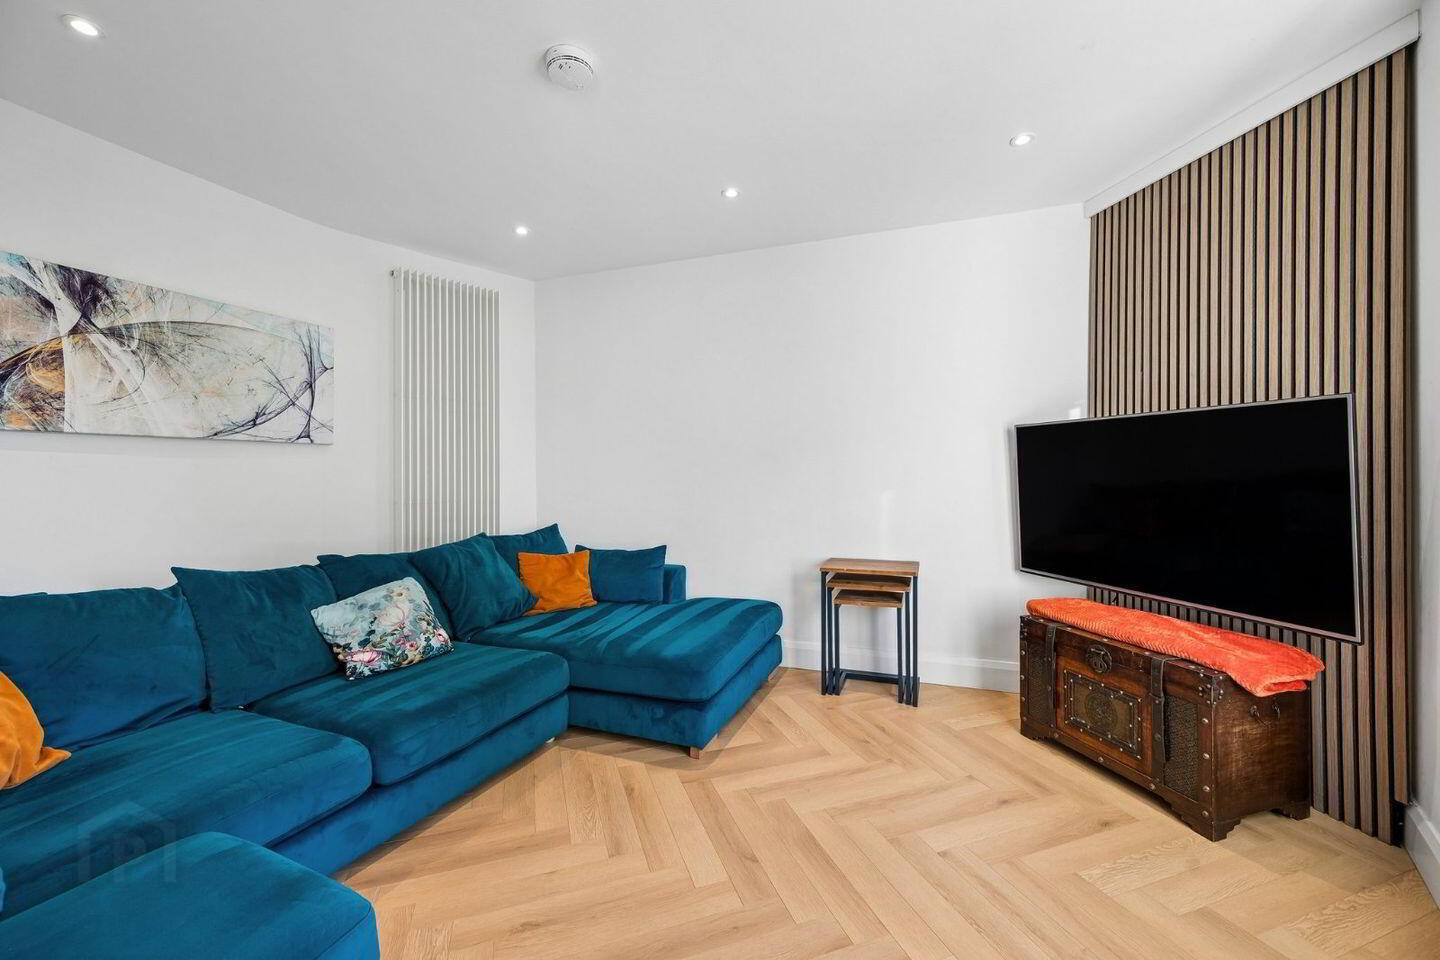
On entering the property, a welcoming hallway leads through to the main accommodation. To the front, the living room enjoys an outlook over the enclosed front garden, with a large window drawing natural light into the room. A decorative timber-panelled feature wall and recessed lighting complement the interior. Moving through the property, the kitchen is fitted with a comprehensive range of contemporary green cabinetry, complemented by light worktops, warm metallic accents and integrated cooking appliances. A central island incorporates an inset sink and provides additional preparation space, while pendant lighting adds to the overall finish. The kitchen opens directly into the dining and family area to the rear, creating a sociable space with room for both a dining table and relaxed seating. A large rooflight brings natural light into the room, while doors opening onto the rear courtyard provide an attractive connection between the indoor and outdoor space. A guest WC completes the ground-floor accommodation.
Upstairs, the accommodation comprises three bedrooms, which includes a double bedroom to the rear with fitted wardrobes and an en suite shower room. The two remaining bedrooms are positioned to the front of the house. A contemporary family bathroom completes the upstairs layout. Outside, there is an enclosed front garden with steps leading to the entrance. To the rear, a paved courtyard offers a low-maintenance setting for relaxing and al fresco dining, with direct access from the adjoining family area.
Situated on Terenure Road North, the property is conveniently positioned to enjoy the amenities of Terenure village, with its selection of cafés, restaurants, shops and everyday services. Nearby Harold’s Cross and Rathgar provide further shopping and dining options, adding to the appeal of this established residential location. No. 57 represents an excellent opportunity to acquire a stylish three-bedroom home with a practical and versatile layout. Its beautifully presented interiors, inviting open-plan living space and three-bedroom layout will appeal to purchasers seeking a stylish and comfortable home in this sought-after location. Viewing is highly recommended to fully appreciate the presentation, layout and character of this attractive property.
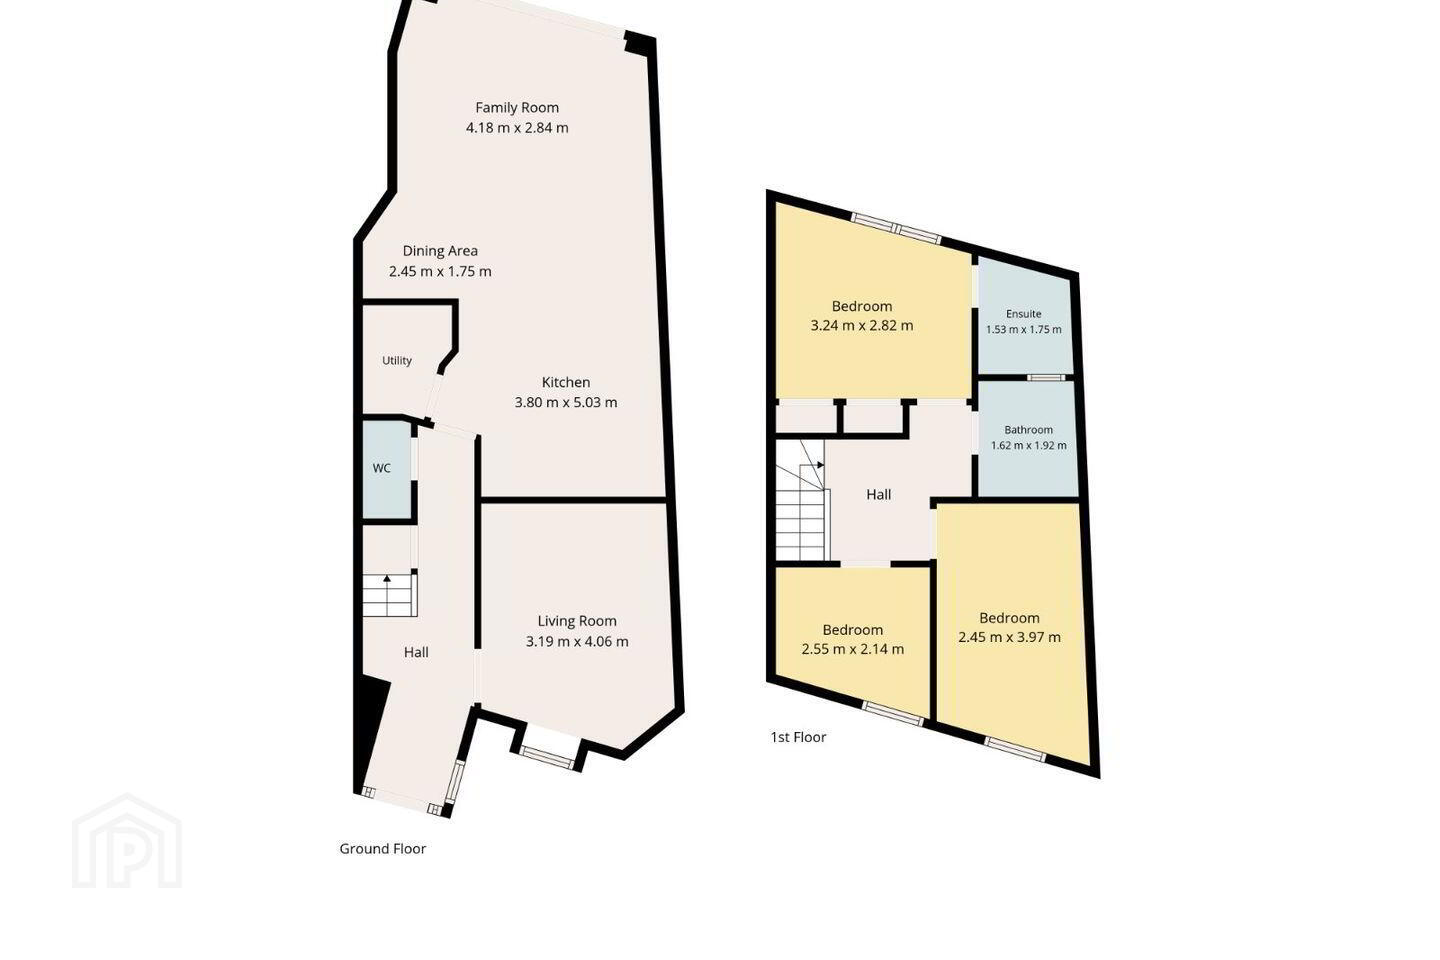
Living Room: 3.19m × 4.06m
Kitchen: 3.80m × 5.03m
Dining Area: 2.45m × 1.75m
Family Room: 4.18m × 2.84m
Bedroom 1: 3.24m × 2.82m
En Suite: 1.53m × 1.75m
Bedroom 2: 2.45m × 3.97m
Bedroom 3: 2.55m × 2.14m
Bathroom: 1.62m × 1.92m
BER Details
BER Rating: B
BER No.: 110279668
Energy Performance Indicator: Not provided
Travel Time From This Property

Important PlacesAdd your own important places to see how far they are from this property.
Agent Accreditations
Not Provided

Marketed by DNG Terenure
PSR Licence: 004017
+353 1 490 9000


