For sale
Added 2 hours ago
57 Seacliff Road, Baldoyle, Baldoyle, D13XN76
3 Bed Terrace House
Asking Price €450,000
Property Overview
Status
For Sale
Style
Terrace House
Bedrooms
3
Bathrooms
1
Property Features
Size
88 sq m (947 sq ft)
Tenure
Not Provided
Energy Rating
Property Financials
Stamp Duty
€4,500*²

Marketed by Sherry FitzGerald Sutton
PSR Licence: 002183
+353 1 839 4022

Propertynews Currency Partner - helping you transfer money for property purchases in Ireland & Northern Ireland. Speak to an expert
Additional Information
- Gas fired central heating (combi boiler)
- uPVC triple glazed windows
- Insulation
- South West sunny rear garden.
- Parking.
- Close to DART station & bus stops.
- Close to schools & shops.
- Approx. sqm / sqft.
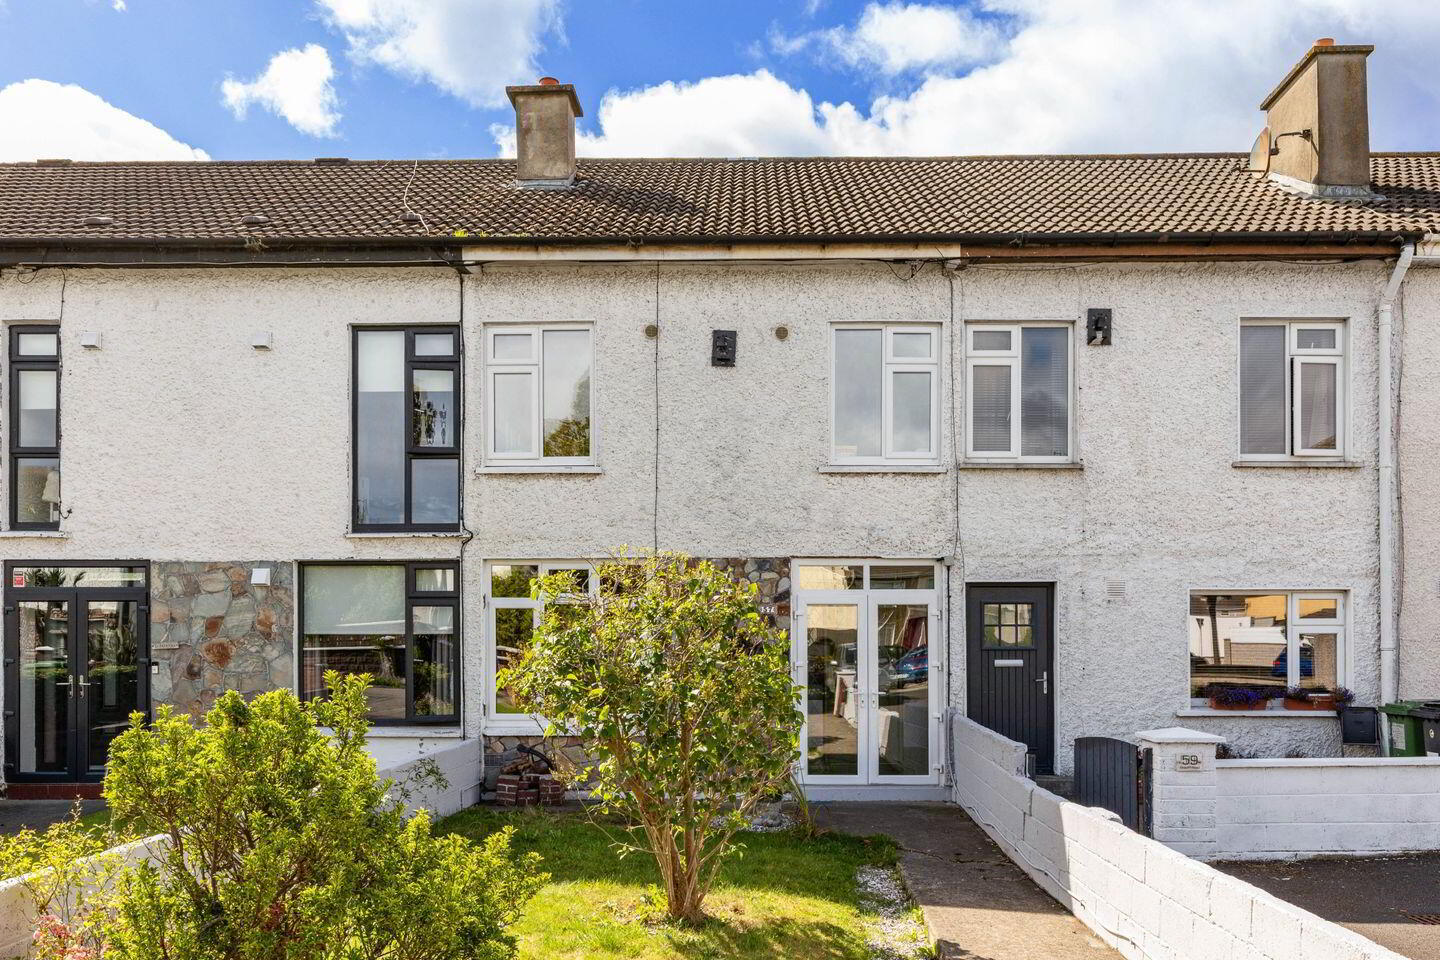
Sherry FitzGerald present this delightful 3 bed, 1 bath mid-terrace house that has been modernised by the current owners in a mature settled location close to everything. Current owners have updated to modern combi gas boiler central heating system, uPVC triple glazed windows and insulation. Nice new kitchen. Sunny South West facing rear garden. It is a lovely family home.
Accommodation briefly comprises porch, hall, livingroom, kitchen / diningroom, 3 bedrooms and a bathroom.
Location is ideal, set in a mature, well-established development with a whole host of amenities on your doorstep including Bayside DART train station, bus stops, schools, shops, church, as well as sports & leisure facilities.
Viewing is highly recommended!
Porch 1.80m x 3.80m. French doors
Hall 1.80m x 3.80m. Laminated timber effect floor, under stairs storage.
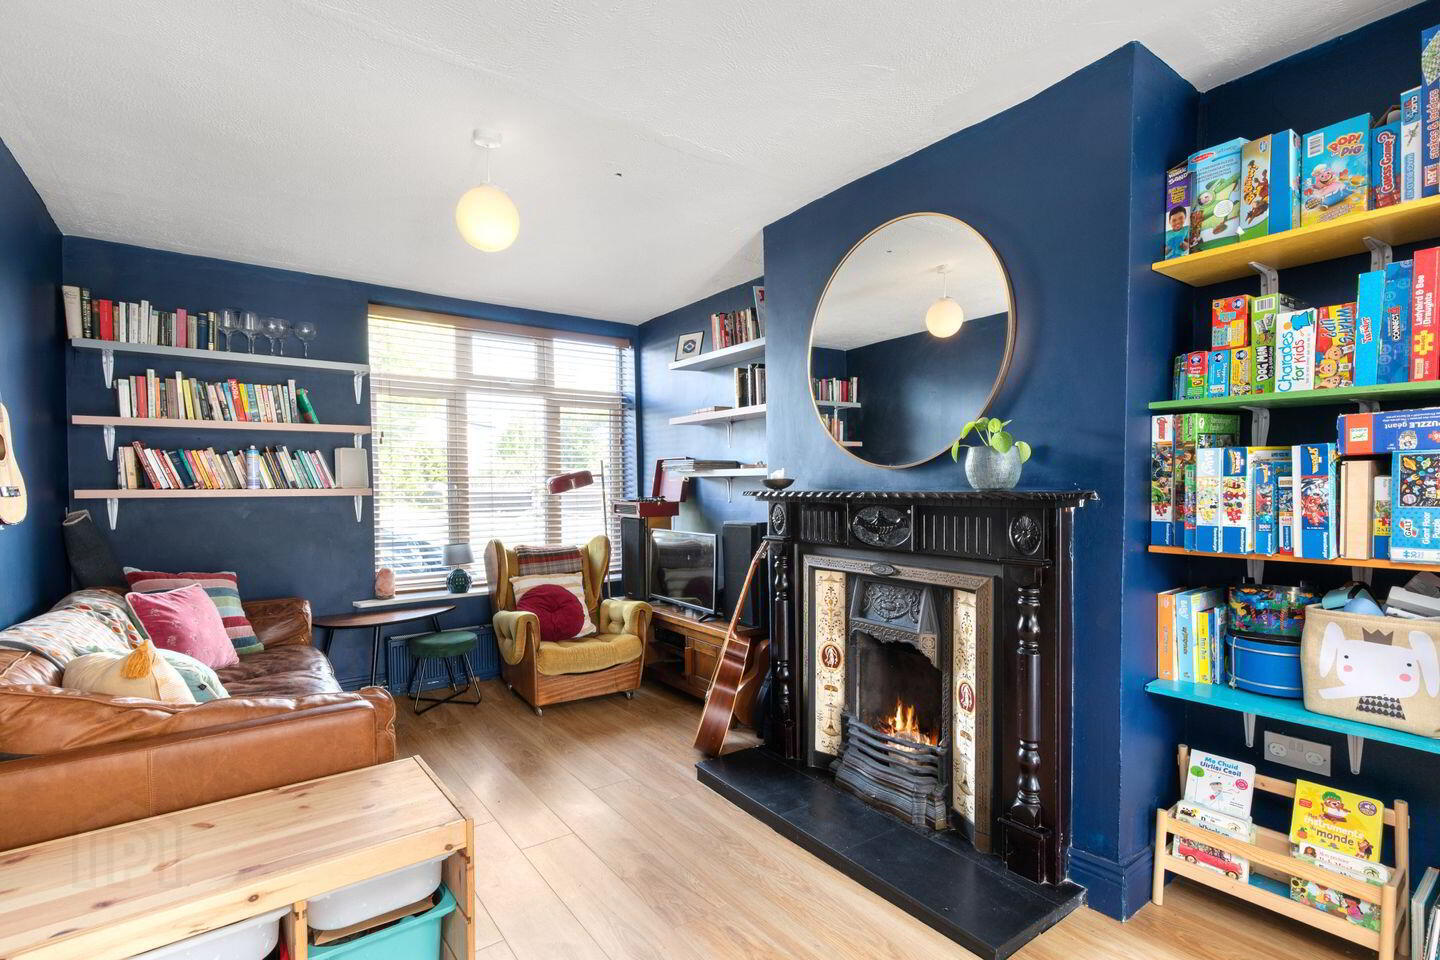
Living Room 3.05m x 4.15m. Open fire, laminated timber effect floor, tv point
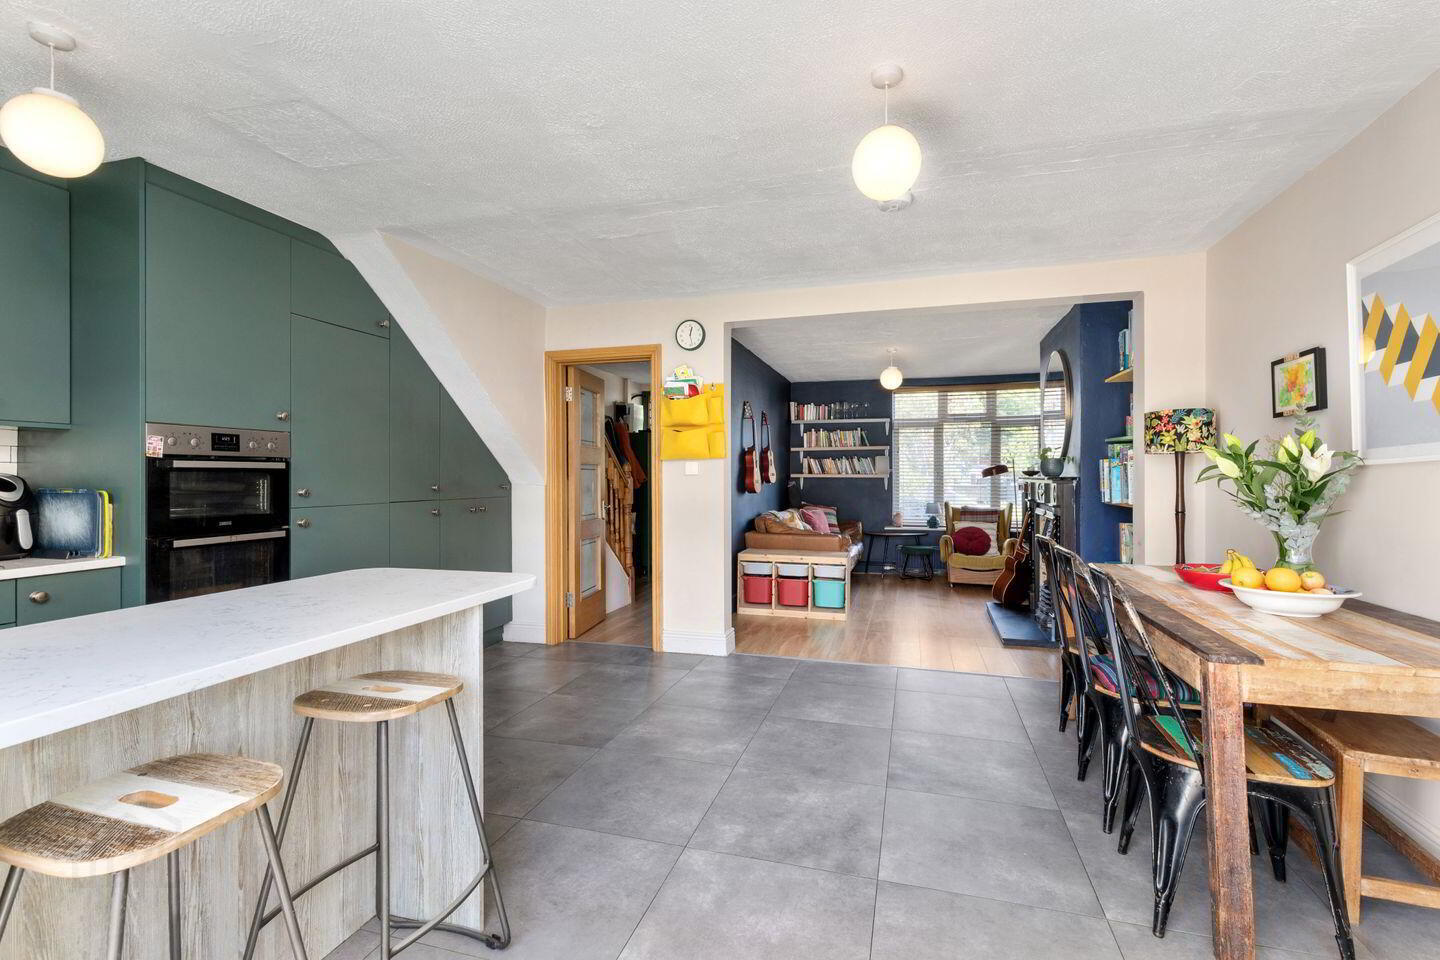
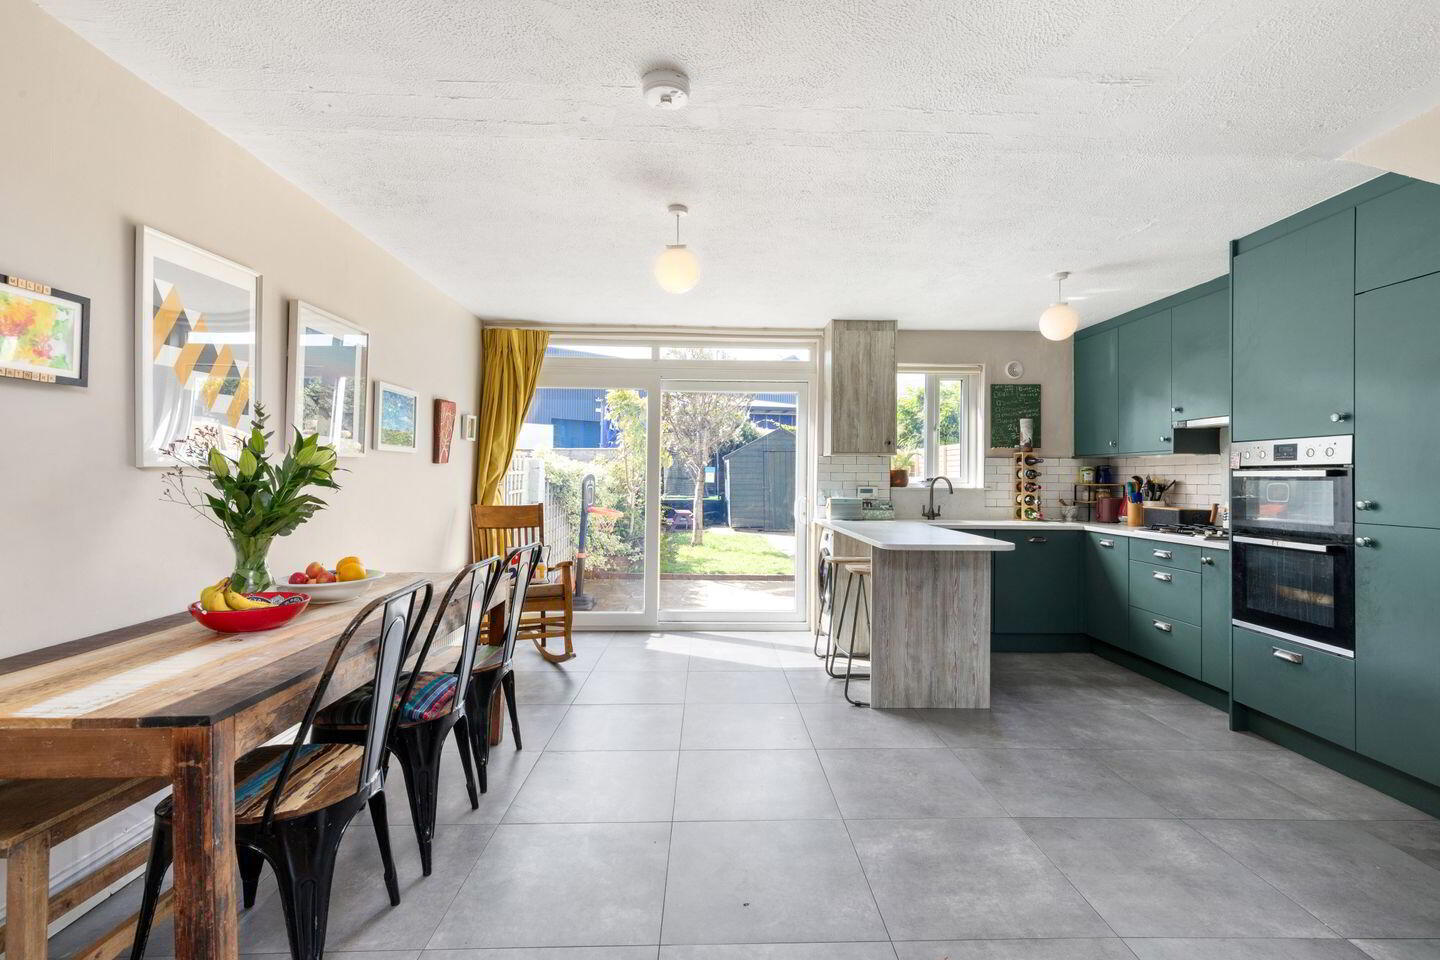
Kitchen/Dining Room 5.00m x 4.45m. Fitted kitchen, double oven, gas hob, extractor fan, integrated fridge freezer and dish-washer, plumbed for washing machine, quartz counter top.
1st Floor
Landing 1..85m x 3.55m. Access to attic.
Bedroom 1 (rear) 3.00m x 3.65m. Laminated timber effect floor.
Bedroom 2 (front) 2.65m x 4.25m. Laminated timber effect floor, built-in wardrobes.
Bedroom 3 (front) 2.30m x 3.00m. Laminated timber effect floor, fitted wardrobes.
Bathroom 1.85m x 1.90m. WHB, wc, bath with shower, fully tiled, extractor fan, recess lights.
Outside
Front garden Walled, lawn, gate, parking to side.
Rear garden South West facing, walled, paved patio,, lawn, flowerbeds, shed.
BER Details
BER Rating: C
BER No.: 112456421
Energy Performance Indicator: 164.91 kWh/m²/yr
Travel Time From This Property

Important PlacesAdd your own important places to see how far they are from this property.
Agent Accreditations
Not Provided

Marketed by Sherry FitzGerald Sutton
PSR Licence: 002183
+353 1 839 4022




