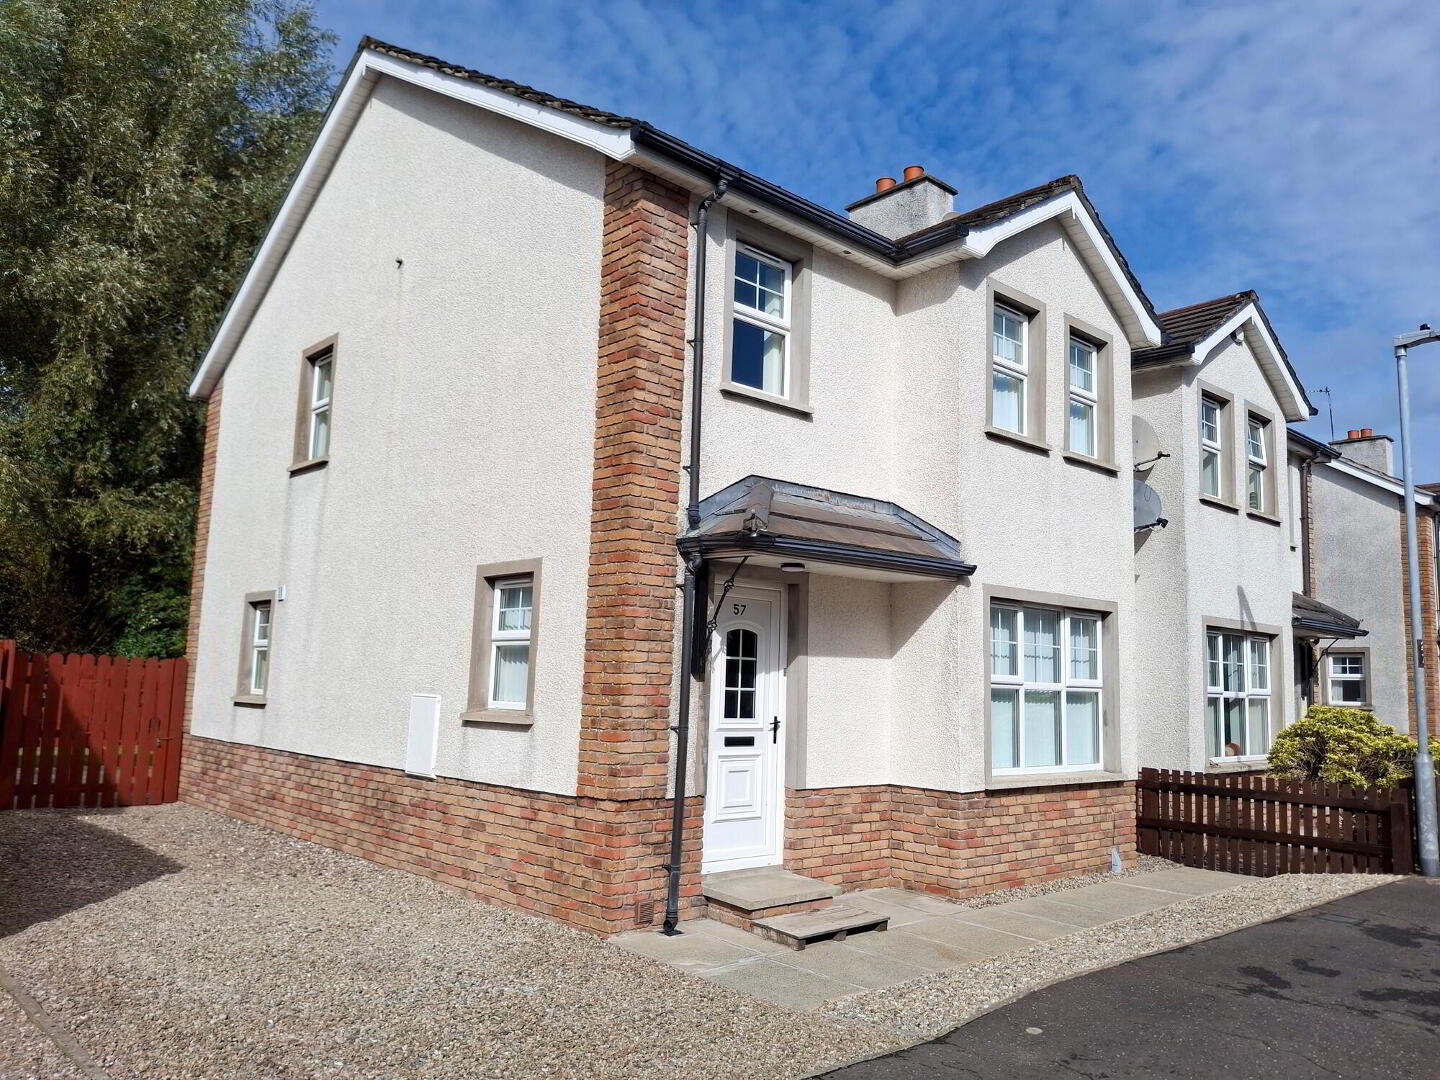
57 Greenville Avenue, Ballymoney, BT53 7BJ
An Almost "As New" Home - Having Been Recently Extensively Refurbished
Offers Over £189,950
Property Overview
Status
For Sale
Style
Semi-Detached House
Bedrooms
3
Bathrooms
2
Receptions
1
Property Features
Tenure
Not Provided
Energy Rating
Heating
Oil
Broadband Speed Checker
*³
Property Financials
Stamp Duty
Rates
£1,012.70 pa*¹
Typical Mortgage


Marketed by McAfee Properties (Ballymoney)
+44 28 2766 7676

Propertynews Currency Partner - helping you transfer money for property purchases in Ireland & Northern Ireland. Speak to an expert
Additional Information
- An almost "as new" home.
- Having been recently extensively refurbished.
- Literally from the top to the bottom.
- Totally redecorated throughout.
- Kitchen professionally refurbished with new appliances.
- Fireplace totally refurbished/restored.
- Internal doors all refurbished - new handle mechanisms.
- New painting/carpets and floor coverings throughout.
- Sockets, switches, extractor fan covers replaced where applicable.
- External windows and doors all serviced.
- Including glass replacement where applicable.
- And offering generously proportioned bedrooms.
- Master bedroom with an ensuite facility.
- Refurbished/upgraded utility room.
- Fence borders freshly painted.
- In summary a super semi detached home.
- Ready to move into and enjoy.
- Indeed early viewing highly recommend.
We are delighted to offer for sale an almost “as new” home – the same occupying a choice situation whilst having been meticulously refurbished/updated over the last few months including a full professional exterior clean; refurbished kitchen with new appliances; internal doors and fireplace refurbished, windows serviced and completely redecorated from top to bottom with new floor covings. These are just a few points to mention while number 57 also offers generously proportioned accommodation and is importantly “chain free” – so ready to move into!
ACCOMMODATION COMPRISES
- Reception Hall
- Partly glazed UPVC front door, just redecorated with attractive new wooden flooring and including a convenient storage cupboard under the stairs with a light.
- Lounge
- 5.59m x 3.66m (18'4 x 12'0)
(size to the widest points)
Including a refurbished fireplace – cast iron with tiled insets and a painted surround with a tiled hearth, TV point, and an outlook over the avenue to the front. - Kitchen/Dinette
- 4.22m x 3.35m (13'10 x 11'0)
Kitchen newly refurbished with painted doors and new handles / appliances including a range of eye and low level units, tiled between the worktop and eye level units, new oven and a new ceramic hob with a extractor canopy over, bowl and a half stainless steel sink, space for an upright fridge freezer, dining area overlooking the rear garden, new flooring and a door to utility room. - Utility Room
- 3.35m x 1.42m (11'0 x 4'8)
Utility room also totally refurbished including fitted low level units, stainless steel sink, tiled splashback around the worktop, plumbed for an automatic washing machine, space for tumble dryer and a partly glazed upvc door to the rear.
First Floor Accommodation:
- Landing with a shelved airing cupboard.
- Master Bedroom
- 3.61m x 3.35m (11'10 x 11'0)
A super double bedroom overlooking the rear garden, tv point, and an ensuite comprising a w.c, pedestal wash hand basin with taps, new flooring, extractor fan, and an panelled shower cubicle with a redring electric shower. - Bedroom 2
- 4.65m x 2.97m (15'3 x 9'9)
A super double bedroom all redecorated with a new carpet. - Bedroom 3
- 2.87m x 2.74m (9'5 x 9'0)
Size including a convenient built in wardrobe. - Bathroom & WC Combined
- 2.51m x 2.11m (8'3 x 6'11)
All just refurbished including a panel bath with a tiled splashback, w.c, new flooring, pedestal wash hand basin with a tiled splashback, wired/space for a shower, extractor fan and an illuminated/demisting mirror over the wash hand basin. - EXTERIOR FEATURES
- Everything outside has been professionally cleaned.
- Including outside walls, gutters and facia/soffit boards.
- Paths cleaned professionally.
- New colour stones to the front.
- New colour stones to the driveway.
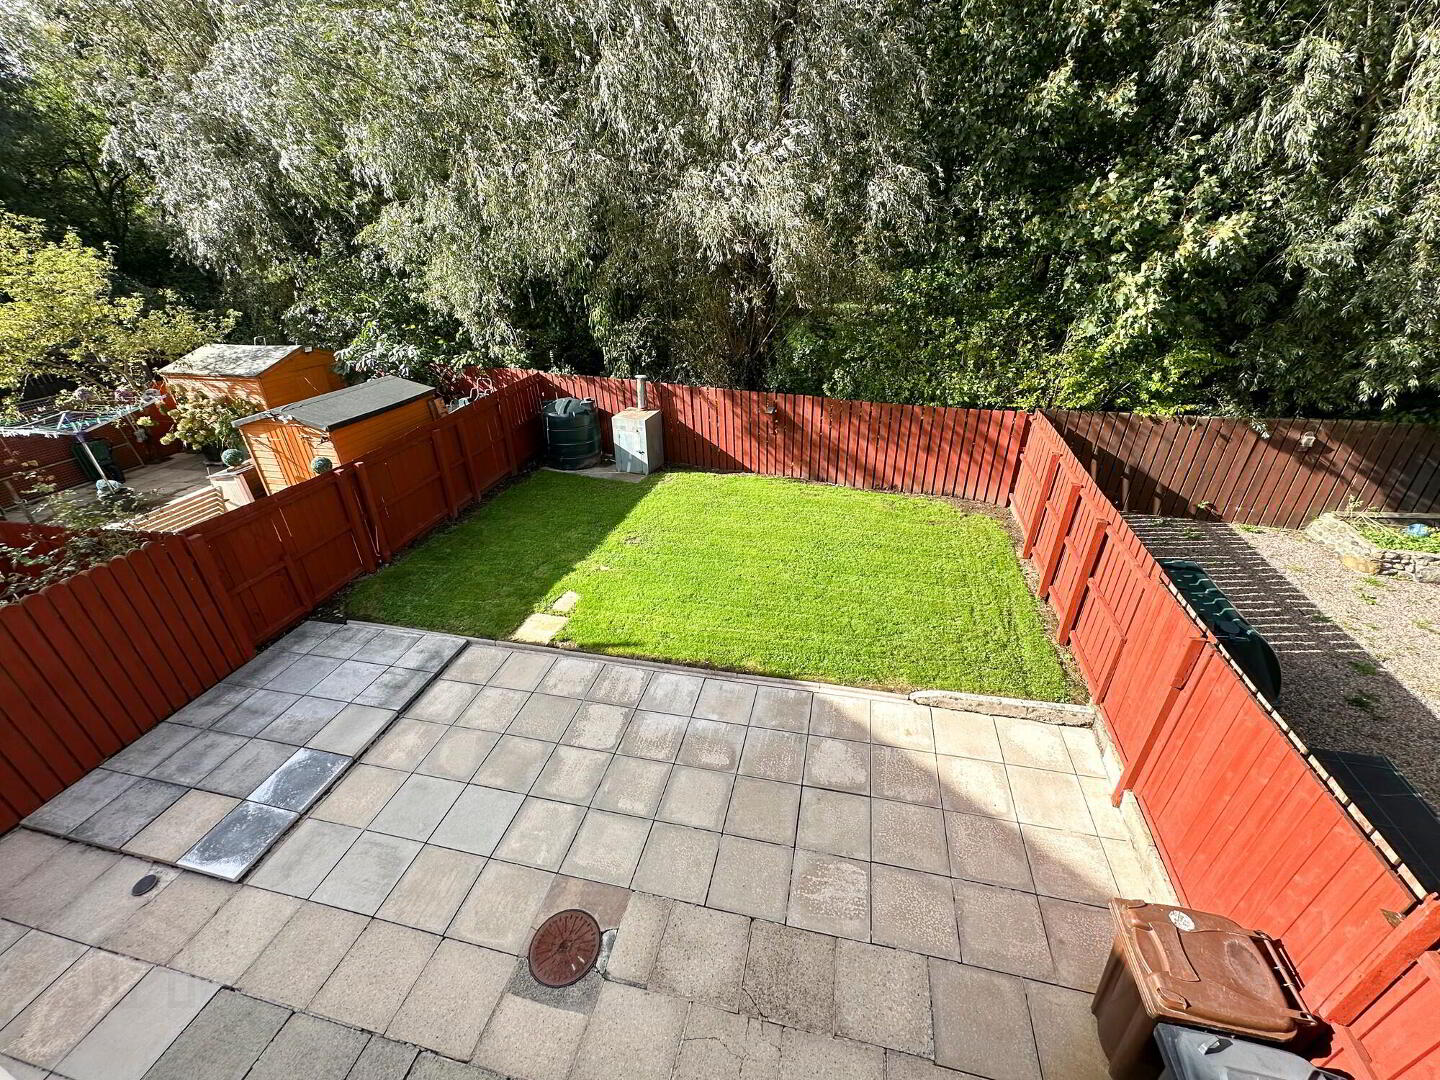
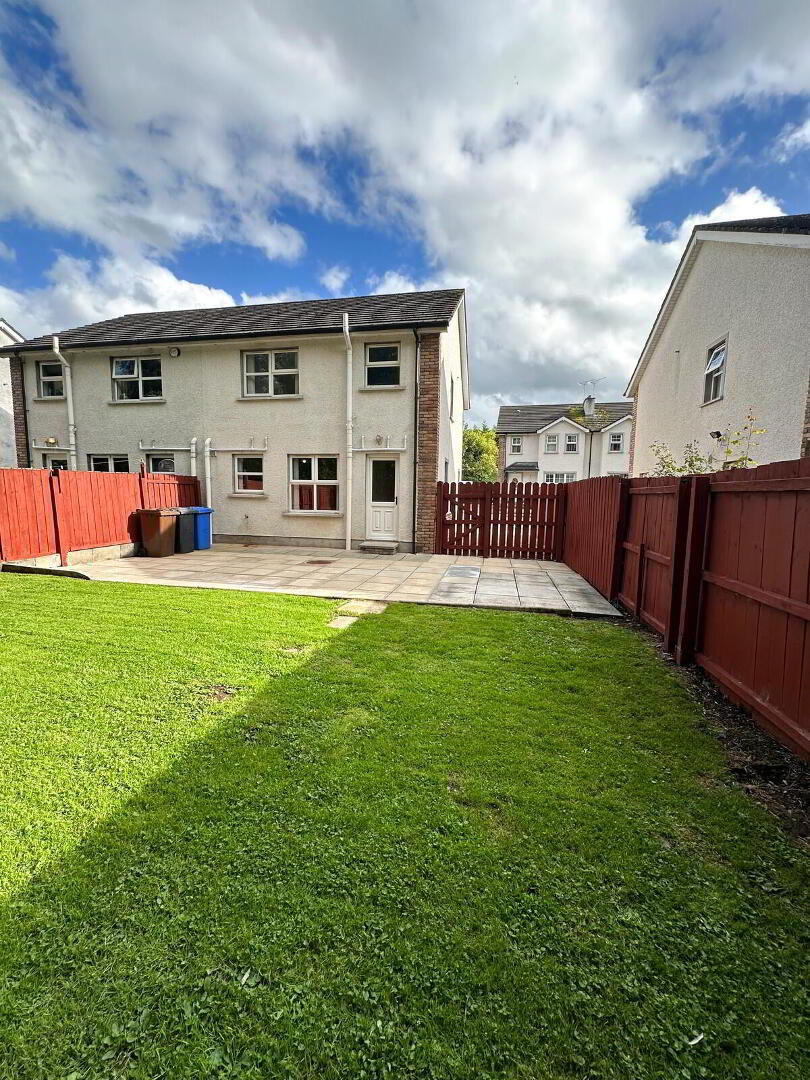
- Border fence also just repainted.
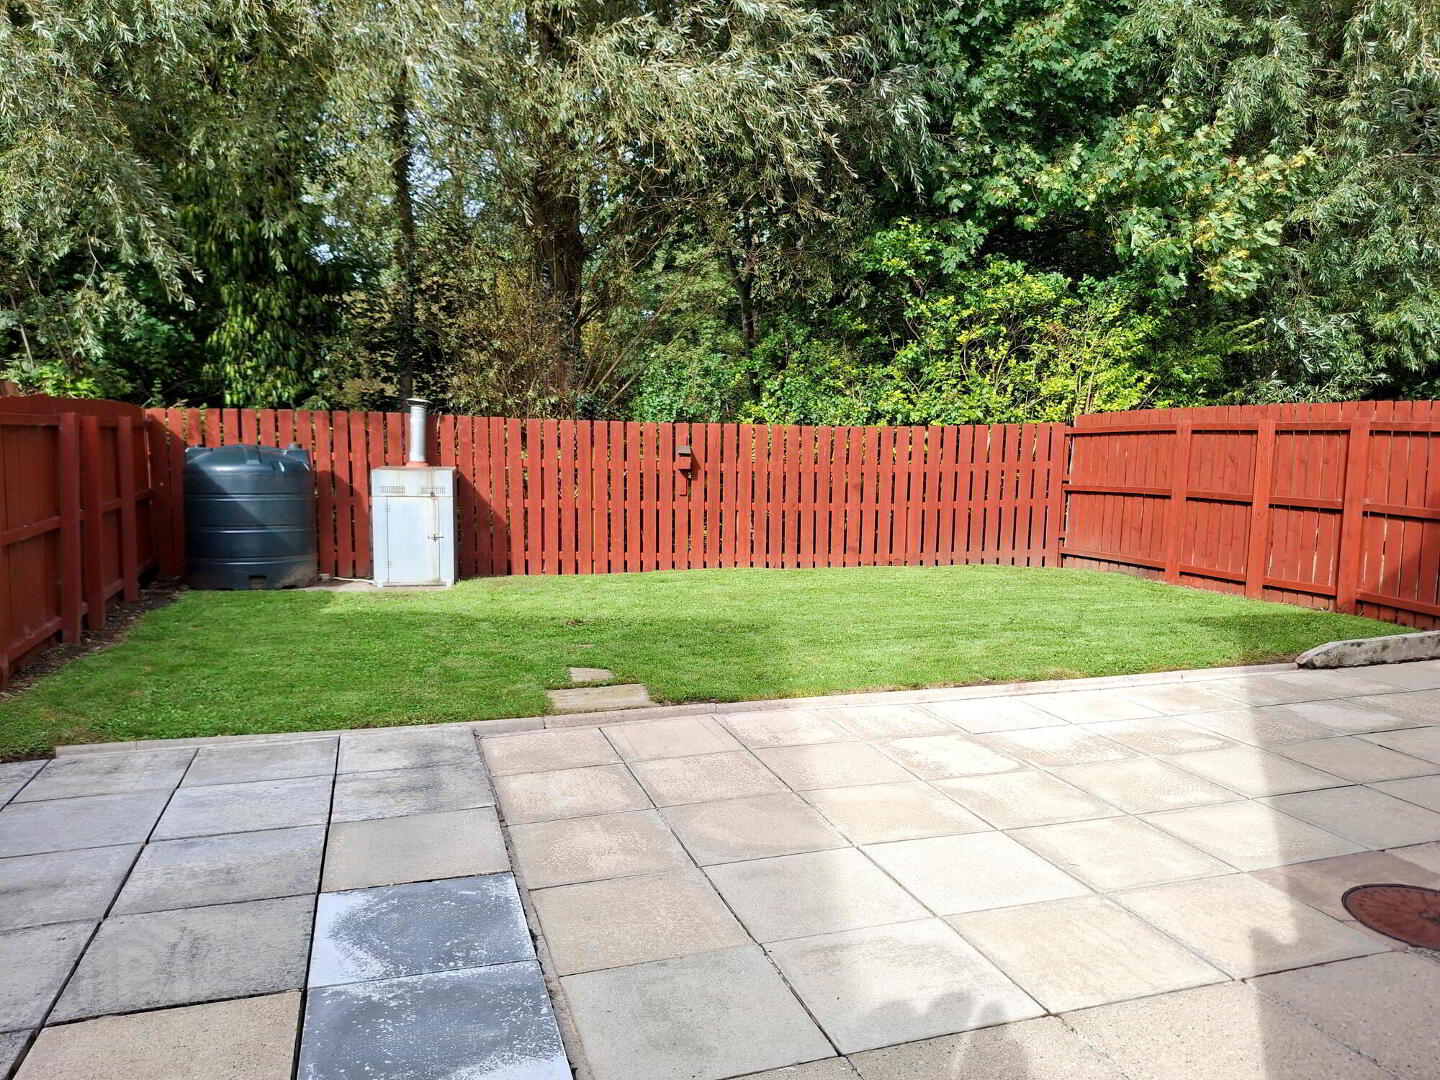
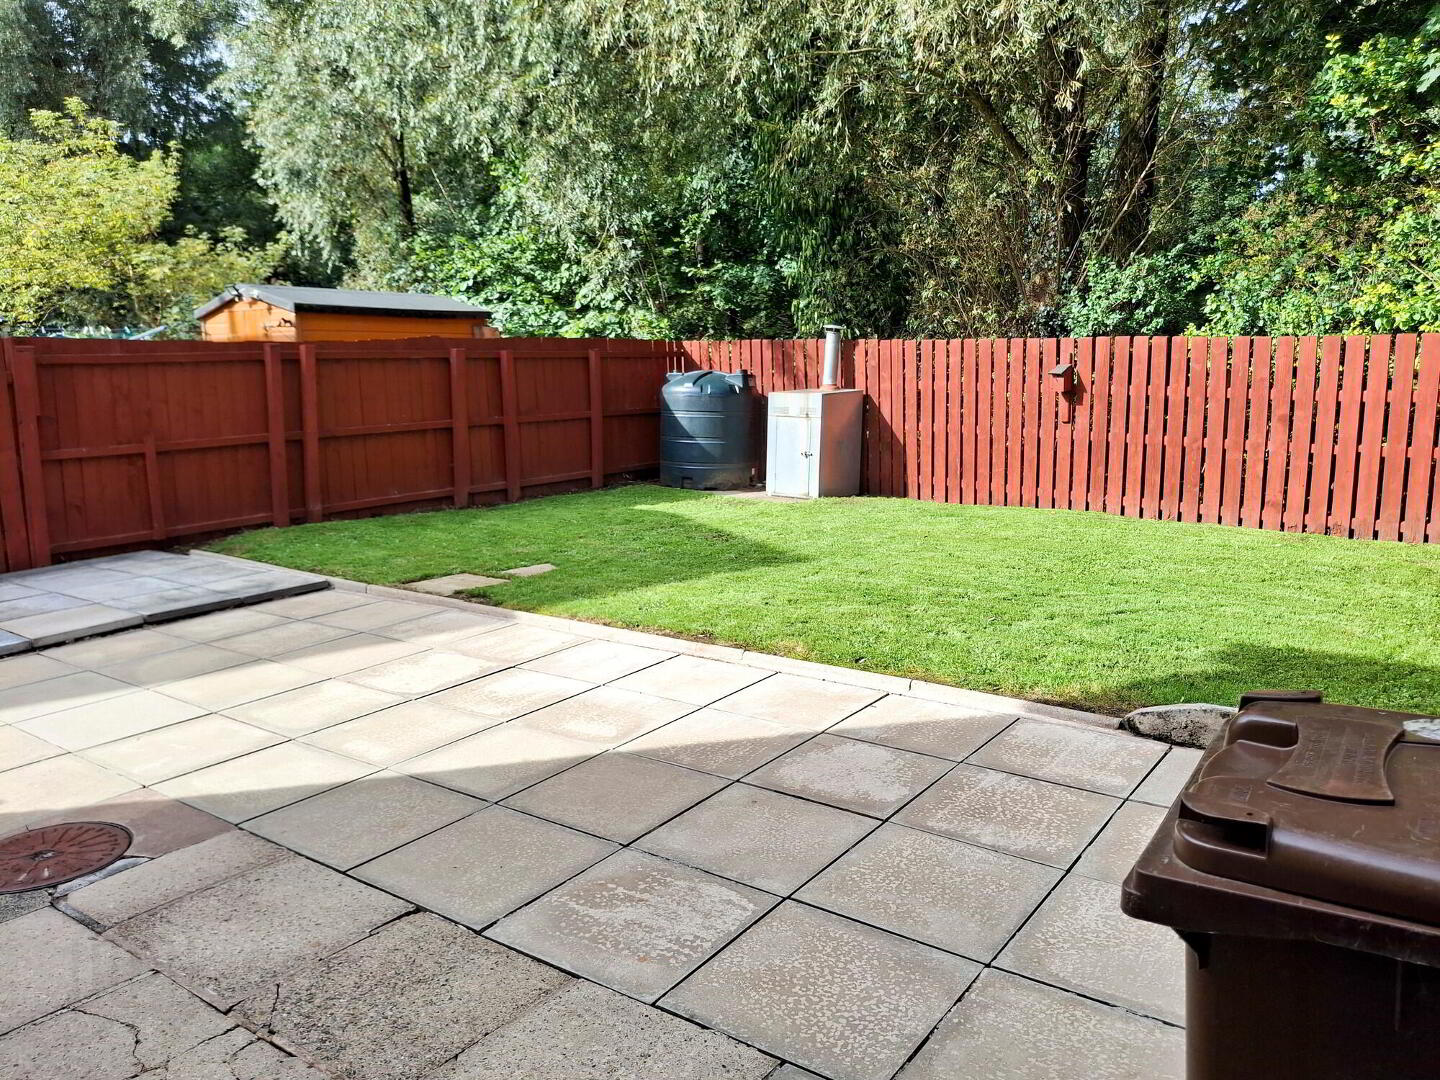
- Enclosed rear patio and garden enjoying a southerly orientation.
- And backing onto the Riverside Park.
- Large patio/bbq area – all just cleaned.
- Garden laid in lawn.
- All bordered by a newly painted fence.
- UPVC oil tank.
- Outside light and a tap.
Directions
Number 57 is conveniently situated within walking distance to the town centre, local schools and transport links - via the Ballymoney Riverside Park. Leave Ballymoney town centre on Queen street proceeding straight ahead at the first roundabout onto the Rodeing Foot and then left at the next roundabout onto the Kilraughts Road - continue for about 0.3 miles and then turn first left into Greenville Avenue - continue past Richmond Crescent and Richard Avenue (on the left) continuing where Greenville Avenue veers sharply to the left and continuing through the mini roundabout - after the mini roundabout (circa 60 yards) number 57 is then situated on the right hand side.
Travel Time From This Property

Important PlacesAdd your own important places to see how far they are from this property.
Agent Accreditations




Marketed by McAfee Properties (Ballymoney)
+44 28 2766 7676




