

Click here to view the video
Click here to view the video
Click here to view the video
57 Dicksons Wood, Craigavon, BT65 5FA
4 Bed Detached House
Offers Over £255,000
Property Overview
Status
For Sale
Style
Detached House
Bedrooms
4
Bathrooms
3
Receptions
2
Property Features
Tenure
Freehold
Energy Rating
Broadband Speed
*³
Property Financials
Stamp Duty
Rates
£1,481.09 pa*¹
Typical Mortgage


Contact Joyce Clarke Estate Agents
+44 28 3833 1111

Propertynews Currency Partner - helping you transfer money for property purchases in Ireland & Northern Ireland. Speak to an expert
Additional Information
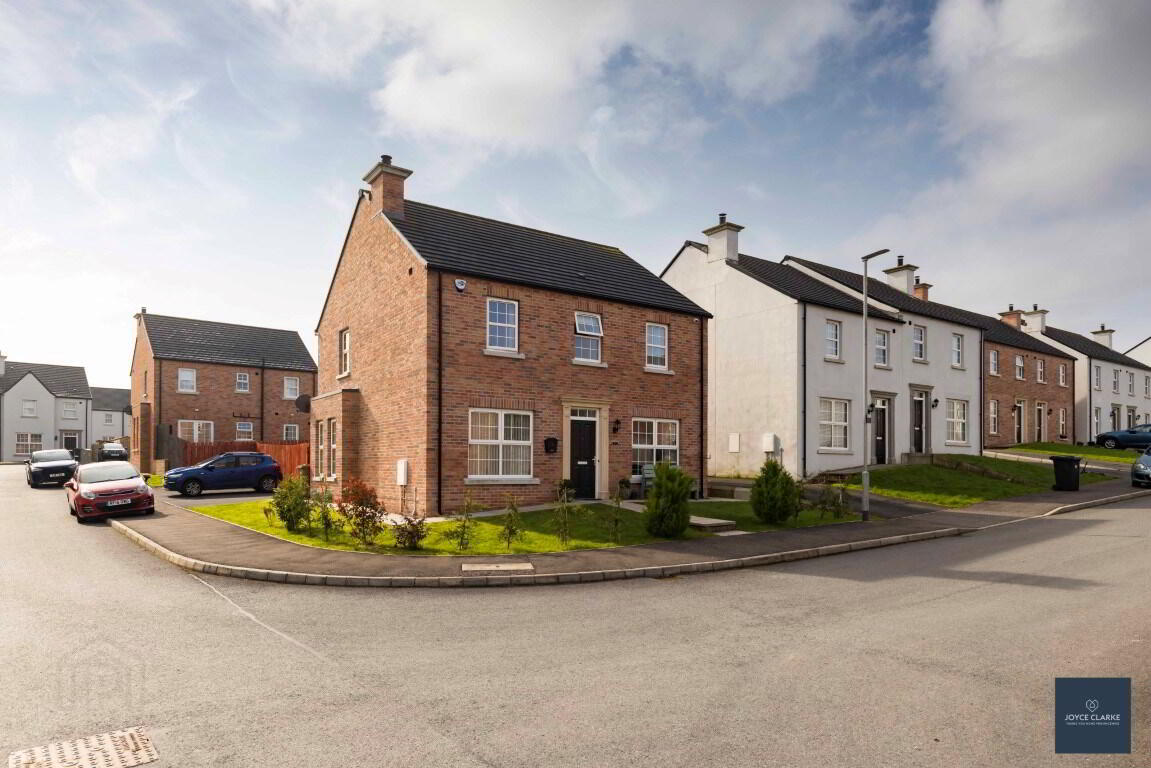
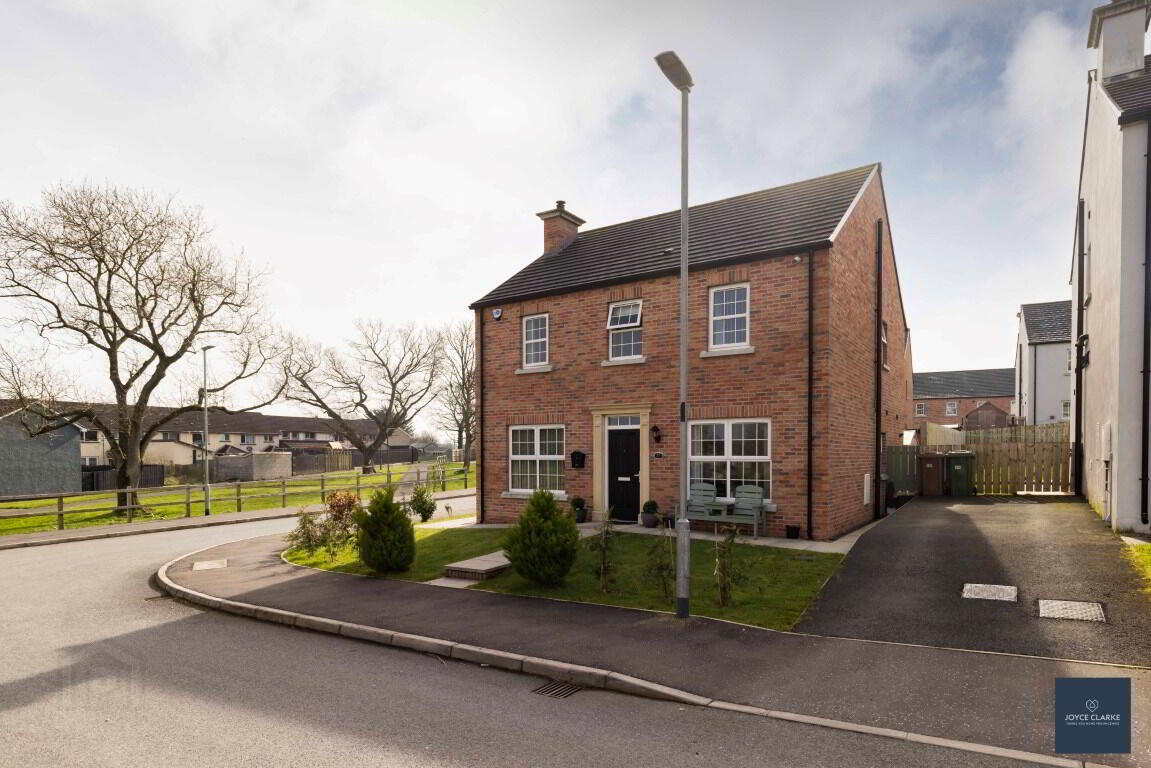
- Attractive red brick detached family home within a popular development
- Energy efficient home with solar panels
- Four well laid out bedrooms (master with en-suite)
- Stunning grey gloss kitchen with breakfast bar, Belfast sink and range of integrated appliances
- Dual aspect living room with multi fuel stove open to kitchen dining
- Front aspect snug
- Utility and ground floor WC
- Modern family bathroom suite with separate shower and bath
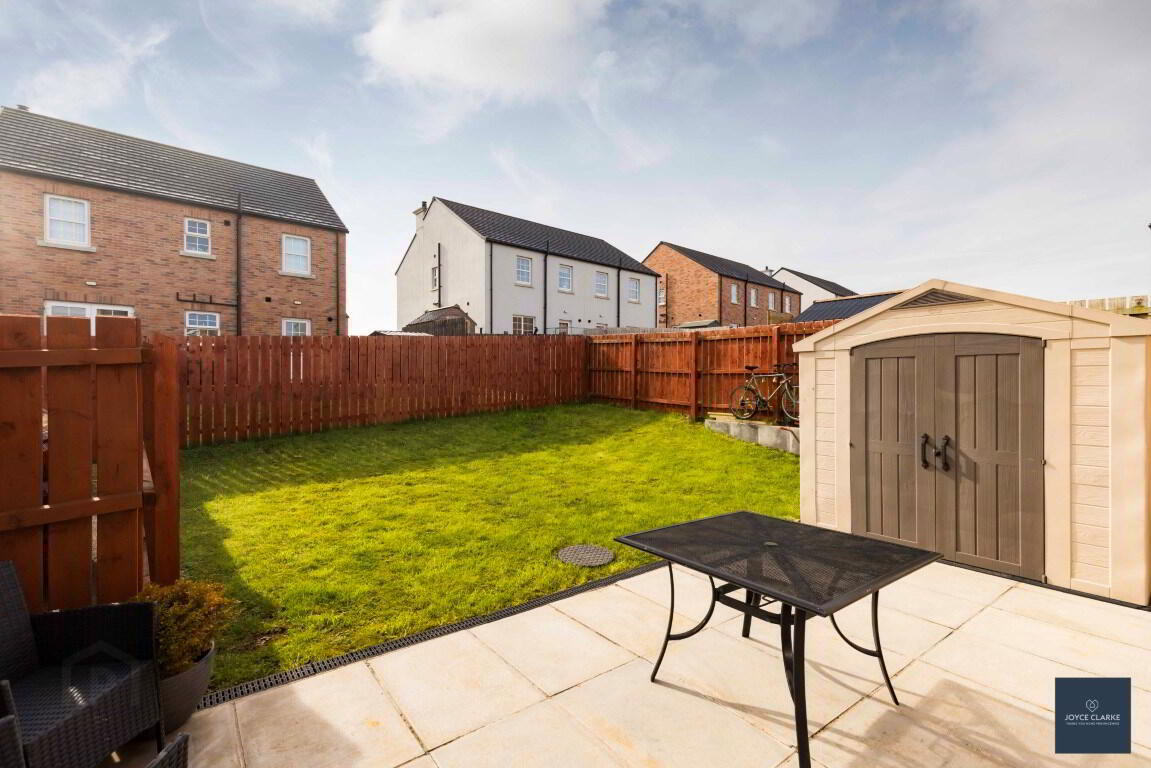
- Fully enclosed garden to the rear laid in lawn with paved patio area
- Dual side by side parking via tarmac driveway
57 Dicksons Wood occupies a prime corner plot within this popular development and is beautifully presented inside and out! This attractive red brick property was recently constructed and is the perfect family home. The stunning modern kitchen with breakfast bar is perfectly designed and the open plan living includes a multi fuel stove which is perfect for hosting. The utility room compliments the kitchen with matching units. A second reception room and WC completes the ground floor. Heading to the first floor you are met with four well laid out bedrooms (master with en-suite). The main family bathroom is modern and includes a bath and seperate shower. The fully enclosed rear garden is laid in lawn with paved patio area perfect for socialising. Parking is via the dual side by side tarmac driveway. An added bonus is the high energy rating of B82 which helps minimise your bills!
ENTRANCE HALLLeading to hallway. Tiled flooring. Double panel radiator. Thermostat.
KITCHEN DINING
6.01m x 3.28m (19' 9" x 10' 9")
Excellent range of high and low grey gloss units with breakfast bar and contrasting work surface. Integrated appliances, dish washer, fridge freezer, eye level oven and gas hob with stainless steel extractor and Belfast style sink with mixer tap. Open to dining. Double panel radiator. French doors to patio.
LOUNGE
3.34m x 3.31m (10' 11" x 10' 10")
Multi fuel stove set in chamber with feature tiling set upon tiled hearth with beam mantel over. Tiled flooring. TV point.
LIVING ROOM
3.08m x 3.31m (10' 1" x 10' 10")
Front aspect living room with laminate flooring. Double panel radiator.
UTILITY ROOM
1.76m x 2.19m (5' 9" x 7' 2")
High and low units. Stainless steel and drainer with mixer tap. Space for washing machine and tumble dryer. Tiled floor. Part glazed uPVC door to rear.
GROUND FLOOR WC
1.78m x 2.15m (5' 10" x 7' 1")
Back to wall dual flush WC. Pedestal style sink with mixer tap. Tiled floor and part tiled walls. Window. Extractor. Storage unit.
FIRST FLOOR LANDING
Hotpress. Access to roofspace which is partially floored with ladder. Double panel radiator.
MASTER BEDROOM
3.30m x 3.31m (10' 10" x 10' 10")
Front aspect double bedroom. Laminate flooring. Thermostat. Double panel radiator.
BEDROOM TWO
3.95m x 2.82m (13' 0" x 9' 3")
Rear aspect double bedroom. Laminate flooring. Double panel radiator
BEDROOM THREE
3.33m x 3.20m (10' 11" x 10' 6")
Front aspect double bedroom. Laminate flooring. Double panel radiator.
BEDROOM FOUR
2.30m x 2.70m (7' 7" x 8' 10")
Rear aspect bedroom. Laminate flooring. Double panel radiator.
FAMILY BATHROOM
2.26m x 2.19m (7' 5" x 7' 2")
Fully tiled modern four piece suite comprising of moulded bath with mixer taps. Shower cubicle with waterfall shower head attachment. Floating sink with mixer tap and vanity unit below. Back to wall dual flush WC. Heated towel rail.
OUTSIDE
Front
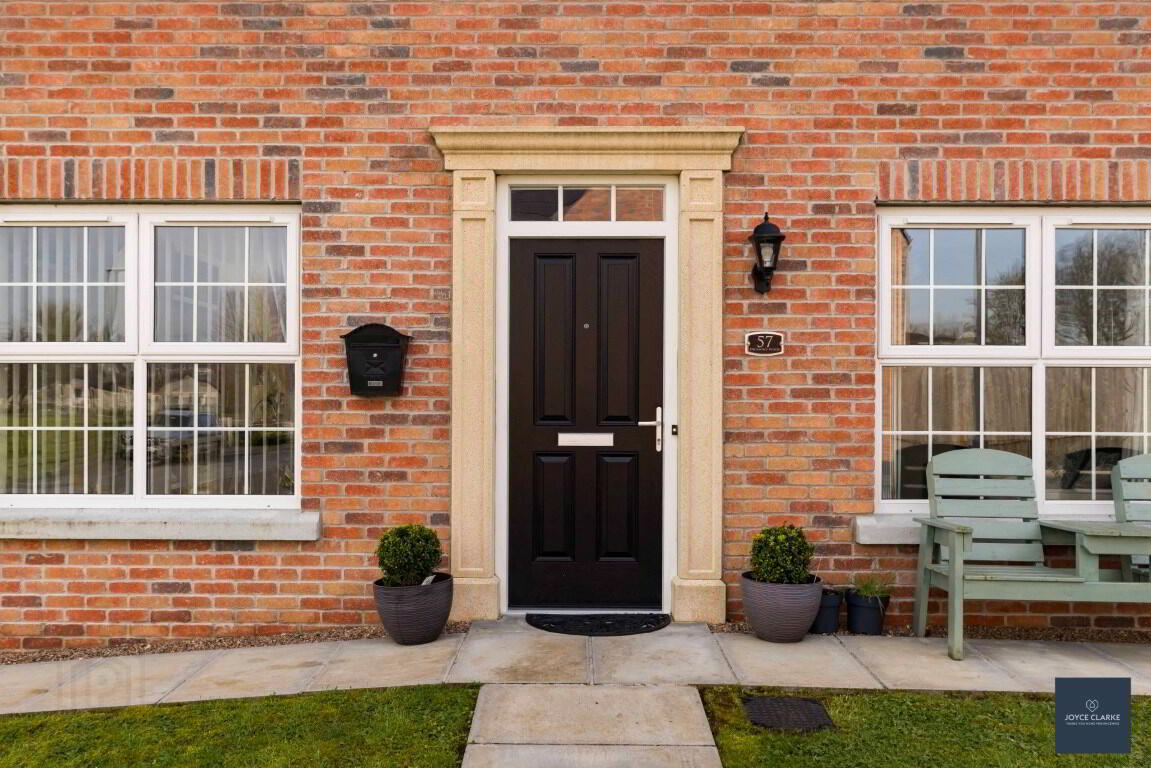
Lawn and pathway to front door.
Rear
Fully enclosed rear garden laid in lawn. Paved patio area. Outside tap
Garden shed
Side
Dual parking side by side
Travel Time From This Property

Important PlacesAdd your own important places to see how far they are from this property.
Agent Accreditations

Not Provided

Contact Joyce Clarke Estate Agents
+44 28 3833 1111




