
Click here to view the 3D tour
Click here to view the 3D tour
Click here to view the 3D tour
57 College Green, Green Road, Carlow Town, R93W8Y4
4 Bed Semi-detached House
Asking Price €300,000
Property Overview
Status
For Sale
Style
Semi-detached House
Bedrooms
4
Bathrooms
3
Property Features
Size
112 sq m (1,205.6 sq ft)
Tenure
Not Provided
Energy Rating
Property Financials
Stamp Duty
€3,000*²

Contact O’Farrell Property
PSR Licence: 004279
+353 59 918 9881

Propertynews Currency Partner - helping you transfer money for property purchases in Ireland & Northern Ireland. Speak to an expert
Additional Information
- Well-maintained 4 bedroom / 3 bathroom semi-detached home
- Feature open fireplace in the living room
- Primary bedroom en-suite
- Convenient ground floor bedroom
- Exceptionally generous rear garden
- Cobblelock double driveway
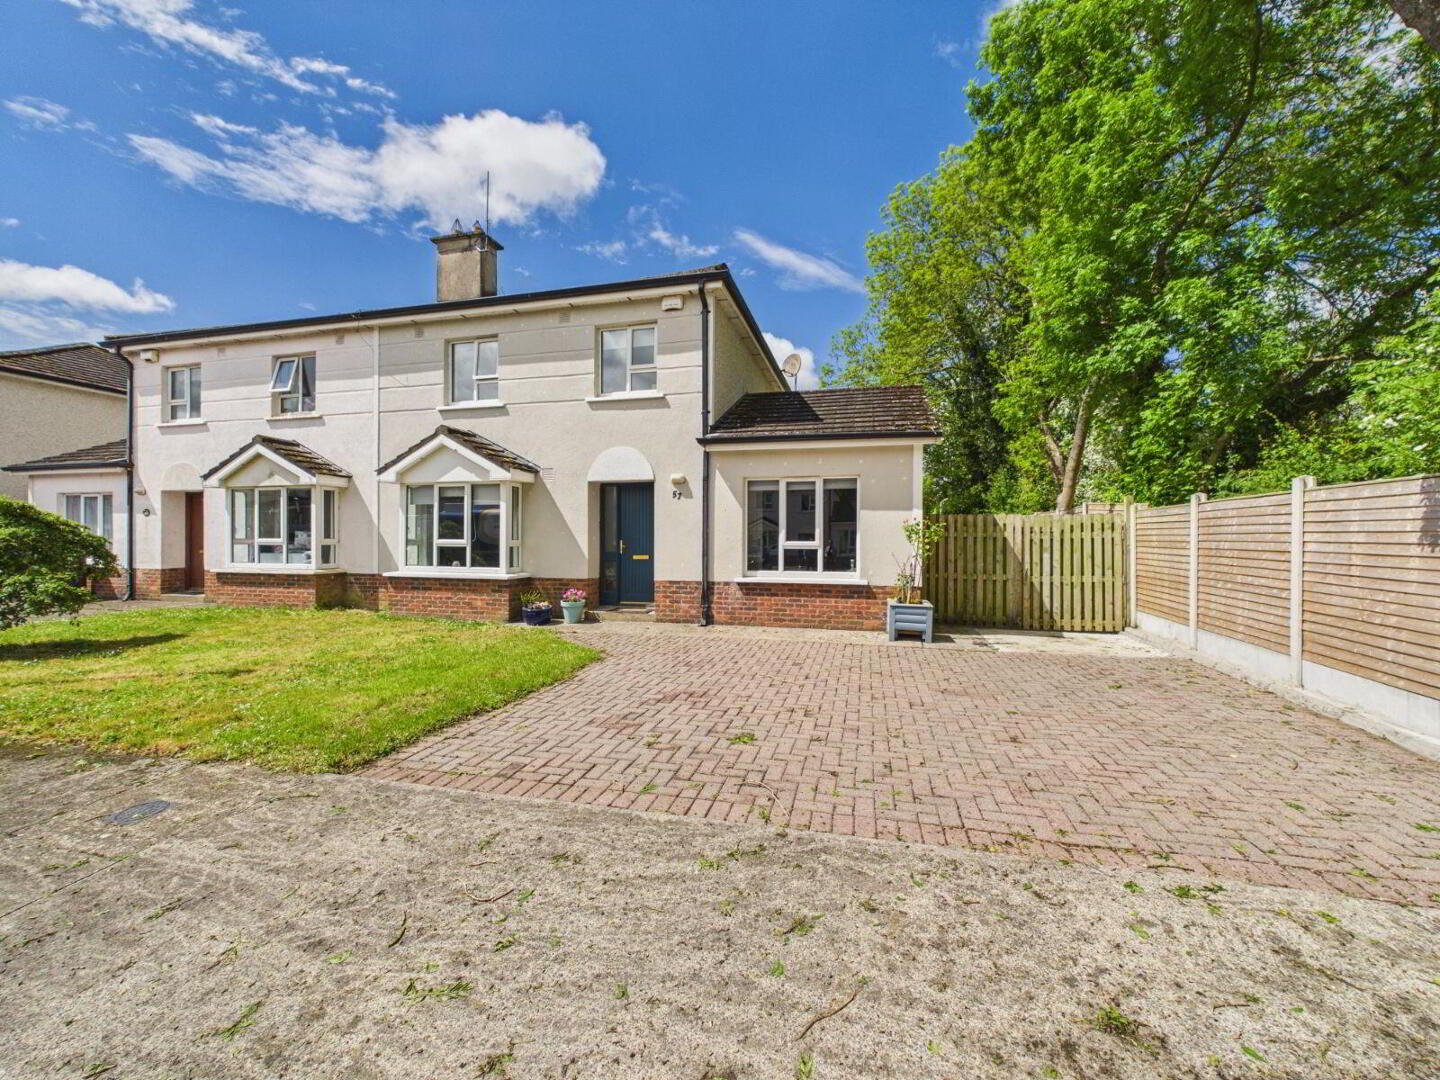
O’Farrell Property is delighted to present this well-maintained 4 bedroom / 3 bathroom semi-detached home extending to c. 112m2 and built c. 1997. Ideally located on a cul de sac, with no passing traffic in the College Green development.
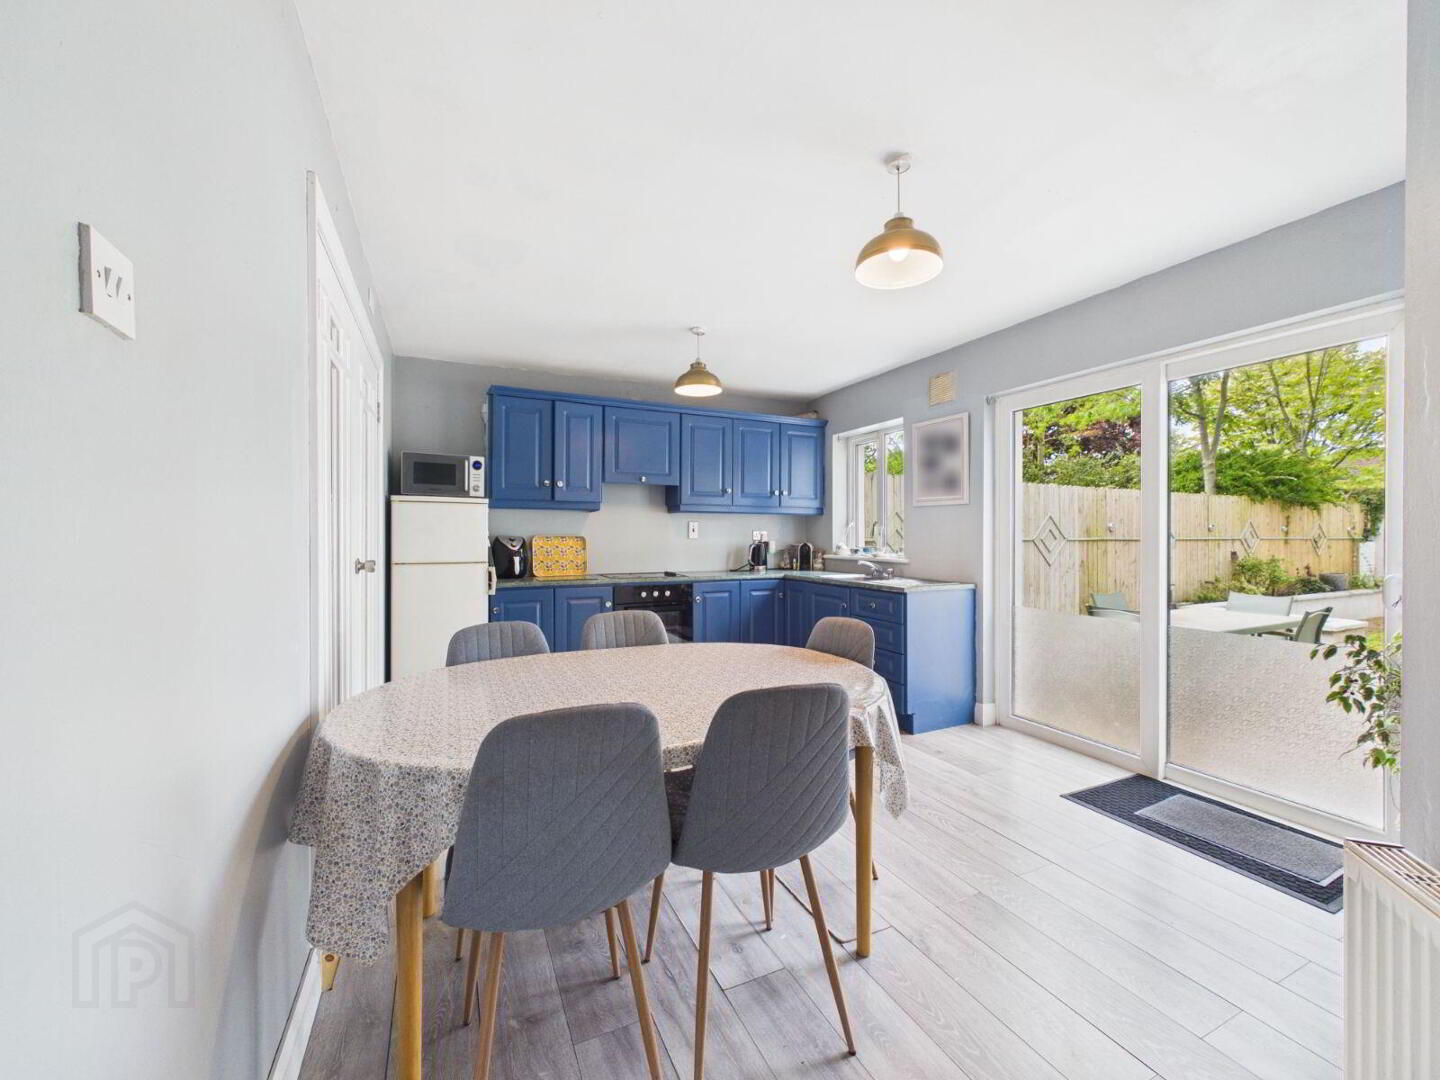
Presented in good condition throughout, this attractive property offers a number of appealing features including a feature open fireplace in the living room, a modern fitted kitchen with ample storage, a primary bedroom en-suite and a practical utility room.
The property has a C3 BER rating and has recently benefited from several energy efficiency upgrades, including a new condensing boiler and pumped wall insulation.
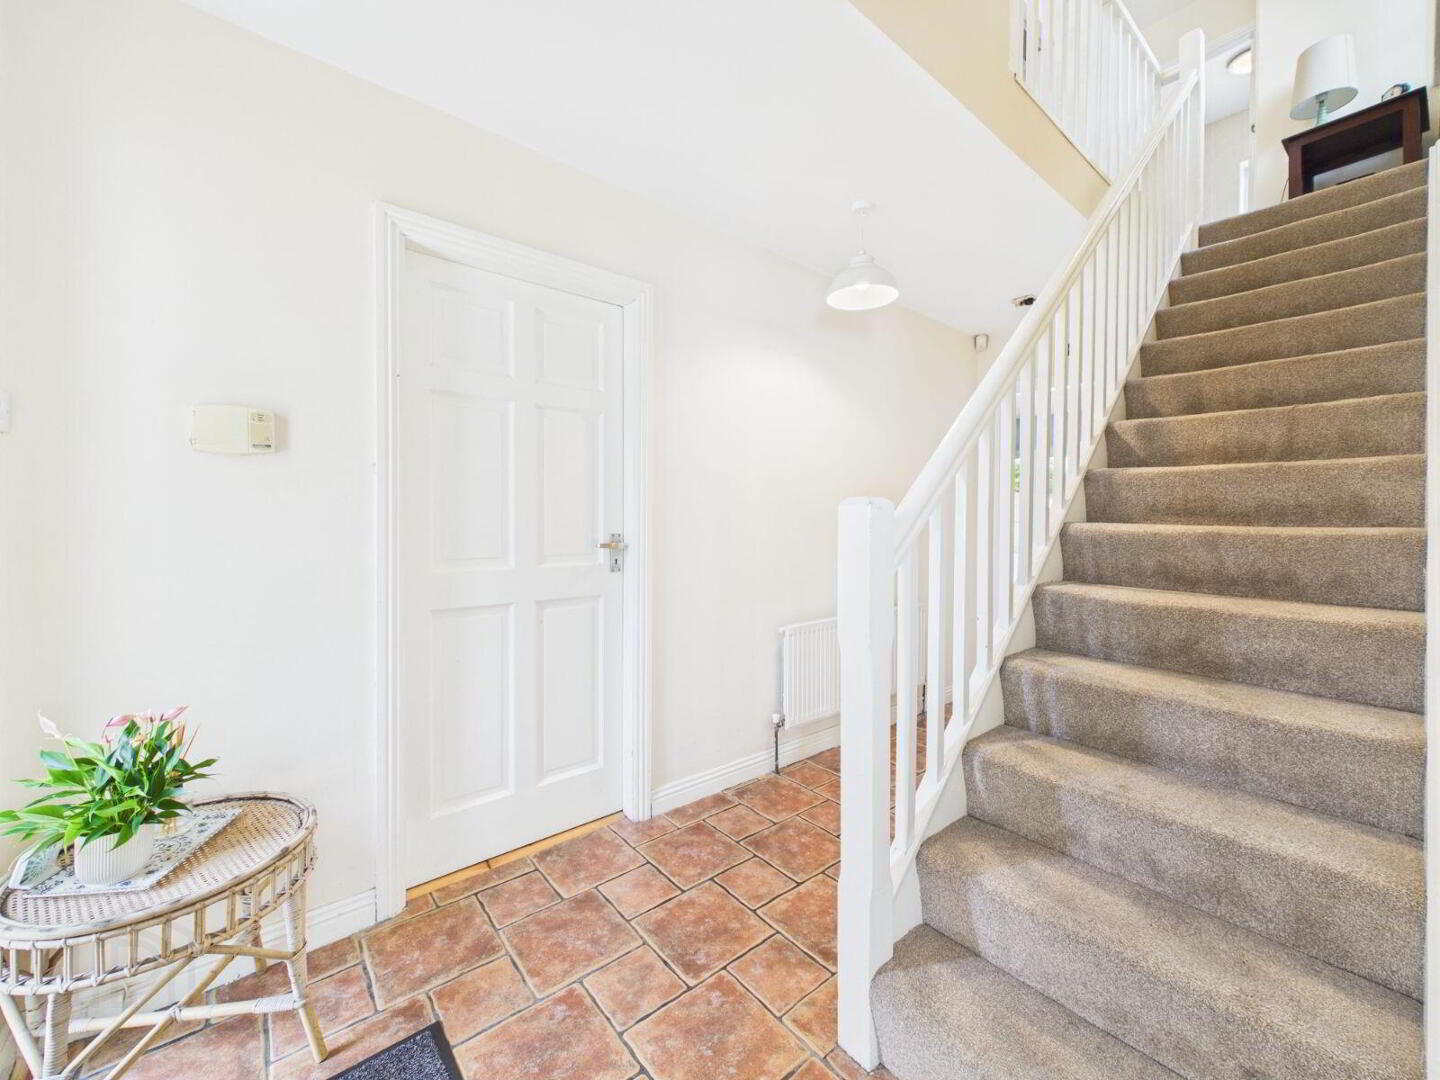
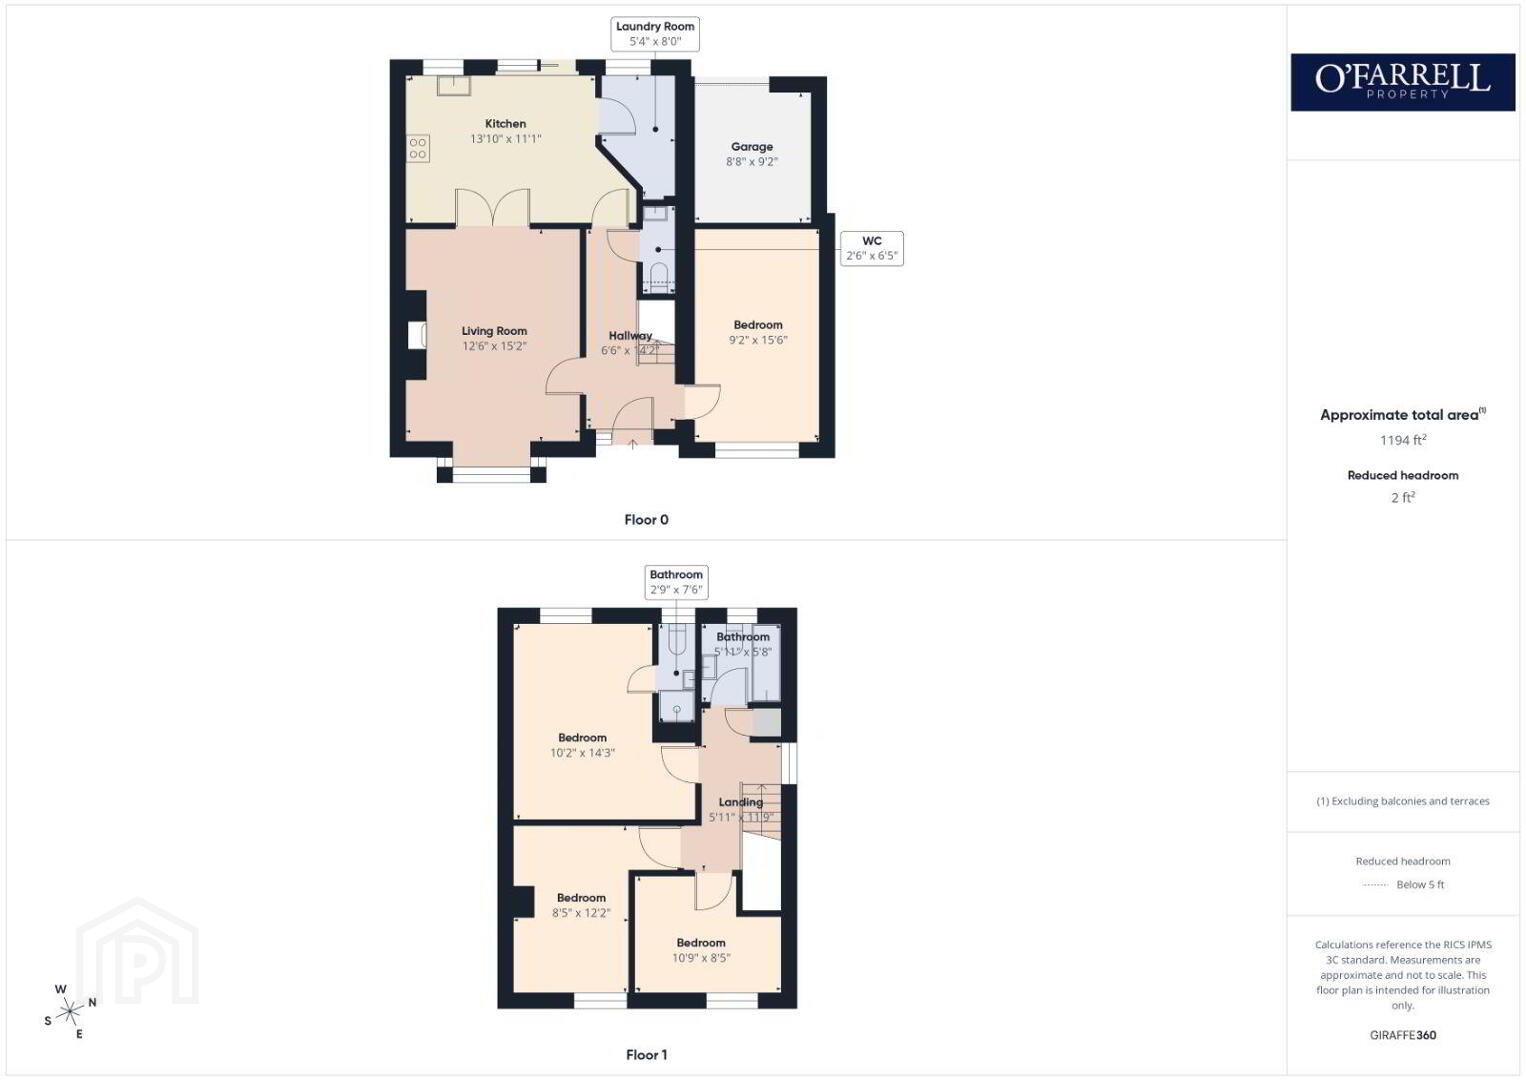
The ground floor accommodation comprises an inviting entrance hallway, a convenient ground floor bedroom, understairs guest WC, a spacious front living room featuring a bay window and open fireplace, and a bright fitted kitchen with patio doors opening onto the rear garden. A separate utility room completes the ground floor accommodation.
Upstairs, the first-floor accommodation comprises a bright landing area. The primary bedroom is positioned to the rear of the property and benefits from fitted wardrobes and an ensuite bathroom. The main family bathroom is also located to the rear, while bedrooms two and three are situated to the front of the property.
Externally, the property enjoys an exceptionally generous rear garden offering excellent potential for future extension, subject to the relevant planning permission. The rear garden features a paved patio area, raised flower beds, a stoned pathway, and a block-built BBQ area — ideal for outdoor entertaining and a storage shed. The garden is particularly peaceful and quiet, providing a private outdoor space perfect for relaxing and enjoying the surroundings.
To the front, there is a cobblelock double driveway providing ample off-street parking, together with secure side access leading to a concrete side driveway.
Hallway
Tiled flooring
Bedroom 4
Carpet flooring, to the front of the property, attic access
Guest WC
Tiled flooring, WC, WHB
Living room
Feature open fireplace, bay window, timber flooring, double doors to kitchen
Kitchen
Fitted kitchen with wall & floor units, laminate flooring, patio doors to garden, double doors to living room
Utility
Timber flooring, plumbed for appliances
Landing
Carpeted, attic access, hot press
Bedroom 1
Timber flooring, fitted wardrobes, to the rear of the property
Ensuite
WC, WHB, shower, timber flooring, partially tiled wall
Bedroom 2
Carpeted, to the front of the property
Bedroom 2
Carpeted, to the front of the property
Bathroom
WC, WHB, bath, shower, tiled floor & walls
Services: Mains water, mains sewerage, electricity, oil central heating
Eircode: R93 W8Y4
Travel Time From This Property

Important PlacesAdd your own important places to see how far they are from this property.
Agent Accreditations
Not Provided

Contact O’Farrell Property
PSR Licence: 004279
+353 59 918 9881




