
Click here to view virtual tour
Click here to view virtual tour
Click here to view virtual tour
56 Shenick Grove, Skerries, K34D793
5 Bed Semi-detached House
Asking Price €650,000
Property Overview
Status
For Sale
Style
Semi-detached House
Bedrooms
5
Bathrooms
2
Receptions
1
Property Features
Size
137 sq m (1,475 sq ft)
Tenure
Freehold
Energy Rating
BERC1
Heating
Gas
Property Financials
Stamp Duty
€6,500*²

Marketed by Grimes (Skerries)
PSR Licence: 001417
+353 1 849 0129

Propertynews Currency Partner - helping you transfer money for property purchases in Ireland & Northern Ireland. Speak to an expert
Additional Information
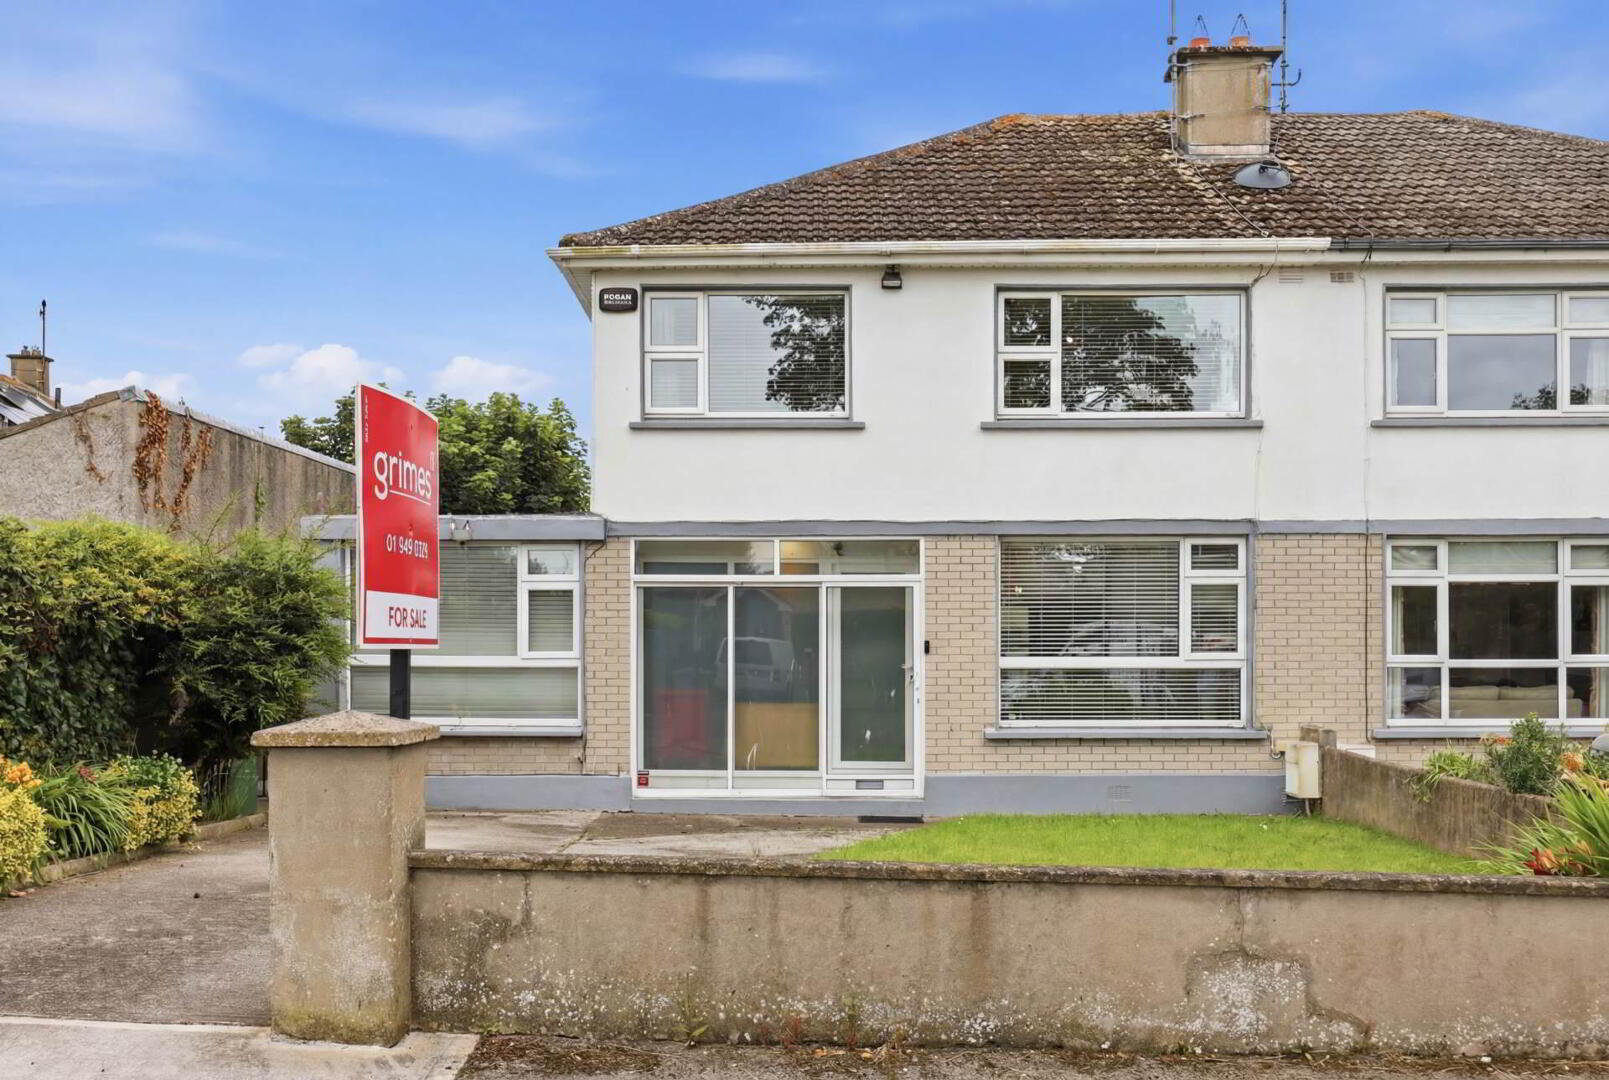
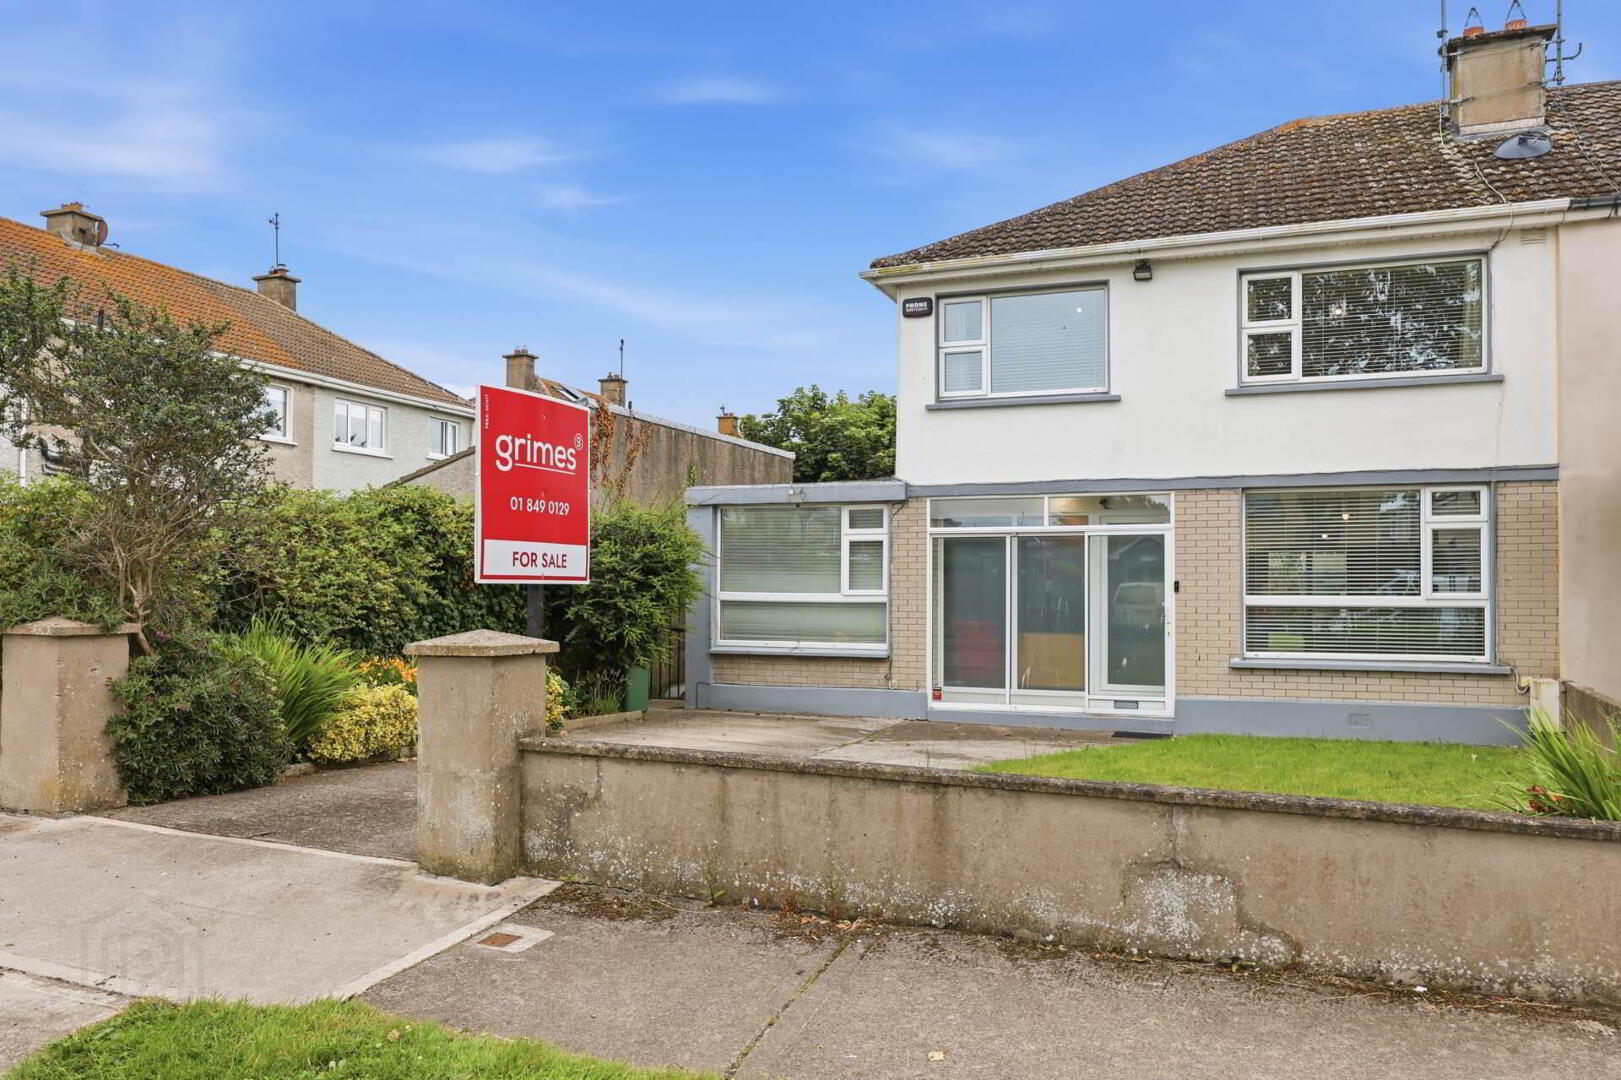
- Spacious semi-detached family home extending to approx. 137 sqm
- Built c. 1974
- Currently configured as a 4-bedroom home with a self-contained 1-bedroom apartment
- Garage conversion offering excellent flexibility for extended family, guests or rental potential
- Presented in very good overall condition internally and externally
- Opportunity to modernise and personalise to individual taste
- Large, private east-facing rear garden
- Located in the highly sought-after Shenick development
- Within walking distance of schools, local amenities, Skerries town centre and the coast
- Excellent transport links, including Skerries Train Station, Dublin Bus routes and easy access to th
Built c. 1974, the property extends to approximately 137 sqm and offers generous accommodation throughout. It is currently configured as a four-bedroom family home, with the original garage having been converted to provide a self-contained one-bedroom apartment, offering excellent flexibility for extended family, guest accommodation, rental income, playroom or a home office.
The property has been very well maintained over the years and is presented in very good overall condition, both internally and externally. It would benefit from some modernisation, giving the next owner the opportunity to update and personalise the home to their own taste and requirements. A particular highlight is the mature east-facing rear garden. No 56 also has off street parking to the front.
Residents in Shenick enjoy close proximity to excellent schools, a wide range of local amenities, transport links, and scenic coastal walks.
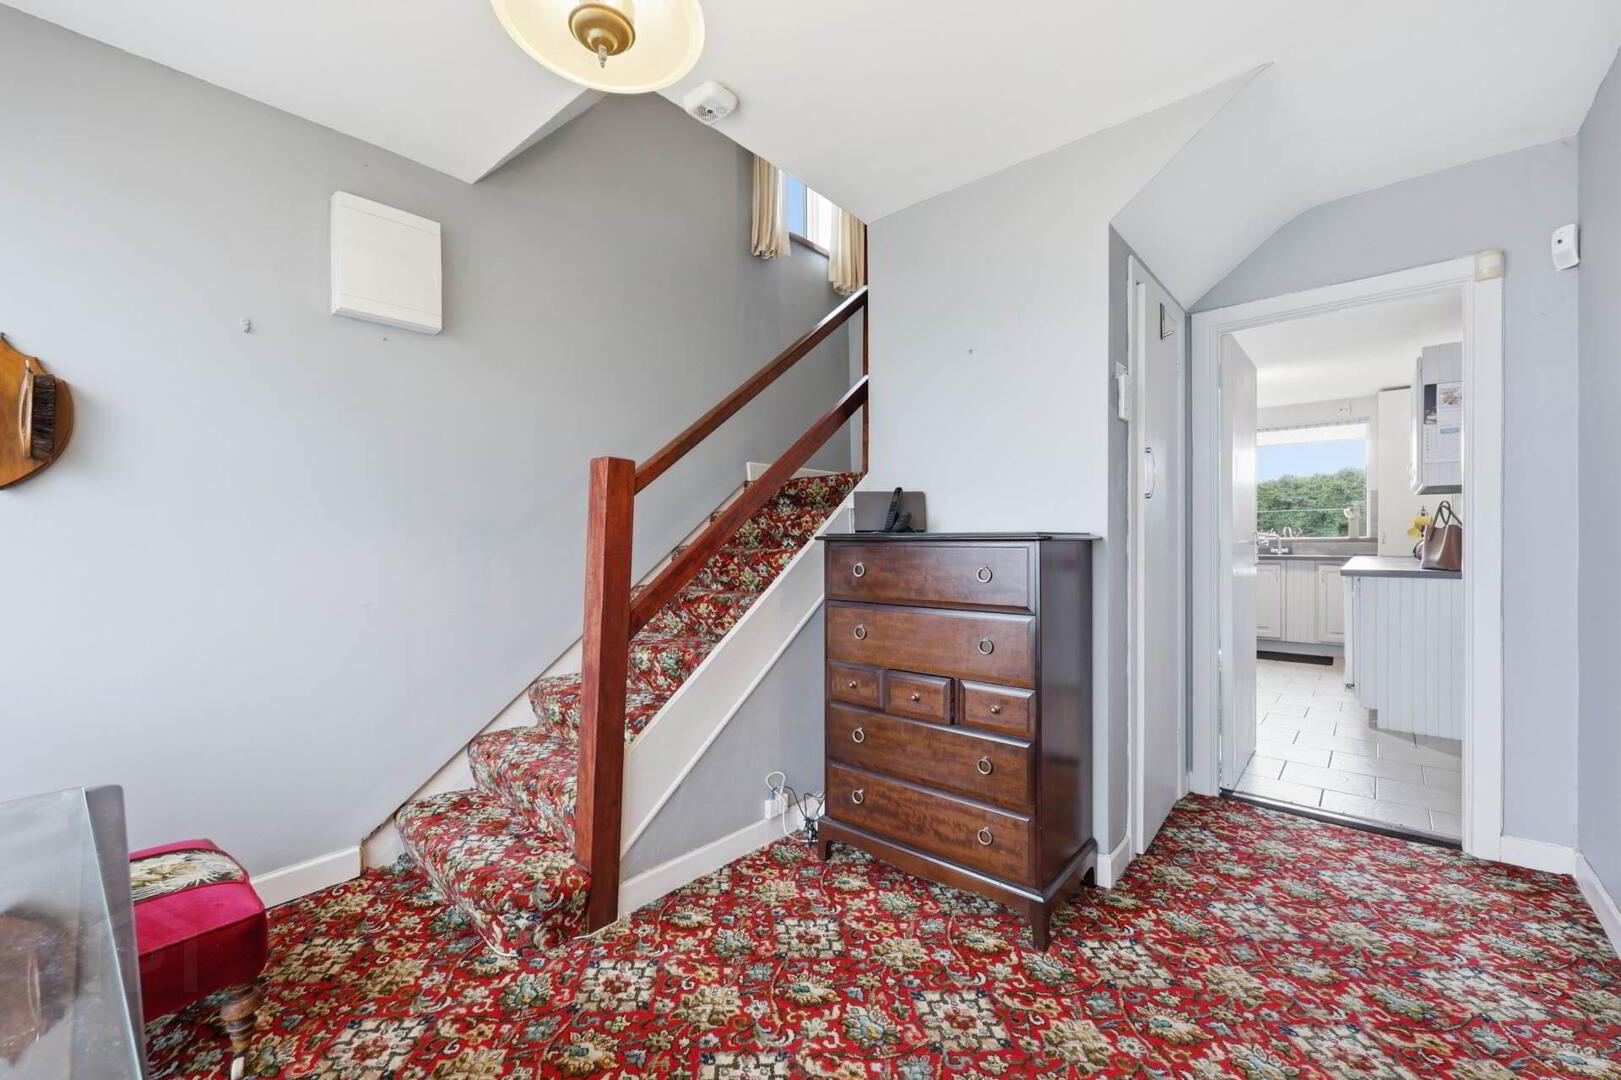
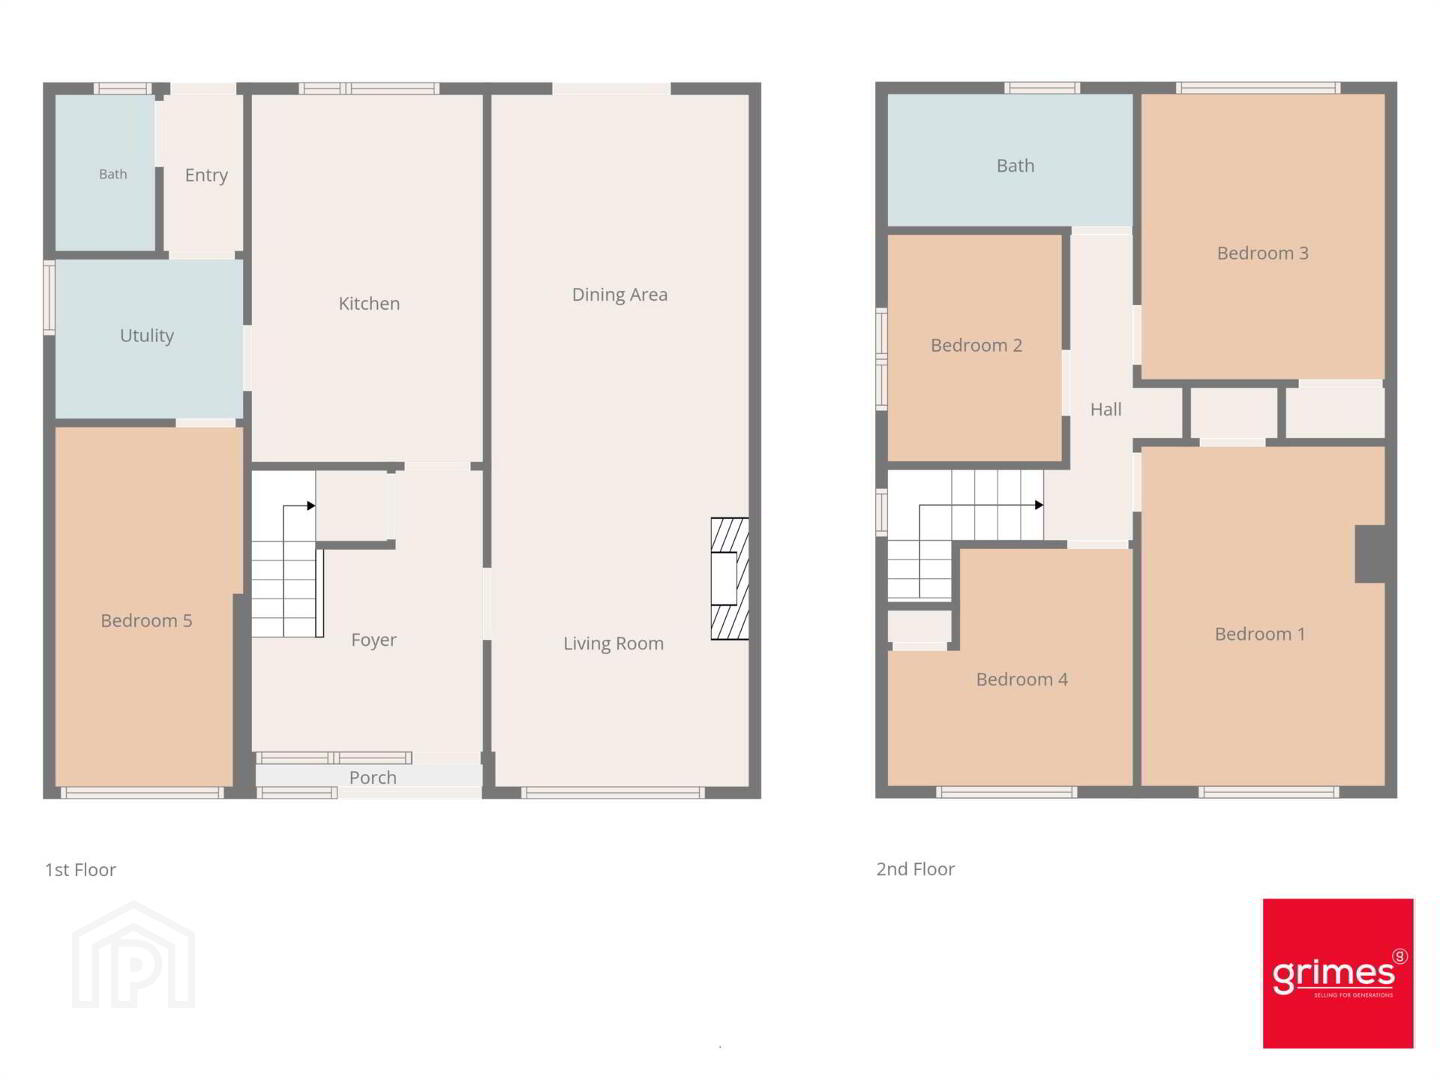
Entrance Hall
3.65m x 3.00m
with under stair storage
Kitchen
4.76m x 3.00m
Positioned to the rear of the property with wall and floor mounted cabinets and breakfast bar area.
Dining Area / Livingroom
9.00m x 3.34m
Dual aspect room with fireplace and sliding doors to the rear garden.
Utility Room
2.44m x 2.07m
Off rear hall with sink, storage cabinets and plumbed for washing machine.
Guest Bathroom
2.03m x 1.30m
Electric Shower, WC and vanity unit with WHB.
Rear Hallway
1.04m x 2.03m
Bedroom 5
4.66m x 2.43m
Double bedroom to the front of the property with wooden floor.
Landing
2.51m x 1.84m
Bedroom 1
4.39m x 3.16m
Spacious double bedroom to the front of the property.
Bedroom 2
2.26m x 2.93m
Positioned to the side of the property.
Bedroom 3
3.70m x 3.16m
Positioned to the rear of the property.
Bedroom 4
3.18m x 3.08m
Positioned to the front of the property.
Family Bathroom
3.18m x 1.72m
With tiled floor, WC, WHB and bath.
Notice
Please note we have not tested any apparatus, fixtures, fittings, or services. Interested parties must undertake their own investigation into the working order of these items. All measurements are approximate and photographs provided for guidance only.
BER Details
BER Rating: C1
BER No.: 104514567
Energy Performance Indicator: 2.39 kWh/m²/yr
Travel Time From This Property

Important PlacesAdd your own important places to see how far they are from this property.
Agent Accreditations

Marketed by Grimes (Skerries)
PSR Licence: 001417
+353 1 849 0129




