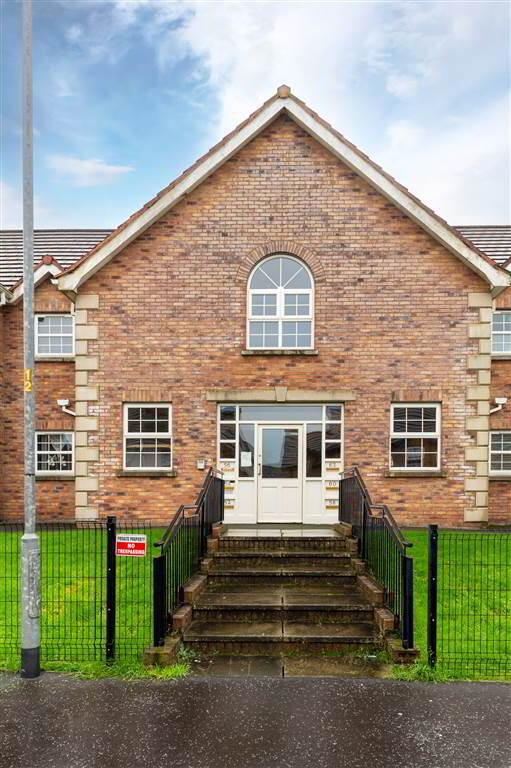
56 Mount Eagles Way, Stewartstown Road, Belfast, BT17 0GX
2 Bed Apartment
Offers Over £144,950
Property Overview
Status
For Sale
Style
Apartment
Bedrooms
2
Receptions
1
Property Features
Tenure
Not Provided
Energy Rating
Heating
Gas
Broadband Speed Checker
*³
In partnership with
Property Financials
Stamp Duty
Rates
£1,005.10 pa*¹
Typical Mortgage


Marketed by TMC Estate Agents
+44 28 9062 0620

Propertynews Currency Partner - helping you transfer money for property purchases in Ireland & Northern Ireland. Speak to an expert
Additional Information
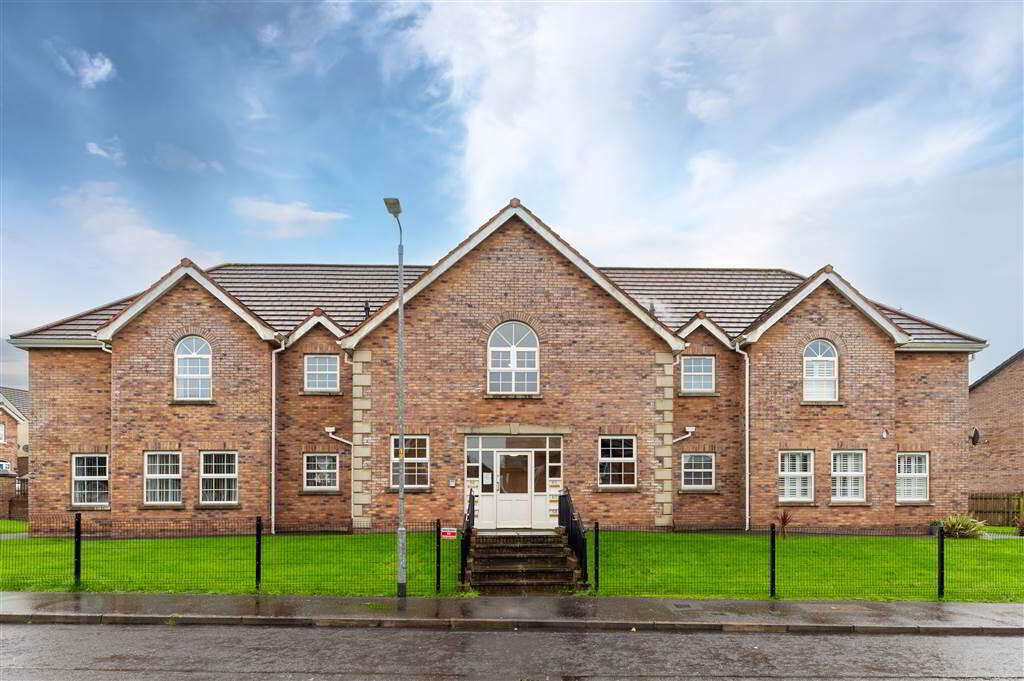
- A Beautiful Ground Floor Apartment Situated In A Highly Regarded & Popular Residential Location
- Two Generous Double Bedrooms With Master Bedroom W.C
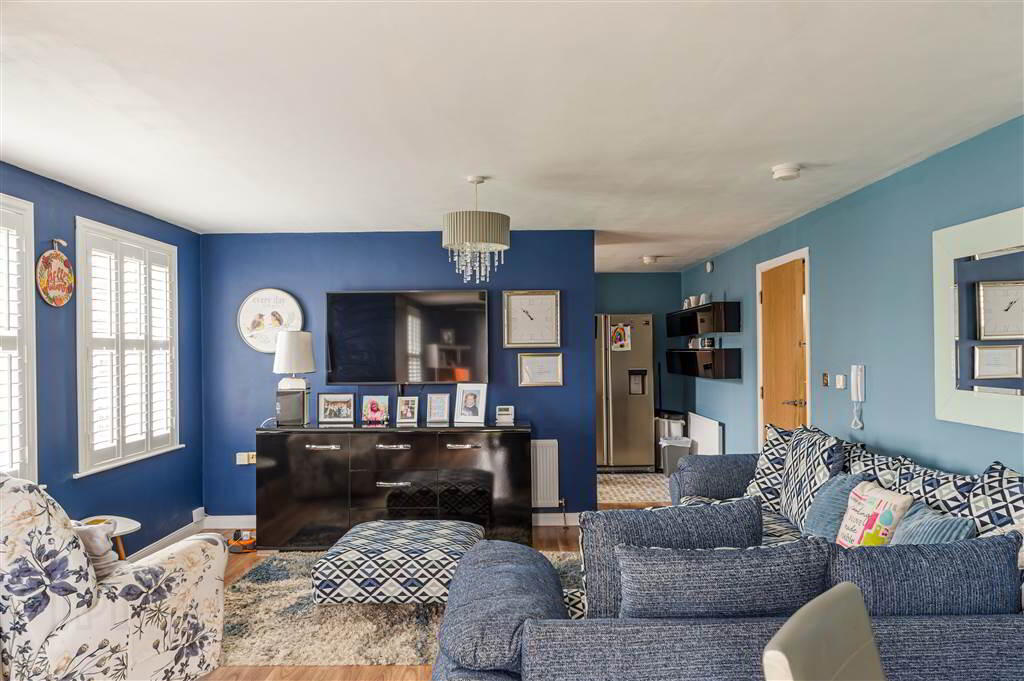
- Bright & Spacious Lounge With Space For Casual Dining
- Modern Fitted Kitchen
- Luxury White Bathroom Suite
- uPVC Double Glazing
- Gas Fired Central Heating
- Intercom System
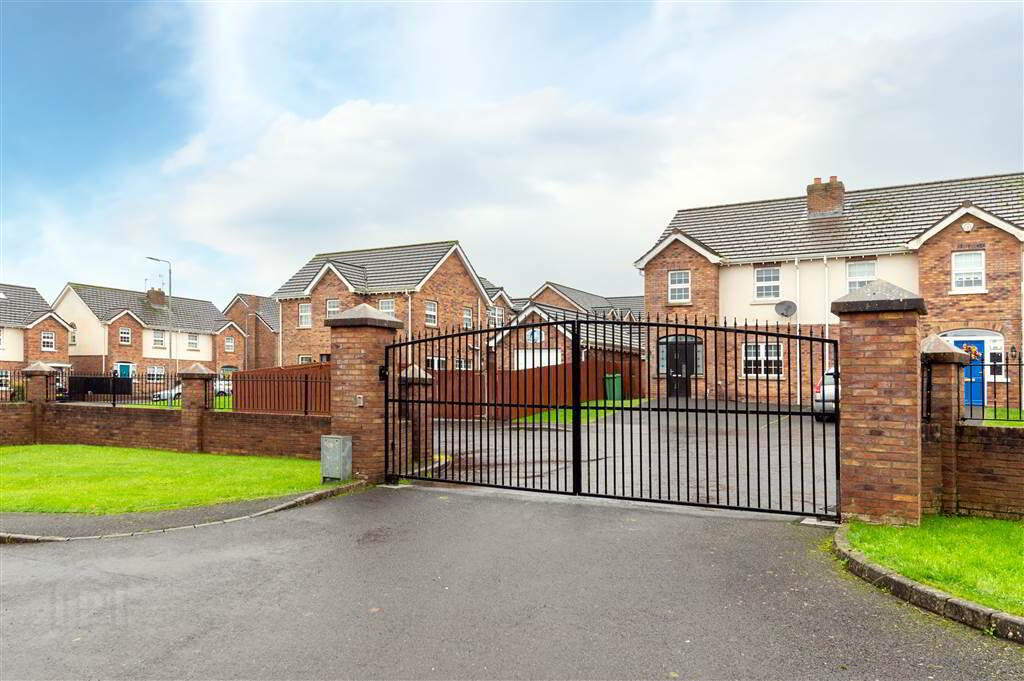
- Secure Gated Car Park With Two Allocated Car Parking Spaces
- Well Manicured Communal Garden Areas
- Finished To An Exceptional Standard Throughout
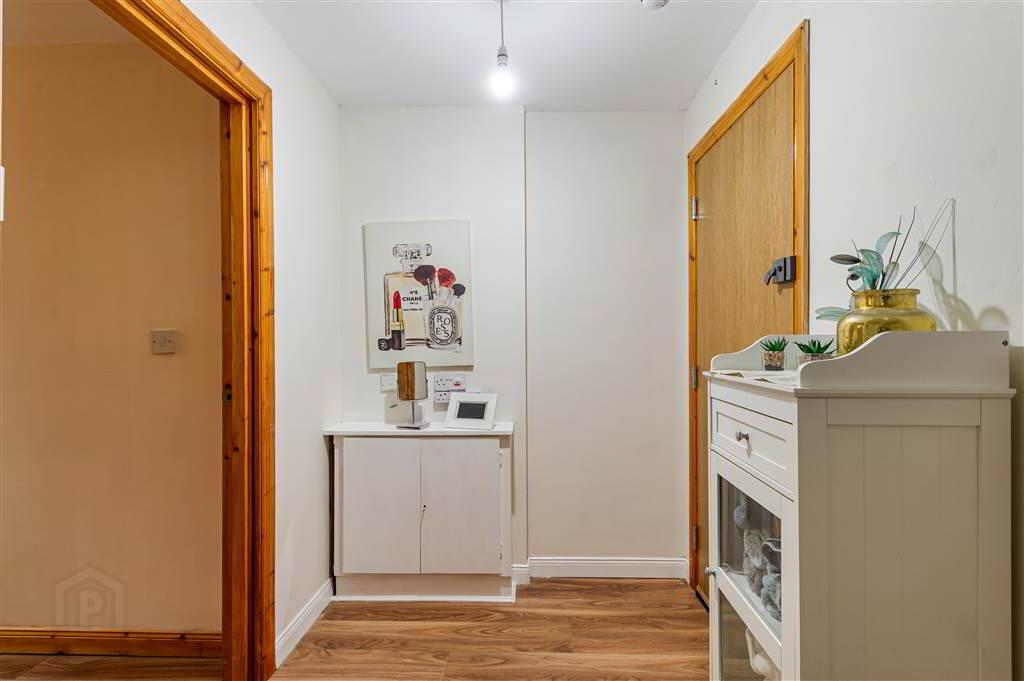
- Front Hall Could Potentially Be Used As A Storage Area/ Third Bedroom
- A Must View
On entering you are greeted by a welcoming hallway, this leads to a fantastic lounge area which has plenty of room for causal dining and patio doors that lead to the communal garden area, the modern fitted kitchen has great storage, the two generous bedrooms are both doubles and the master benefits from a W.C, a luxurious white bathroom suite completes the apartment. Outside boasts lovely communal garden area, the gated car park offers secure parking facilities with two allocated spaces.
Mount Eagles Way is tucked away off the Stewartstown Road on the outskirts of West Belfast. The property is close to an array of amenities and excellent transport links to Belfast, Lisburn & beyond. Properties of this style and within this price range do not sit on the market for long. Prompt viewing is a must to fully appreciate all this apartment has to offer.
Ground Floor
- HALLWAY:
- Laminate wood flooring, panelled radiator.
- LOUNGE:
- 6.07m x 4.47m (19' 11" x 14' 8")
Laminate wood flooring, intercom, space for dining, patio doors to rear, double panelled radiator x2. - KITCHEN:
- 3.58m x 2.74m (11' 9" x 9' 0")
Excellent range of high and low level units, stainless steel sink unit with mixer taps, 4 ring gas hob and electric oven, stainless steel extractor fan, American style fridge freezer space, integrated dish washer, gas fired central heating boiler, panelled radiator.
First Floor
- BEDROOM (1):
- 3.3m x 3.2m (10' 10" x 10' 6")
Panelled radiator. - W.C
- Low flush w.c, wash hand basin with mixer taps and vanity.
- BEDROOM (2):
- 3.89m x 3.43m (12' 9" x 11' 3")
Panelled radiator. - BATHROOM:
- White suite comprising of panelled bath with bath/shower and mixer taps, shower enclosure, low flush W.C, wash hand basin with mixer taps, extractor fan, partly tiled walls, ceramic tile flooring.
Outside
- Gated Car park: Two allocated spaces. Communal garden area.
Directions
Mount Eagles Way
Travel Time From This Property

Important PlacesAdd your own important places to see how far they are from this property.
Agent Accreditations



Marketed by TMC Estate Agents
+44 28 9062 0620




