For sale
Added 1 day ago
56 Mosside Road, Dunmurry, Belfast, BT17 9HH
4 Bed Detached House
Offers Around £350,000
Property Overview
Status
For Sale
Style
Detached House
Bedrooms
4
Receptions
2
Property Features
Tenure
Not Provided
Energy Rating
Heating
Gas
Broadband Speed Checker
*³
In partnership with
Property Financials
Stamp Duty
Rates
£881.06 pa*¹
Typical Mortgage


Marketed by Templeton Robinson (Lisburn)
+44 28 9266 1700

Propertynews Currency Partner - helping you transfer money for property purchases in Ireland & Northern Ireland. Speak to an expert
Additional Information
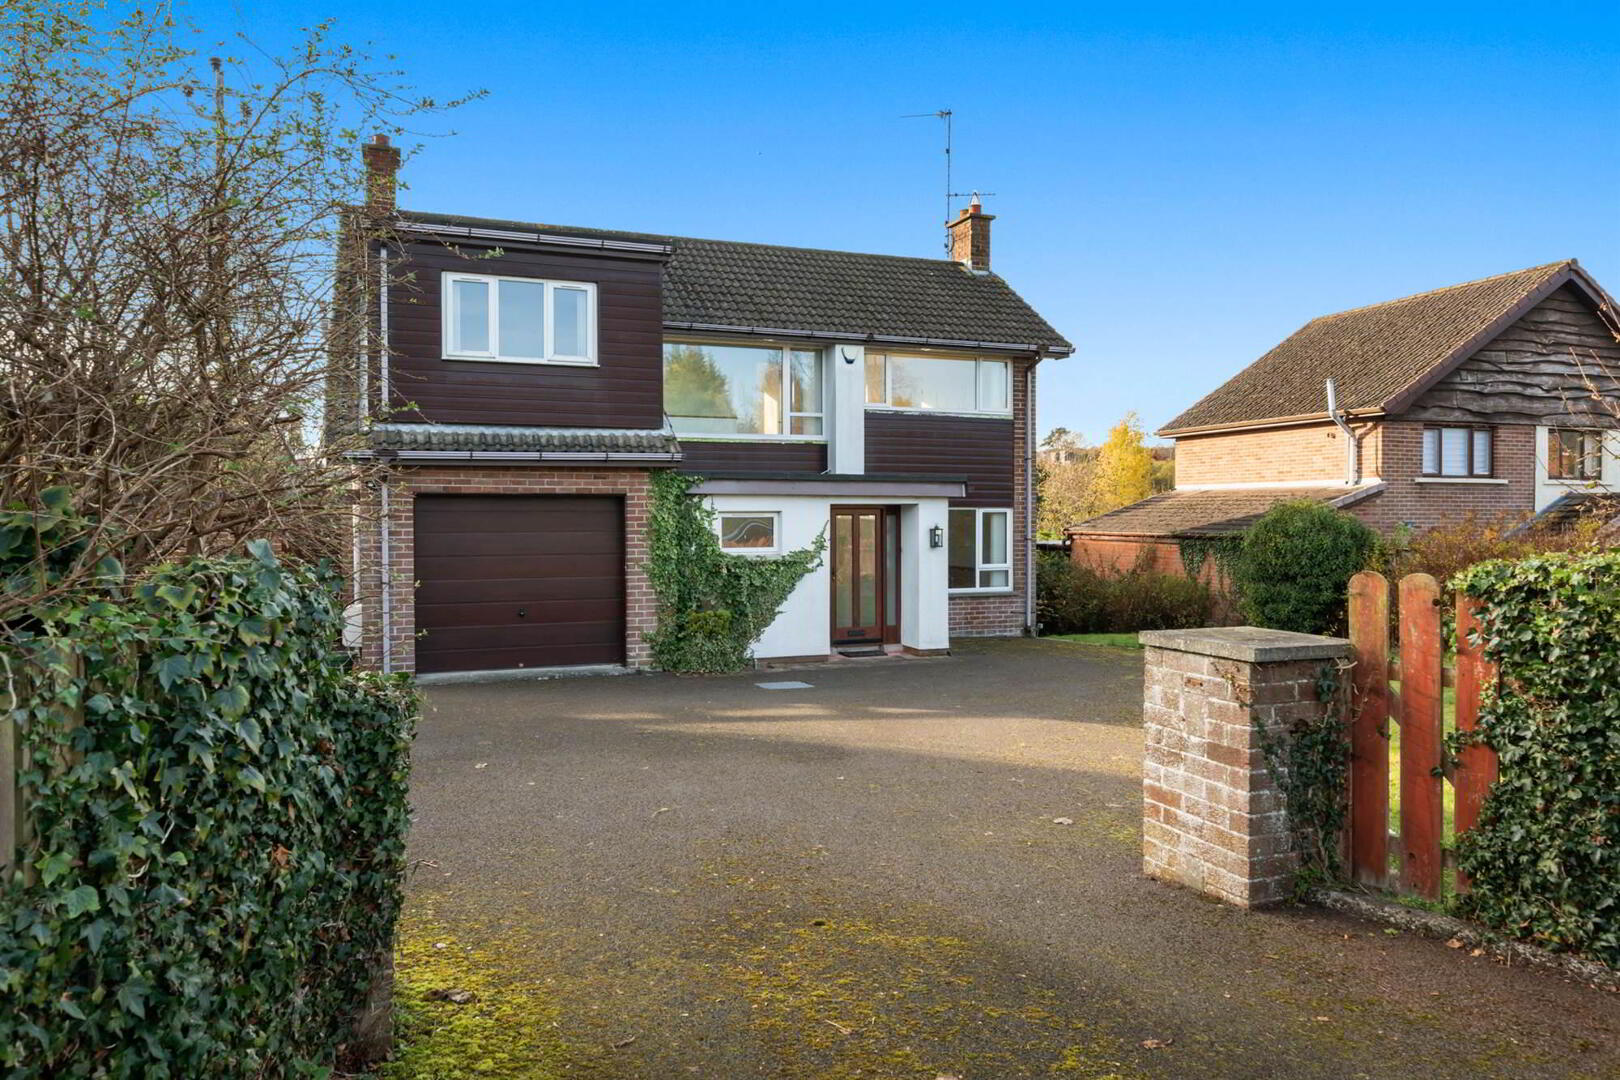
- Detached four bedroom family home
- Elevated position with outstanding countryside views
- Spacious dual aspect family room
- Modern fitted kitchen with integrated appliances
- Ground floor shower room
- Four well proportioned bedrooms
- Family bathroom
- Integral garage and generous driveway
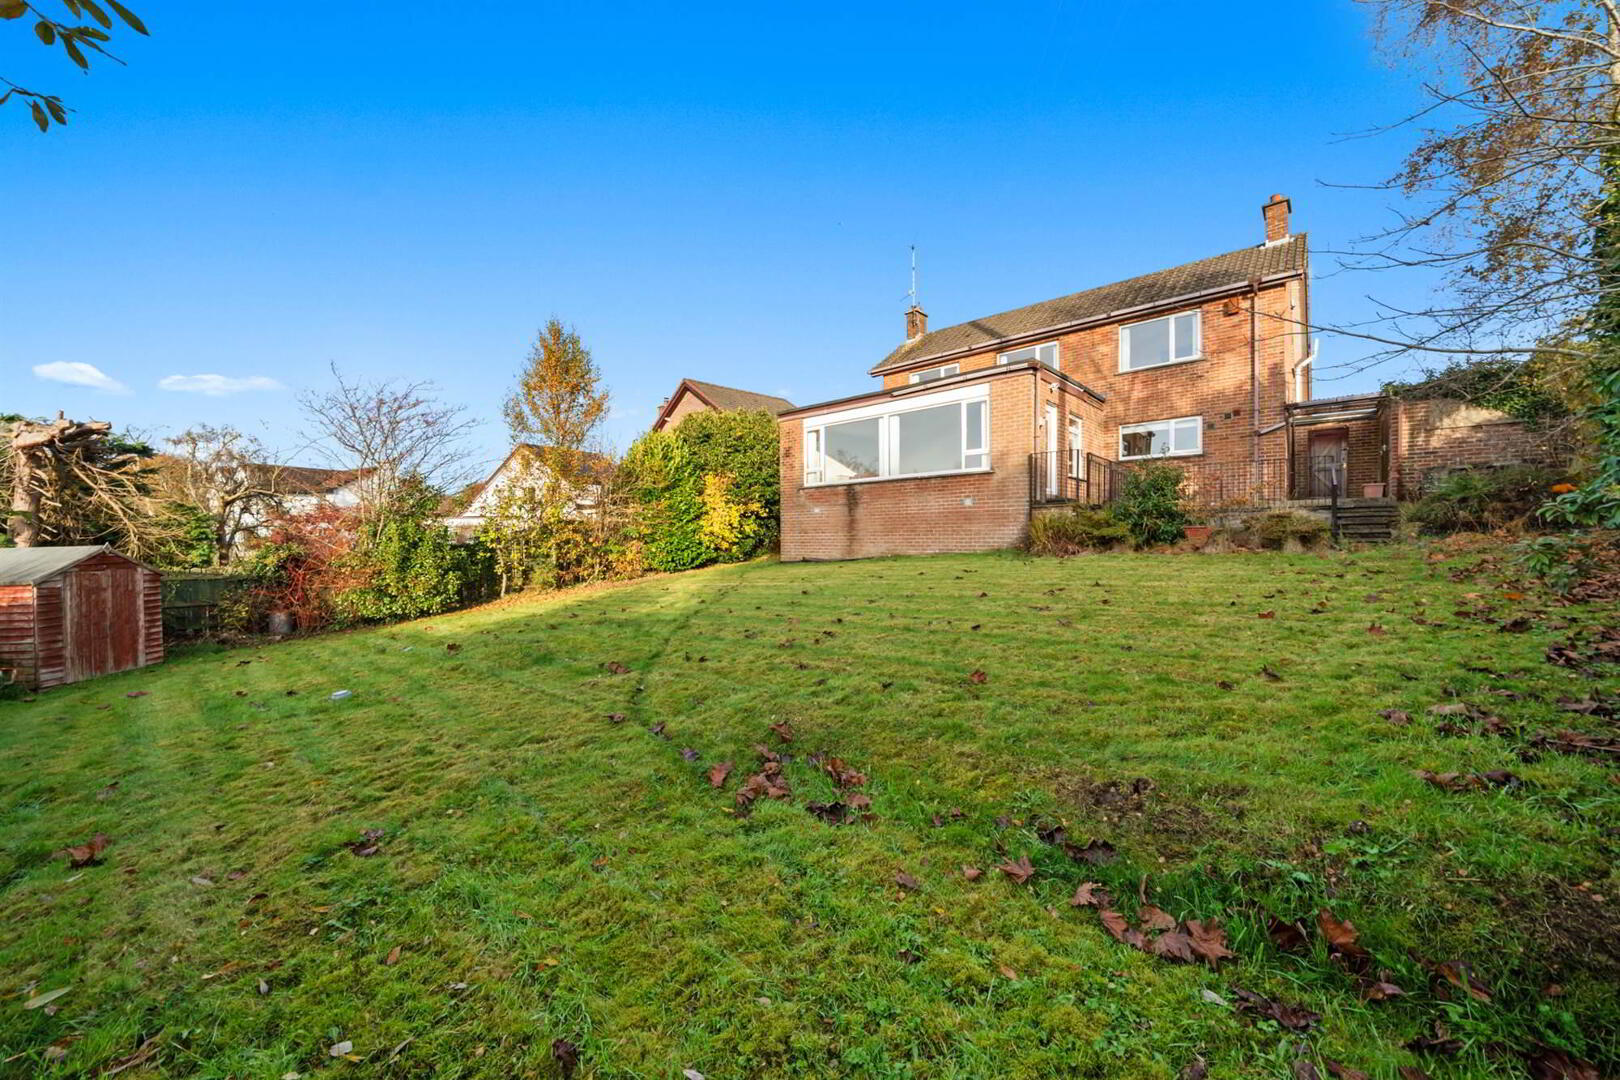
- Private rear garden with open aspect
- Gas central heating system / Double glazed windows
- In a popular location, close to local schools and shops
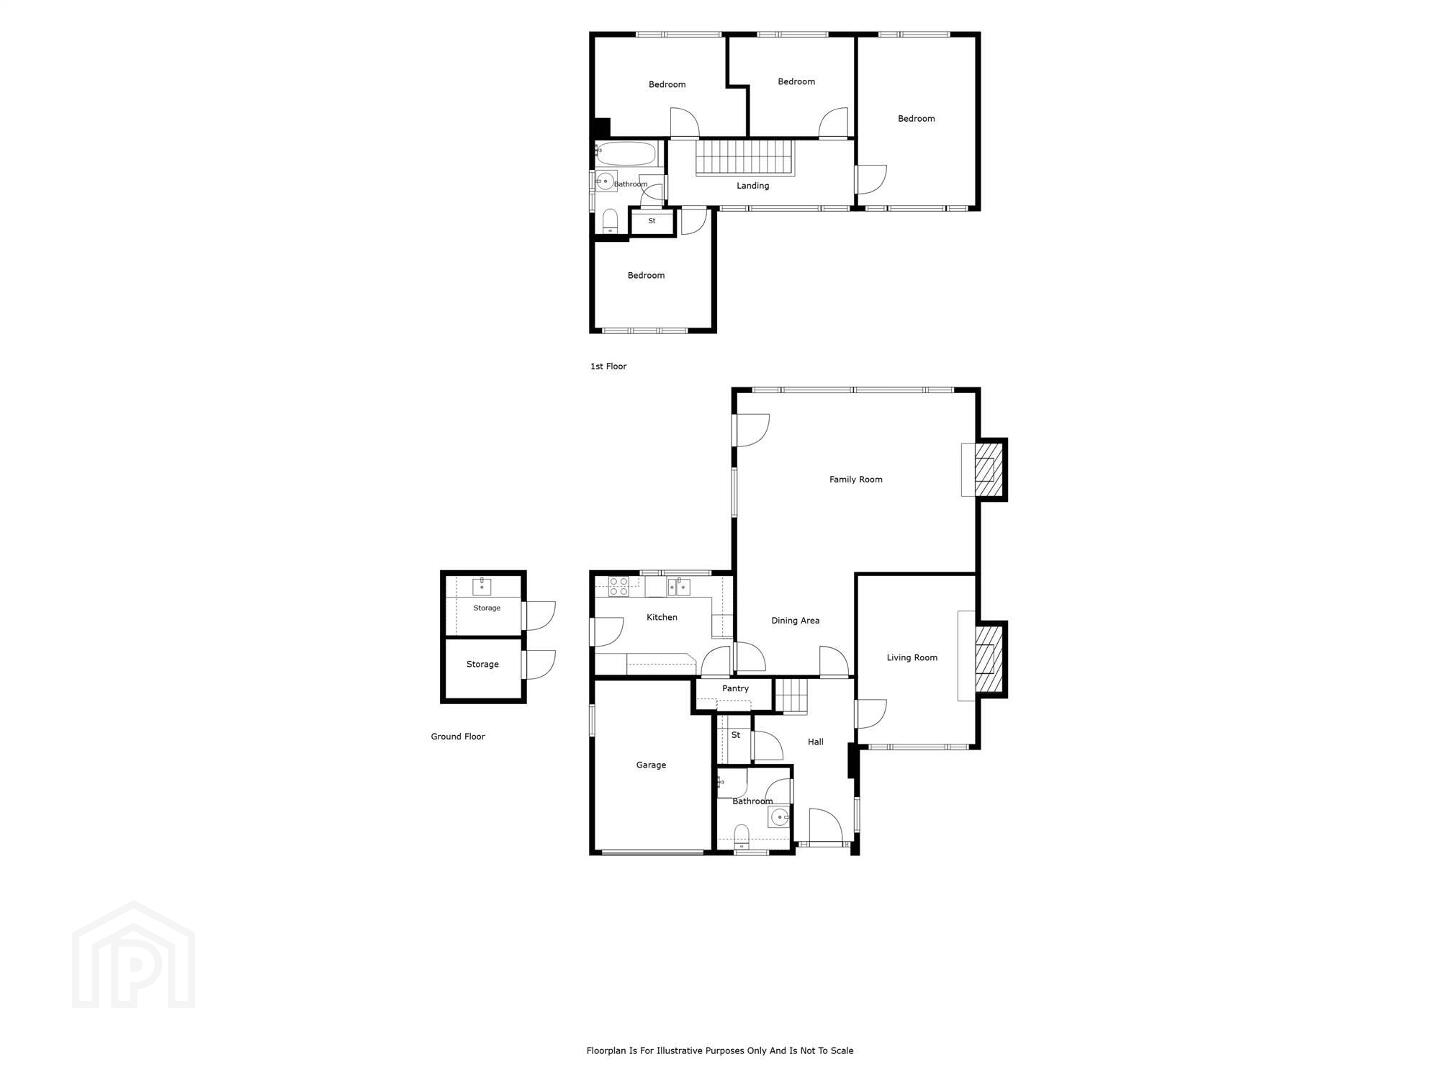
The property is approached via a generous driveway providing ample parking and leading to an integral garage. Internally, the spacious accommodation is well arranged and flooded with natural light. The entrance hall opens to a formal living room with feature fireplace, while a superb dual aspect family room with large windows frames the scenic outlook and connects to a dining area. The modern fitted kitchen offers quality units, integrated appliances and a useful pantry, with a convenient ground floor shower room nearby.
Upstairs, four well proportioned bedrooms and a family bathroom complete the accommodation, all presented in neutral décor with attractive flooring throughout.
Outside, the private rear garden is mainly laid to lawn with patio areas and benefits from an open aspect across fields. Ideally located for local amenities, schools and transport links, this is a rare opportunity to acquire a spacious detached home in one of Derriaghy’s most popular residential settings.
Ground Floor
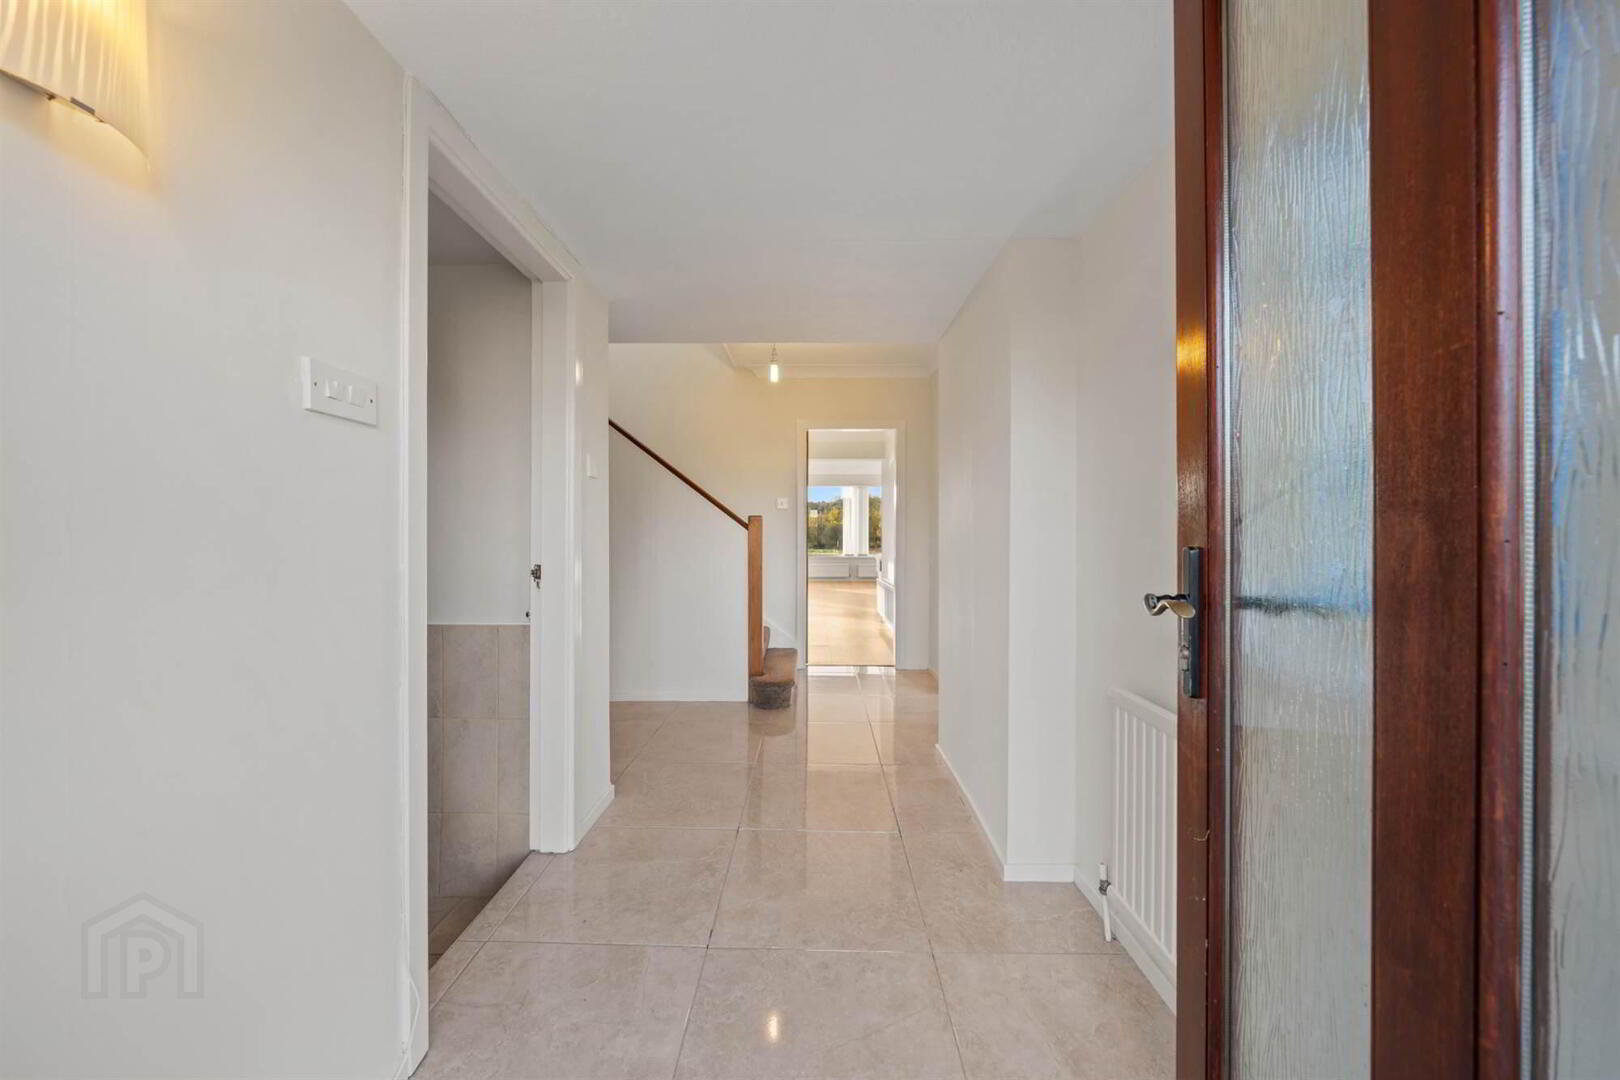
- ENTRANCE HALL:
- Ceramic tiled floor. Stained glass window.
- DOWNSTAIRS SHOWER/UNDERSTAIR CLOAKS:
- Shower, low flush WC, wash hand basin, ceramic tiled floor.
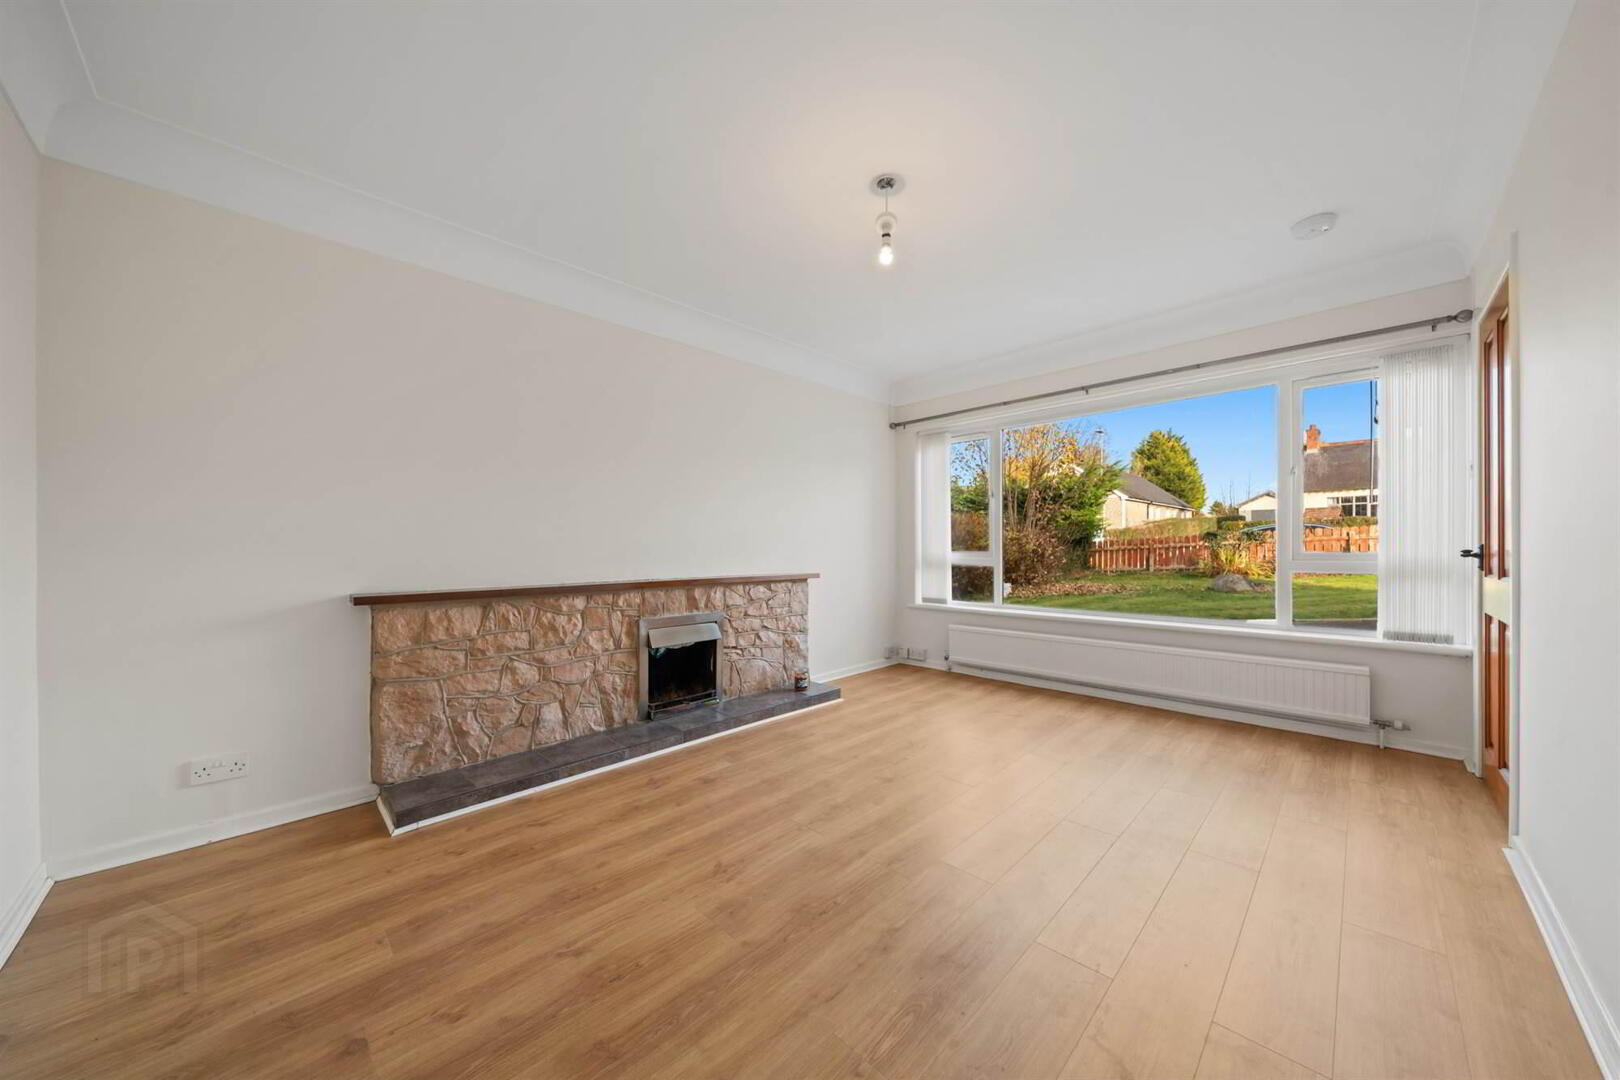
- LOUNGE:
- 4.03m x 4.7m (13' 3" x 15' 5")
Feature fireplace with tiled heath. - OPEN PLAN LIVING:
- 6.64m x 5.m (21' 9" x 16' 5")
- OPEN PLAN DINING:
- 3.27m x 2.87m (10' 9" x 9' 5")
- OPEN PLAN KITCHEN:
- 3.86m x 2.77m (12' 8" x 9' 1")
1.5 stainless steel sink unit with mixer tap, high and low level units, stainless steel extractor hood, part tiled walls, oven, hob, fridge/freezer, dishwasher, ceramic tiled floor, pantry.
First Floor
- LANDING:
- Access to roofspace via slingsby ladder.
- BEDROOM (1):
- 4.22m x 2.77m (13' 10" x 9' 1")
Laminate floor. - BEDROOM (2):
- 3.26m x 4.7m (10' 8" x 15' 5")
Laminate floor. - BEDROOM (3):
- 3.48m x 2.77m (11' 5" x 9' 1")
Laminate floor. - BEDROOM (4):
- 3.25m x 3.31m (10' 8" x 10' 10")
Laminate floor. - BATHROOM:
- Panelled bath with shower over, electric shower, low flush WC, pedestal wash hand basin, fully tiled floor.
Outside
- OUTSIDE:
- Spacious driveway and gardens to the front and enclosed to the rear. Integral garage and 2 sheds to the rear and generous patio areas.
Directions
Queensway turn left onto Mosside Road and number 56 is on the left hand side.
--------------------------------------------------------MONEY LAUNDERING REGULATIONS:
Intending purchasers will be asked to produce identification documentation and we would ask for your co-operation in order that there will be no delay in agreeing the sale.
Travel Time From This Property

Important PlacesAdd your own important places to see how far they are from this property.
Agent Accreditations



Marketed by Templeton Robinson (Lisburn)
+44 28 9266 1700


