For sale
Added 1 day ago
56 Huey Crescent, Bushmills, BT57 8QZ
4 Bed Semi-Detached House
Offers Around £209,950
Property Overview
Status
For Sale
Style
Semi-Detached House
Bedrooms
4
Bathrooms
2
Receptions
2
Property Features
Size
159 sq m (1,711.5 sq ft)
Tenure
Not Provided
Energy Rating
Broadband Speed Checker
Property Financials
Stamp Duty
Rates
Not Provided*¹
Typical Mortgage


Marketed by Colin McBride Residential
+44 7711 824416

Propertynews Currency Partner - helping you transfer money for property purchases in Ireland & Northern Ireland. Speak to an expert
Additional Information
GROUND FLOOR:
Entrance Porch:
13’12 x 4’10 uPVC front door. Tiled flooring.
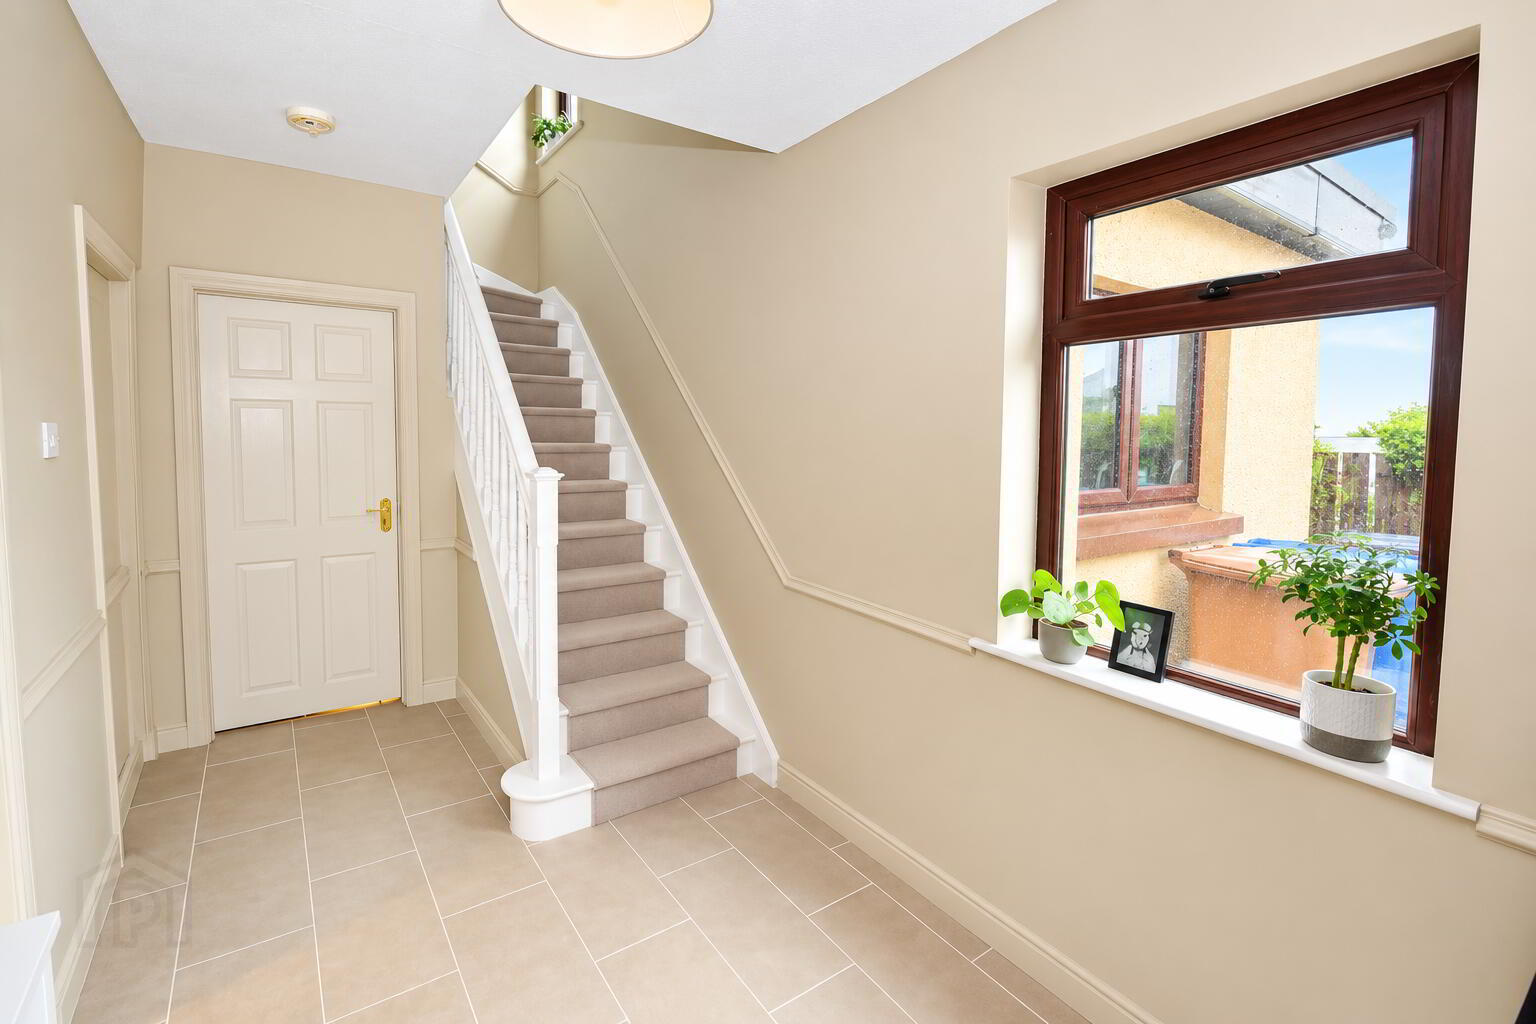
Entrance Hall:
With tiled flooring.
Living room:
10’10 x 24’4 Open fire with brick surround and tiled hearth. Tiled flooring.
Family room:
26’6 x 9’4 Solid ‘Oak’ laminate flooring.
Kitchen / Dining (open plan):
15’10 x 9’8 Excellent range of ‘Hand painted’ units with matching worktops. Rangemaster cooker with overhead extractor fan. Integrated dishwasher, tiled flooring.
Utility room:
With tiled flooring.
Shower room:
10’0 x 7’4 White 3 piece suite comprising WC, wash hand basin with vanity unit and walk in electric shower cubicle. Tiled flooring.
Bedroom 4:
11’8 x 10’0 Room requires completion.
FIRST FLOOR:
Landing area:
With hot press.
Bedroom 1:
11’6 x 8’2 Built in triple slide-robes. Pine laminate flooring.
Bedroom 2:
12’4 x 8’1 Built in wardrobes. Pine laminate flooring.
Bedroom 3:
9’0 x 7’10 Built in wardrobes. Carpet flooring.
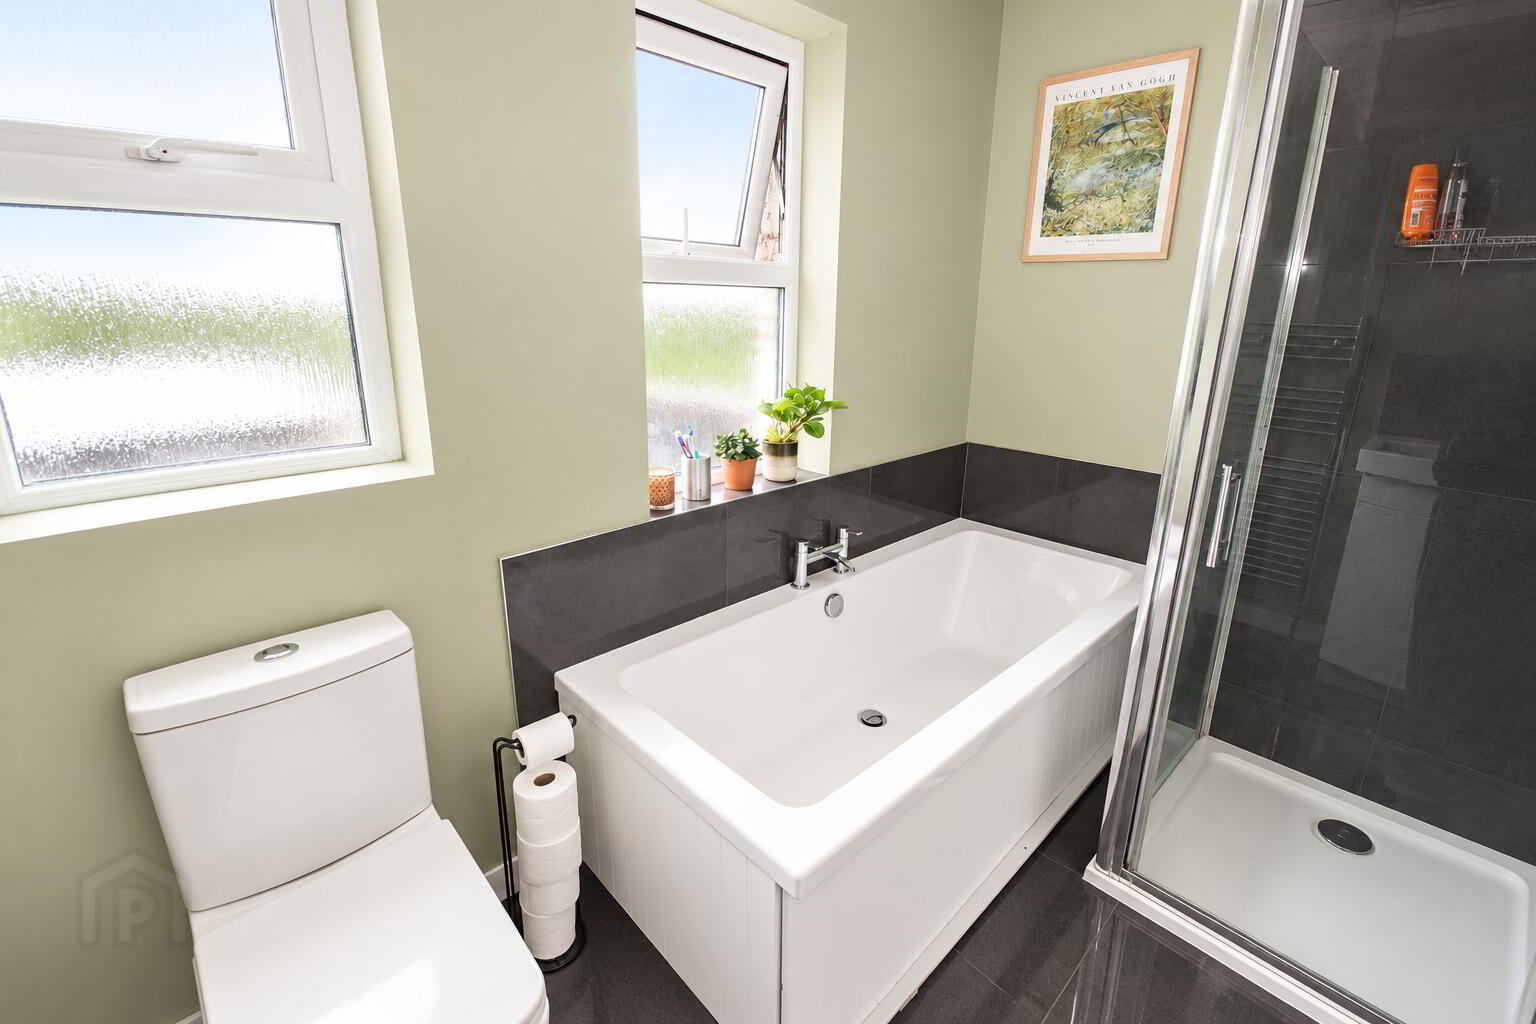
Bathroom & WC combined:
8’6 x 5’4 White suite comprising WC, wash hand basin with vanity unit and bath along with walk in ‘Mira’ electric shower cubicle. Chrome heated towel rail, extractor fan and porcelain tiled flooring.
EXTERIOR FEATURES:
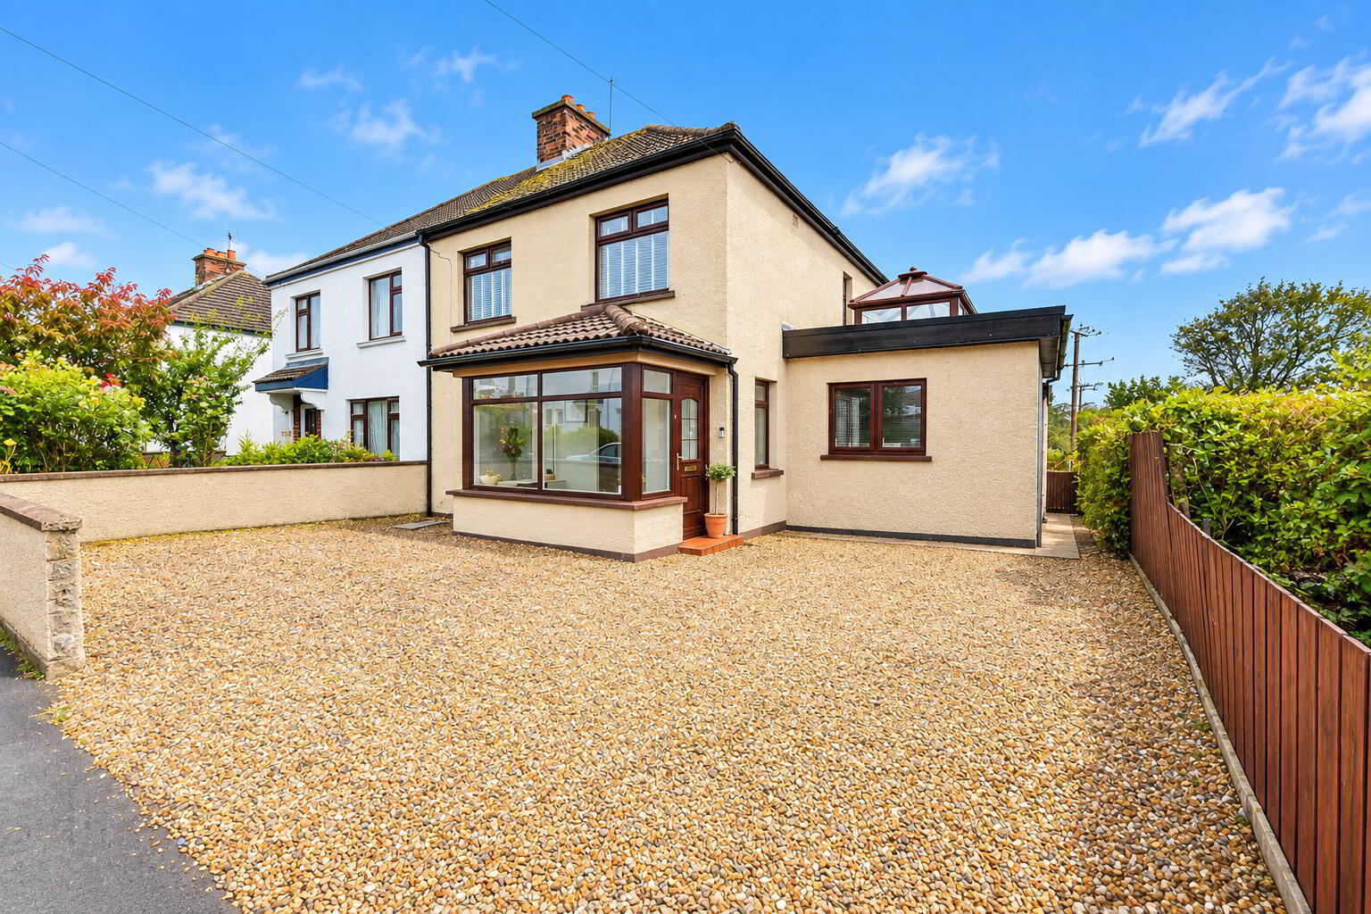
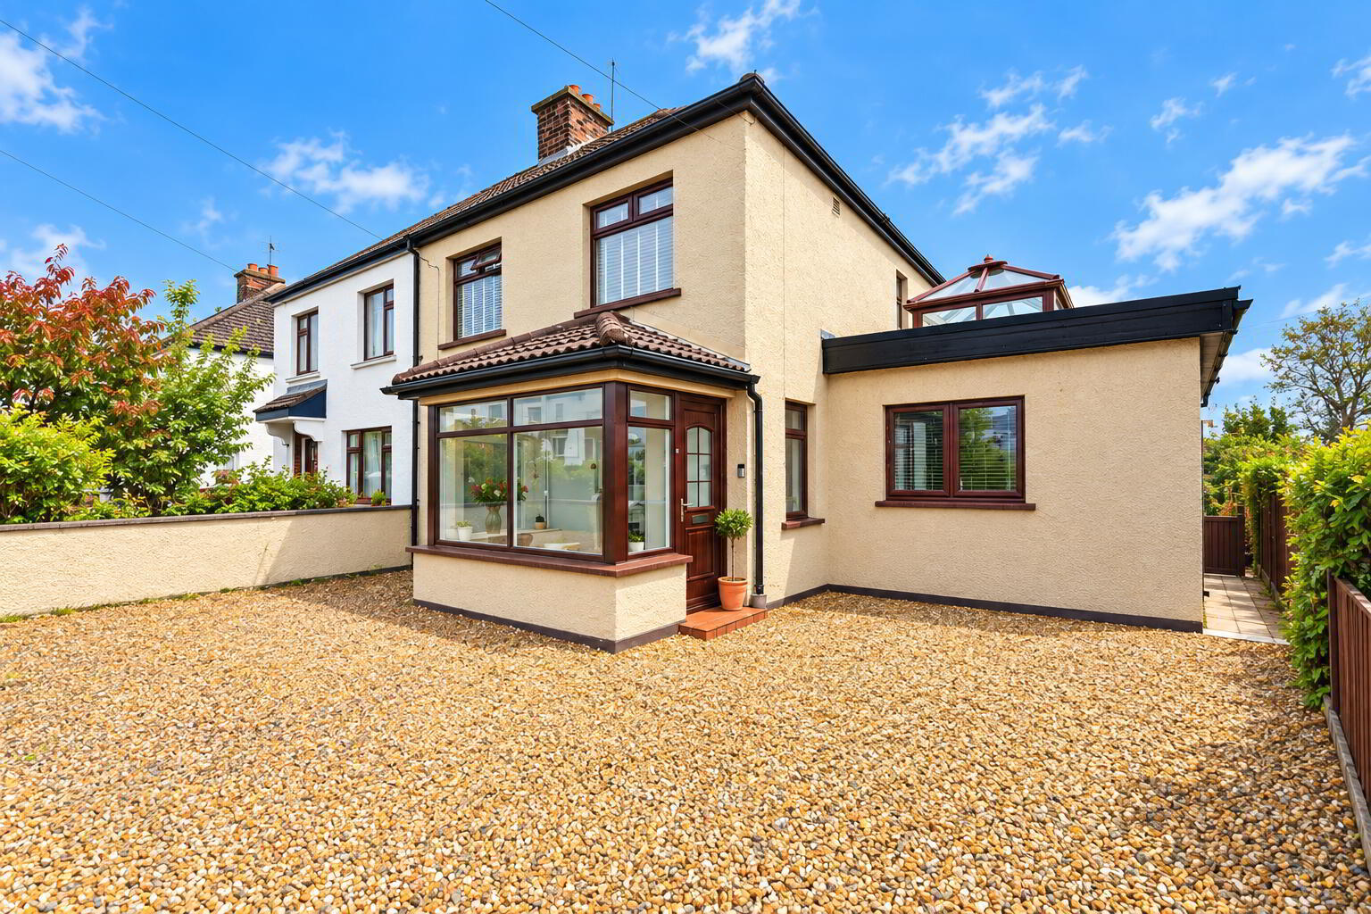
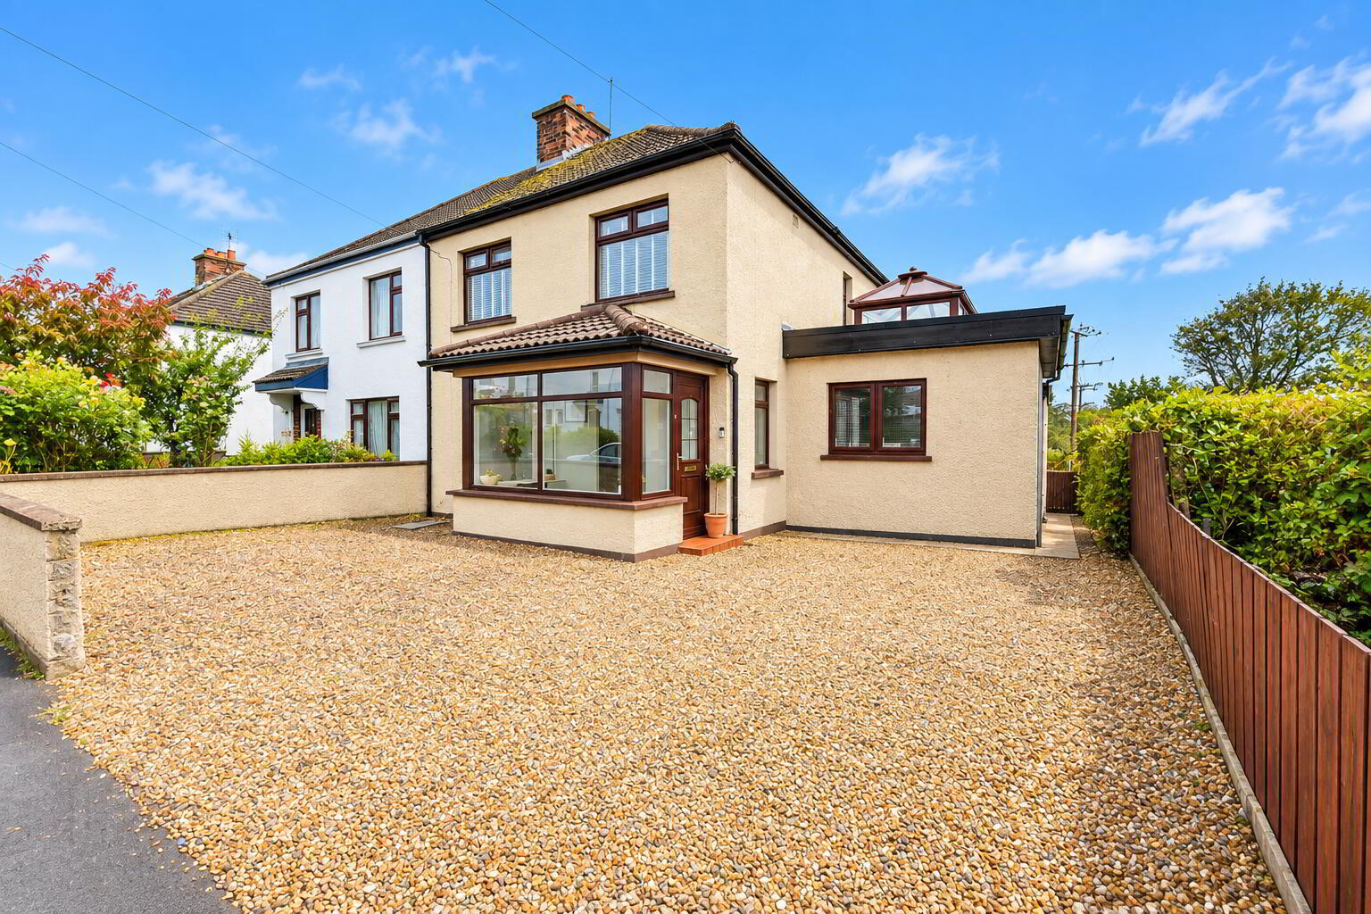
Front garden enclosed by wall with stoned driveway providing off street parking.
Private enclosed rear garden with decking / patio area.
Boiler house.
River views.
Travel Time From This Property

Important PlacesAdd your own important places to see how far they are from this property.
Agent Accreditations


Marketed by Colin McBride Residential
+44 7711 824416




