SALE AGREED
SALE AGREED
SALE AGREED
SALE AGREED
SALE AGREED
SALE AGREED
SALE AGREED
SALE AGREED
SALE AGREED
SALE AGREED
SALE AGREED
SALE AGREED
SALE AGREED
SALE AGREED
SALE AGREED
SALE AGREED
SALE AGREED
SALE AGREED
SALE AGREED
SALE AGREED
SALE AGREED
SALE AGREED
SALE AGREED
SALE AGREED
SALE AGREED
SALE AGREED
SALE AGREED
SALE AGREED
SALE AGREED
SALE AGREED
SALE AGREED
SALE AGREED
SALE AGREED
SALE AGREED
SALE AGREED
SALE AGREED
SALE AGREED
SALE AGREED
SALE AGREED
SALE AGREED
SALE AGREED
SALE AGREED
SALE AGREED
SALE AGREED
SALE AGREED
SALE AGREED
SALE AGREED
SALE AGREED
SALE AGREED
SALE AGREED
SALE AGREED
SALE AGREED
SALE AGREED
SALE AGREED
SALE AGREED
SALE AGREED
SALE AGREED
SALE AGREED
SALE AGREED
SALE AGREED
SALE AGREED
SALE AGREED
SALE AGREED
SALE AGREED
SALE AGREED
SALE AGREED
SALE AGREED
SALE AGREED
SALE AGREED
SALE AGREED
SALE AGREED
SALE AGREED
SALE AGREED
SALE AGREED
SALE AGREED
SALE AGREED
SALE AGREED
SALE AGREED
SALE AGREED
SALE AGREED
SALE AGREED
SALE AGREED
SALE AGREED
SALE AGREED
SALE AGREED
SALE AGREED
SALE AGREED
SALE AGREED
SALE AGREED
SALE AGREED
56 Glen River Park, Glenavy, BT29 4FX
3 Bed Detached House
Sale agreed
Property Overview
Status
Sale Agreed
Style
Detached House
Bedrooms
3
Bathrooms
1
Receptions
1
Property Features
Tenure
Not Provided
Energy Rating
Broadband Speed Checker
*³
Property Financials
Price
Last listed at Offers Around £224,950
Rates
£1,095.38 pa*¹

Marketed by Ulster Property Sales (Andersonstown)
+44 28 9060 5200

Propertynews Currency Partner - helping you transfer money for property purchases in Ireland & Northern Ireland. Speak to an expert
Additional Information
- A beautiful and upgraded detached chalet bungalow offering versatile accommodation within this highly sought-after and peaceful location.
- Excellent access to Belfast, Lisburn, Antrim, Moira and Belfast International Airport, together with the wide range of amenities available in both Glenavy and nearby Crumlin.
- Versatile accommodation offering three bedrooms and one reception room, or alternatively two bedrooms and two separate reception rooms, depending on the needs of the new owners.
- Large, bright and airy living room with solid wooden flooring and a multi-fuel burning stove creating a warm and inviting focal point.
- Luxury fitted kitchen, installed circa 2026, open plan to a sizeable dining and entertaining area with uPVC double glazed double doors providing direct access to the rear gardens.
- Modern white bathroom suite located on the first floor.
- Oil-fired central heating with a new boiler installed circa 2019, together with uPVC double glazing installed circa 2019.
- Generous, well-maintained gardens, including a beautiful landscaped garden with direct access from the kitchen.
- Early viewing is strongly recommended for this beautiful detached home, which offers versatile accommodation, excellent outdoor space and a highly sought-after location.
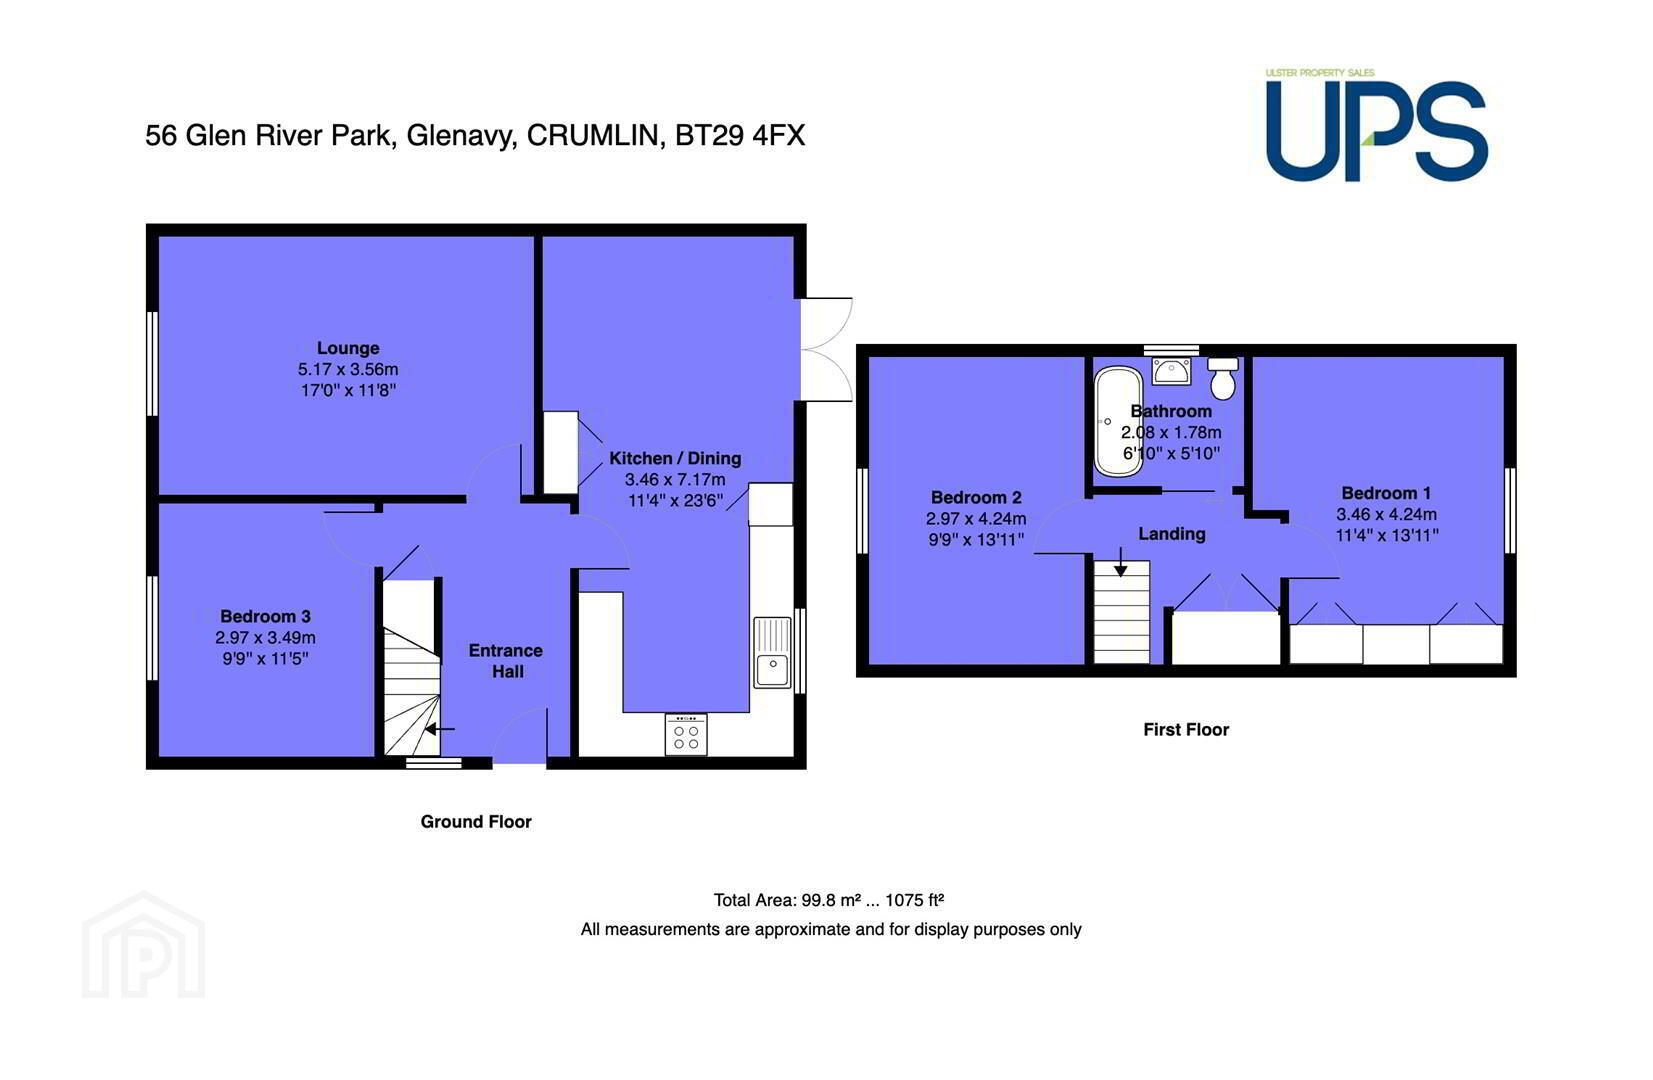
The accommodation comprises three bedrooms, including two generous first-floor bedrooms and a versatile ground floor bedroom which could also be utilised as an additional reception room, depending on the needs of the new owners. There is also a modern white bathroom suite located on the first floor.
A spacious and welcoming entrance hall provides access to the accommodation, with the owners having cleverly utilised the understairs space to create a practical home study/computer area. The bright and airy living room features a solid wooden floor and multi-fuel burning stove, creating a warm and inviting focal point. A further ground floor room provides excellent flexibility as either Bedroom 3 or an additional reception room.
The beautiful luxury fitted kitchen was installed circa January 2026 and features an excellent range of units and integrated appliances. The kitchen is open plan to a sizeable dining and entertaining area, with uPVC double glazed double doors leading directly to the privately enclosed and well-maintained gardens.
Further benefits include oil-fired central heating with a new boiler installed circa 2019 and new windows installed circa 2019. The property has been well maintained and upgraded by the current owners and is ready for the new owners to simply move in, add their furniture and make it their own.
A beautiful and versatile home in this highly sought-after location. Early viewing is strongly recommended.
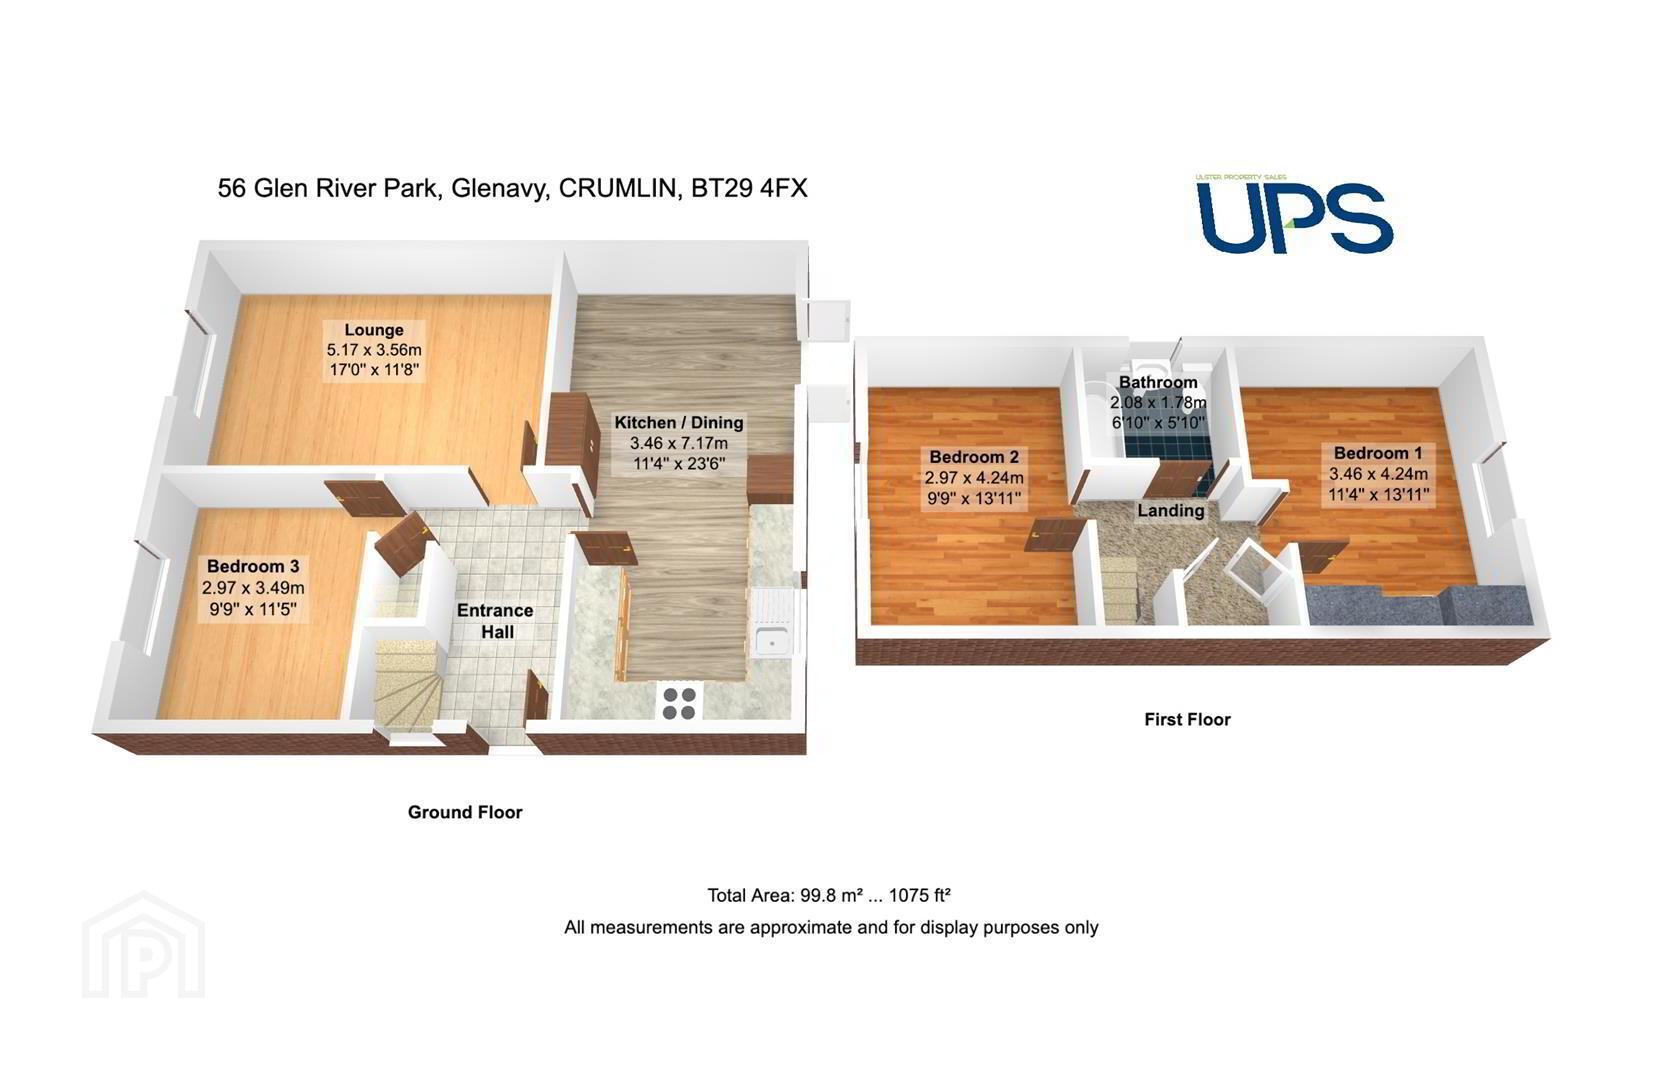
- GROUND FLOOR
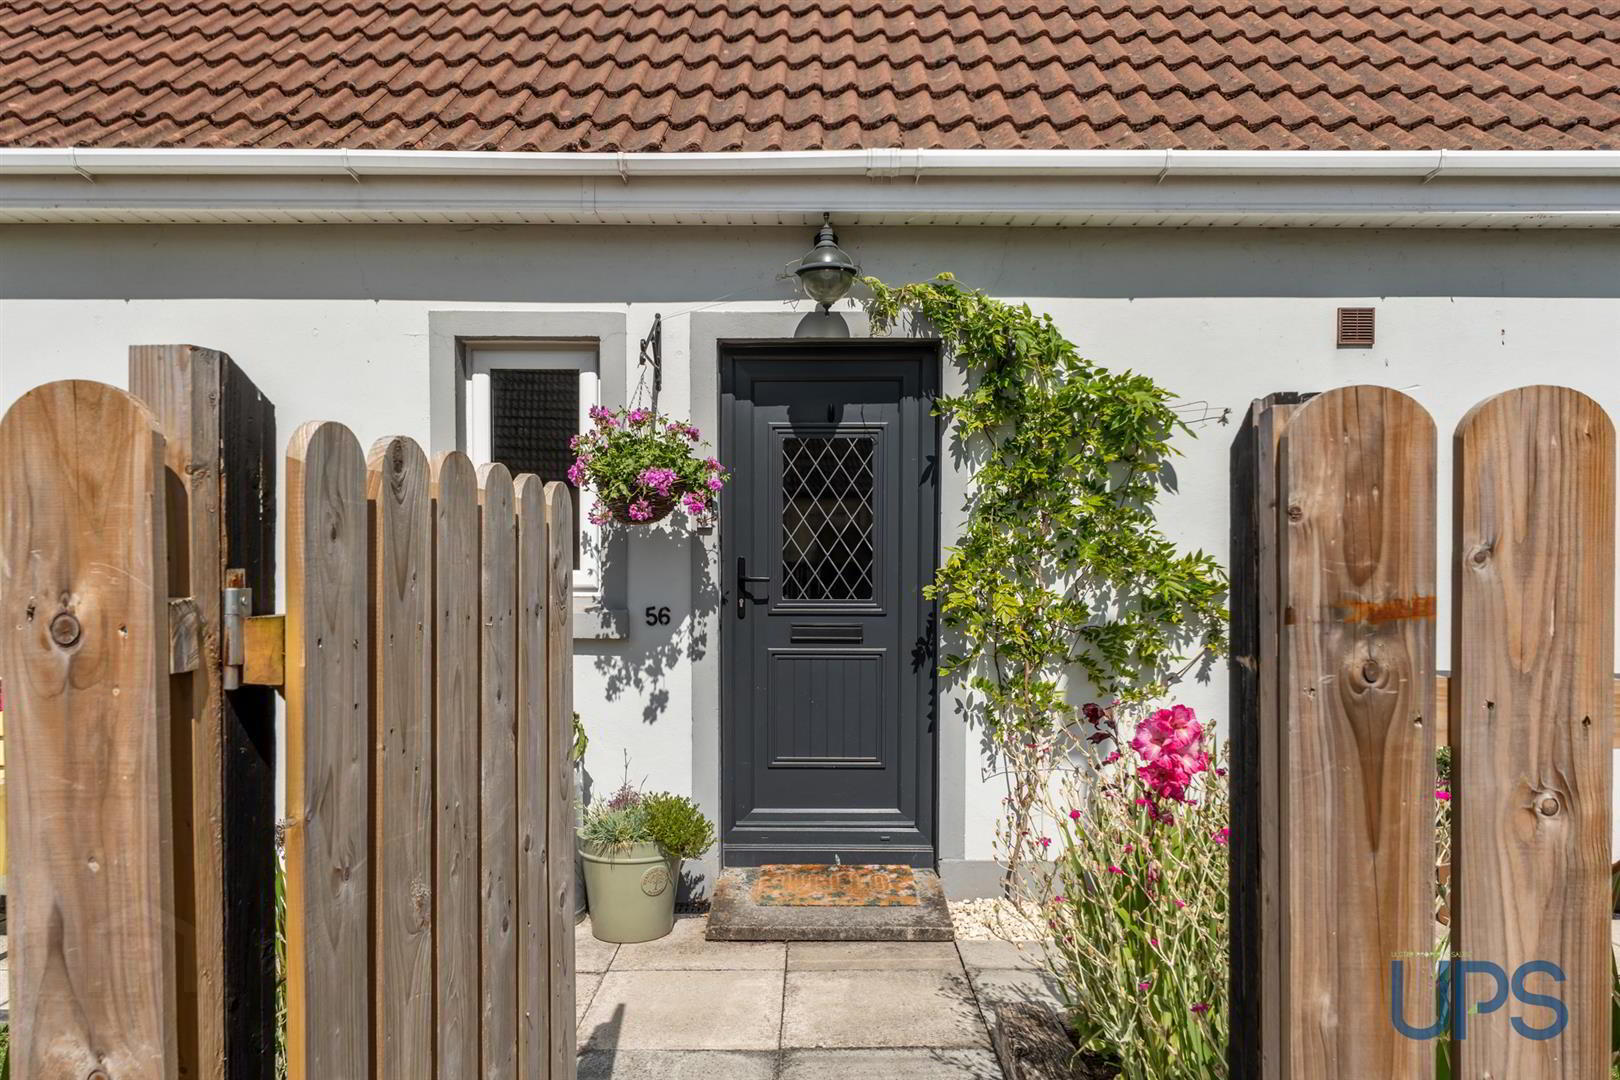
- uPVC double glazed front door leading to a spacious and welcoming entrance hall with tiled floor. The owners have cleverly utilised the space beneath the stairs to create a smart and practical study area, ideal for home working or everyday use.
- LIVING ROOM 5.16m x 3.61m (16'11 x 11'10)
- Lovely bright and airy reception room with solid wooden flooring, attractive cornicing and a multi-fuel burning stove creating a warm and inviting focal point.
- BEDROOM 3 / LOUNGE / DINING ROOM 3.45m x 3.00m (11'4 x 9'10)
- Flexible ground floor room which could be utilised as Bedroom 3, a lounge, dining room or additional reception room, offering excellent versatility to suit the needs of the new owner.
- NEWLY INSTALLED LUXURY KITCHEN / DINING 7.14m x 3.53m (23'5 x 11'7)
- Excellent range of high and low-level units with work surfaces, stainless steel sink, built-in hob and under-oven, extractor fan and integrated fridge/freezer. Beautiful herringbone-effect wooden flooring adds a stylish finish, while the kitchen is open plan to a sizeable dining and entertaining space. uPVC double glazed double doors provide direct access to the privately enclosed and well-maintained rear gardens. The kitchen was installed circa January 2026.
- FIRST FLOOR
- Hot-press/storage on landing.
- BEDROOM 1 4.27m x 3.10m (14'0 x 10'2)
- Wooden effect stripped floor.
- BEDROOM 2 3.51m x 3.40m (11'6 x 11'2)
- Wood-effect flooring with an excellent range of built-in robes and drawers, providing generous storage and excellent practicality.
- MODERN WHITE BATHROOM SUITE
- White bathroom suite comprising bath with thermostatically controlled shower unit, low-flush W.C. and wash hand basin with useful storage unit. Finished with stylish black-effect sanitary ware and matching black-effect heated towel rail, extractor fan, Velux window, tiled floor and partially tiled walls.
- OUTSIDE
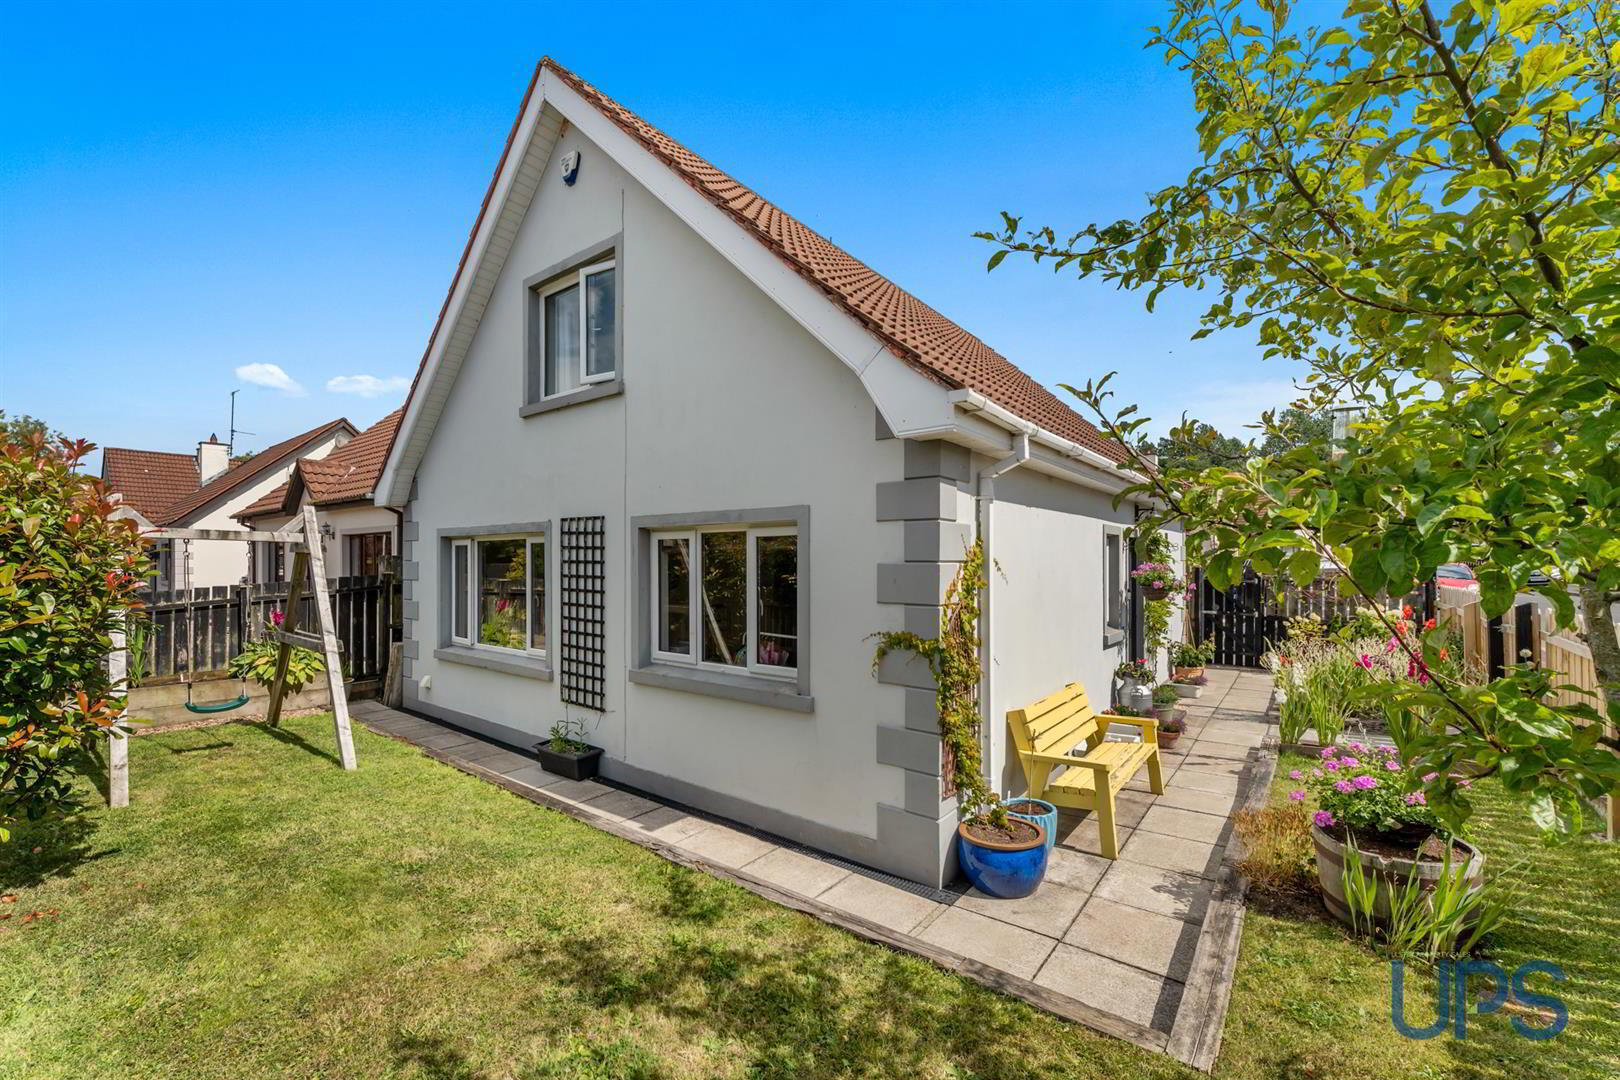
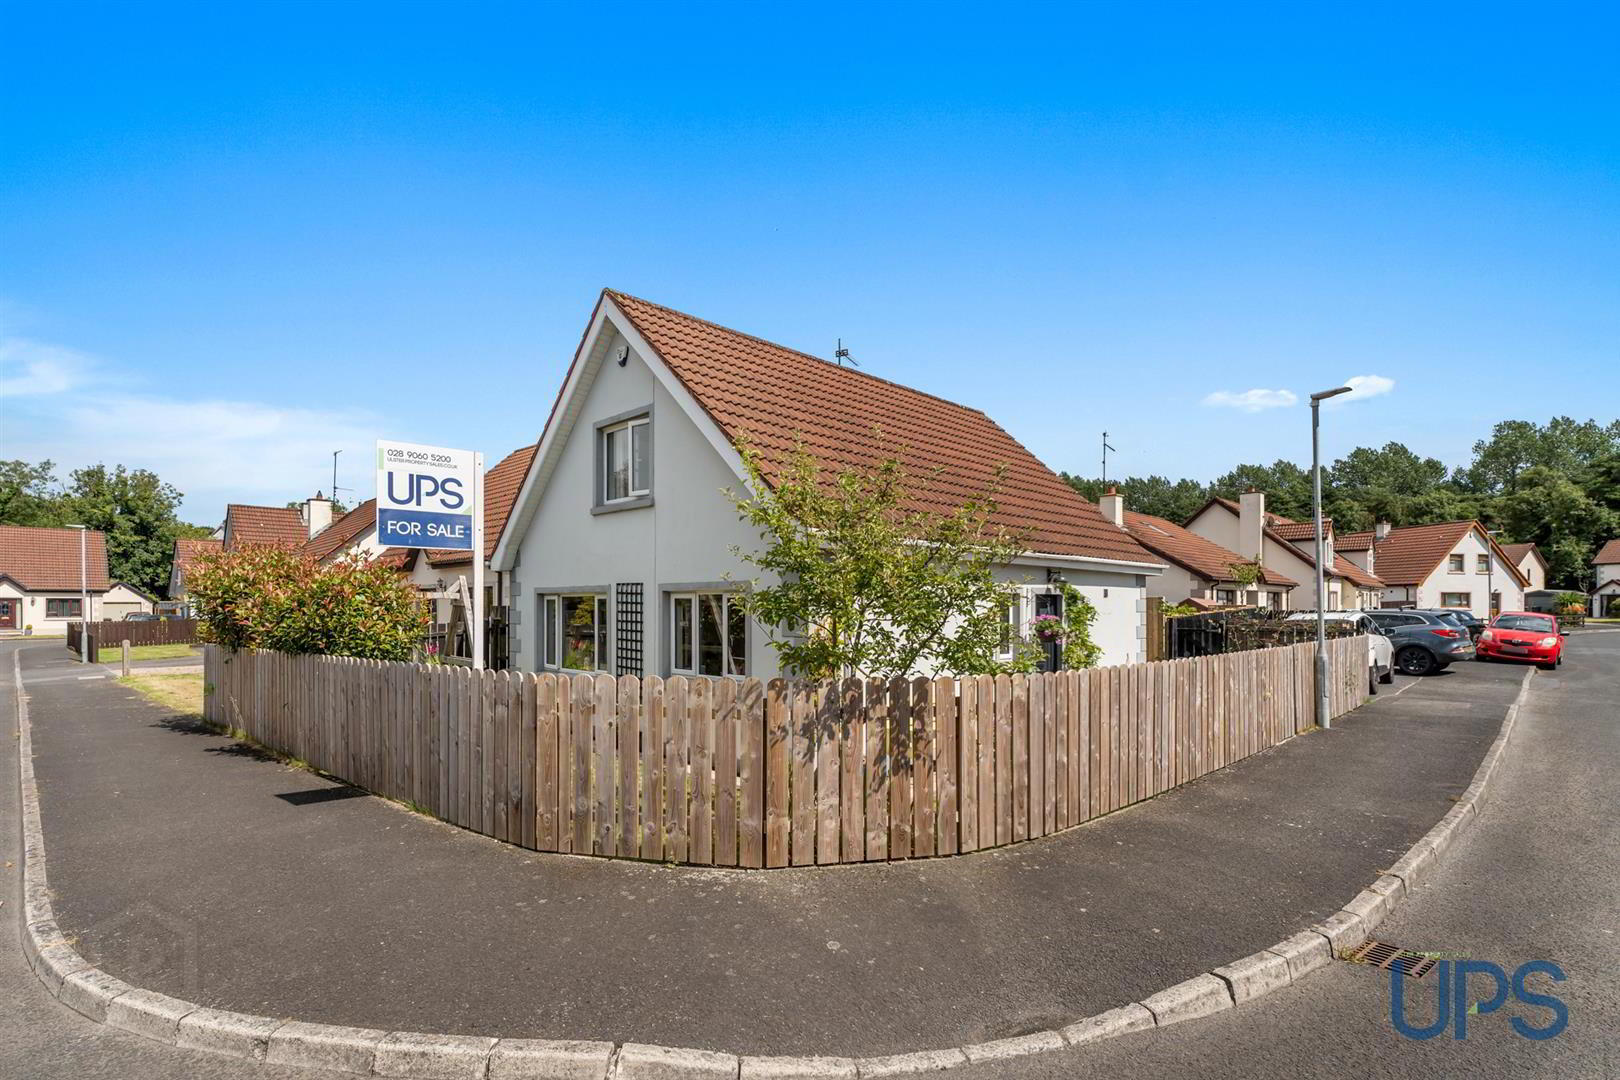
- Corner plot with gardens wrapping around the property, including a privately enclosed and well-maintained landscaped rear garden with raised flagged patio, well-stocked flower beds, outdoor tap and power sockets. There is also a covered flagged patio area, together with additional well-maintained front and side gardens, providing excellent outdoor space.
Travel Time From This Property

Important PlacesAdd your own important places to see how far they are from this property.
Agent Accreditations



Marketed by Ulster Property Sales (Andersonstown)
+44 28 9060 5200




